
2 bedrooms for $2,500/month at 410-4633 Glen Erin Drive, Mississauga, ON for Rent - REW
Boost your listing
$2,500/month
Updated about 21 hours ago

410 - 4633 Glen Erin DriveMississauga, ON, L5M 0Y6

Central Erin Mills
  • 2 Bed
  • 1 Bath
  • 700 - 798 Sqft
  • Available N/A
Contact
Property Manager
$2,500/month
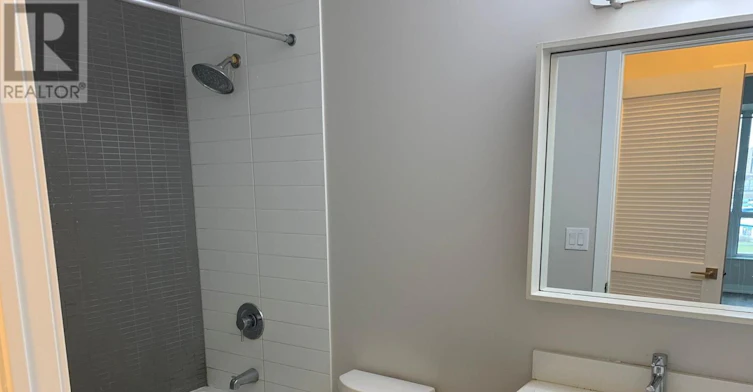
2 bd 1 ba 700 - 798 sf

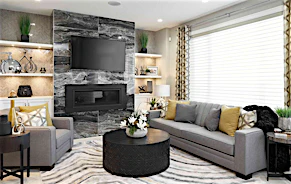
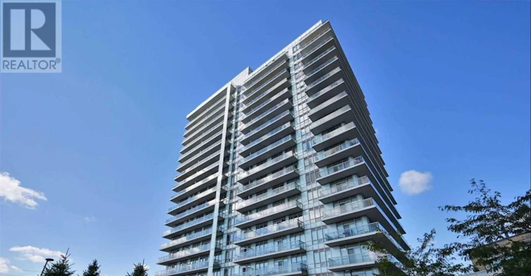
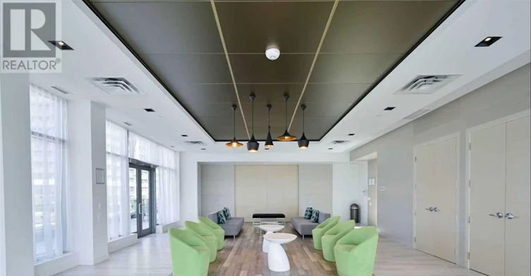
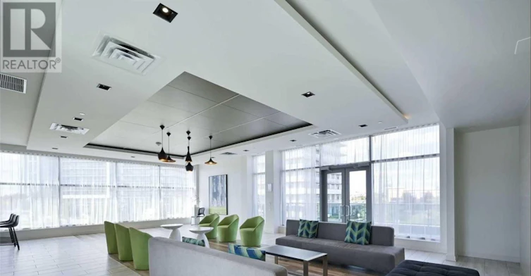
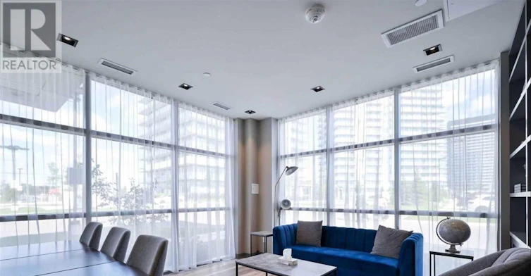
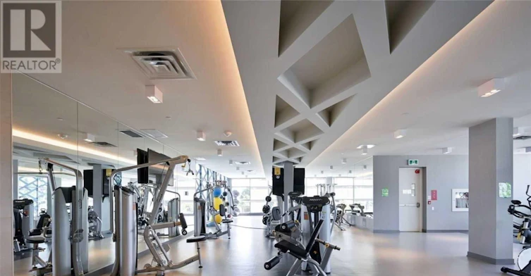
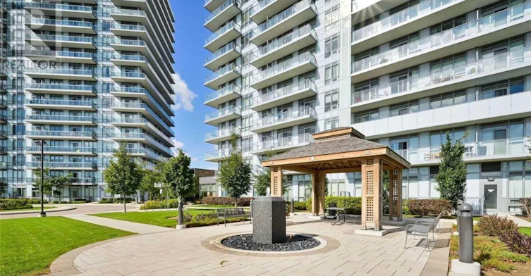
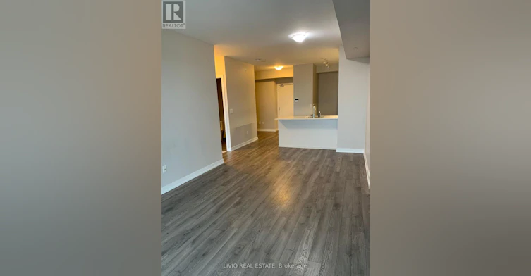
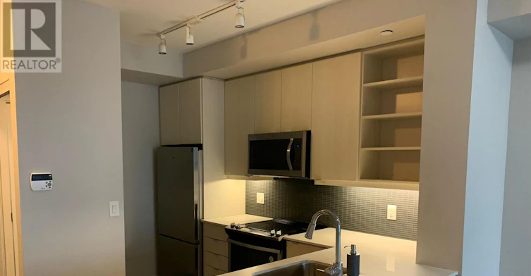
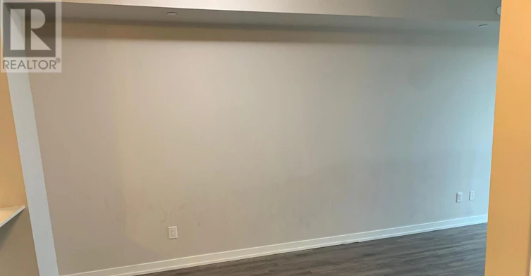
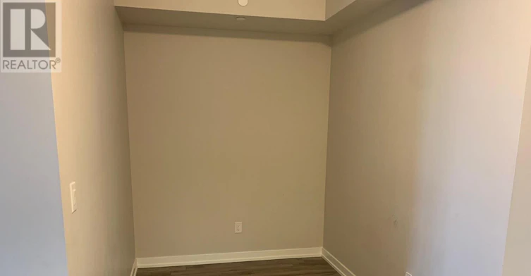
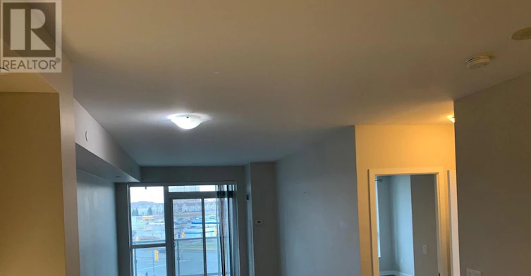
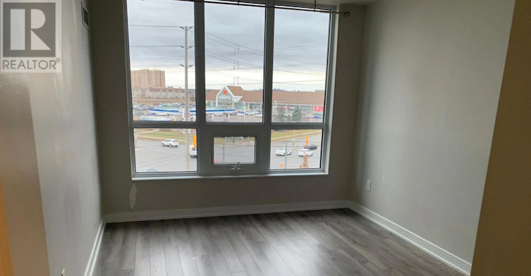
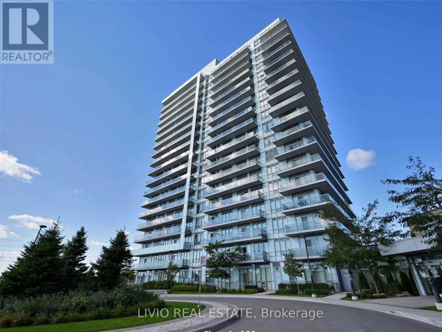
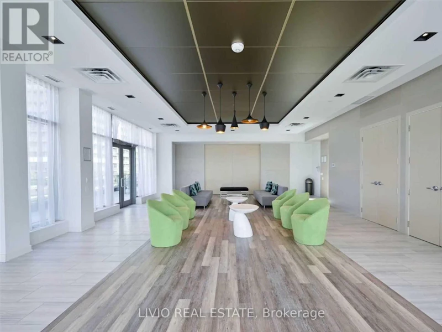
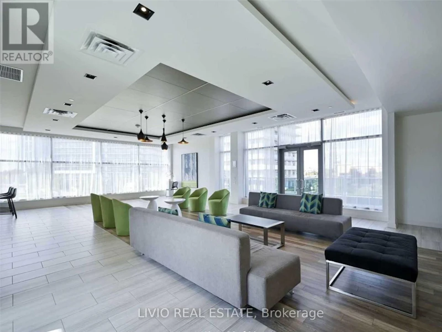
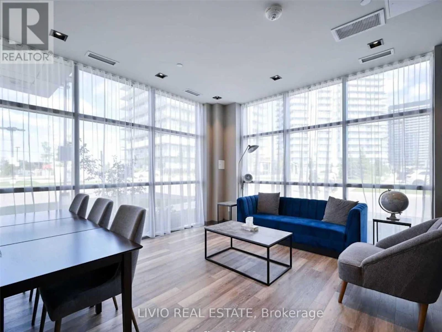
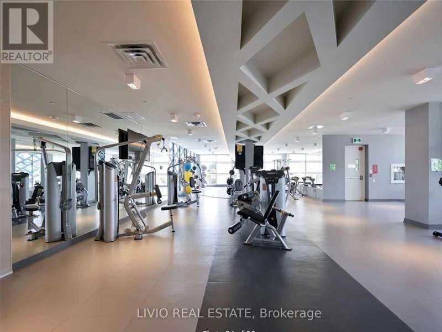
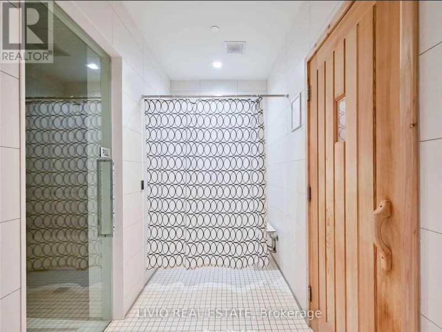
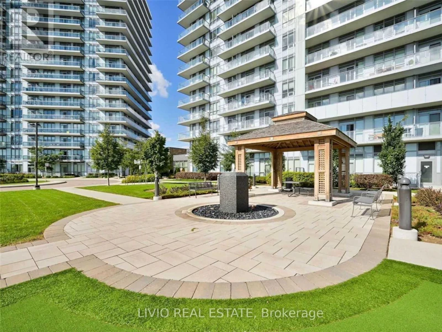
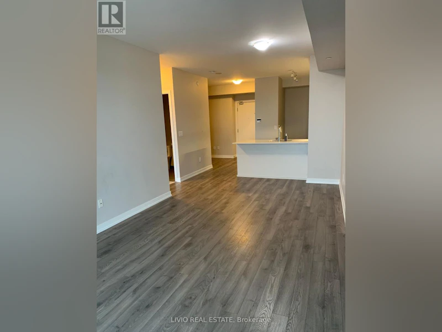
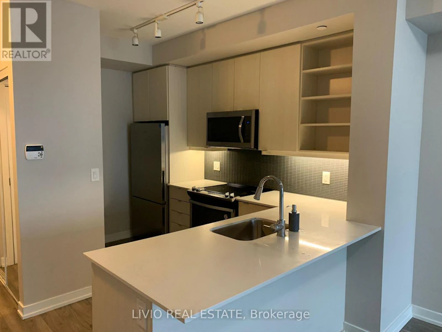
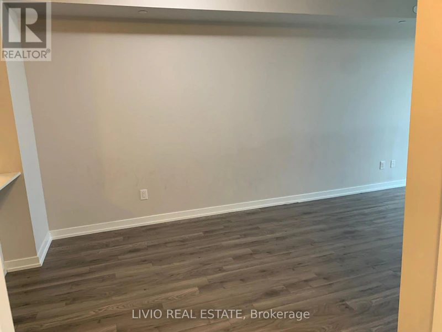
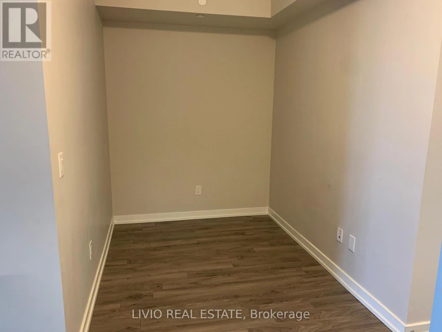
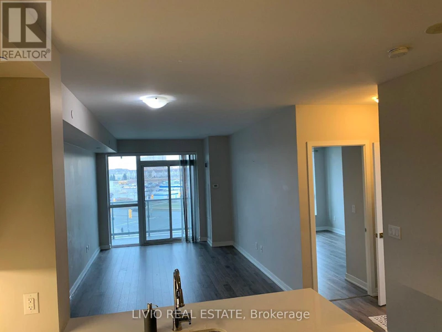
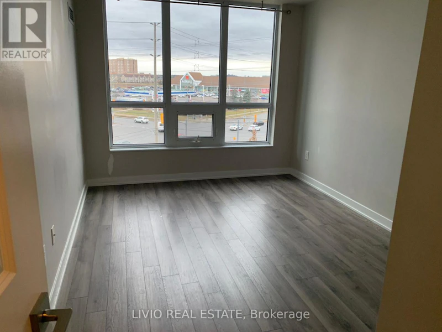
Spacious One Bed Room + Big Den, Big Living Room, Excellent Location In The Heart Of Erin Mills. Steps Away From Schools, Hospitals, Erin Mills Town Centre, And Transit, Gleaming Laminate Floors Throughout. Floor To Ceiling Windows. Modern Kitchen With Quartz Countertop, S/S Appliances, Backsplash And Island. Open Concept Living/Dining With W/O To Huge Balcony. World Class Amenities Featuring Pool, Spa, Party Room With Outdoor Deck And More. Ample Guest Parking. Ample Guest Parking. Ideal For Single Professionals Or Couples. Listing photos were taken prior to occupancy, while the unit was vacant. (id:63626)


Home facts and features

Property overview
Type
Apt/Condo
Bedrooms
2
Full Bathrooms
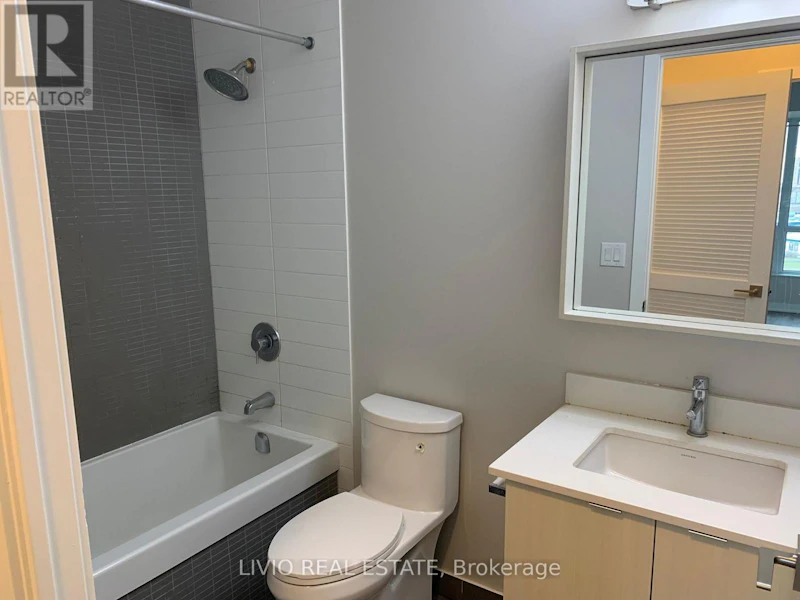
1
Some sweet, suite features
Features
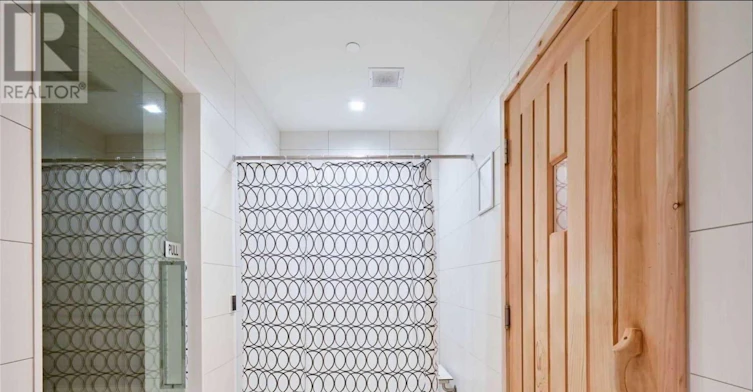
Balcony, Sauna, Sauna, Security/Concierge, Storage - Locker
Amenities
Exercise Centre, Party Room
Appliances
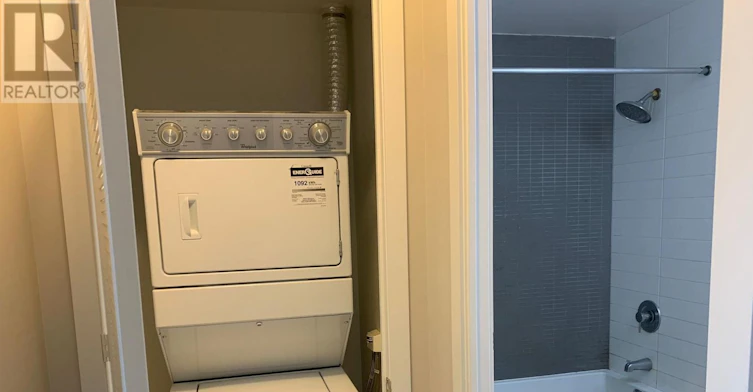
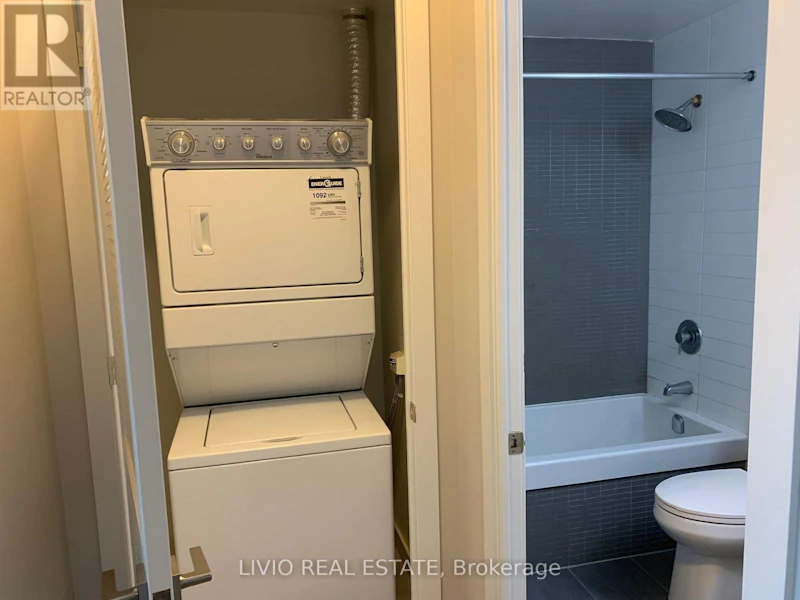
Dishwasher, Dryer, Hood Fan, Microwave, Refrigerator, Stove, Washer, Window Coverings
Building Features
Exercise Centre, Party Room, Sauna, Security/Concierge, Storage - Locker
Parking Spaces
1
Air Conditioner
Yes
Swimming Pool
Yes
Restrictions
Pets
Pets Allowed With Restrictions
Property details
Days on REW
1 Days
Property Views
0
MLS® Number
W13787908
Source
Canadian Real Estate Association

Schools nearby
Credit Valley Public School
  • Public
  • JK - 6
St Aloysius Gonzaga Secondary School
  • Catholic
  • 9 - 12
John Fraser Secondary School
  • Public
  • 9 - 12
Divine Mercy School
  • Catholic
  • JK - 8
Artesian Drive Public School
  • Public
  • JK - 6
St Rose of Lima School
  • Catholic
  • JK - 8
Baig Academy
  • Private
  • 12
Erin Centre Middle School
  • Public
  • 6 - 8
St Clare School
  • Catholic
  • JK - 8
Saba's Academy
  • Private
  • PS - 8
School catchments and distances are intended to be used as reference only. To verify enrolment eligibility for a property, contact the school directly.Report Incorrect Info
Check availability
Property Manager
LIVIO REAL ESTATE

View Phone

Move in Date

This site is protected by reCAPTCHA and the Google Privacy Policy and Terms of Service apply.

By proceeding, you consent to receive communications using the methods provided, from REW.ca and our partners about your inquiry and other home-related matters to assist you in your search, but not as a condition of any purchase. Please note that our agent partners are not affiliated with REW Realty.
Other rentals in the area
BASEMENT-3461 Park Heights Way, Mississauga, ON, L5M 0V5
$1,700/month
Basement - 3461 Park Heights Way
  • Churchill Meadows
  • Mississauga
  • 2 bd
  • 1 ba
  • 2000 - 2499 sf
111-2891 Rio Court, Mississauga, ON, L5M 0S3
$2,599
111 - 2891 Rio Court
  • Central Erin Mills
  • Mississauga
  • 2 bd
  • 1 ba
  • 700 - 799 sf
1018-2485 Eglinton Avenue, Mississauga, ON, L5M 2T1
$2,900/month
1018 - 2485 Eglinton Avenue
  • Central Erin Mills
  • Mississauga
  • 2 bd
  • 2 ba
  • 800 - 898 sf
BASEMENT-3082 Doyle Street, Mississauga, ON, L5M 0N1
$2,100/month
Basement - 3082 Doyle Street
  • Churchill Meadows
  • Mississauga
  • 2 bd
  • 1 ba
  • 1500 - 1999 sf
Looking for something new in Mississauga
Register Now
The Nine
6578 Ninth Line
  • Churchill Meadows
  • Mississauga
  • Townhome
  • Move in TBA
Register Now
Exhale Residences on Lakeshore
1381 Lakeshore Road East
  • Lakeview
  • Mississauga
  • Condo
  • Move in 2026
Register Now
LJM Manors at Lorne Park
1110 Lorne Park Road
  • Lorne Park
  • Mississauga
  • Townhome
  • Move in 2024
Now Selling
The Sanctuaries at Serson
1080 Serson Avenue
  • Lakeview
  • Mississauga
  • Single Family Home
  • Move in TBA
We use cookies and other technologies for functionality, security, and to provide you with a personalized experience on our online services. By continuing to use our online services, you agree to our Privacy Policy and Terms of Use. For information on how to adjust your privacy settings, visit our Cookie Policy.
Dismiss