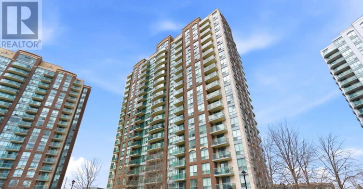
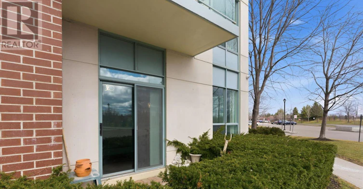
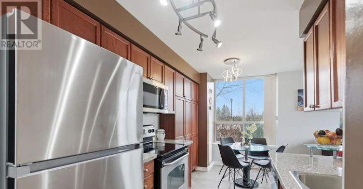
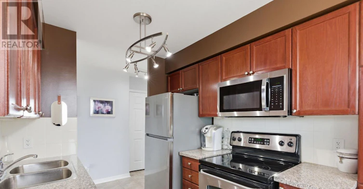
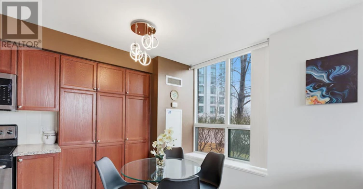
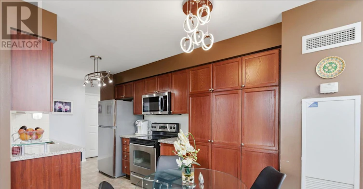
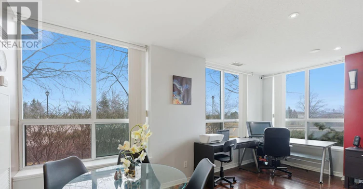
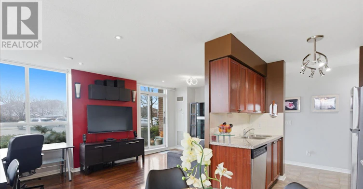
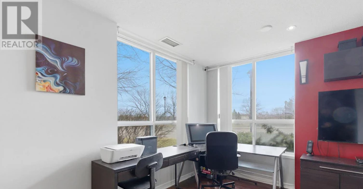
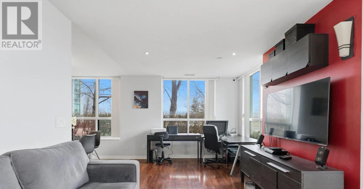
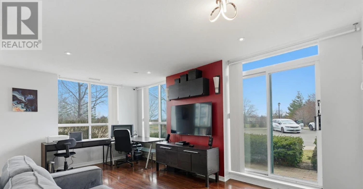
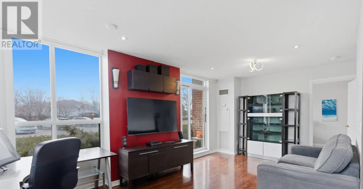
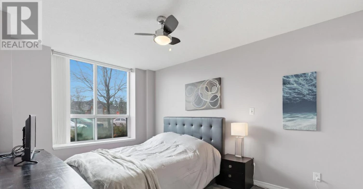
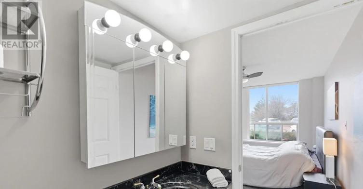
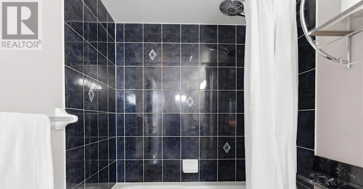
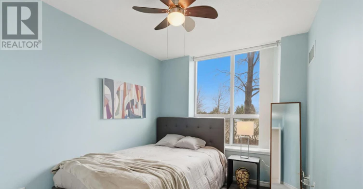
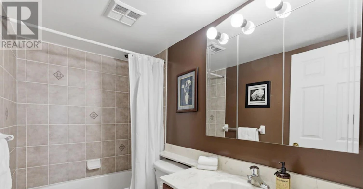
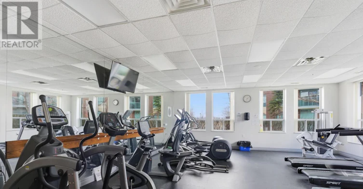
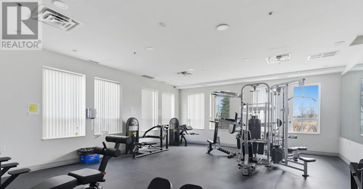
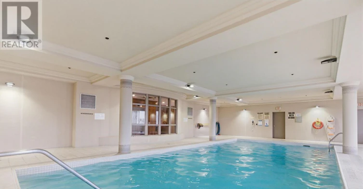
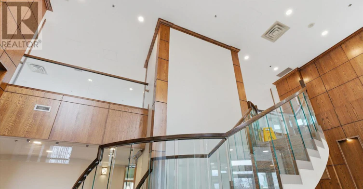
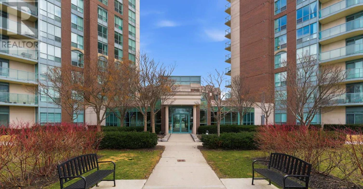
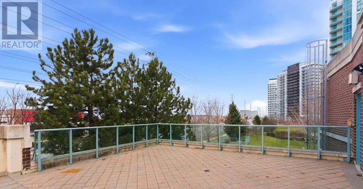
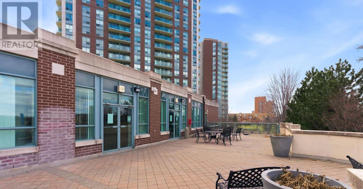
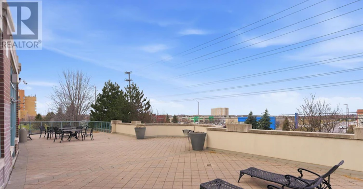
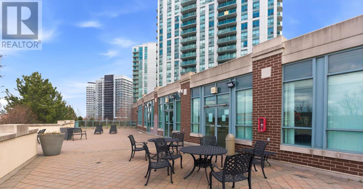
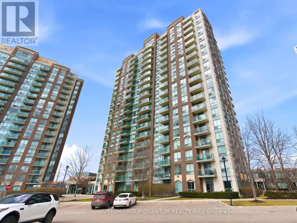
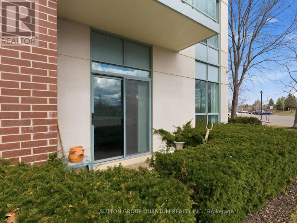
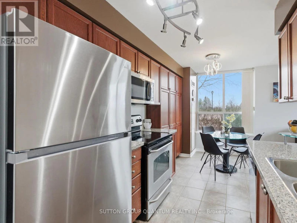
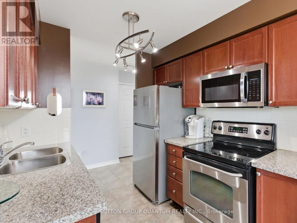
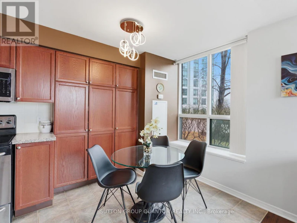
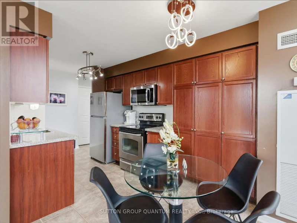
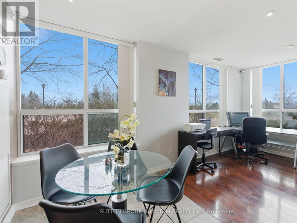
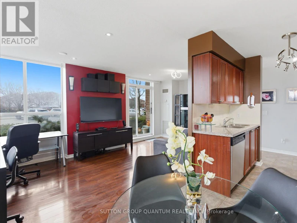
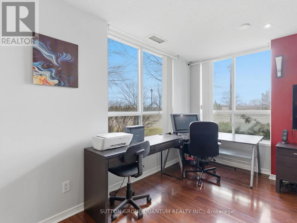
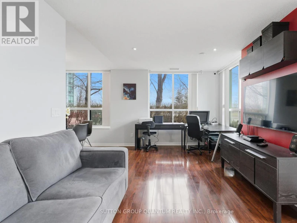
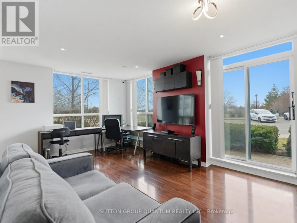
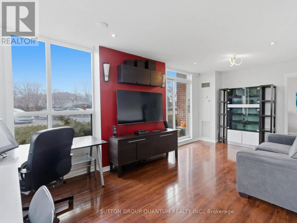
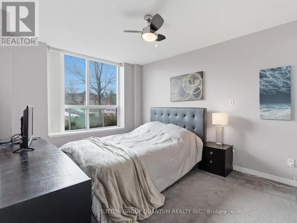
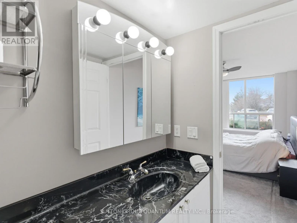
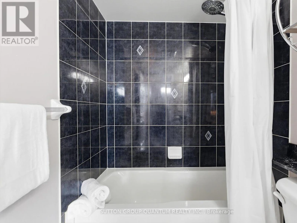
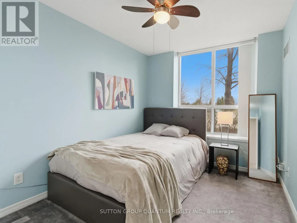
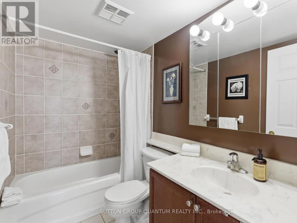
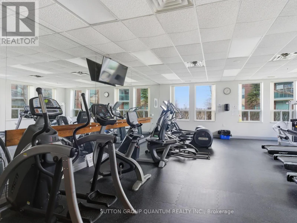
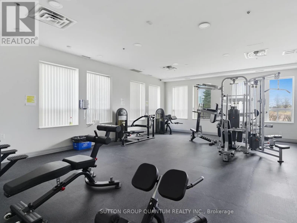
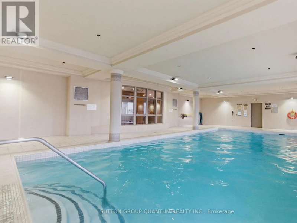
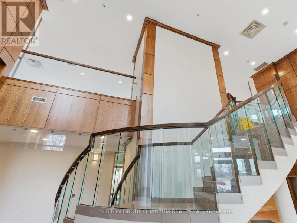
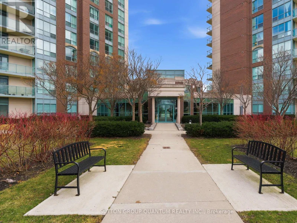
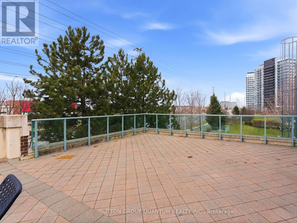
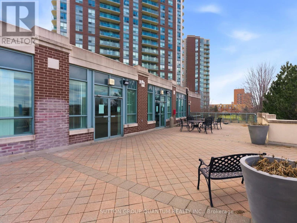
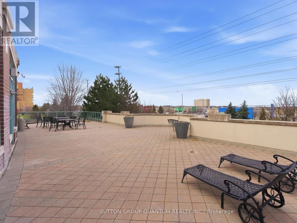
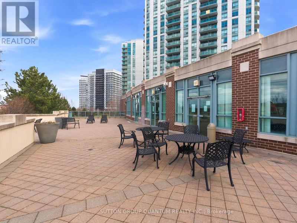

LARGE GROUND FLOOR CORNER UNIT - 2 bedrooms & 2 full baths with 945 sq ft of living space. Private walkout to patio for convenience and direct access to unit. Lots of extra light from side windows. Walk to Erin Mills Town Centre and Credit Valley Hospital. Amenities include separate recreation centre with indoor pool, hot tub, sauna, gym, party room, rooftop terrace with BBQs and more. 24 hour concierge/security. INCLUDES heat, hydro and water. 1 underground parking spot. Close to highways 403, QEW & GO station for easy commuting & located in catchment area for high ranking schools John Fraser and Gonzaga. Live in the heart of central Erin Mills with all conveniences right at your doorstep. (id:63626)
Home facts and features
Type
Apt/Condo
Bedrooms
2
Full Bathrooms
2
Features
Balcony, In suite Laundry, Storage - Locker
Appliances
Dishwasher, Dryer, Garage door opener remote(s), Microwave, Range, Refrigerator, Stove, Washer
Building Features
Storage - Locker
Parking Spaces
1
Air Conditioner
Yes
Pets
Pets Allowed With Restrictions
Days on REW
49 Days
Property Views
15
MLS® Number
W13654504
Source
Canadian Real Estate Association