


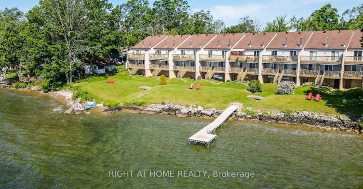
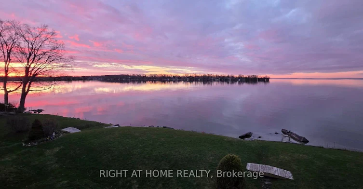
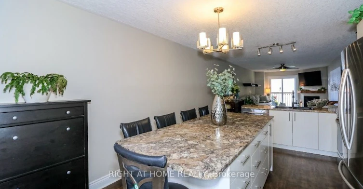
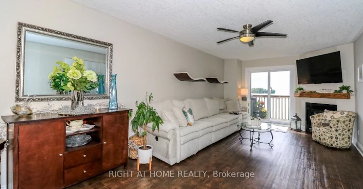
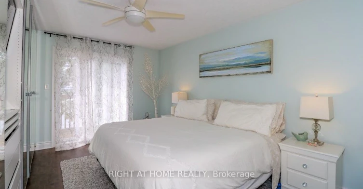
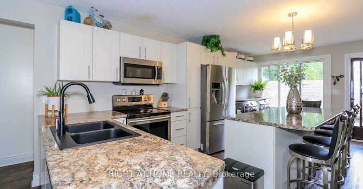
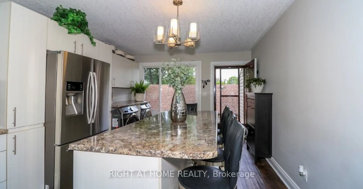
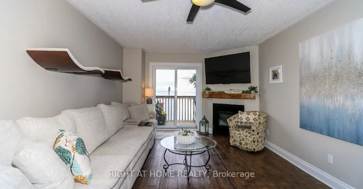
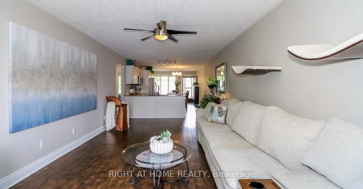
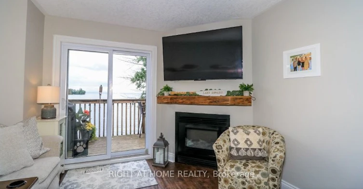
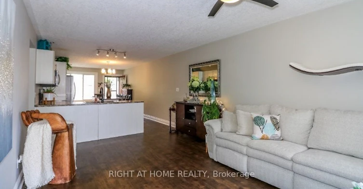
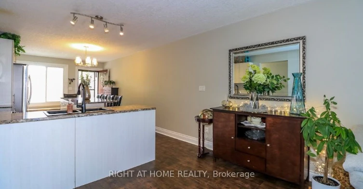
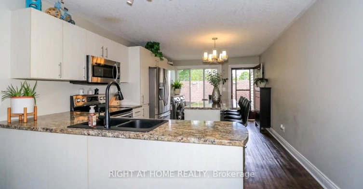
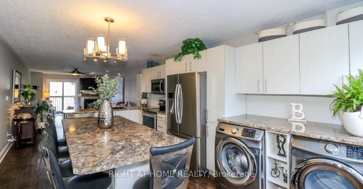
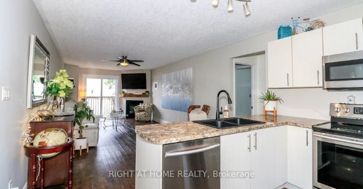
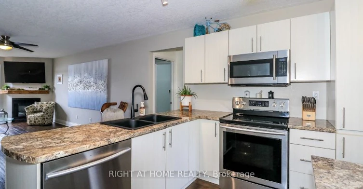
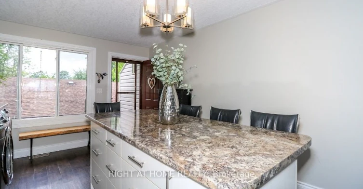
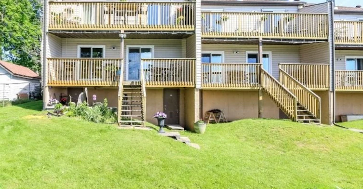
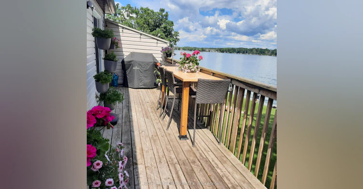
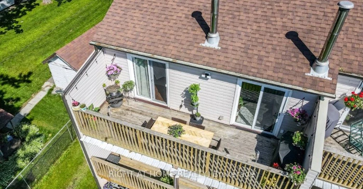
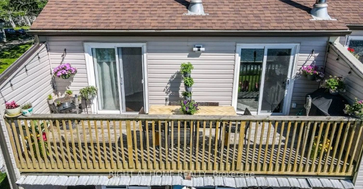
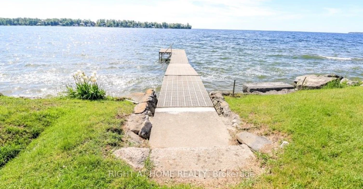
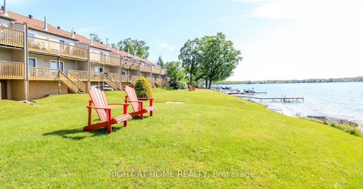
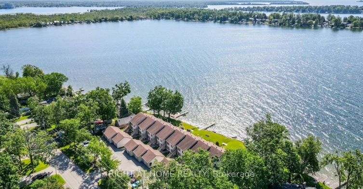
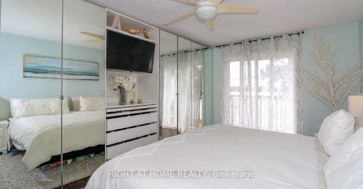
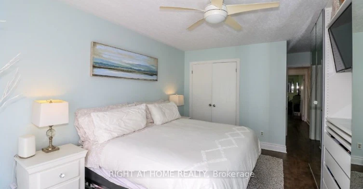
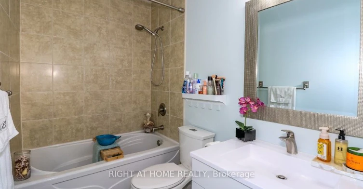
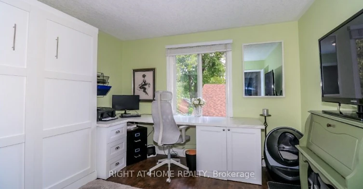
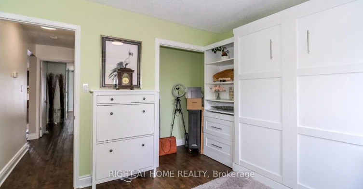
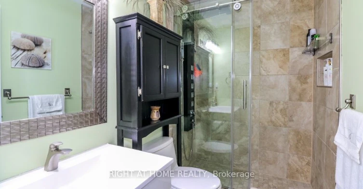
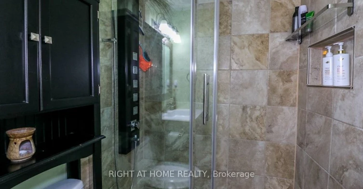
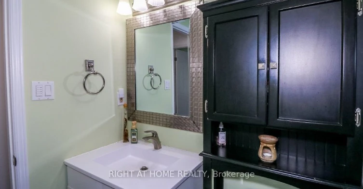
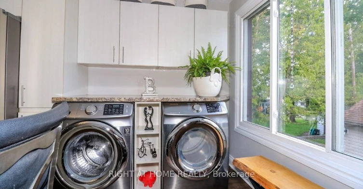

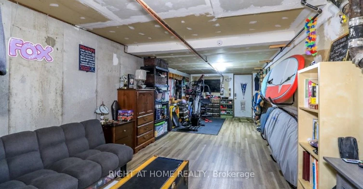
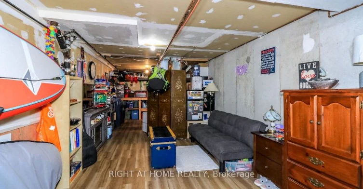
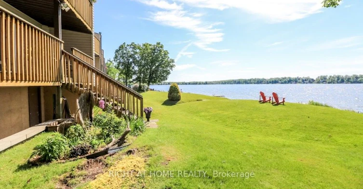
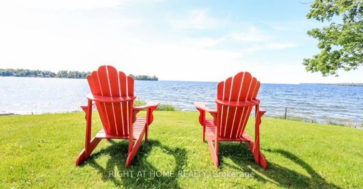
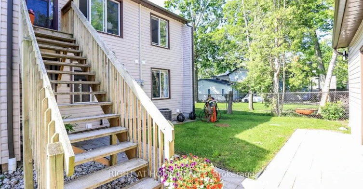
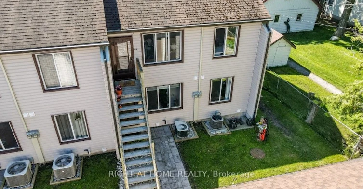
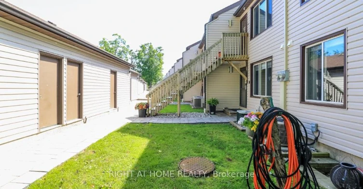
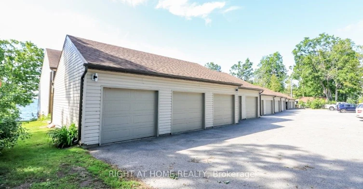
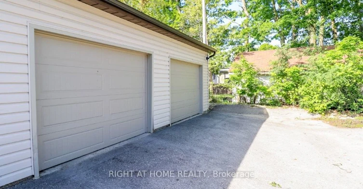
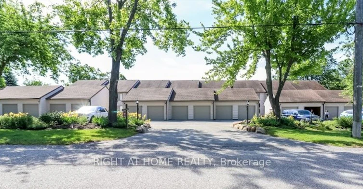
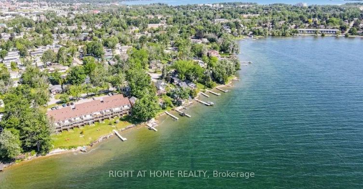
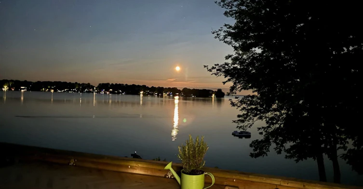
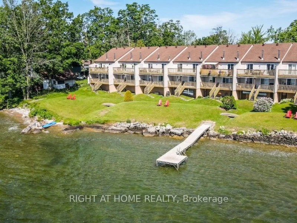
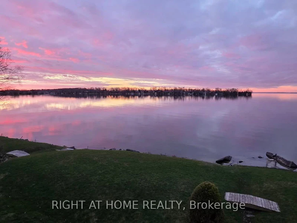
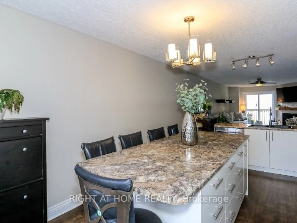
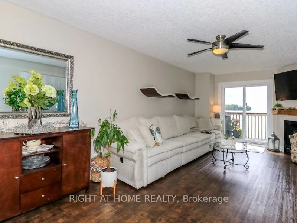
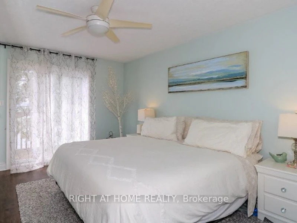
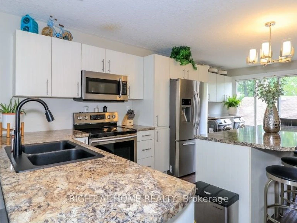
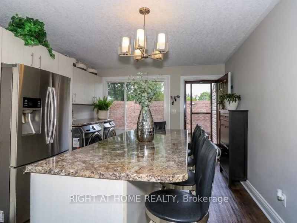
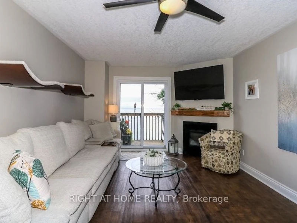
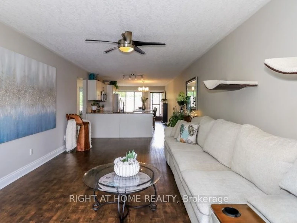
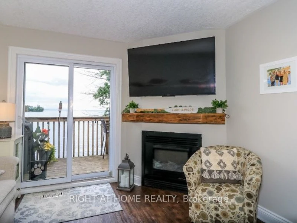
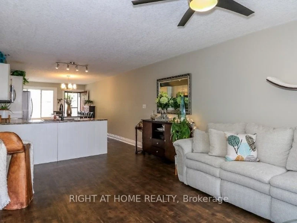
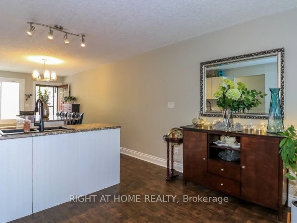
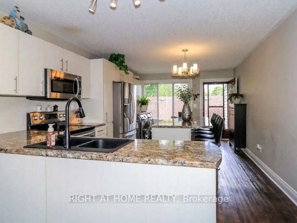
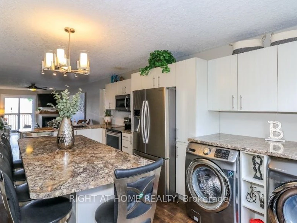
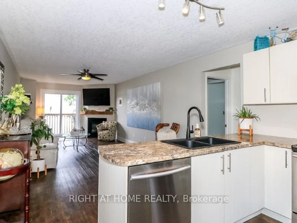
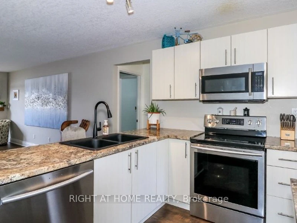
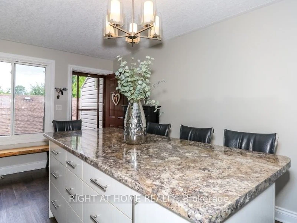
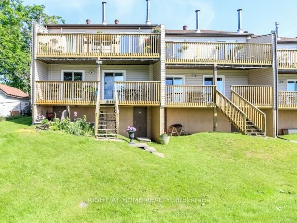
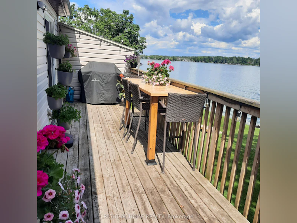
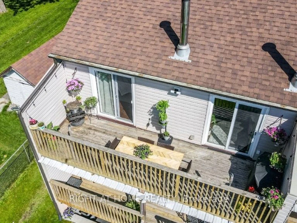
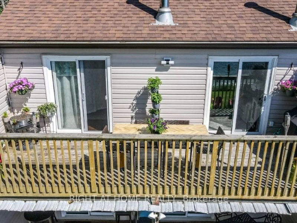
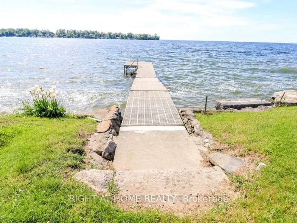
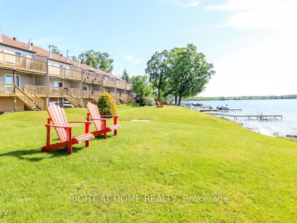
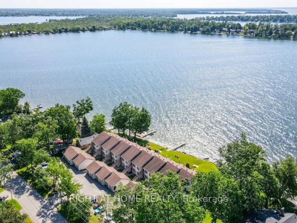
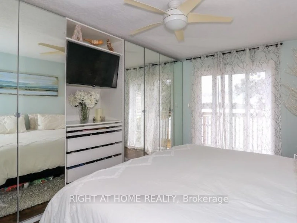
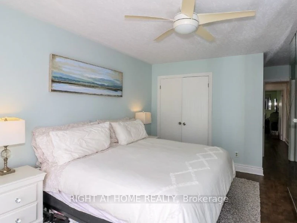
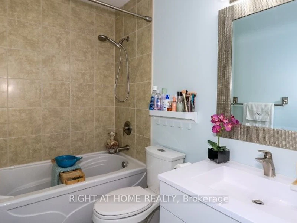
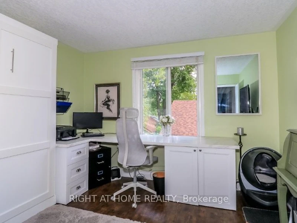
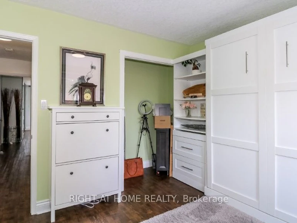
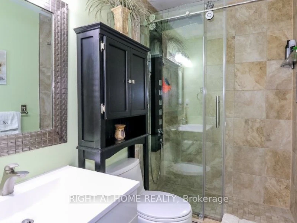
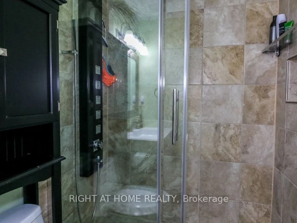
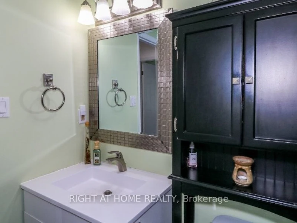
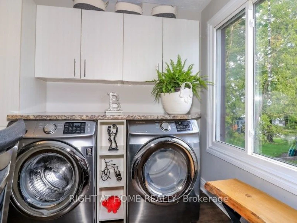
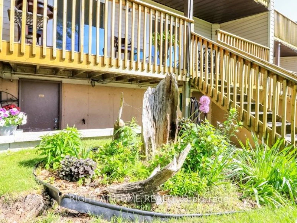
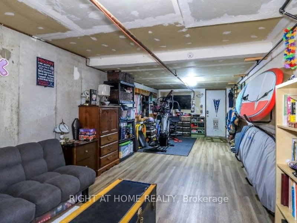
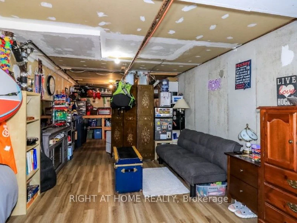
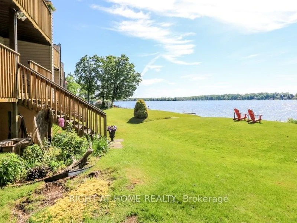
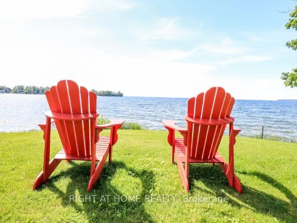
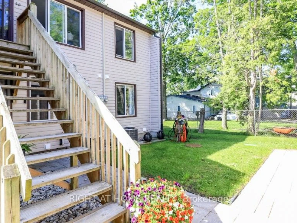
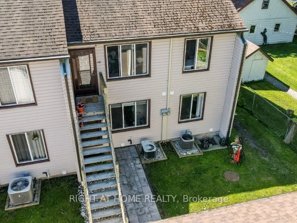
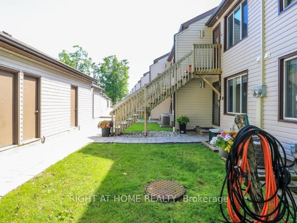
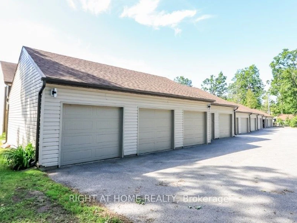
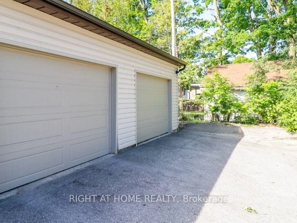
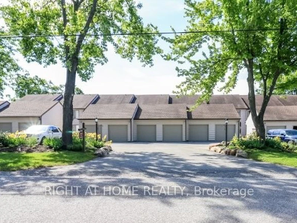
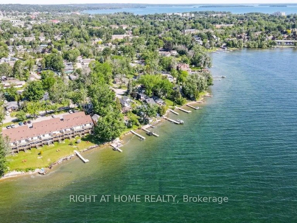
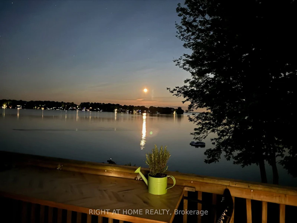
Lakeside dreaming awaits!! Spacious two bedroom home with your own private bathroom !! Beautifully appointed waterfront residence. Breathtaking sunrises on the shores of lake Simcoe! Let the peaceful rhythm of the lapping waves carry you off to dreamland with views from a spacious master bedroom (moonlit walkout here). This top floor, end unit townhome has a lot to offer. Second bedroom is perfectly laid out for your 'at home office' (with L-shape Calacatta gold quartz topped desk) but doubles as the perfect guestroom with pull-down murphy bed (double). Soak up the sun on the development's private dock. Plenty of front yard here for hosting friends/family, waterside. Enter a stunningly updated 2 bedroom, 2 full washroom (walk-in glassed shower) unit where you immediately view the waterfront in the open concept, main living area. A 'chef's kitchen' comes to mind here as you'll note a massive island loaded with storage/pot drawers and room to seat all your friends and family. Large living room features a cozy corner fireplace and walkout to the large balcony overlooking the water. Laundry area is conveniently located by the entry. Enjoy a spacious master bedroom suite with wall-to-wall mirrored closets, abundant storage, and sliding doors leading to the full-length balcony. Ensuite washroom features a luxurious soaker tub/shower. A second washroom (3pc) is a bonus here! On top of all this, we have a basement that is great for all your storage needs and perfect for extra space to utilize a workout gym or extra sitting room! This area runs the whole length of the unit and features newer LVP flooring. Large single car garage with man-door backs on to a very large parking area with lots of visitor space. Option to buy potential here. Whether you're looking for a full-time residence, a weekend retreat, or a peaceful place to downsize without giving up luxury, this rare waterfront opportunity is one you won't want to miss!
$2,800/month
Updated about 3 hours ago
201 - 43 Olive CrescentOrillia, ON, L3V 7M8
- 2 Bed
- 2 Bath
- 1000 - 1199 Sqft
- Available N/A
Call Property Manager

Property Manager
- Phone:
- (705) 725-6439
- Cell:
- 705-725-6439
- Office:
- 705-797-4875
Type
Townhouse
Bedrooms
2
Full Bathrooms
2
Features
Beach, Carbon Monoxide Detectors, Deck, Inside, Lake Access, Lawn Sprinkler System, Park, Smoke Detector, Waterfront
Amenities
BBQs Allowed, Bike Storage, Building Insurance, Building Maintenance, Common Elements, Communal Waterfront Area, Exterior Maintenance, Grounds Maintenance, Shared Dock, Snow Removal, Visitor Parking
Fireplaces
1
Parking Spaces
3
Air Conditioner
Yes
Pets
Not allowed
Days on REW
49 Days
Property Views
29
MLS® Number
S13629368
Source
Toronto Real Estate Board
Orillia Christian School
- Private
- JK - 8
Orillia Campus School
- Public
- 9 - 12
Regent Park Public School
- Public
- JK - 8
St Bernard's School
- Catholic
- JK - 8
Harriett Todd Public School
- Public
- JK - 8
Twin Lakes Secondary School
- Public
- 9 - 12
Lions Oval Public School
- Public
- JK - 8
Orillia Secondary School
- Public
- 9 - 12
ÉÉC Samuel-de-Champlain
- Catholic
- JK - 6
Orchard Park Elementary School
- Public
- JK - 8

Thank You!
We really appreciate your help improving our home search experience. Our team will look into this issue as soon as possible.
Close
Call Property Manager
Property Manager
- Phone:
- (705) 725-6439
- Cell:
- 705-725-6439
- Office:
- 705-797-4875





Cities near Orillia
Neighborhoods near Orillia
Check availability
Listing data is subject to copyright, disclaimer, and additional requirements from the data provider. See our Terms of Use for terms applicable to this listing.