


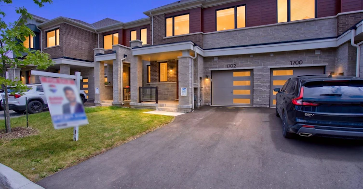
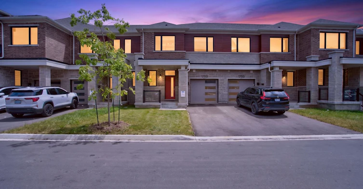
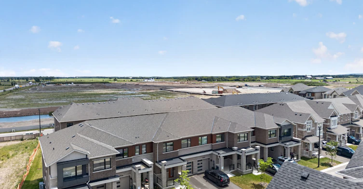
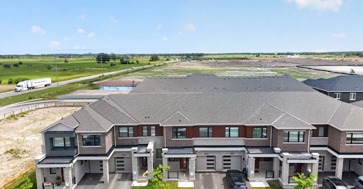
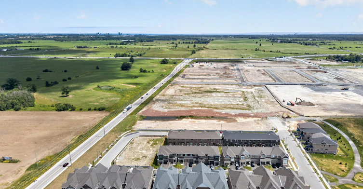
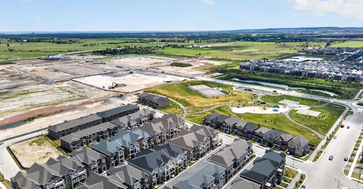
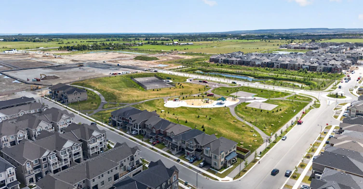
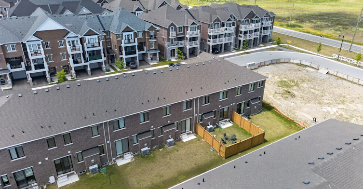
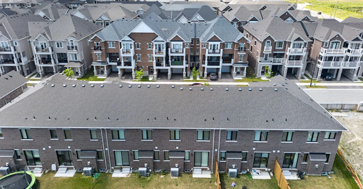
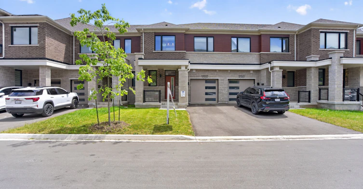
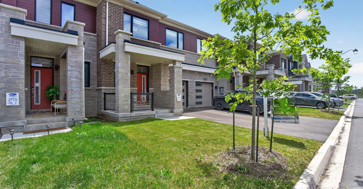
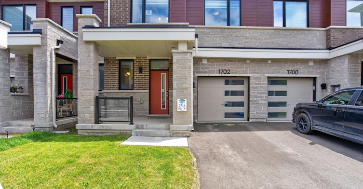
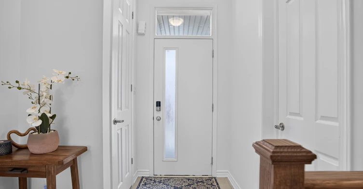
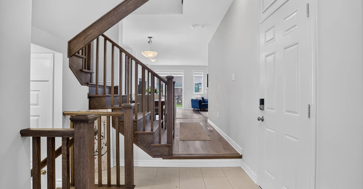
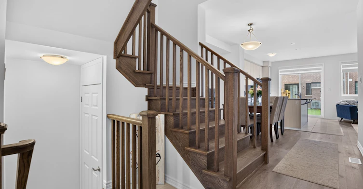
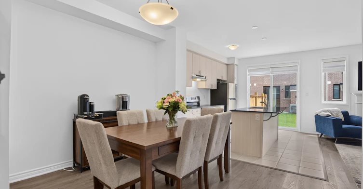
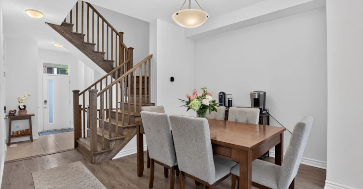
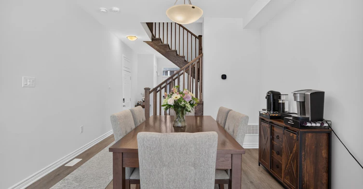
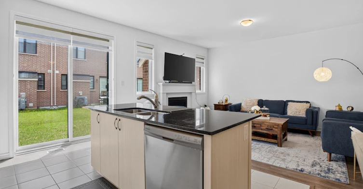
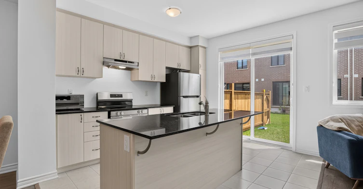
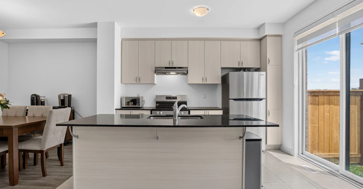
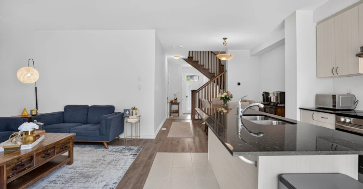
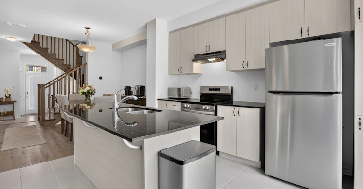
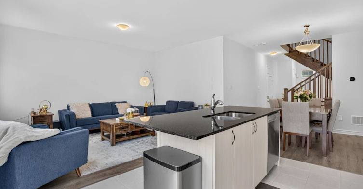
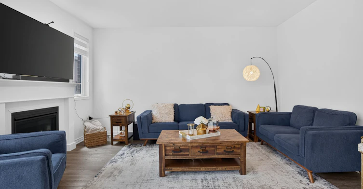
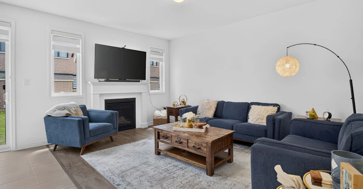
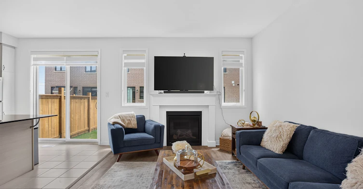
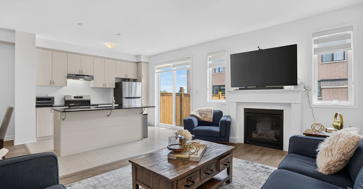
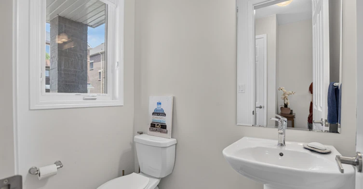
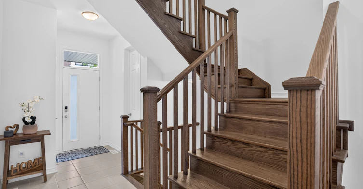
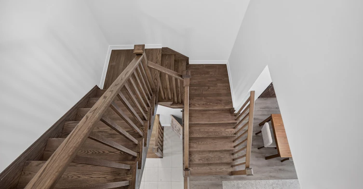
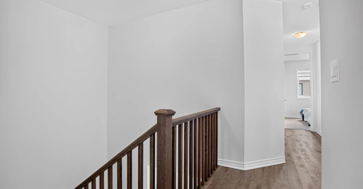
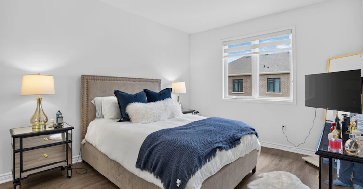
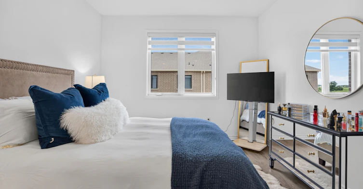
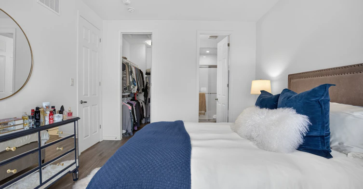
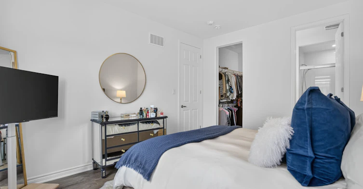

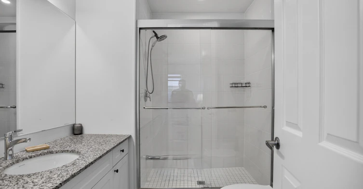
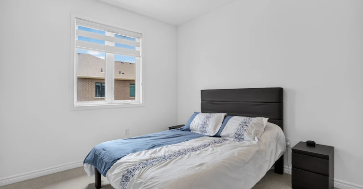
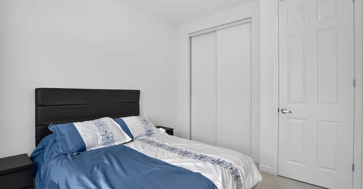
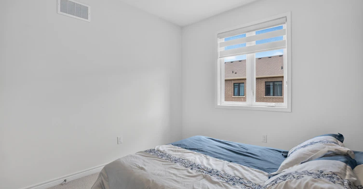
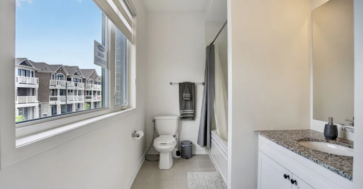
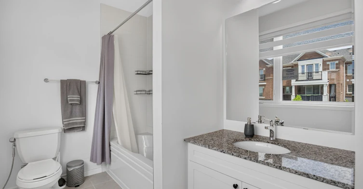
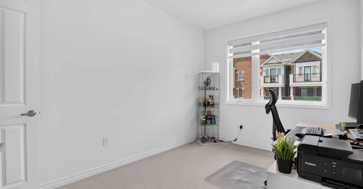
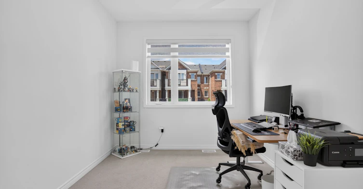
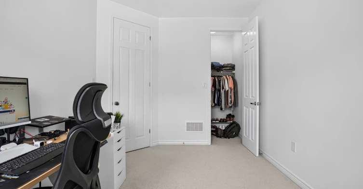
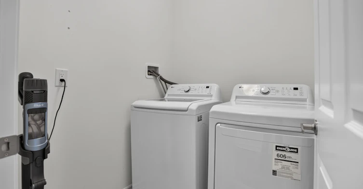
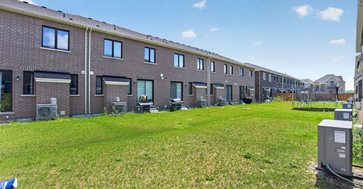
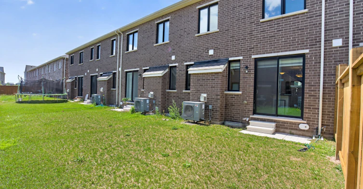
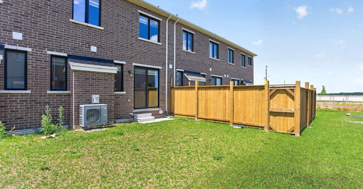
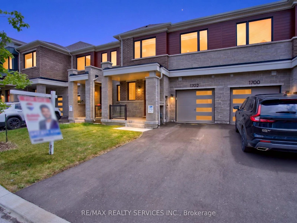
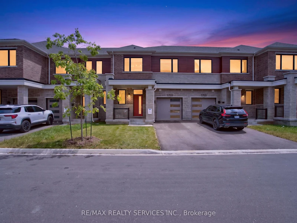
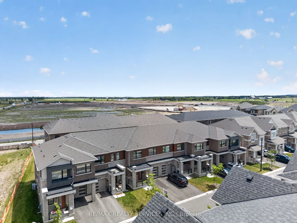
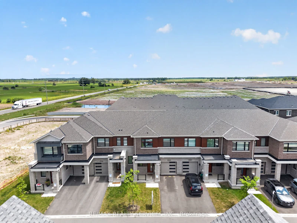
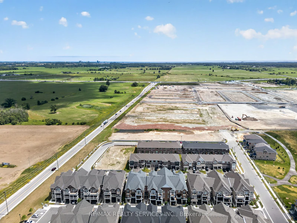
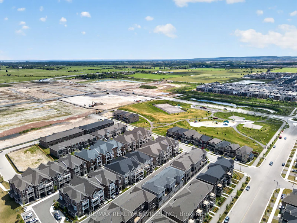
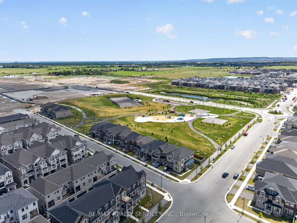
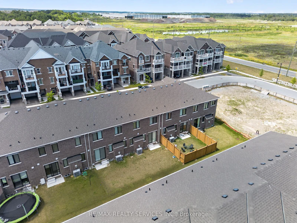
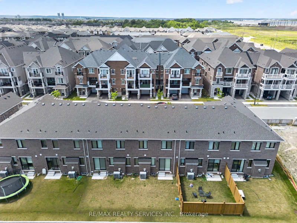
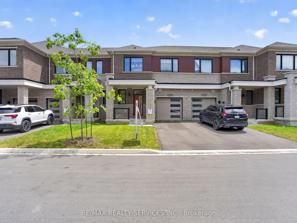
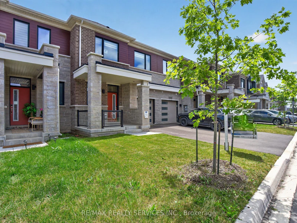
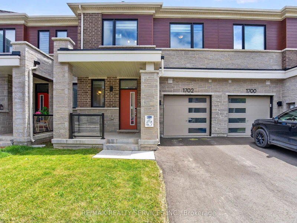
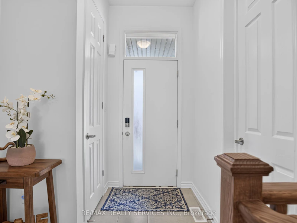
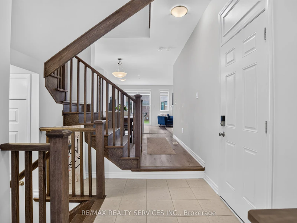
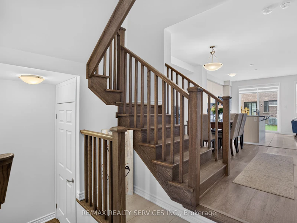
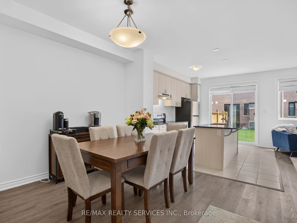

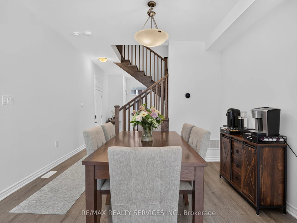
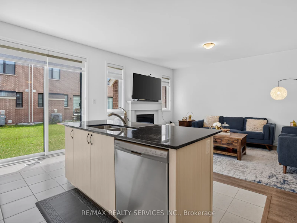
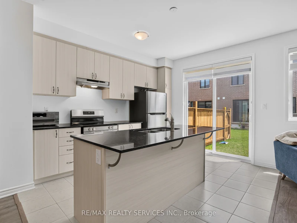
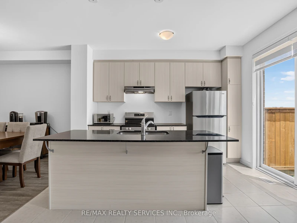
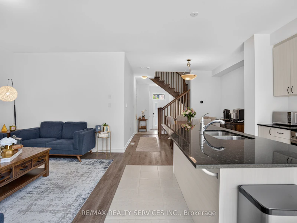
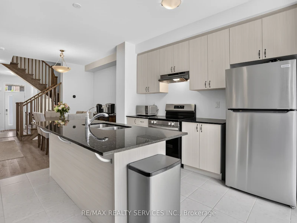
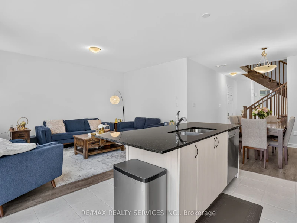
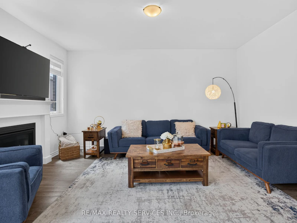
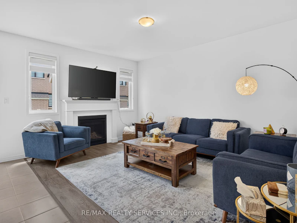
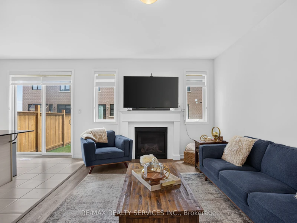
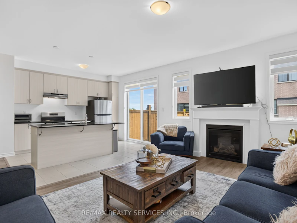
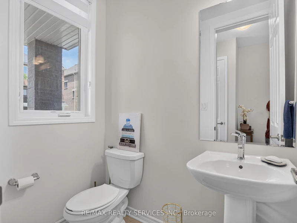
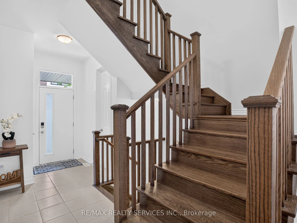
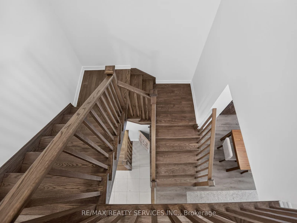
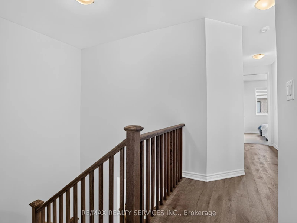
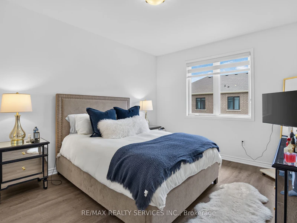
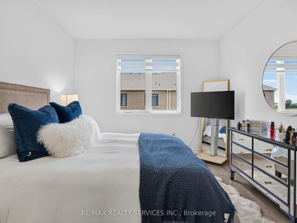
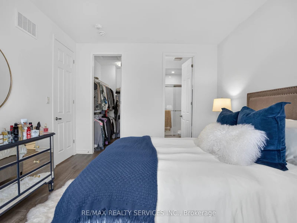
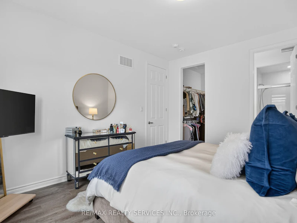
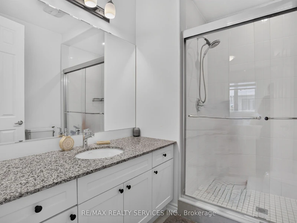
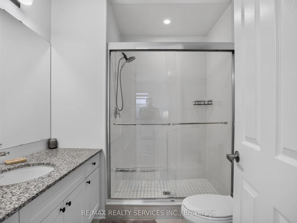
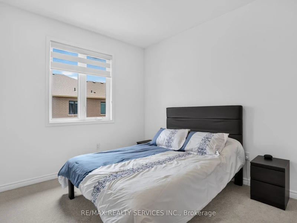
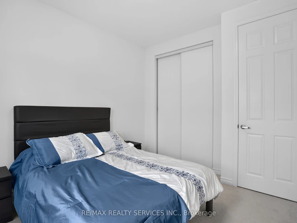
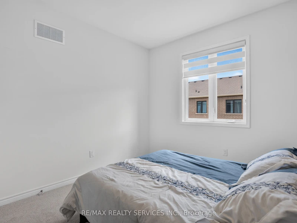
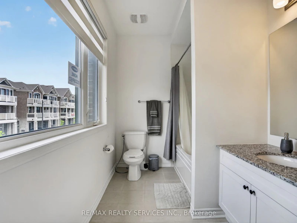
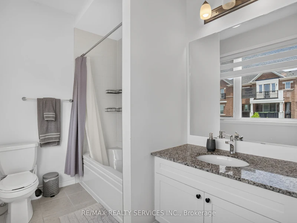
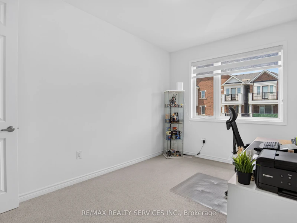
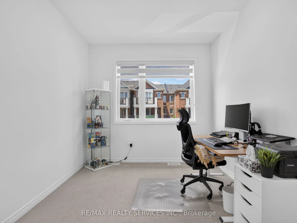
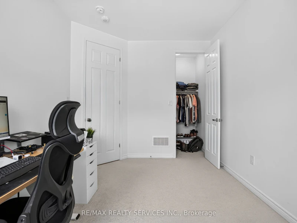
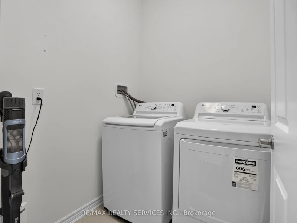
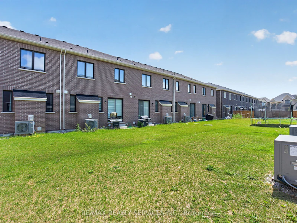
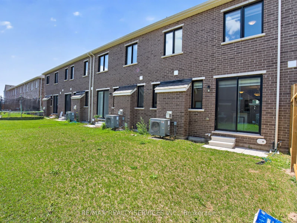
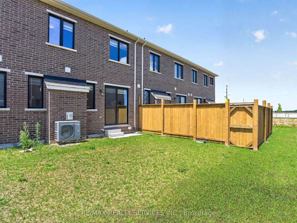
Welcome to this stunning 2024-built freehold townhome by Mattamy Homes, located in one of Milton's newest and most sought-after communities. This beautifully maintained home offers a thoughtfully designed open-concept layout featuring a formal dining area overlooking a chef-inspired kitchen complete with stainless steel appliances, quartz countertops, and ample cabinetry. The spacious family room is highlighted by a cozy gas fireplace, creating the perfect space for everyday living and entertaining. Enjoy the convenience of inside access to the garage and a good-sized backyard for outdoor enjoyment. Elegant oak stairs lead to the second level, where you'll find a spacious primary retreat featuring a large walk-in closet and a luxurious 4-piece ensuite. Two additional generously sized bedrooms, including one with its own walk-in closet, a convenient second-floor laundry room, and 9-ft ceilings on both levels add to the home's appeal. Premium laminate flooring extends throughout the main floor and primary bedroom. With no sidewalk, the driveway comfortably accommodates two vehicles. This home is in excellent, move-in-ready condition and is ideally located close to top-rated schools, newly developed parks, shopping plazas, public transit, and major highways, making it the perfect choice for families and commuters alike.
$3,300/month
Updated about 3 hours ago
1702 Dance CourtMilton, ON, L9E 2A3
Derry Green Business Park- 3 Bed
- 3 Bath
- 1500 - 2000 Sqft
- Available N/A
Call Property Manager

Property Manager
- Phone:
- (647) 669-8300
- Office:
- 905-456-1000
Type
Townhouse
Bedrooms
3
Full Bathrooms
3
Year Built
Built in 2026 (0 yrs old)
Features
Ensuite, Library, Park, School
Amenities
Central Air Conditioning, Water Heater
Fireplaces
1
Parking Spaces
2
Air Conditioner
Yes
Pets
Contact the Manager for information
Days on REW
1 Days
Property Views
0
MLS® Number
W13629236
Source
Toronto Real Estate Board
Craig Kielburger Secondary School
- Public
- 9 - 12
Hawthorne Village Public School
- Public
- JK - 8
Guardian Angels Catholic Elementary School
- Catholic
- JK - 8
Irma Coulson Elementary Public School
- Public
- JK - 8
Bruce Trail Public School
- Public
- JK - 8
Our Lady of Fatima Catholic Elementary School
- Catholic
- JK - 8
Our Lady of Fatima Catholic School
- Catholic
- JK - 8
Tiger Jeet Singh Public School
- Public
- JK - 8
St. Anthony of Padua Catholic Elementary School
- Catholic
- JK - 8
Sam Sherratt Public School
- Public
- JK - 8

Thank You!
We really appreciate your help improving our home search experience. Our team will look into this issue as soon as possible.
Close
Call Property Manager
Property Manager
- Phone:
- (647) 669-8300
- Office:
- 905-456-1000


Cities near Derry Green Business Park
Check availability
Listing data is subject to copyright, disclaimer, and additional requirements from the data provider. See our Terms of Use for terms applicable to this listing.