


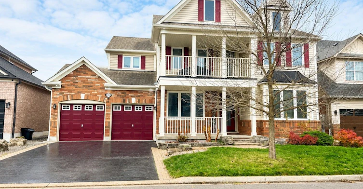
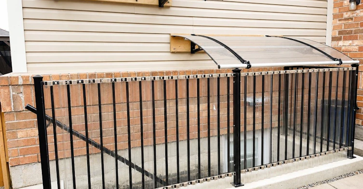
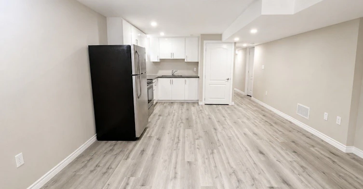
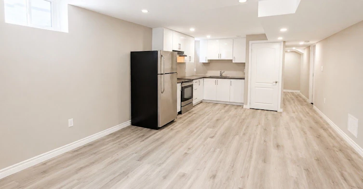
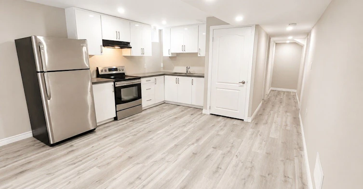
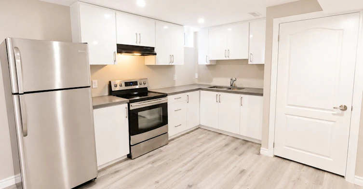
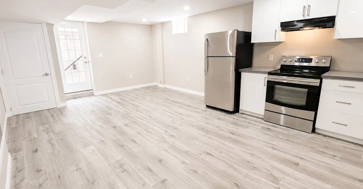
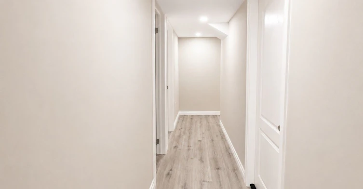
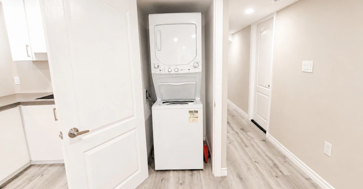
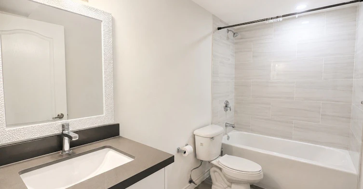
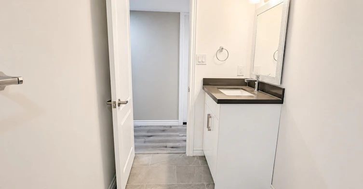
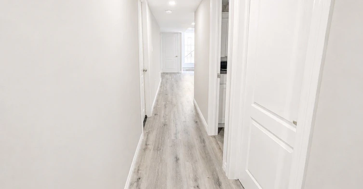
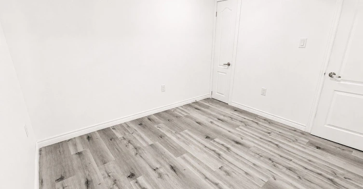
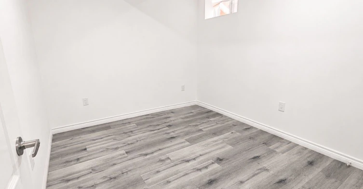
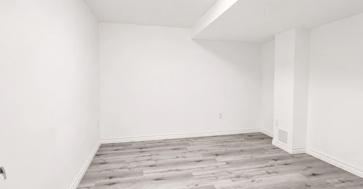
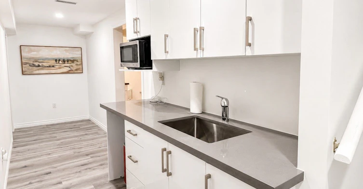
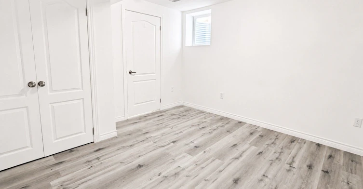
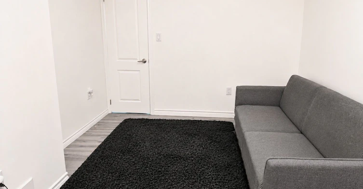
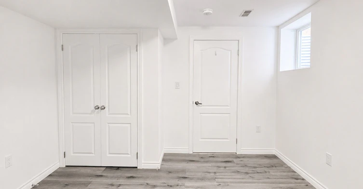
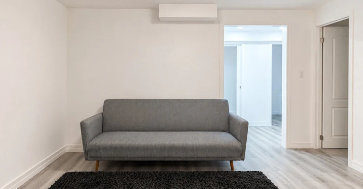
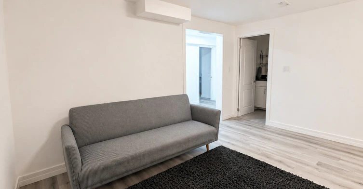
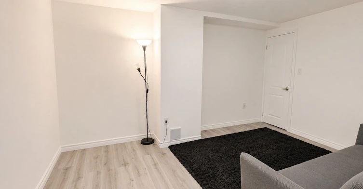
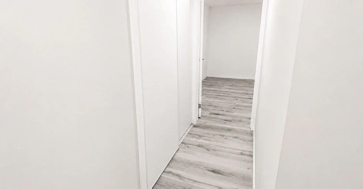
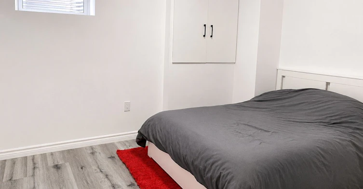
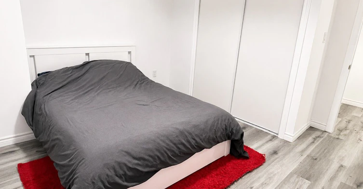
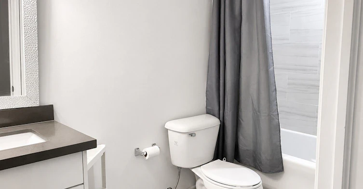
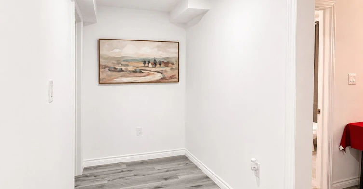
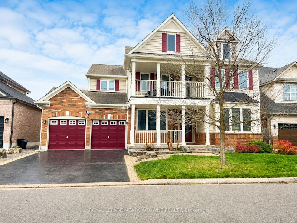
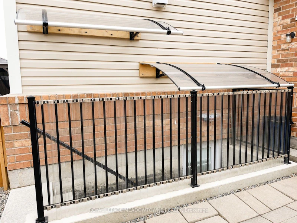
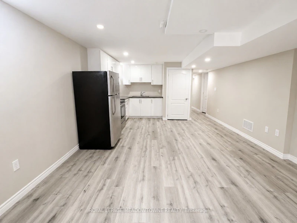
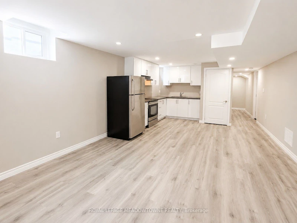
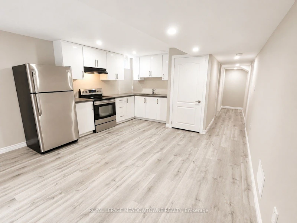
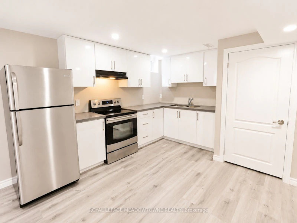
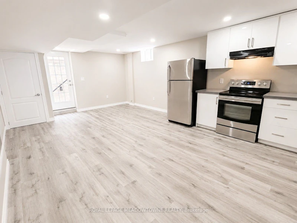
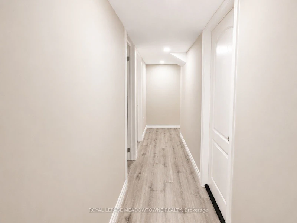
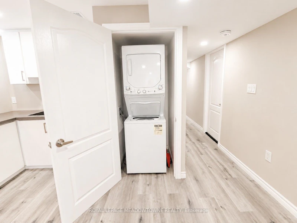
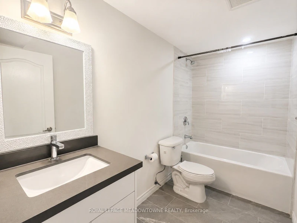
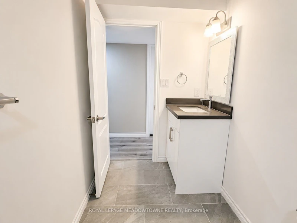
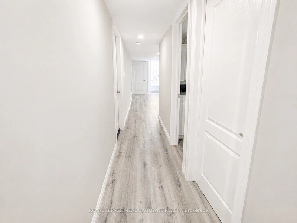
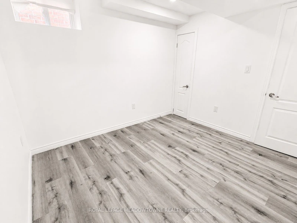
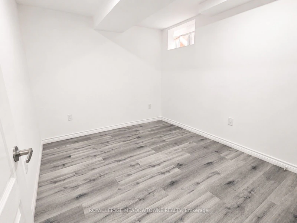
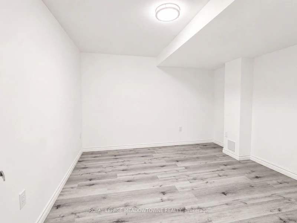
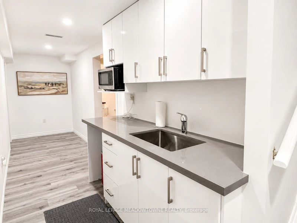
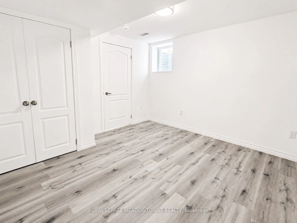
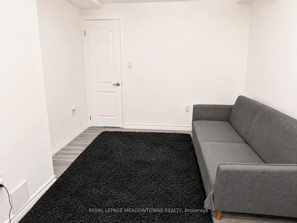
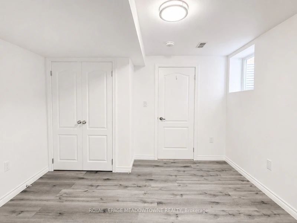
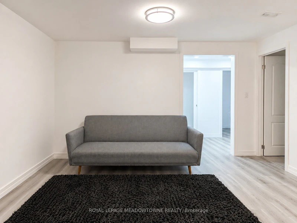
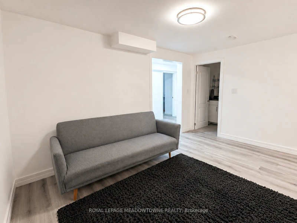
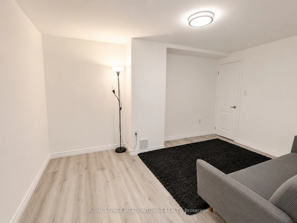
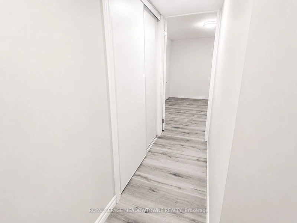
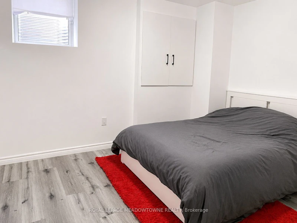
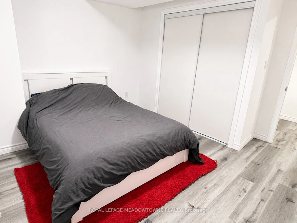
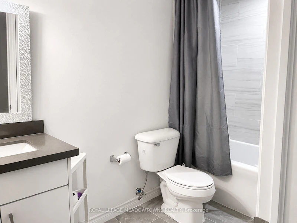
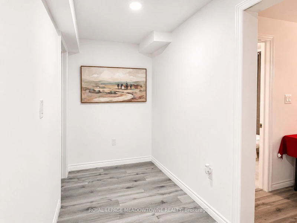
Offering a layout unlike most rental opportunities and designed to provide the feel of a true home, this LEGAL walk-up basement suite delivers a level of space and flexibility rarely found in a lower-level rental. The main living area features a modern kitchen with white cabinetry, stone countertops, full-size stainless steel appliances, and a bright open-concept living area finished with stylish grey vinyl flooring and abundant pot lights. Two spacious bedrooms, a full 4-piece bathroom, generous closet and storage space, a covered private side entrance, tandem parking for two vehicles, and the convenience of in-suite laundry complete the main suite.What truly sets this home apart is its thoughtfully designed private wing, offering an additional third bedroom, a second full 4-piece bathroom, a second kitchenette with room for a cozy eat-in area, and a separate den/living space. Whether you're a small family looking for room to spread out, professionals working from home, or seeking additional privacy, this unique layout provides a level of versatility that's difficult to find in today's rental market. Located in Milton's highly sought-after Beaty neighbourhood, you'll enjoy being just minutes from parks, schools, the library, shopping, restaurants, transit, and major highways, making everyday living both comfortable and convenient. Suitable for short OR long-term tenancy (min. 6 months). Tenant to pay 30% of utilities (equal billing) Open To: Students with verifiable income and/or guarantors, Small families, Newcomers with verifiable permanent employment (larger deposit may be considered within legal limits) *Landlord lives on-site - Quiet enjoyment of the property is expected.
$2,595/month
Updated 1 day ago
Call Property Manager

Property Manager
- Phone:
- 905-878-6232
- Office:
- 905-878-8101
- Fax:
- 905-878-8188
Type
House
Bedrooms
3 + 1
Full Bathrooms
2
Lot Size
56 ft x 80 ft (4501 ft²)
Year Built
16 - 30 yrs old
Features
Hospital, In-Suite Laundry, Library, Park, Privacy, Public Transit, School, School Bus Route
Parking Spaces
2
Air Conditioner
Yes
Pets
Contact the Manager for information
Days on REW
51 Days
Property Views
49
MLS® Number
W13537828
Source
Toronto Real Estate Board
Craig Kielburger Secondary School
- Public
- 9 - 12
Irma Coulson Elementary Public School
- Public
- JK - 8
Hawthorne Village Public School
- Public
- JK - 8
Guardian Angels Catholic Elementary School
- Catholic
- JK - 8
Bruce Trail Public School
- Public
- JK - 8
St. Anthony of Padua Catholic Elementary School
- Catholic
- JK - 8
Our Lady of Fatima Catholic School
- Catholic
- JK - 8
Our Lady of Fatima Catholic Elementary School
- Catholic
- JK - 8
Tiger Jeet Singh Public School
- Public
- JK - 8
E W Foster School
- Public
- JK - 5

Thank You!
We really appreciate your help improving our home search experience. Our team will look into this issue as soon as possible.
Close
Call Property Manager
Property Manager
- Phone:
- 905-878-6232
- Office:
- 905-878-8101
- Fax:
- 905-878-8188





Cities near Beaty
Check availability
Listing data is subject to copyright, disclaimer, and additional requirements from the data provider. See our Terms of Use for terms applicable to this listing.