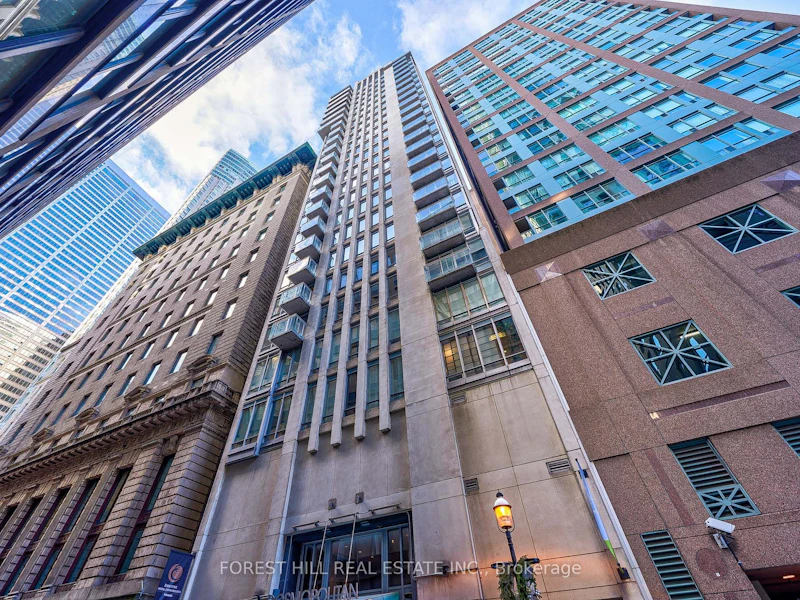

4 + 2 bedrooms for $17,800/month at Ph2701-8 Colborne Street, Toronto, ON for Rent - REW
Boost your listing
$17,800/month
Updated about 1 hour ago

Ph2701 - 8 Colborne StreetToronto, ON, M5E 1A1

Church-Yonge Corridor
  • 4 + 2 Bed
  • 2 Bath
  • 2500 - 2749 Sqft
  • Available N/A
Contact
Property Manager
$17,800/month
4 + 2 bd 2 ba 2500 - 2749 sf

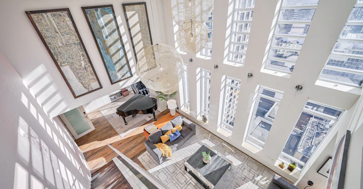
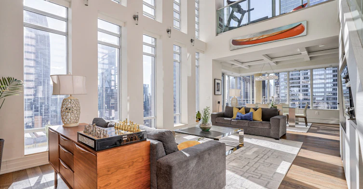
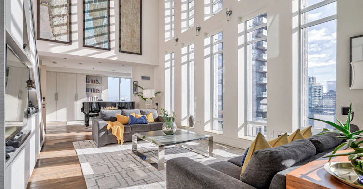
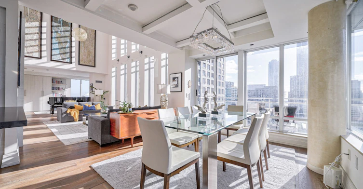
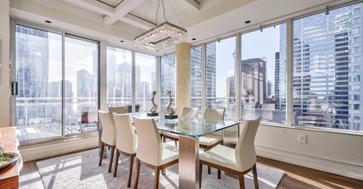
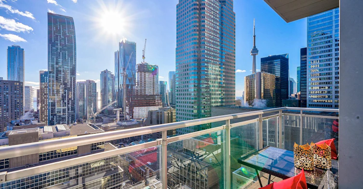
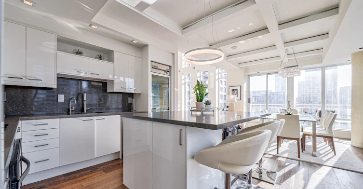
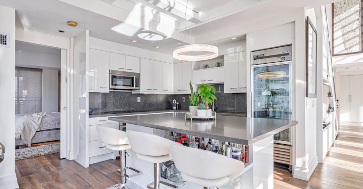
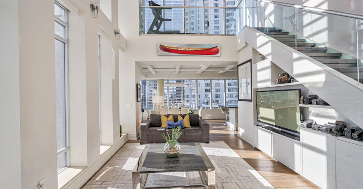
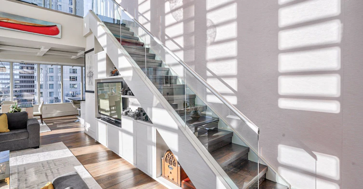
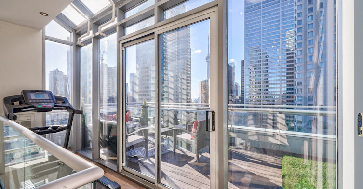
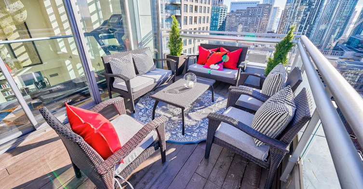
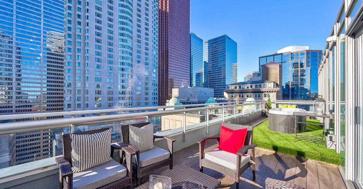
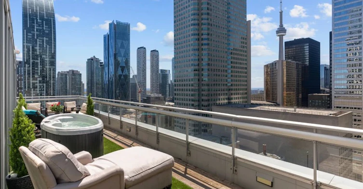
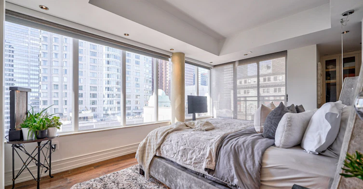
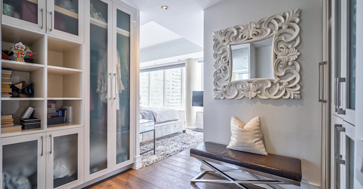
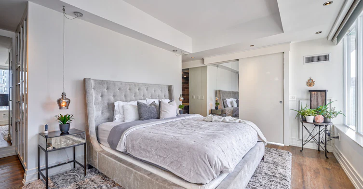
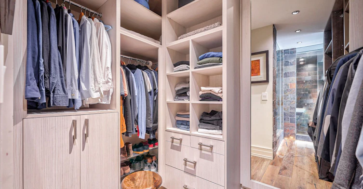
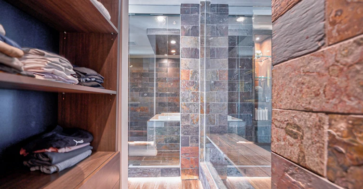
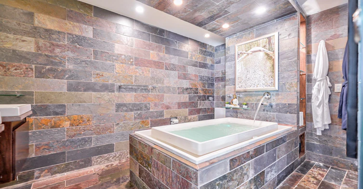
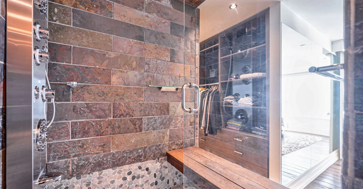
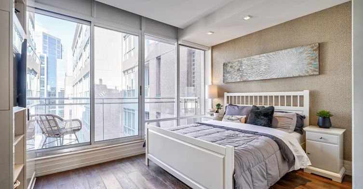
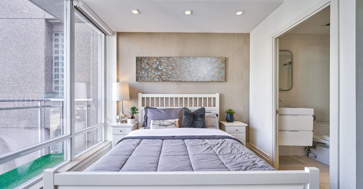
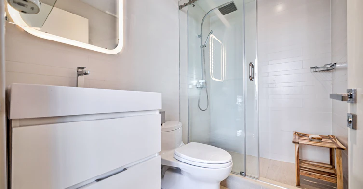
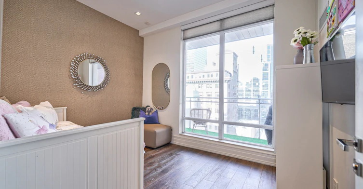
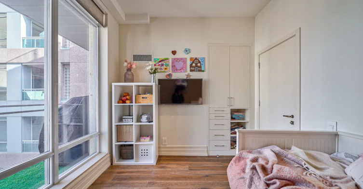
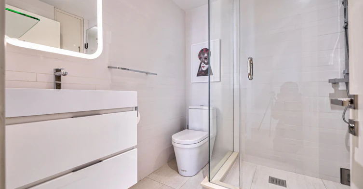
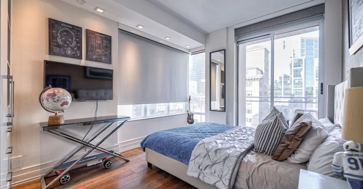
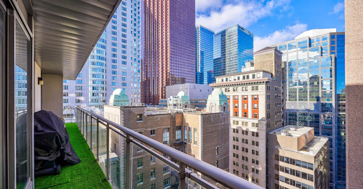
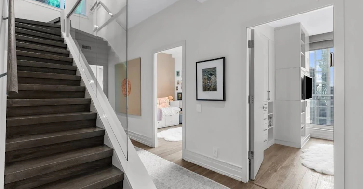
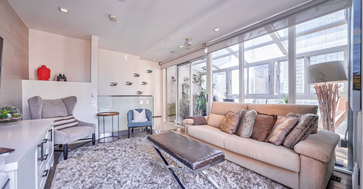
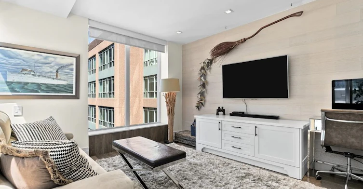
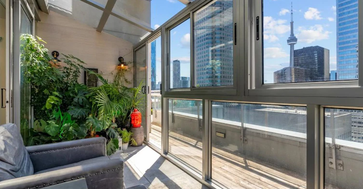
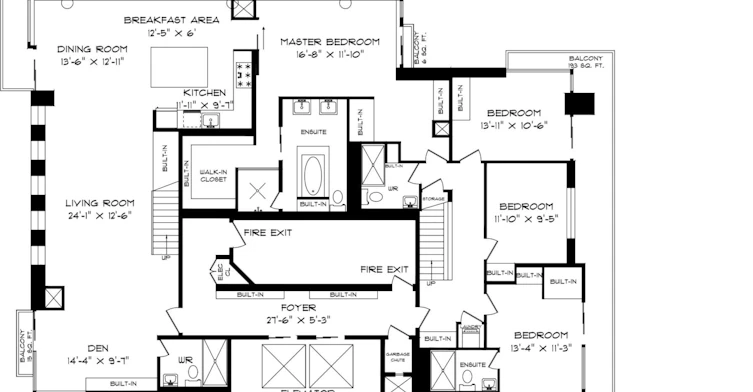
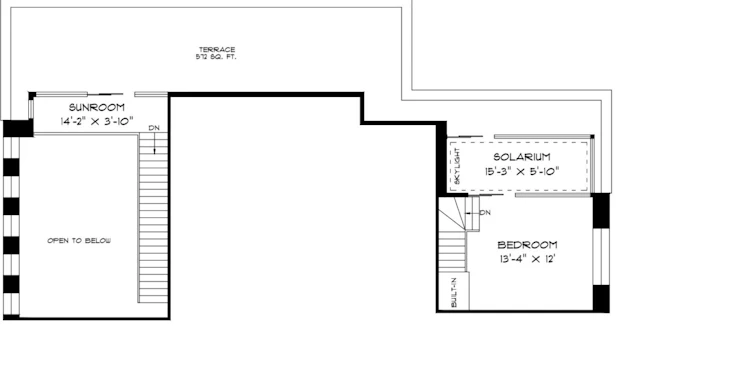
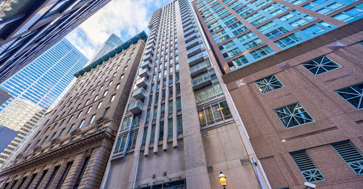
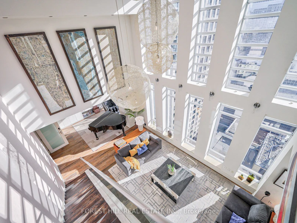
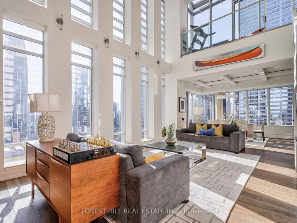
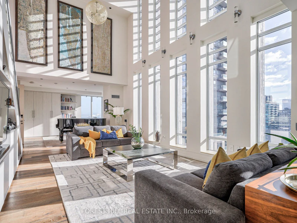
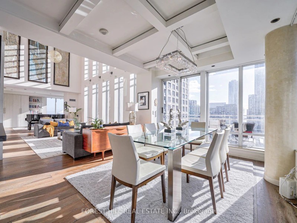
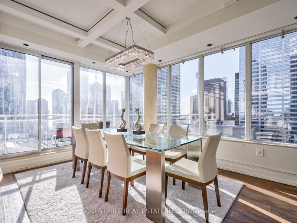
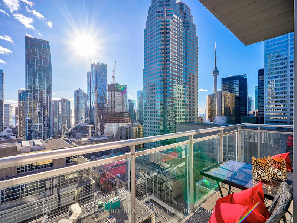
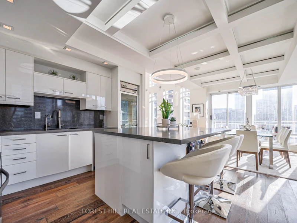
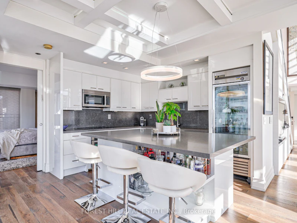
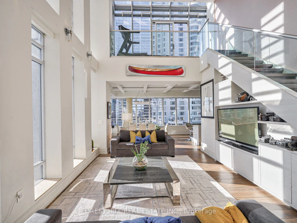
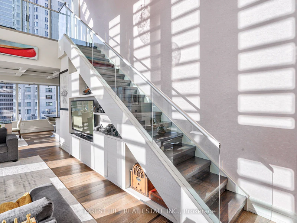
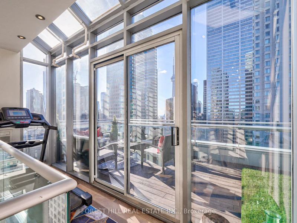
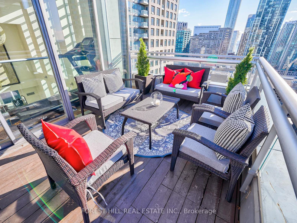
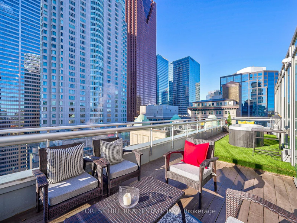
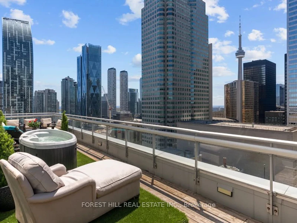
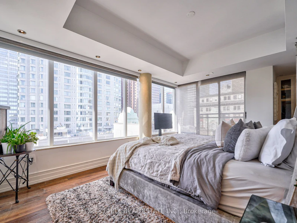
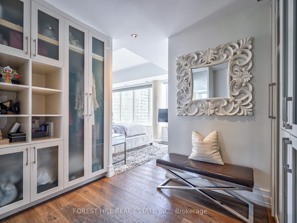
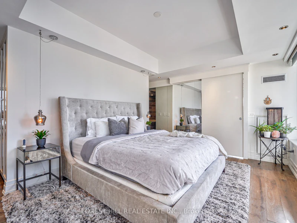
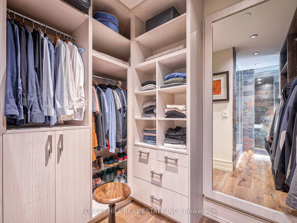
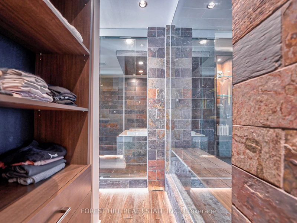
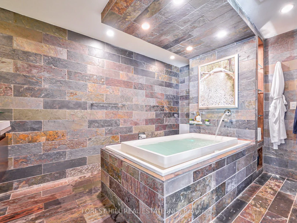
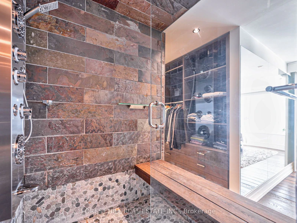
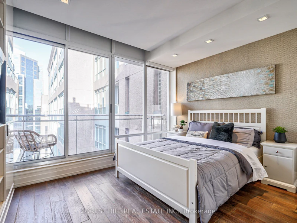
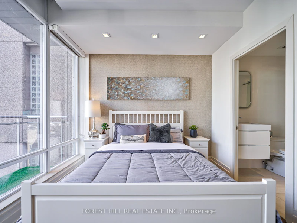
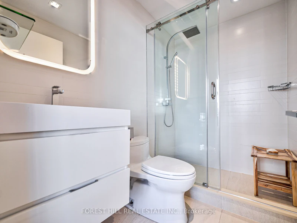
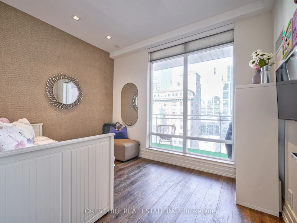
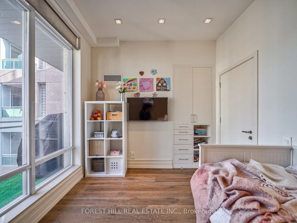
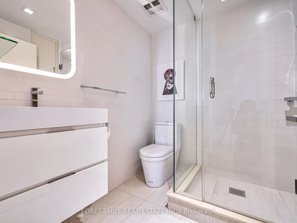
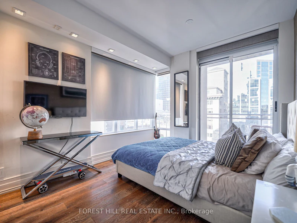
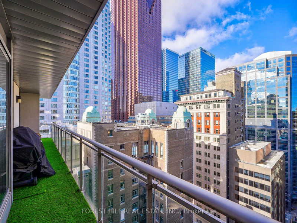
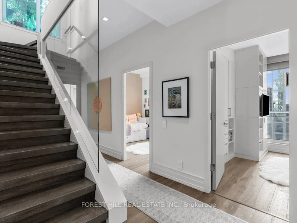
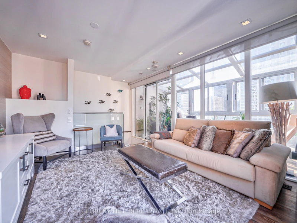
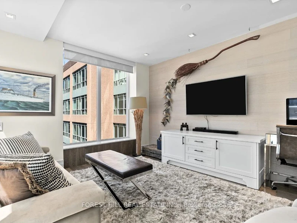
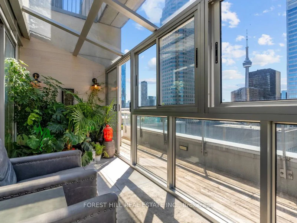
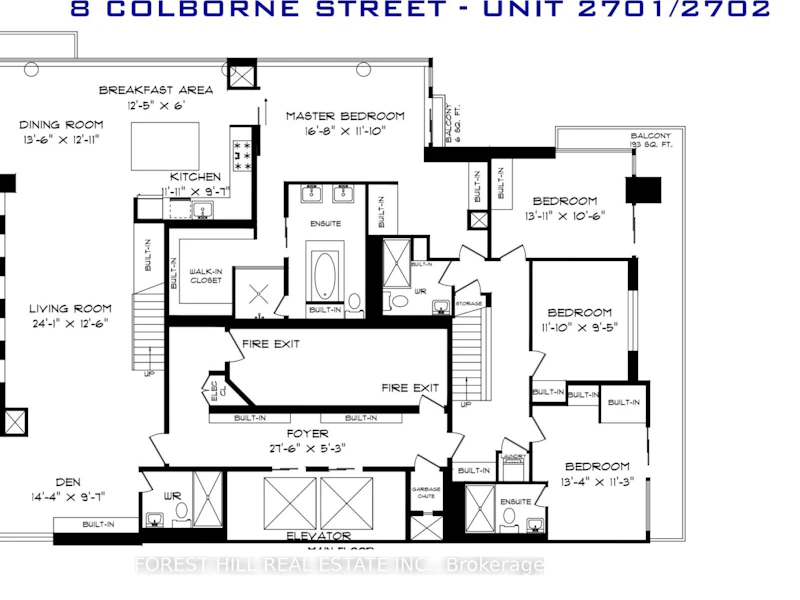
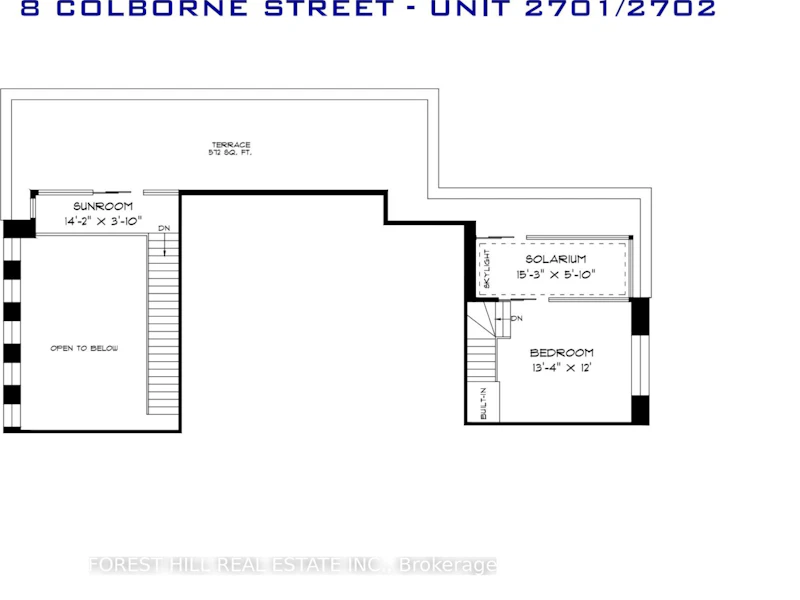
Spectacular Sun-drenched 3000 Sqft Penthouse awaits you. with 5-bedroom plus solarium & den! Each bedroom with direct access to outdoor space soaring floor-to-ceiling windows. Generous 700 Sq.ft wraparound terrace with hot tub with spectacular 27th floor direct views of CN tower and Toronto's waterfront plus 3 balconies for each room on the main floor. All residents enjoy The Cosmopolitan Hotel & Residences amenities: 24-hr concierge, room service, rooftop hot tub, and luxurious Zen spa. Steps from Yonge and King.


Home facts and features

Property overview
Type
Apt/Condo
Bedrooms
4 + 2
Full Bathrooms
2
Some sweet, suite features
Features
Ensuite
Amenities
Building Insurance, Central Air Conditioning, Common Elements
Parking Spaces
1
Air Conditioner
Yes
Restrictions
Pets
Yes-with Restrictions
Property details
Days on REW
51 Days
Property Views
19
MLS® Number
C13628674
Source
Toronto Real Estate Board
Building Information
Cosmopolitan, Apt/Condo in Church-Yonge Corridor
Units:
97
Floors:
26
Built in:
2005
Active Listings:
3
Schools nearby
Newton International College
  • Private
  • 9 - 12
Downtown Alternative School
  • Public
  • JK - 6
St Michael Catholic School
  • Catholic
  • JK - 8
St Michael's Choir Junior School
  • Catholic
  • 1 - 8
St Michael's Choir Senior School
  • Catholic
  • 9 - 12
Youthdale Schools
  • Private
  • 1 - 12
Market Lane Junior & Senior Public School
  • Public
  • JK - 8
É Élém Gabrielle-Roy
  • Public
  • JK - 6
Voice Integrative School
  • Private
  • 1 - 7
TAIE International Institute
  • Private
  • 10 - 12
School catchments and distances are intended to be used as reference only. To verify enrolment eligibility for a property, contact the school directly.Report Incorrect Info
Check availability
Property Manager
FOREST HILL REAL ESTATE INC.

View Phone

Other rentals in the area
304-155 Merchants Wharf, Toronto, ON, M5A 0Y4
$15,000/month
304 - 155 Merchants Wharf
  • Waterfront Communities East
  • Toronto
  • 4 bd
  • 3 ba
  • 2000 - 2248 sf
802-2A Church Street, Toronto, ON, M5E 1Z4
$4,560/month
802 - 2a Church Street
  • Waterfront Communities East
  • Toronto
  • 4 bd
  • 2 ba
  • 1000 - 1198 sf
705-308 Jarvis Street, Toronto, ON, M5B 0E3
$3,600/month
705 - 308 Jarvis Street
  • Moss Park
  • Toronto
  • 4 bd
  • 2 ba
  • 1000 - 1198 sf
903-99 John Street, Toronto, ON, M5V 0S6
$4,975/month
903 - 99 John Street
  • Waterfront Communities West
  • Toronto
  • 4 bd
  • 2 ba
  • 1000 - 1198 sf
Other Rentals in the Building
PH2701-8 Colborne Street, Toronto, ON, M5E 1A1
$19,000/month
Ph2701 - 8 Colborne Street
  • Church Yonge Corridor
  • Toronto
  • 5 + 1 bd
  • 2 ba
  • 2500 - 2749 sf
Virtual Tour
1702-8 Colborne Street, Toronto, ON, M5E 1E1
$2,350/month
1702 - 8 Colborne Street
  • Church Yonge Corridor
  • Toronto
  • 1 bd
  • 1 ba
  • < 499 sf
Looking for something new in Toronto
Register Now
Oasis Townhomes
579 Lawrence Avenue West
  • Englemount-Lawrence
  • Toronto
  • Townhome
  • Move in TBA
Register Now
Marla On The Park Condos
722 Marlee Avenue
  • Yorkdale-Glen Park
  • Toronto
  • Condo
  • Move in TBA
Coming Soon
CF Fairview Mall - Towers C1 & C2
1800 Sheppard Avenue East
  • Don Valley Village
  • Toronto
  • Condo
  • Move in TBA
Now Selling
357 King West
357 King Street West
  • Waterfront Communities West
  • Toronto
  • Condo
  • Move in 2023
Listing data is subject to copyright, disclaimer, and additional requirements from the data provider. See our Terms of Use for terms applicable to this listing.
We use cookies and other technologies for functionality, security, and to provide you with a personalized experience on our online services. By continuing to use our online services, you agree to our Privacy Policy and Terms of Use. For information on how to adjust your privacy settings, visit our Cookie Policy.
Dismiss