








4 bedrooms for $3,600/month at 705-308 Jarvis Street, Toronto, ON for Rent - REW
Boost your listing
$3,600/month
Updated about 9 hours ago

705 - 308 Jarvis StreetToronto, ON, M5B 0E3

Moss Park
  • 4 Bed
  • 2 Bath
  • 1000 - 1198 Sqft
  • Available N/A
Contact
Property Manager
$3,600/month
4 bd 2 ba 1000 - 1198 sf

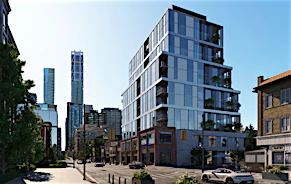
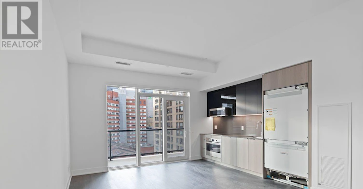
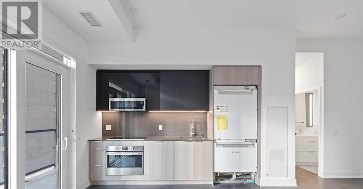
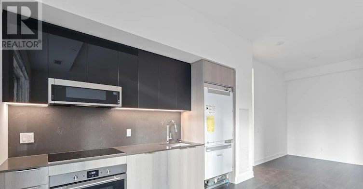
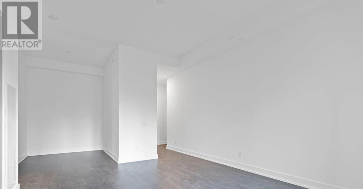
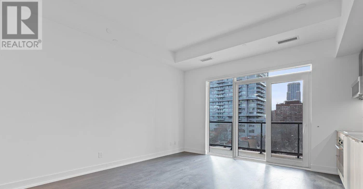
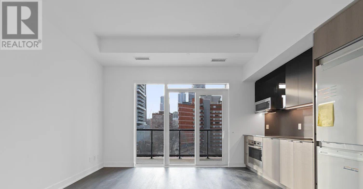
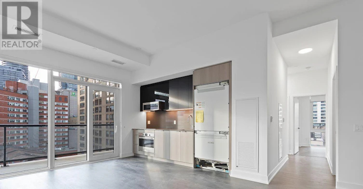
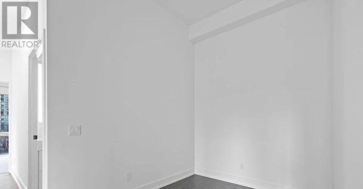
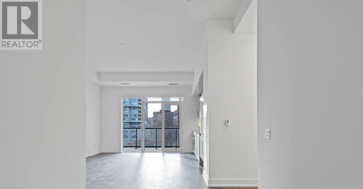
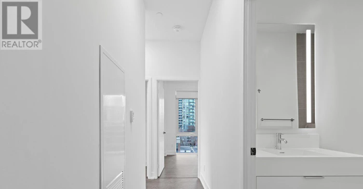
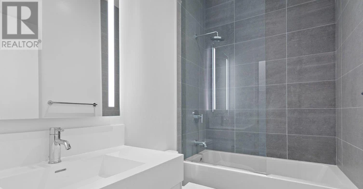
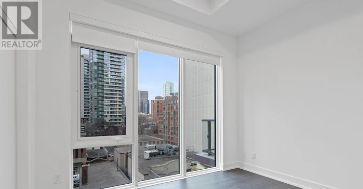
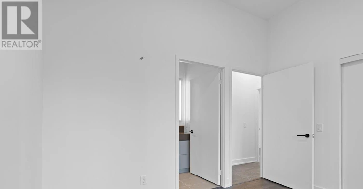
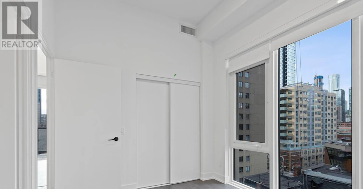
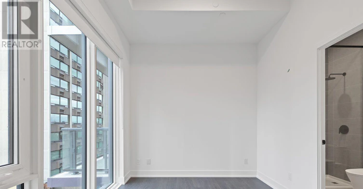
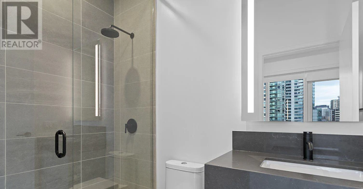
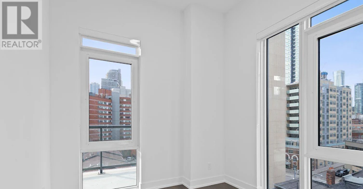
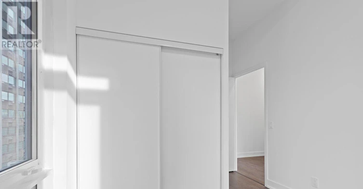
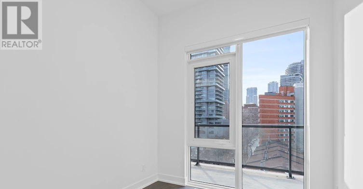
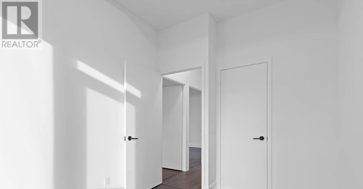
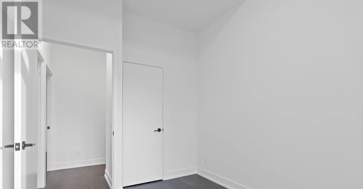
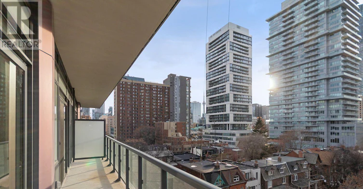
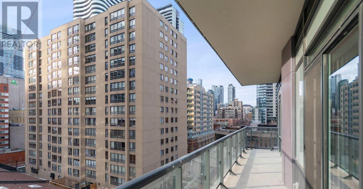
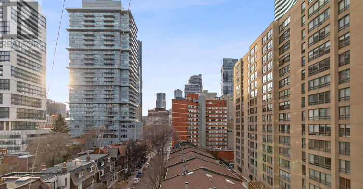
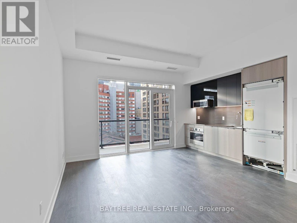
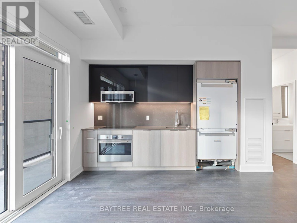
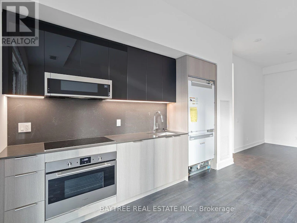
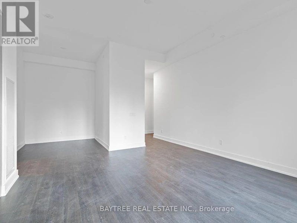
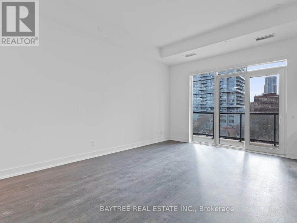
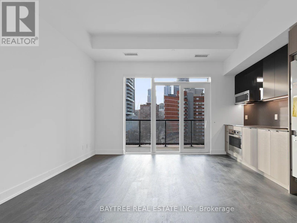
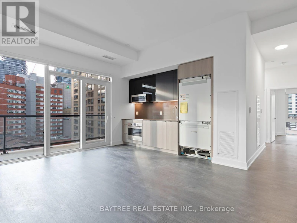
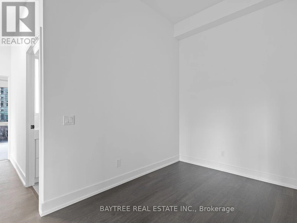
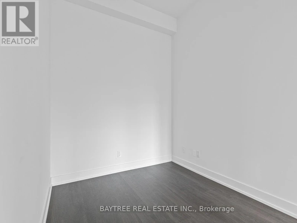
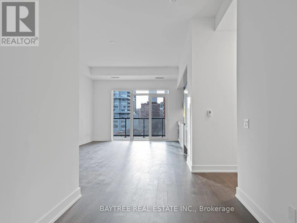
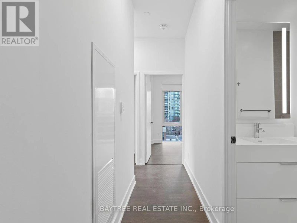
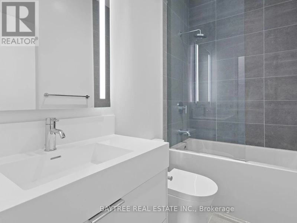
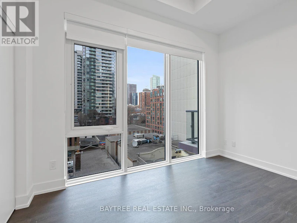
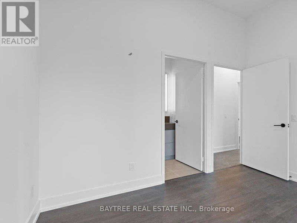
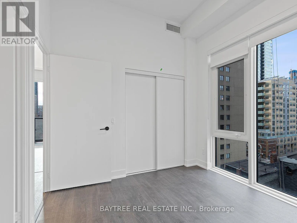
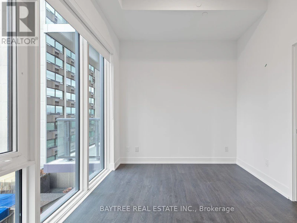
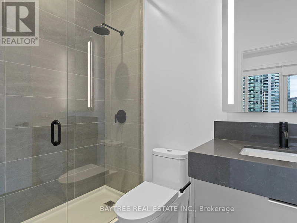
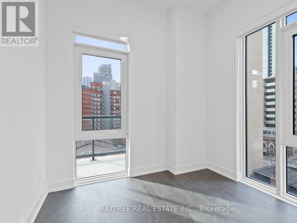
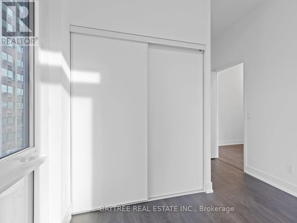
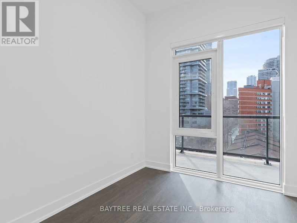
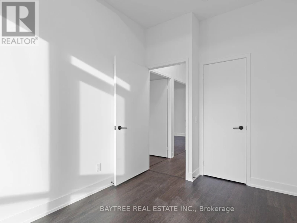
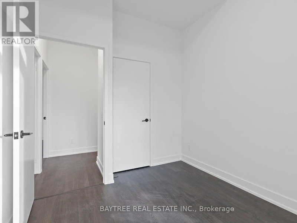
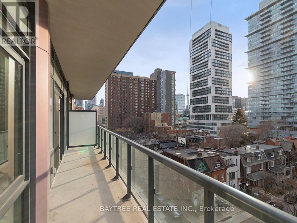
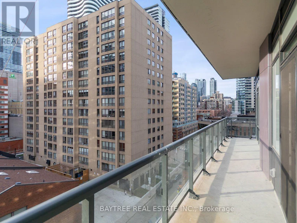
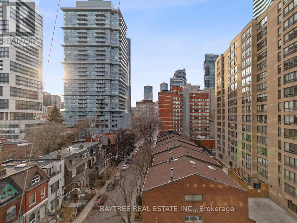
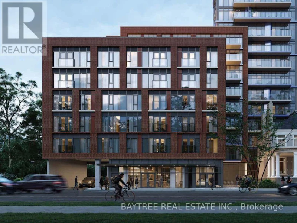
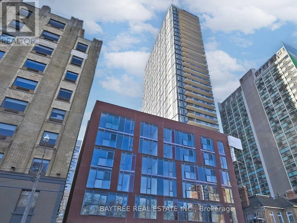
This 3-bedroom plus den condo located in the heart of downtown Toronto. This stunning unit features 3 spacious bedrooms, a den, and 2 bathrooms. Enjoy luxurious laminate flooring throughout and floor-to-ceiling windows that offer plenty of natural light. The building offers top-notch amenities, including a gym, coffee bar, library, media/e-sports lounge, workroom, rooftop terrace with BBQ, party room, and more! Situated at Jarvis and Carlton, you'll be just steps away from the city's best dining, shopping, and entertainment options, including the Eaton Centre. The Financial District, Toronto Metropolitan University, George Brown College, and many of Toronto's cultural attractions are all within walking distance! (id:63626)


Home facts and features

Property overview
Type
Apt/Condo
Bedrooms
4
Full Bathrooms
2
Some sweet, suite features
Features
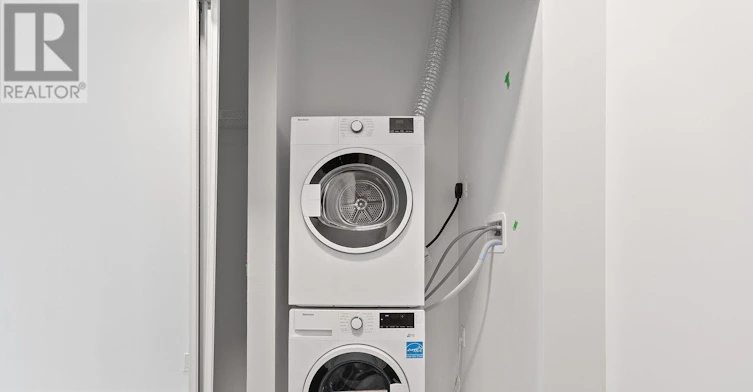
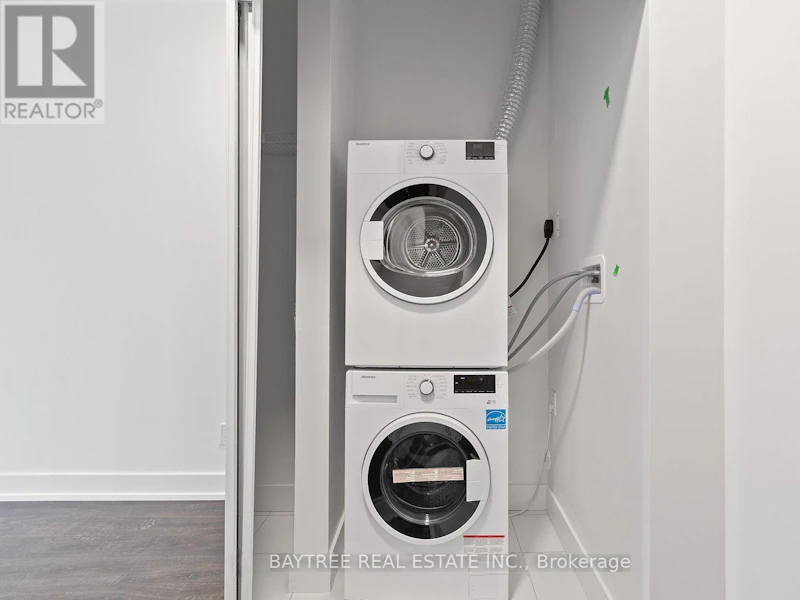
Balcony, Carpet Free, In suite Laundry, Security system, Security/Concierge
Amenities
Exercise Centre, Party Room, Recreation Centre
Appliances
Dishwasher, Dryer, Oven - Built-In, Range, Refrigerator, Stove, Washer, Window Coverings
Building Features
Exercise Centre, Party Room, Recreation Centre, Security/Concierge
Air Conditioner
Yes
Restrictions
Pets
Pets Allowed With Restrictions
Property details
Days on REW
5 Days
Property Views
1
MLS® Number
C13789646
Source
Canadian Real Estate Association

Schools nearby
Collège français
  • Public
  • 7 - 12
Canada's National Ballet
  • Private
  • 6 - 12
Church Street School
  • Public
  • JK - 6
Our Lady of Lourdes Catholic School
  • Catholic
  • JK - 8
Jarvis Collegiate Institute
  • Public
  • 9 - 12
É Élém Gabrielle-Roy
  • Public
  • JK - 6
Winchester Junior & Senior Public School
  • Public
  • JK - 8
St Michael's Choir Senior School
  • Catholic
  • 9 - 12
YMCA Academy
  • Private
  • 9 - 12
Youthdale Schools
  • Private
  • 1 - 12
School catchments and distances are intended to be used as reference only. To verify enrolment eligibility for a property, contact the school directly.Report Incorrect Info
Check availability
Property Manager
BAYTREE REAL ESTATE INC.

View Phone

Move in Date

This site is protected by reCAPTCHA and the Google Privacy Policy and Terms of Service apply.

By proceeding, you consent to receive communications using the methods provided, from REW.ca and our partners about your inquiry and other home-related matters to assist you in your search, but not as a condition of any purchase. Please note that our agent partners are not affiliated with REW Realty.
Other rentals in the area
701-3 Mcalpine Street, Toronto, ON, M5R 3T5
$12,500/month
701 - 3 Mcalpine Street
  • Yorkville
  • Toronto
  • 4 bd
  • 3 ba
  • 3250 - 3498 sf
802-2A Church Street, Toronto, ON, M5E 1Z4
$4,560/month
802 - 2a Church Street
  • Waterfront Communities East
  • Toronto
  • 4 bd
  • 2 ba
  • 1000 - 1198 sf
1110-11 Yorkville Avenue, Toronto, ON, M4W 0B7
$5,500/month
1110 - 11 Yorkville Avenue
  • Yorkville
  • Toronto
  • 4 bd
  • 2 ba
  • 1000 - 1198 sf
TH113-28 Eastern Avenue, Toronto, ON, M5A 0Y2
$3,150/month
Th113 - 28 Eastern Avenue
  • Waterfront Communities East
  • Toronto
  • 4 bd
  • 3 ba
  • 1000 - 1198 sf
Looking for something new in Toronto
Register Now
Victoria Condos
2135 Sheppard Avenue East
  • Henry Farm
  • Toronto
  • Condo
  • Move in TBA
Register Now
670 Progress Avenue Condos & Towns
670 Progress Avenue
  • Woburn
  • Toronto
  • Condo
  • Move in TBA
Coming Soon
1086 Yonge Street Condos
1086 Yonge Street
  • Yorkville
  • Toronto
  • Condo
  • Move in TBA
Register Now
Christie Towns
573 Christie Street
  • Wychwood
  • Toronto
  • Townhome
  • Move in TBA
We use cookies and other technologies for functionality, security, and to provide you with a personalized experience on our online services. By continuing to use our online services, you agree to our Privacy Policy and Terms of Use. For information on how to adjust your privacy settings, visit our Cookie Policy.
Dismiss