


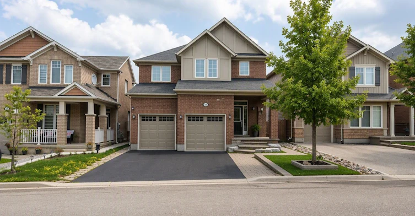
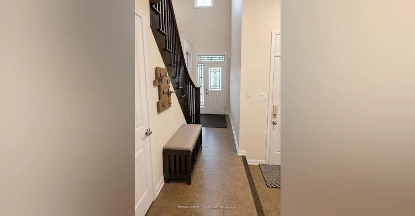
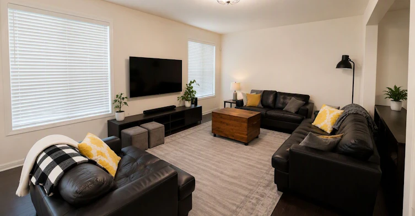
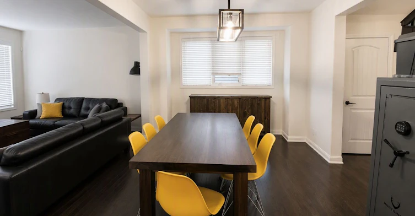
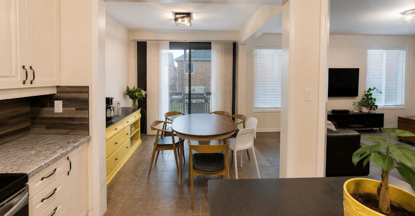
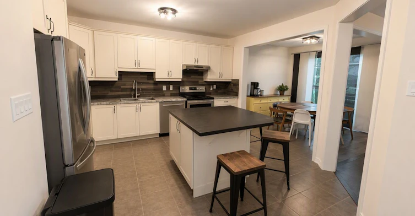
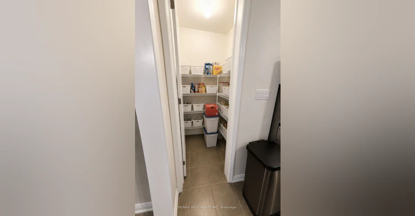
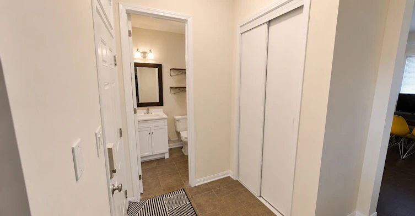
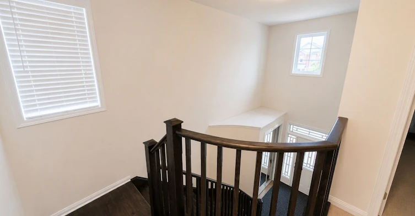
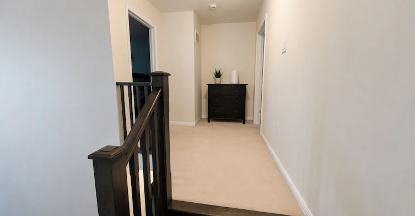
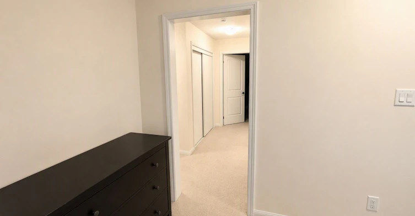
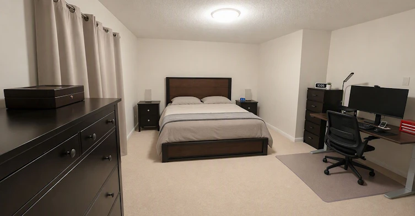
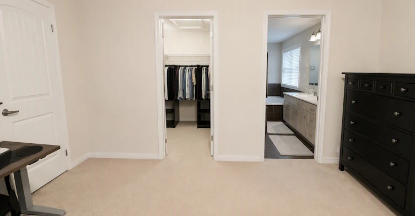
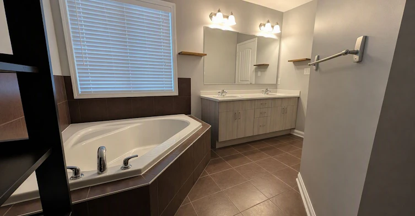
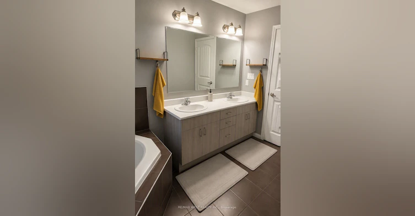
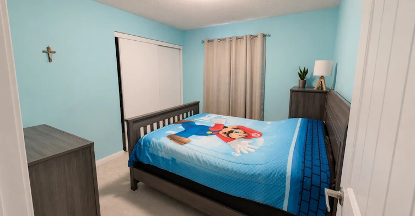
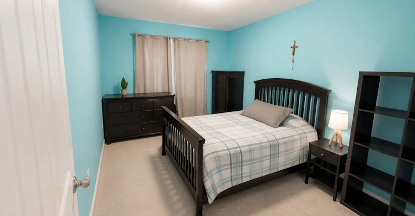
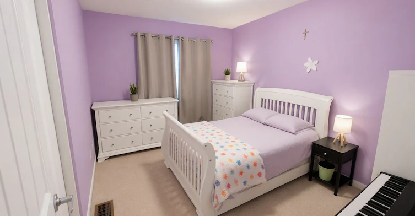
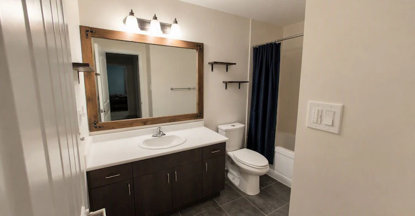
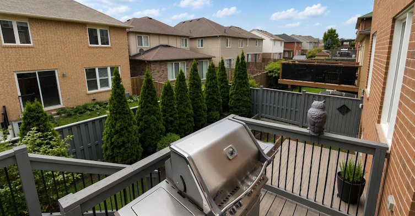
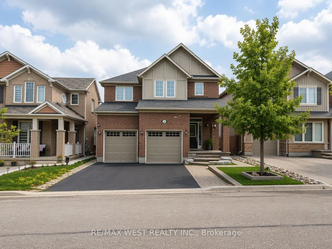
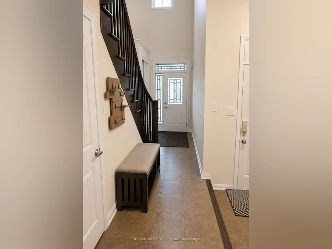
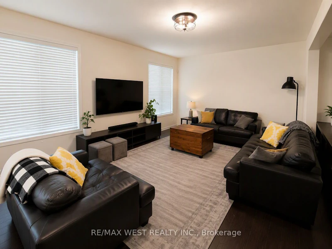
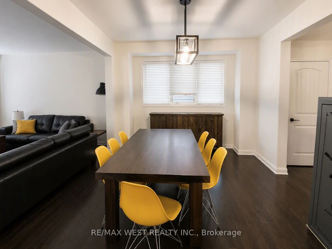
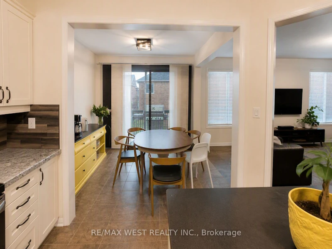
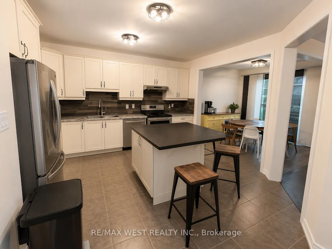
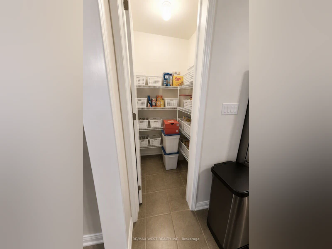
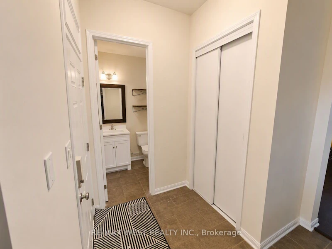
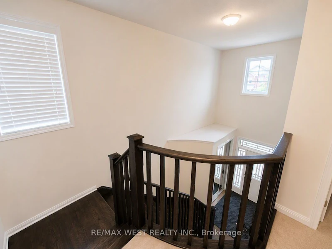
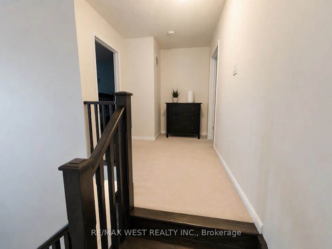
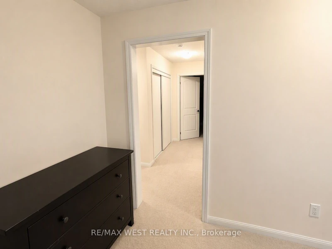
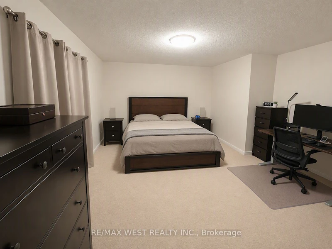
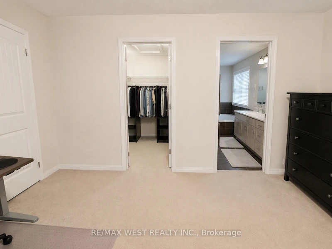
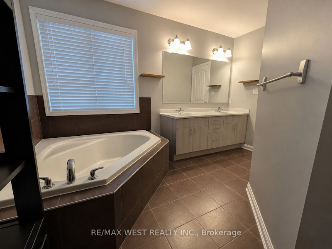
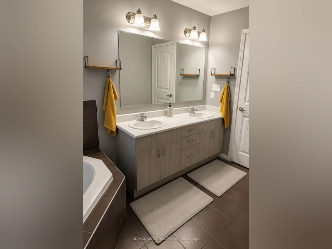
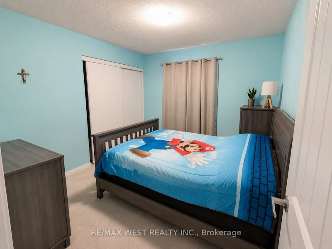
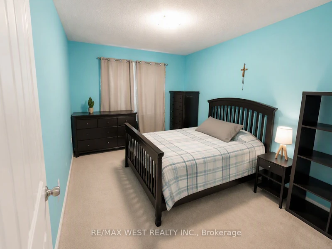
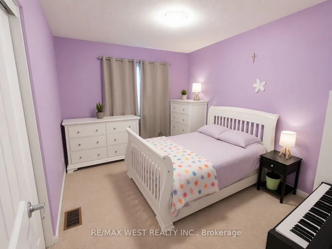
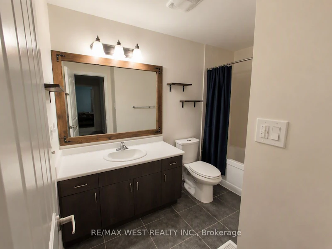
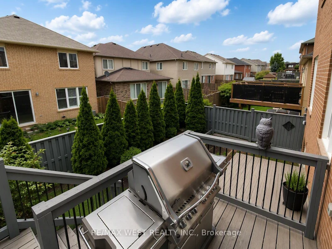
Beautifully Well-Maintained 4-Bedroom Home Situated In Hawthorne Village, This Bright And Modern Space Is Perfect For A Large Family. Open Concept Main Floor Offering Hardwood Flooring and 9 Ft Ceilings. Eat-In Family-Style Kitchen Offers A Large Island That Overlooks The Breakfast Area, Dining Rm And Living Rm. Large Pantry Perfect For Extra Space. Walkout From Kitchen To Fenced Yard. The Layout Is Functional And Inviting, Offering Comfortable Living With Quality Finishes Throughout. Includes Stainless Steel Fridge And Stove, 2nd-Floor Washer And Dryer For Added Everyday Convenience. All 4 Bedrooms Are Large In Size, Primary Bedroom Offers Walk-in Closet And 5pc Ensuite Bath. Situated In A Prime Central Location Close To Sports Centre, Schools, Shopping And Hospital. Parking Available For Up To 3 Cars! No Smoking/Pets. Basement NOT Included. Internet is included. Shared Coin Laundry in Basement
$3,750
Updated 2 days ago
Call Property Manager

Property Manager
- Phone:
- (905) 875-4594
- Office:
- 416-745-2300
Type
House
Bedrooms
4
Full Bathrooms
3
Lot Size
36 ft x 88 ft (3196 ft²)
Features
Coin Operated, In Basement, Shared
Parking Spaces
3
Air Conditioner
Yes
Pets
Contact the Manager for information
Days on REW
1 Days
Property Views
0
MLS® Number
W13628570
Source
Toronto Real Estate Board
St. Benedict Elementary Catholic School
- Catholic
- JK - 8
Jean Vanier Catholic Secondary School
- Catholic
- 9 - 12
Boyne Public School
- Public
- JK - 8
Anne J. MacArthur Public School
- Public
- JK - 8
Our Lady of Victory School
- Catholic
- JK - 8
Tiger Jeet Singh Public School
- Public
- JK - 8
Our Lady of Fatima Catholic Elementary School
- Catholic
- JK - 8
Our Lady of Fatima Catholic School
- Catholic
- JK - 8
P. L. Robertson Public School
- Public
- JK - 8
Milton District High School
- Public
- 9 - 12

Thank You!
We really appreciate your help improving our home search experience. Our team will look into this issue as soon as possible.
Close
Call Property Manager
Property Manager
- Phone:
- (905) 875-4594
- Office:
- 416-745-2300




Cities near Willmont
Check availability
Listing data is subject to copyright, disclaimer, and additional requirements from the data provider. See our Terms of Use for terms applicable to this listing.