
3 bedrooms for $3,500/month at 11-59 Charles Street, Newmarket, ON for Rent - REW
Boost your listing
$3,500/month
Updated about 6 hours ago

11 - 59 Charles StreetNewmarket, ON, L3Y 3V7

Central Newmarket
  • 3 Bed
  • 2 Bath
  • 1400 - 1598 Sqft
  • Available N/A
Contact
Property Manager
$3,500/month
3 bd 2 ba 1400 - 1598 sf

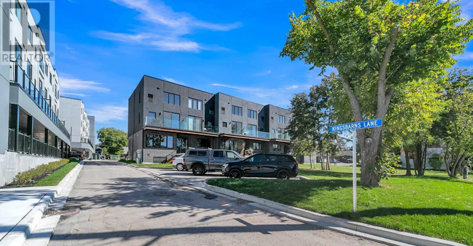
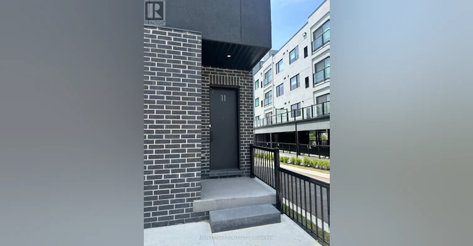
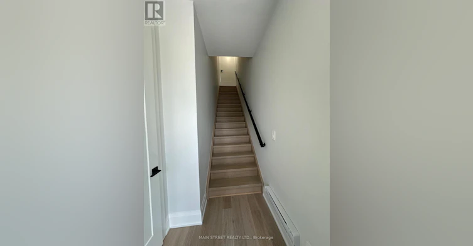
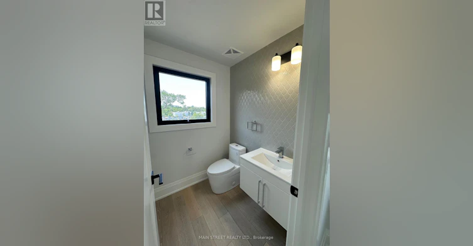
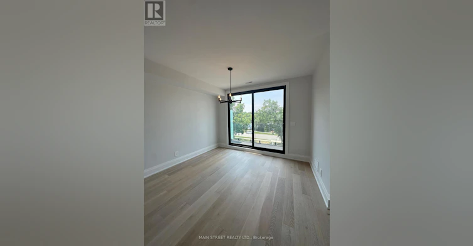
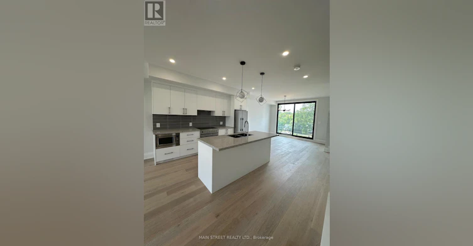
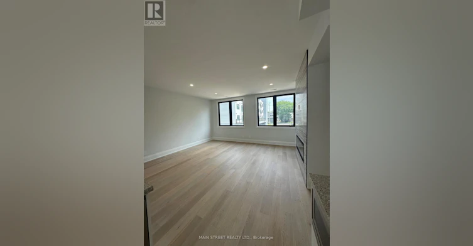
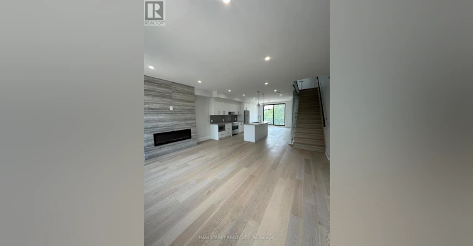
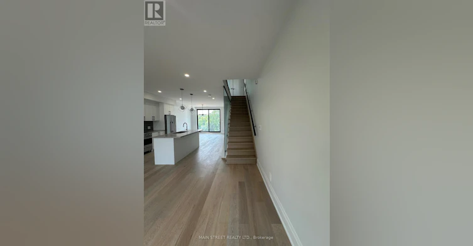
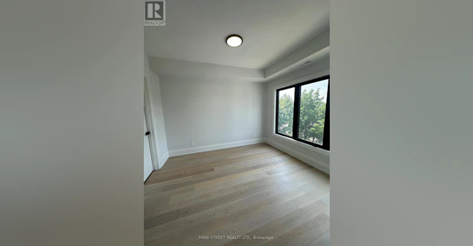
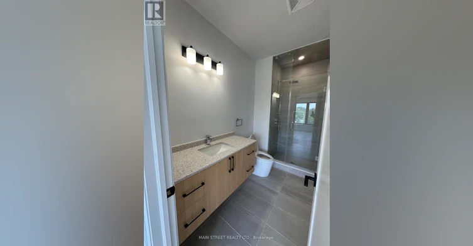
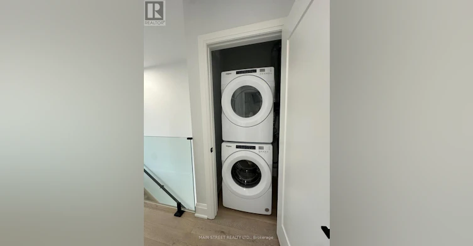
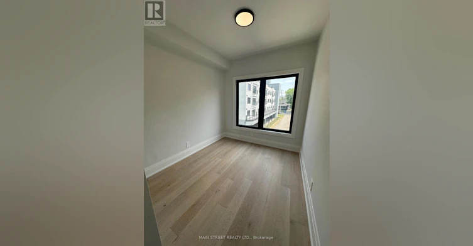
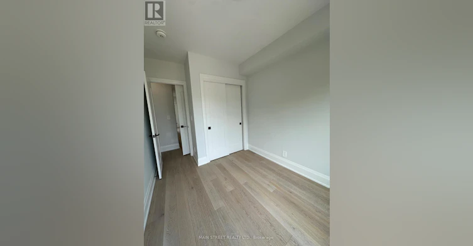
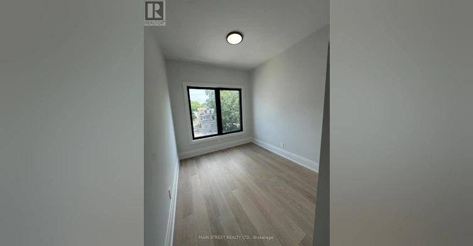
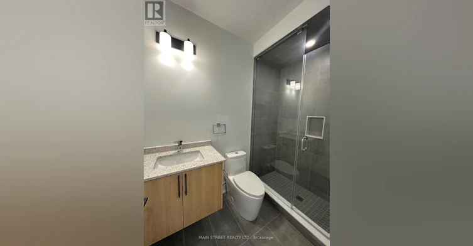
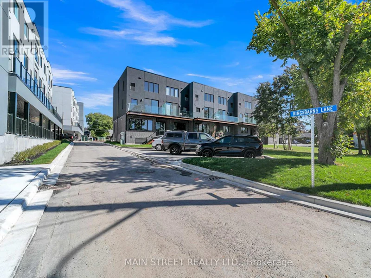
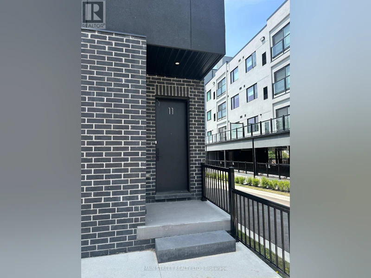
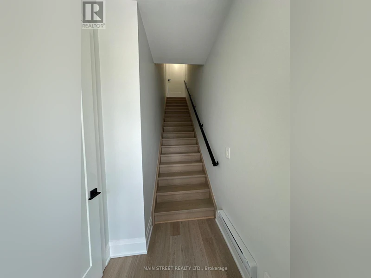
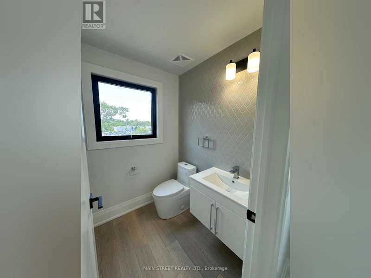
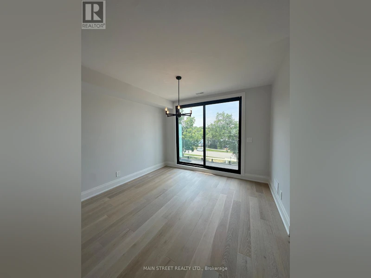
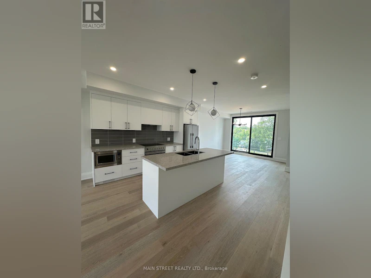
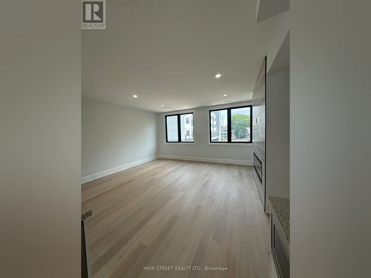
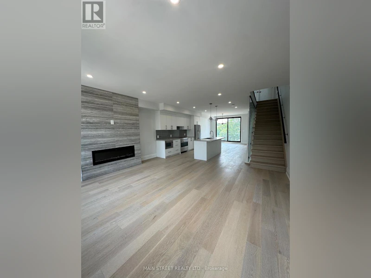
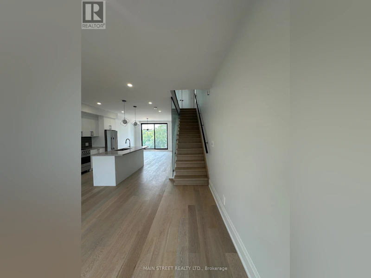
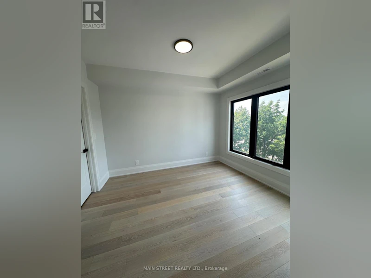
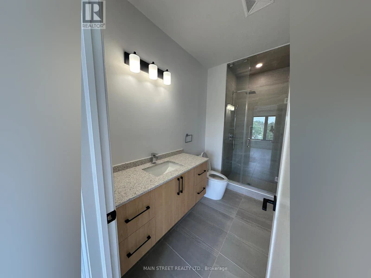
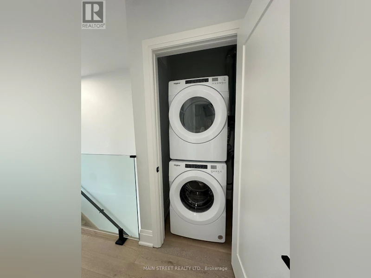
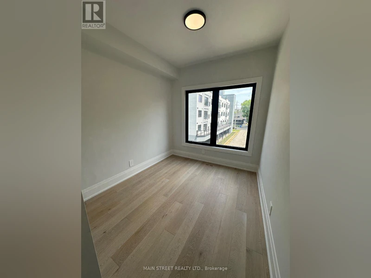
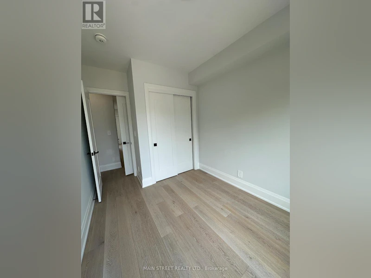
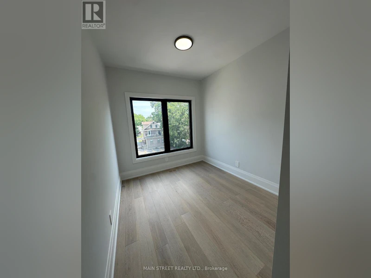
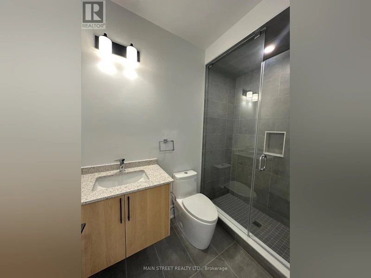
Welcome to 11 On Charles Unit #11! Experience luxury boutique townhome living in the heart of Newmarket. This beautifully designed 3-bedroom, 3-bathroom residence offers approximately 1,535 sq. ft. of bright, open-concept living space, thoughtfully finished with premium upgrades throughout.Featuring 9' smooth ceilings, white oak 6" engineered hardwood flooring, elegant 8.5" baseboards, 4" casings, a stunning oak staircase with glass railings, and a sleek electric fireplace, this home blends modern sophistication with everyday comfort. The chef-inspired kitchen showcases extended upper cabinetry, valance lighting, granite countertops, and a spacious island-perfect for cooking, entertaining, or gathering with family and friends.Additional features include a convenient storage room located in the foyer, in-suite laundry, and one dedicated parking space.Ideally situated directly across from Southlake Regional Health Centre and just a short walk to Historic Main Street, Fairy Lake, scenic trails, parks, cafés, restaurants, and boutique shopping. Commuters will appreciate the easy access to GO Transit and Highways 404 and 400. (id:63626)


Home facts and features

Property overview
Type
Townhouse
Bedrooms
3
Full Bathrooms
2
Partial Bathrooms
1
Some sweet, suite features
Features
Carpet Free, Fireplace(s), Lighting, Smoke Detectors, Wooded area
Appliances
Oven - Built-In, Water Heater, Water meter
Building Features
Fireplace(s)
Fireplaces
1
Parking Spaces
1
Air Conditioner
Yes
Restrictions
Pets
Pets Allowed With Restrictions
Property details
Days on REW
1 Days
Property Views
0
MLS® Number
N13628132
Source
Canadian Real Estate Association
Schools nearby
Roger White Academy
  • Private
  • K - 8
Prince Charles Public School
  • Public
  • JK - 8
Huron Heights School
  • Public
  • 9 - 12
Stuart Scott Public School
  • Public
  • JK - 8
York Academy Rose of Sharon High School
  • Catholic
  • 9 - 12
Maple Leaf Public School
  • Public
  • JK - 8
Pickering College
  • Private
  • JK - 12
Mazo De La Roche Public School
  • Public
  • 1 - 8
Meadowbrook Public School
  • Public
  • JK - 8
Sacred Heart Catholic High School
  • Catholic
  • 9 - 12
School catchments and distances are intended to be used as reference only. To verify enrolment eligibility for a property, contact the school directly.Report Incorrect Info
Check availability
Property Manager
MAIN STREET REALTY LTD.

View Phone

Other rentals in the area
326 Lorne(main Floor) Avenue, Newmarket, ON, L3Y 4K7
$2,200/month
326 Lorne(Main Floor) Avenue
  • Central Newmarket
  • Newmarket
  • 3 bd
  • 1 ba
  • 51 x 117
MAIN-128 Adam Place, Newmarket, ON, L3Y 8C4
$3,200/month
Main Unit - 128 Adam Place
  • Bristol London
  • Newmarket
  • 3 bd
  • 3 ba
  • 65 x 85
145 Willow Lane, Newmarket, ON, L3Y 4J1
$2,400
145 Willow Lane
  • Bristol London
  • Newmarket
  • 3 bd
  • 1 ba
  • 700 - 1100 sf
Main-124 Septonne Avenue, Newmarket, ON, L3Y 2W3
$2,400
124 Septonne Avenue Main
  • Bristol London
  • Newmarket
  • 3 bd
  • 0 ba
Looking for something new in Newmarket
Register Now
Gleason Manors
172 Old Main Street
  • Bristol-London
  • Newmarket
  • Single Family Home
  • Move in 2024
Now Selling
ESPRIT Newmarket
William Booth |Davis Avenue|Drive West
  • Glenway Estates
  • Newmarket
  • Townhome
  • Move in 2023
Now Selling
Kingsley Square
693 Davis Drive
  • Huron Heights-Leslie Valley
  • Newmarket
  • Condo
  • Move in 2024
Now Selling
The Davis Residences at Bakerfield
175 Deerfield Road
  • Central Newmarket
  • Newmarket
  • Condo
  • Move in 2022
We use cookies and other technologies for functionality, security, and to provide you with a personalized experience on our online services. By continuing to use our online services, you agree to our Privacy Policy and Terms of Use. For information on how to adjust your privacy settings, visit our Cookie Policy.
Dismiss


