
2 bedrooms for $1,750/month at BASEMENT APARTMENT-2387 Kentucky Derby Way, Oshawa, ON for Rent - REW
Boost your listing
$1,750/month
Updated 1 day ago

Basement Apartment - 2387 Kentucky Derby WayOshawa, ON, L1L 0H3

Windfields
  • 2 Bed
  • 1 Bath
  • 1500 - 1999 Sqft
  • Available N/A
Contact
Property Manager
$1,750/month
2 bd 1 ba 1500 - 1999 sf

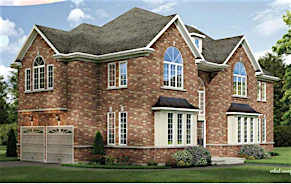
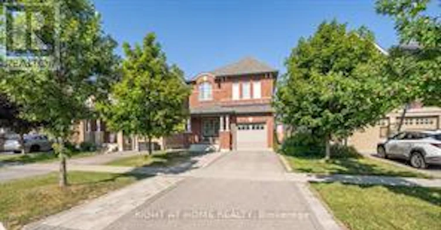
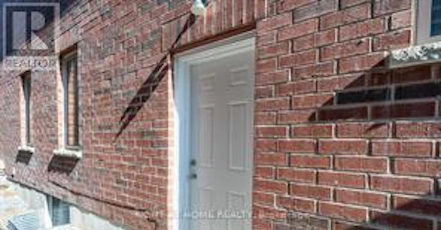
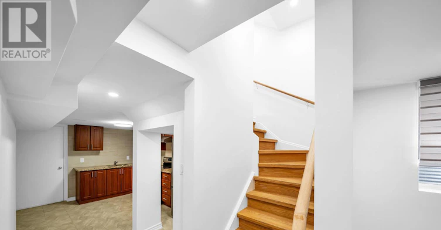
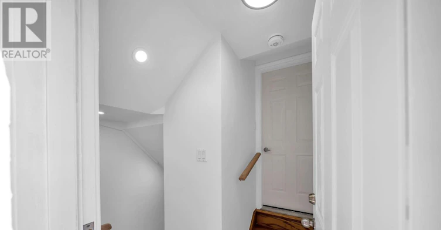
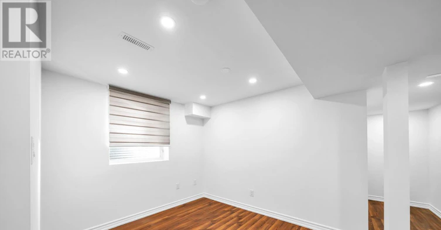
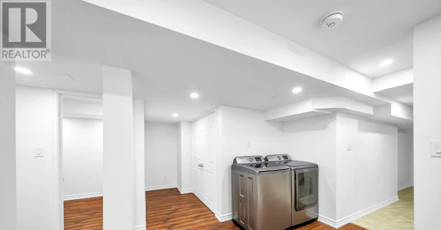
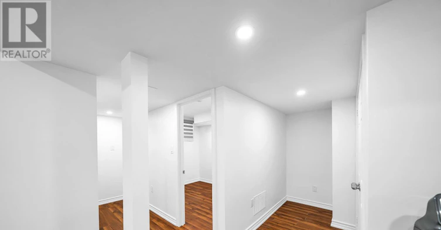
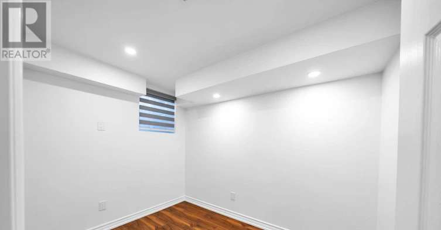
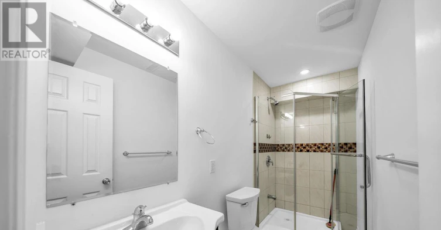
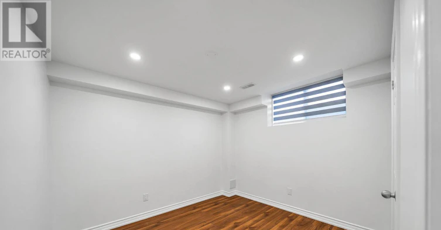
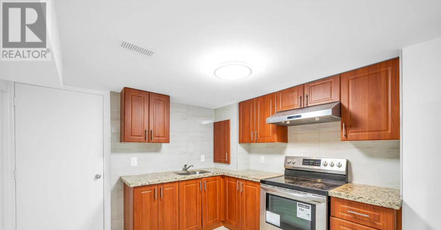
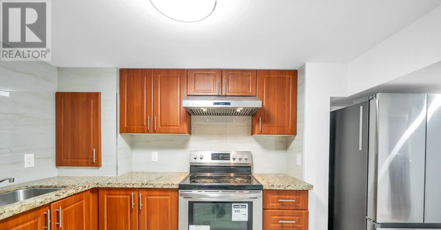
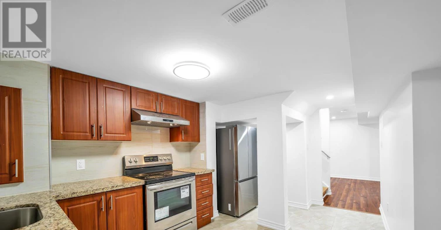
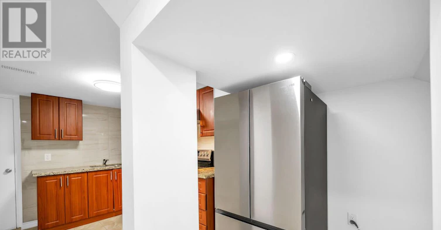
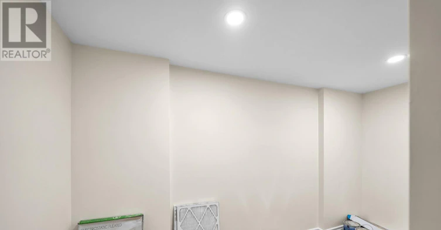
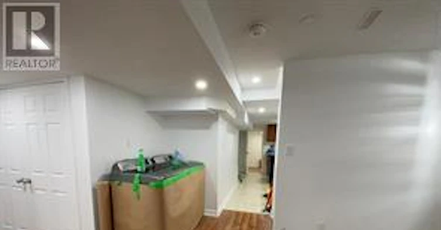
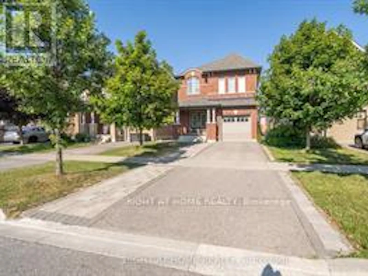
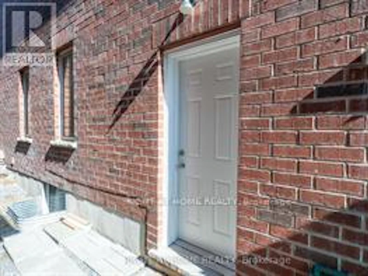
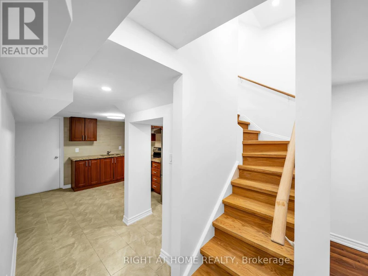
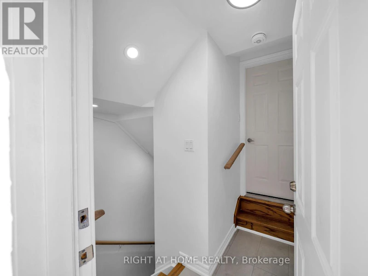
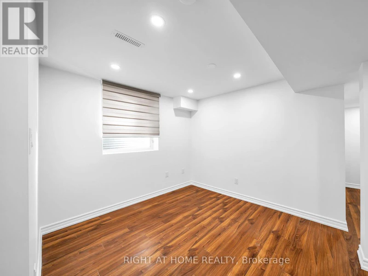
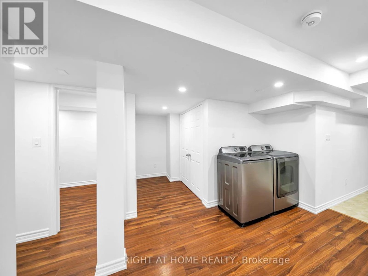
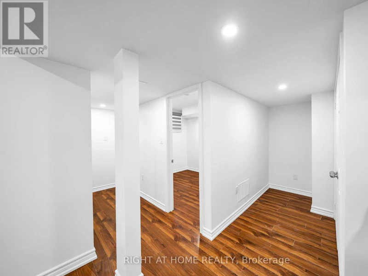
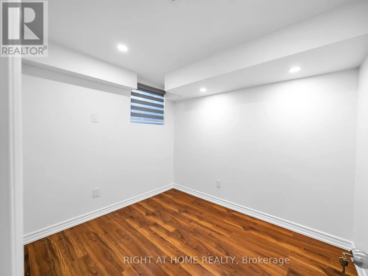
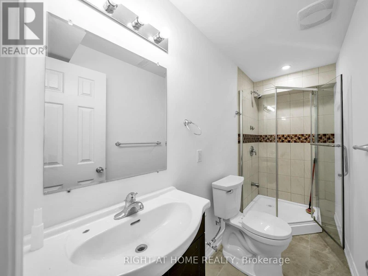
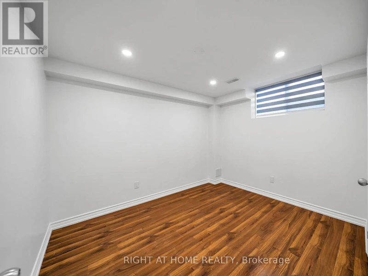
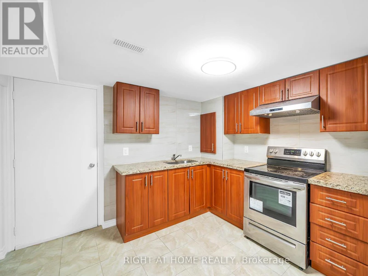
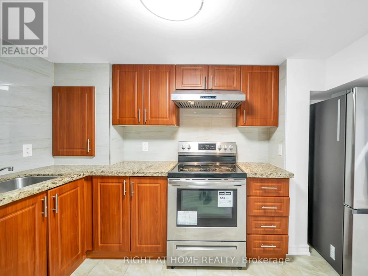
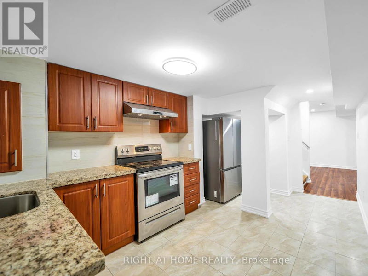
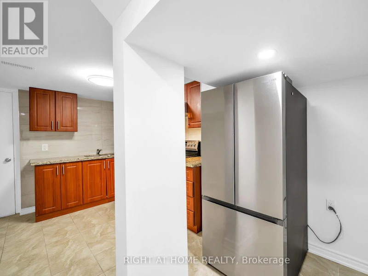
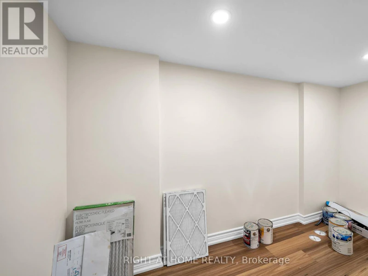
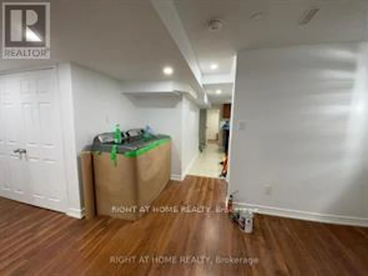
Bright 2-Bedroom one washroom Legal Basement Apartment in Windfield Community in North Oshawa. Featuring large windows that fill the space with natural light, this unit offers a welcoming and airy atmosphere. The open concept living and dining area is ideal for relaxing or entertaining, while the modern kitchen is equipped with high-quality appliances and ample storage space. Pot lights are installed throughout, and the bedrooms and full bathroom are stylish and functional. Enjoy private, separate entrance access and in-suite laundry. Located in a family-friendly neighbourhood, you're close to Ontario Tech University, Durham College, Costco, shopping centers, public transit, parks, and highways (407 & 412) for easy commuting. Tenant pays 1/3 of all utilities, security deposit, no pets, no smoking, rental application, credit report, employment letter, photo ID, one driveway parking, plus one tandem parking (id:63626)


Home facts and features

Property overview
Type
Multifamily
Bedrooms
2
Full Bathrooms
1
Some sweet, suite features
Features
In suite Laundry
Parking Spaces
1
Air Conditioner
Yes
Restrictions
Pets
Contact the Manager for information
Property details
Days on REW
1 Days
Property Views
0
MLS® Number
E13627978
Source
Canadian Real Estate Association
Schools nearby
Kedron Public School
  • Public
  • JK - 8
Columbus Private School
  • Private
  • Pre-K - 4
St John Paull II Catholic Elementary School
  • Catholic
  • JK - 8
Father Joseph Venini Catholic School
  • Catholic
  • JK - 8
St Leo Catholic School
  • Catholic
  • JK - 8
Sherwood Public School
  • Public
  • JK - 8
Sunset Heights Public School
  • Public
  • JK - 8
Queen Elizabeth Public School
  • Public
  • JK - 8
St John Bosco Catholic School
  • Catholic
  • JK - 8
Brooklin Mill Montessori School Inc
  • Private
  • JK - 3
School catchments and distances are intended to be used as reference only. To verify enrolment eligibility for a property, contact the school directly.Report Incorrect Info
Check availability
Property Manager
RIGHT AT HOME REALTY

View Phone

Move in Date

This site is protected by reCAPTCHA and the Google Privacy Policy and Terms of Service apply.

By proceeding, you consent to receive communications using the methods provided, from REW.ca and our partners about your inquiry and other home-related matters to assist you in your search, but not as a condition of any purchase.
Other rentals in the area
435-2545 Simcoe Street N, Oshawa, ON, L1L 0W3
$2,300/month
435 - 2545 Simcoe Street N
  • Windfields
  • Oshawa
  • 2 bd
  • 2 ba
  • 600 - 698 sf
BSMT-190 Britannia Avenue W, Oshawa, ON, L1H 7K4
$1,750/month
Bsmt - 190 Britannia Avenue W
  • Windfields
  • Oshawa
  • 2 bd
  • 2 ba
  • 2000 - 2499 sf
Basement-2364 Dobbinton Street, Oshawa, ON, L1L 0L4
$1,950
Basement - 2364 Dobbinton Street
  • Windfields
  • Oshawa
  • 2 + 1 bd
  • 1 ba
  • 42 x 95
1217-2550 Simcoe Street N, Oshawa, ON, L1L 0R5
$2,350/month
1217 - 2550 Simcoe Street N
  • Windfields
  • Oshawa
  • 2 bd
  • 2 ba
  • 800 - 898 sf
Looking for something new in Oshawa
Now Selling
McLaughlin Park
773 West Adelaide Avenue
  • McLaughlin
  • Oshawa
  • Single Family Home
  • Move in TBA
Register Now
VIEWS
2111 Harmony Road North
  • Kedron
  • Oshawa
  • Townhome
  • Move in 2024
Now Selling
Fields of Harmony
North Harmony Road
  • Pinecrest
  • Oshawa
  • Single Family Home
  • Move in TBA
Register Now
Park & Lake
Park |Bloor Road|Street South|West
  • Lakeview
  • Oshawa
  • Single Family Home
  • Move in TBA
We use cookies and other technologies for functionality, security, and to provide you with a personalized experience on our online services. By continuing to use our online services, you agree to our Privacy Policy and Terms of Use. For information on how to adjust your privacy settings, visit our Cookie Policy.
Dismiss