


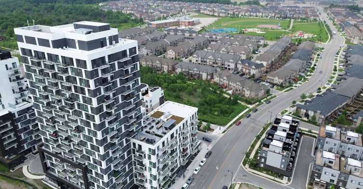
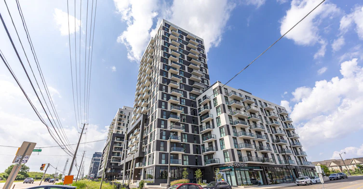
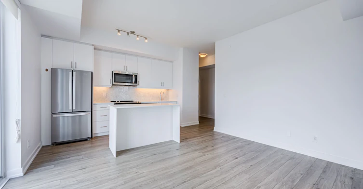
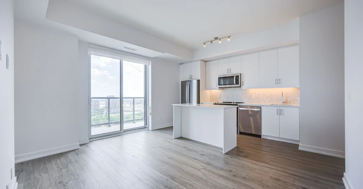
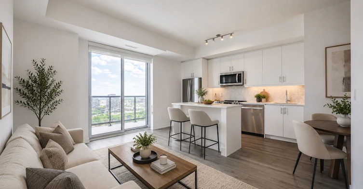
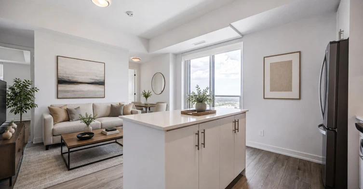
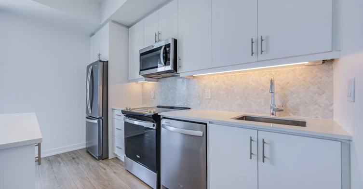
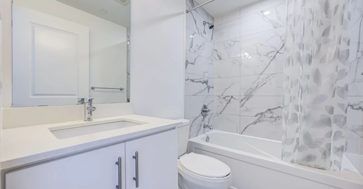
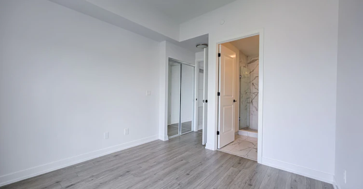
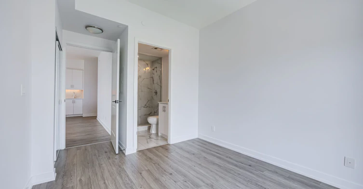
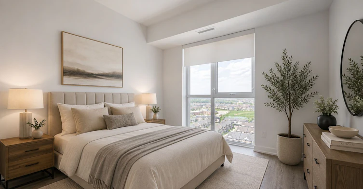
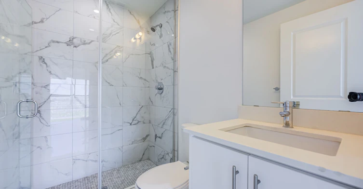
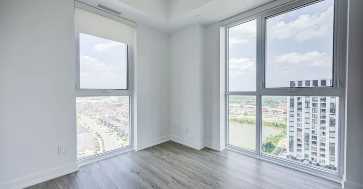
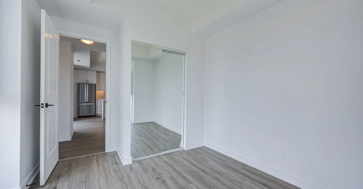
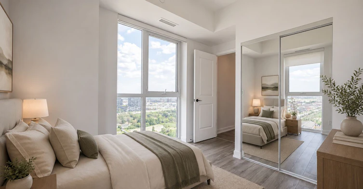
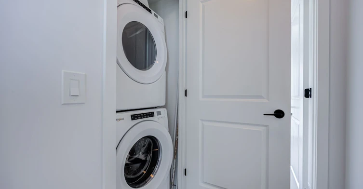
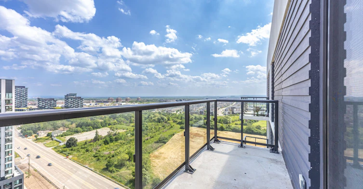
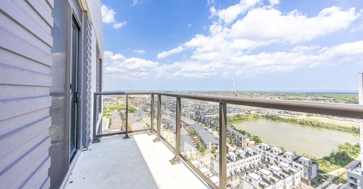
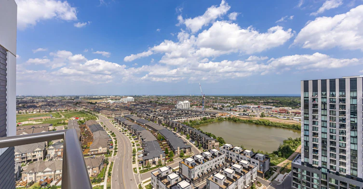
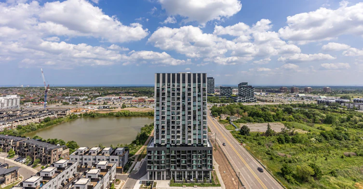
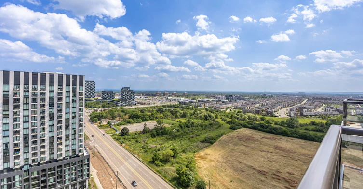
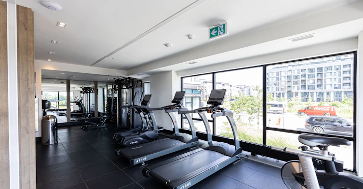
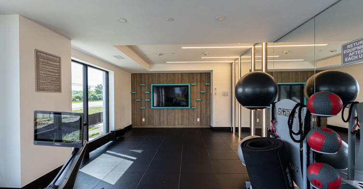
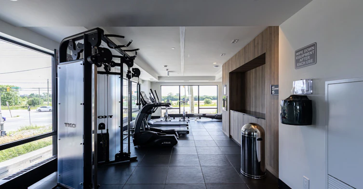
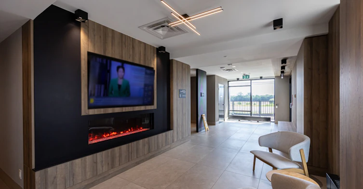
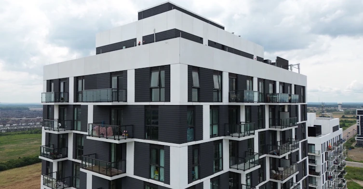
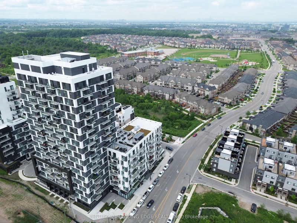

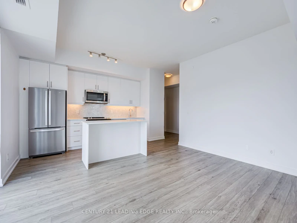
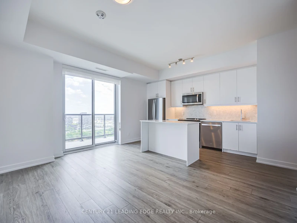
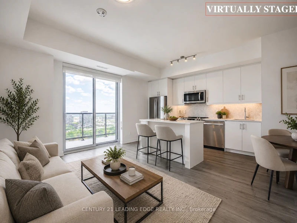
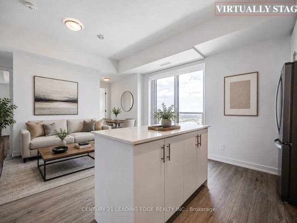
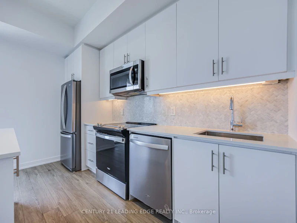
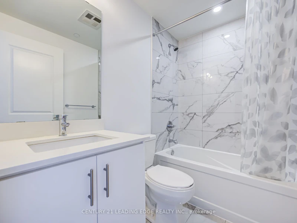
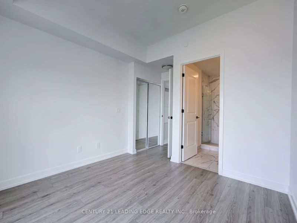
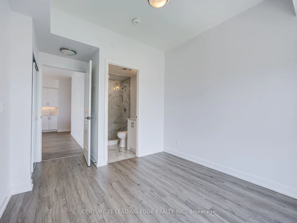
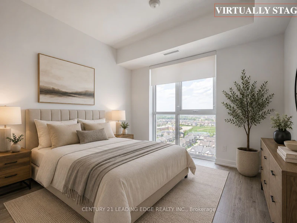
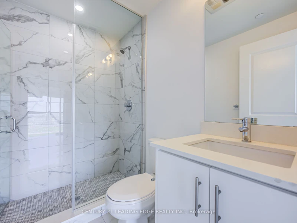
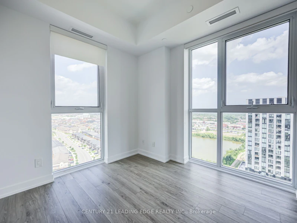
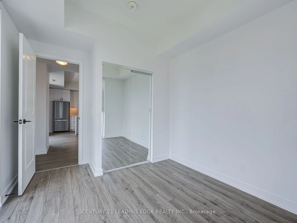
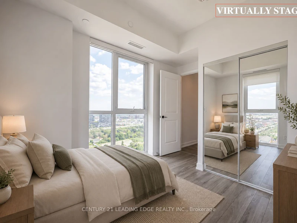
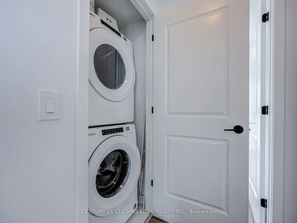
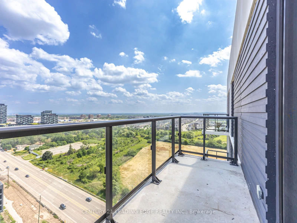
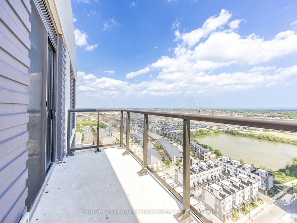
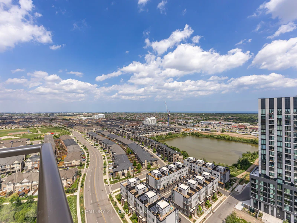
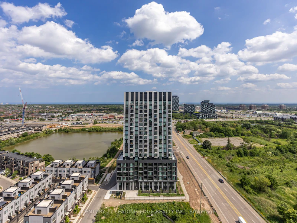
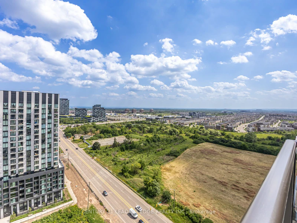
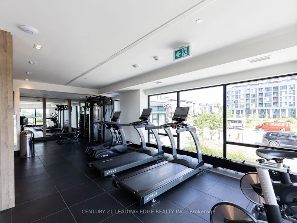
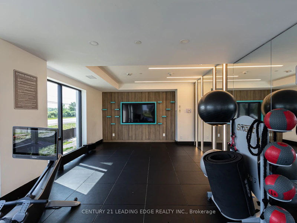
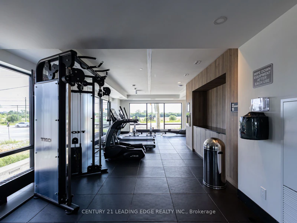
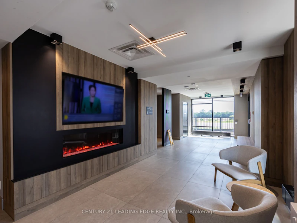
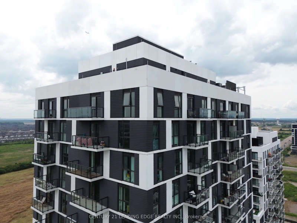
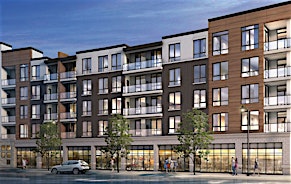
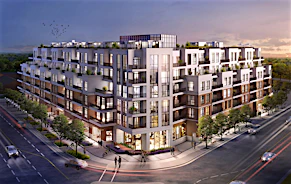
Penthouse South East facing unit! Experience elevated living in this stunning corner penthouse suite, offering breathtaking lake views from the 20th floor in one of Oakville's most connected and fast growing communities.This beautifully upgraded 2 Bedroom, 2 Bathroom suite features 758 sq. ft. of thoughtfully designed interior living space plus a private balcony, with an open concept layout flooded with natural light through expansive windows. The modern kitchen showcases upgraded cabinetry, quartz countertops, a large upgraded island, under cabinet lighting, premium backsplash and upgraded finishes throughout. The spacious primary suite features a fully upgraded ensuite with a frameless glass walk-in shower, upgraded tile work and comfort height vanity, beautiful flooring, and elegant designer selections add a luxurious touch throughout the home. Enjoy smart home technology, keyless entry and the convenience of one parking space in a highly sought after master planned community by Minto. Residents enjoy exceptional amenities including concierge service, fitness centre, rooftop terrace with BBQ area, party room, visitor parking, parcel lockers and secure underground access. Located steps to shops, restaurants, parks, trails, transit, OakvilleTrafalgar Memorial Hospital, Highway 403, 407, QEW and GO Transit, this is an incredible opportunity to own a premium lake view penthouse suite in the heart of Oakville's vibrant Dundas and Trafalgar community.
$2,950
Updated 3 days ago
2002 - 335 Wheat Boom DriveOakville, ON, L6H 7Y1
Rural Oakville- 2 Bed
- 2 Bath
- 700 - 799 Sqft
- Available N/A
Call Property Manager

Property Manager
- Phone:
- 647-636-8138
- Office:
- 905-405-8484
Type
Apt/Condo
Bedrooms
2
Full Bathrooms
2
Year Built
0 - 5 yrs old
Features
Ensuite, Laundry Closet
Amenities
Building Maintenance, Other
Parking Spaces
1
Air Conditioner
Yes
Pets
Yes-with Restrictions
Days on REW
1 Days
Property Views
0
MLS® Number
W13625734
Source
Toronto Real Estate Board
Trafalgar Ridge Montessori School
- Private
- PS - 3
St Andrew Catholic School
- Catholic
- JK - 8
Post's Corners Public School
- Public
- JK - 8
Iroquois Ridge High School
- Public
- 9 - 12
Holy Trinity Catholic Secondary School
- Catholic
- 9 - 12
Joshua Creek Public School
- Public
- JK - 8
St Marguerite d'Youville Elementary School
- Catholic
- JK - 8
Oodenawi Public School
- Public
- JK - 8
Sheridan Public School
- Public
- JK - 5
River Oaks Public School
- Public
- JK - 8

Thank You!
We really appreciate your help improving our home search experience. Our team will look into this issue as soon as possible.
Close
Call Property Manager
Property Manager
- Phone:
- 647-636-8138
- Office:
- 905-405-8484




Cities near Rural Oakville
Neighborhoods near Rural Oakville
Check availability
Listing data is subject to copyright, disclaimer, and additional requirements from the data provider. See our Terms of Use for terms applicable to this listing.