
0 bedrooms for $2,000 at #3708-65 St Mary Street, Toronto, ON for Rent - REW
Boost your listing
$2,000
Updated about 4 hours ago

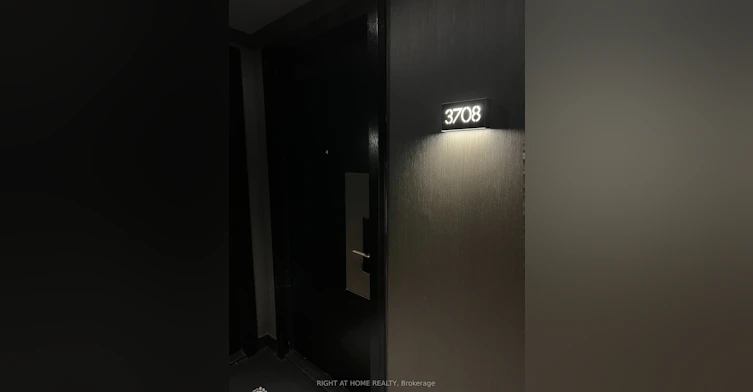
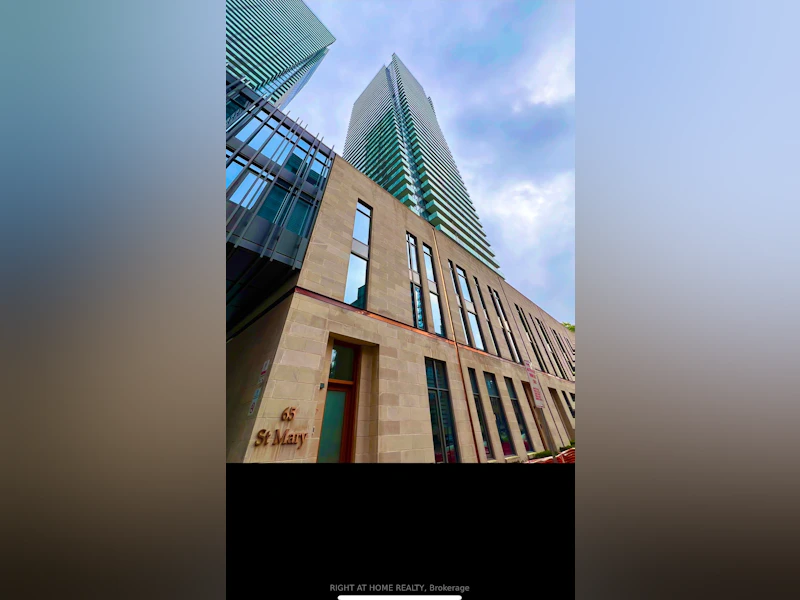
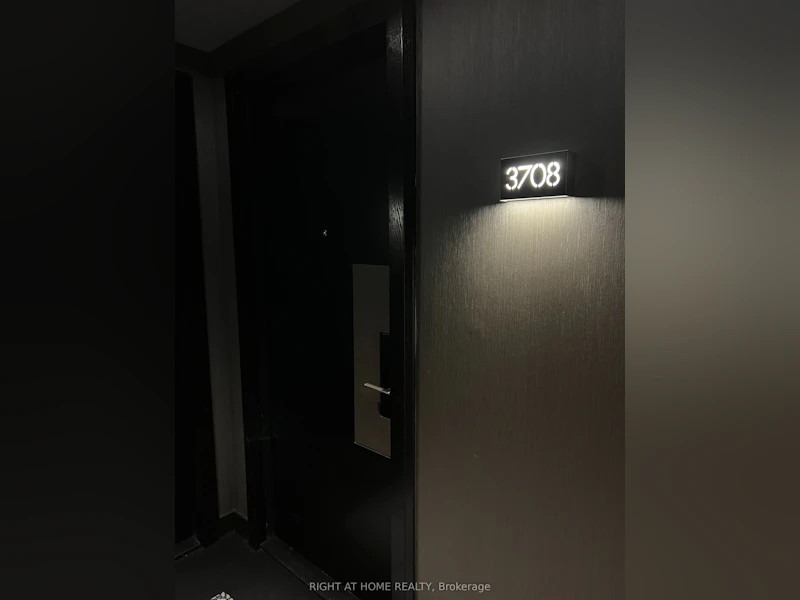
#3708 - 65 St Mary StreetToronto, ON, M5S 0A6

Bay Street Corridor
  • 0 Bed
  • 1 Bath
  • < 499 Sqft
  • Available N/A
Contact
Property Manager
$2,000
0 bd 1 ba < 499 sf

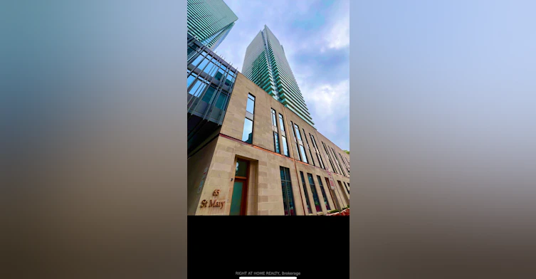
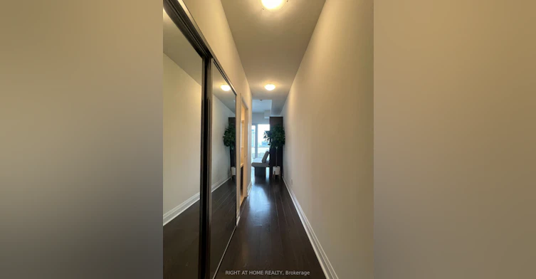
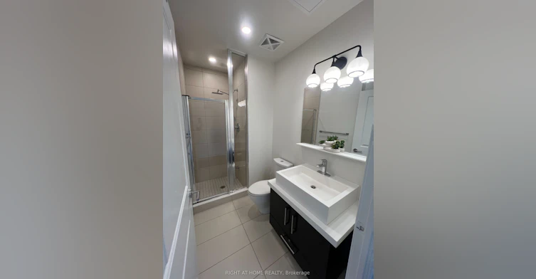
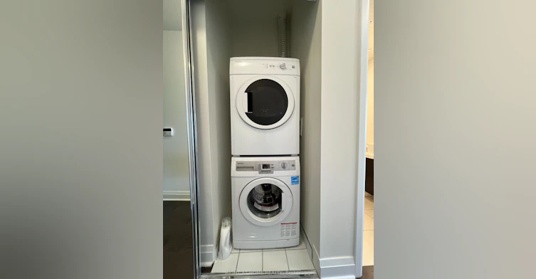
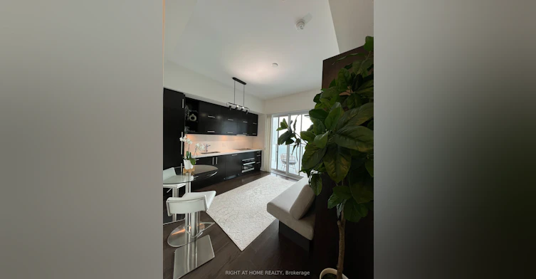
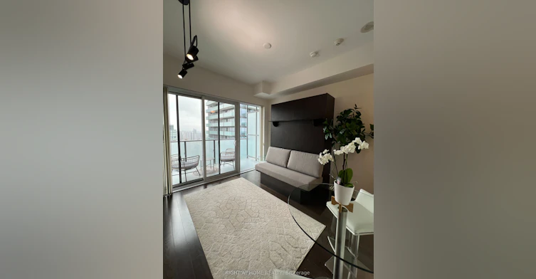
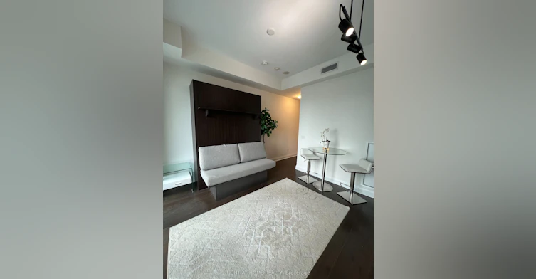
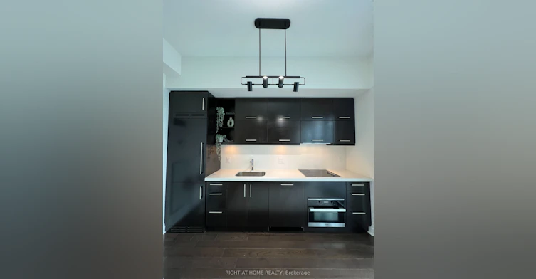
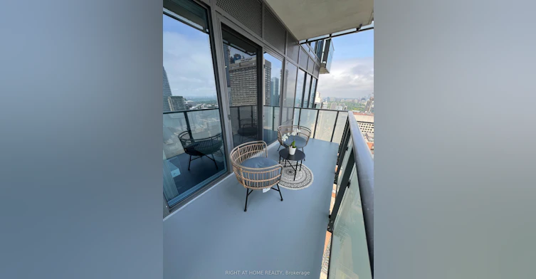
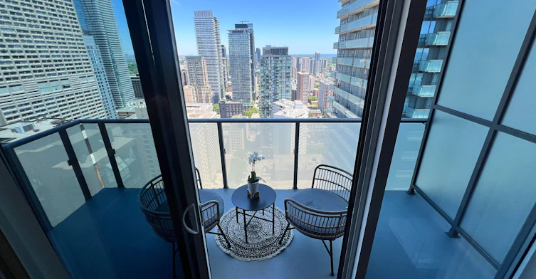
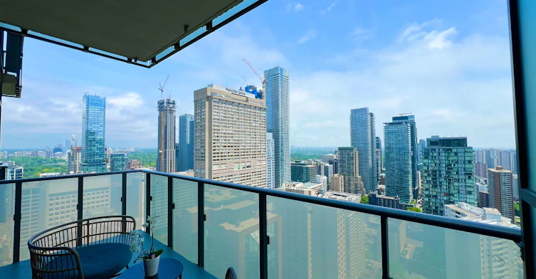
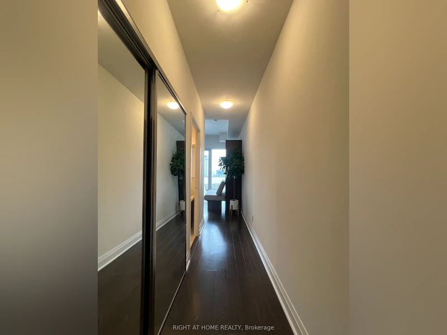
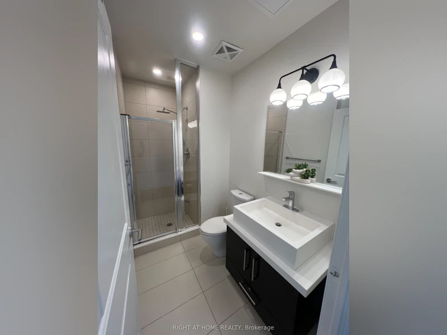
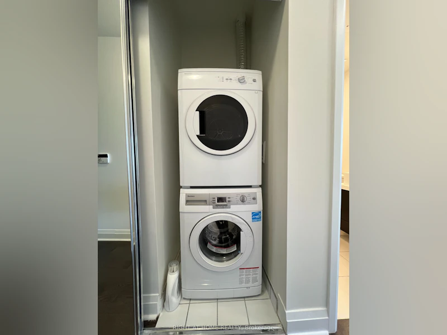
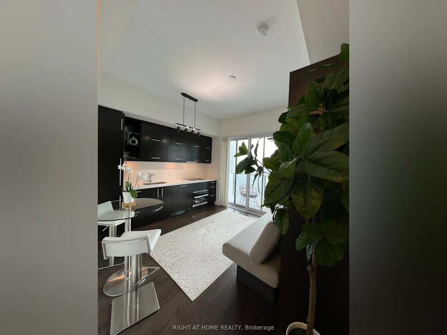
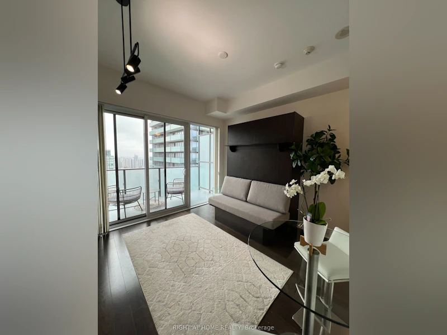
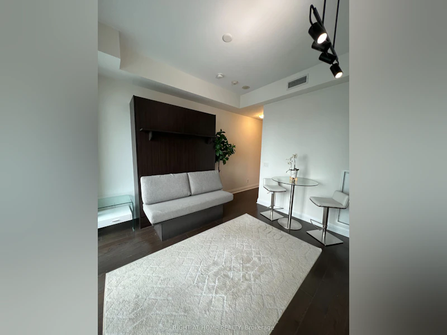
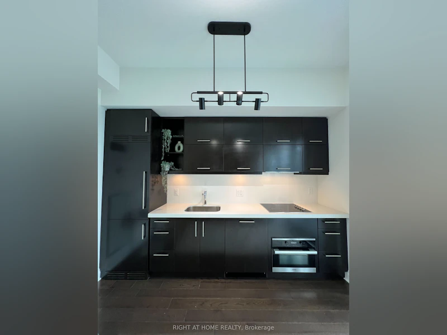
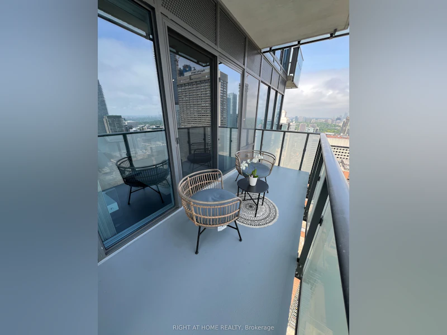
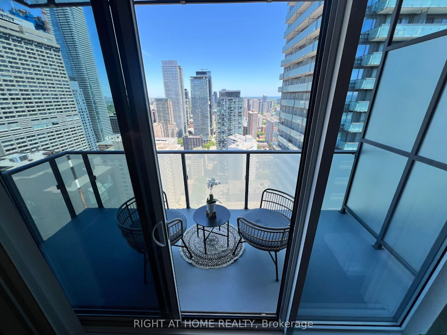
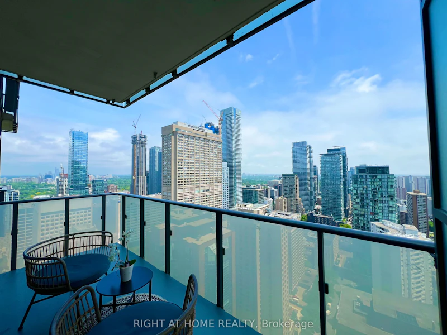
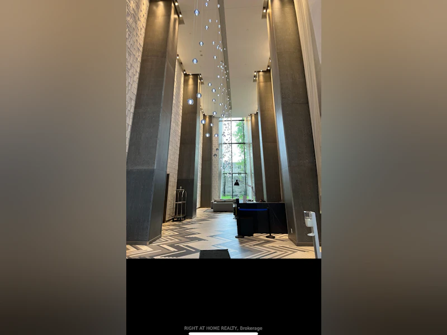
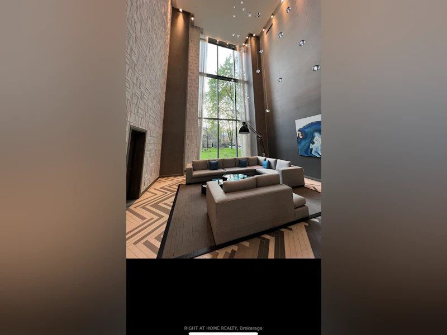
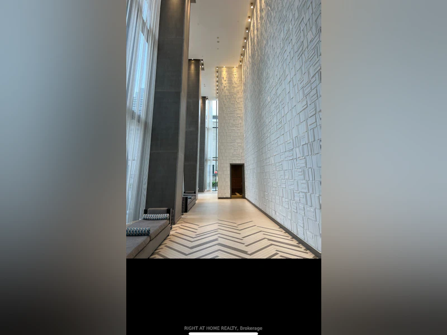
Presenting an exceptional opportunity, a rare studio unit in the prestigious U Condominium. This apartment has elegant finishes with impressive 10ft ceilings, built-in Murphy bed, engineered wood floors and fresh paint throughout. The beautiful open concept kitchen includes pristine built-in appliances. The large washroom includes a walk-in shower beside a private laundry and closet for convenience. Furthermore, large windows and a walk-out private 54 Sq. Ft balcony with breathtaking views greatly enhance the unit. While this apartment boasts many incredible features, its most outstanding attribute remains its prime location, being right across Yorkville, Hazelton and University of Toronto, you'll be within close proximity to the financial district, grocery stores, shops, entertainment, hospitals, public transport and much more that the downtown core has to offer, check out the walk score to see for yourself.


Home facts and features

Property overview
Type
Apt/Condo
Bedrooms
0
Full Bathrooms
1
Year Built
6 - 10 yrs old
Some sweet, suite features
Features
In-Suite Laundry
Amenities
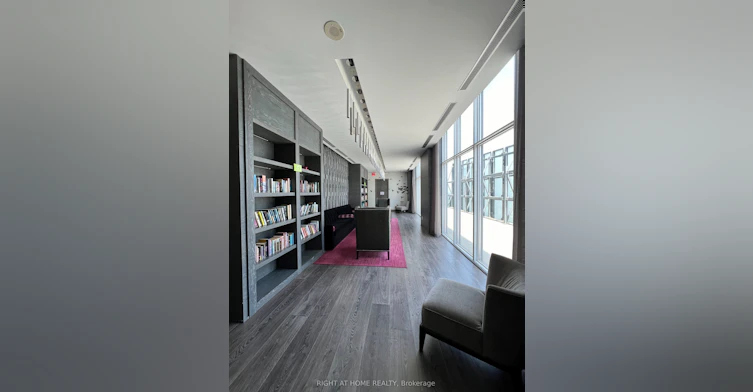
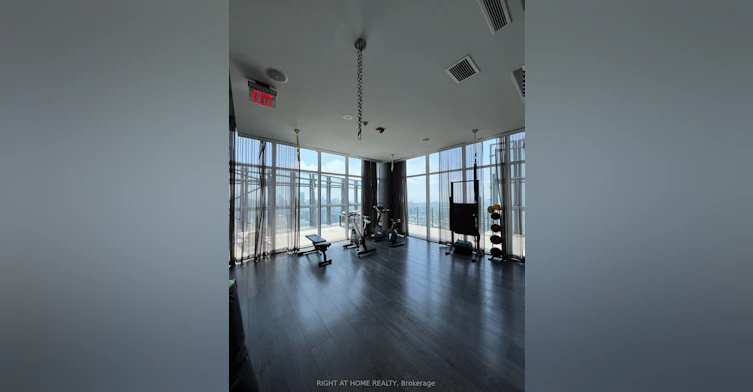
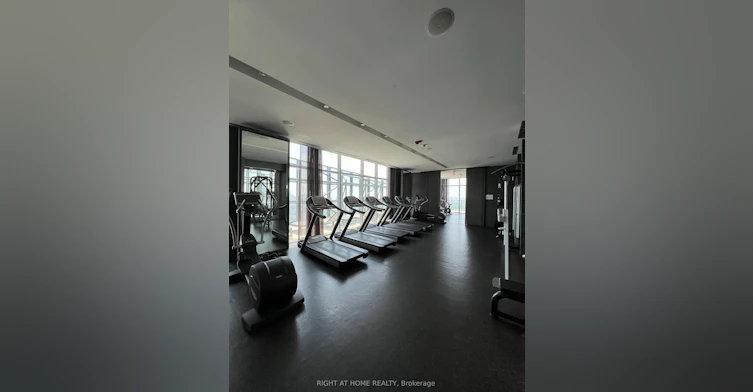
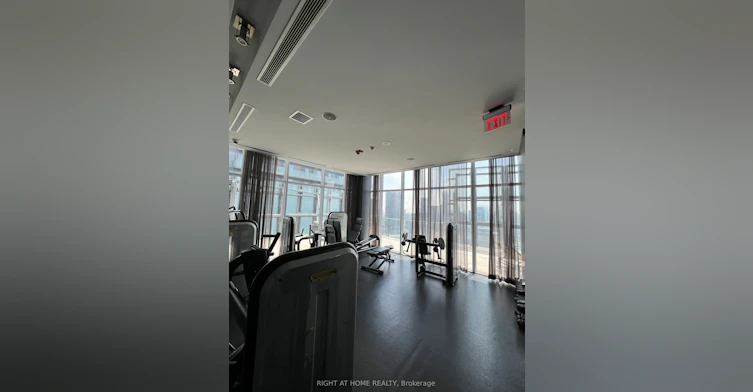
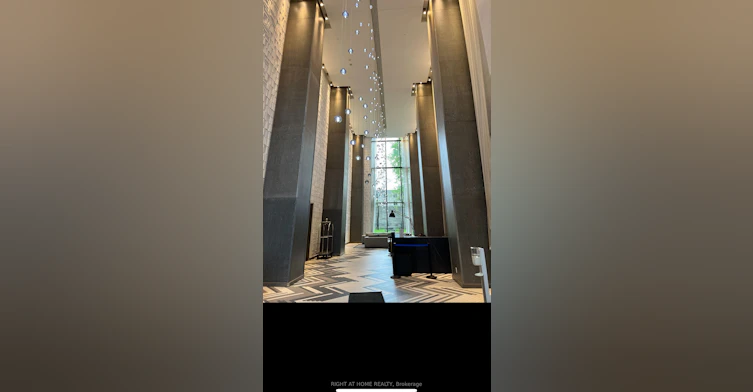
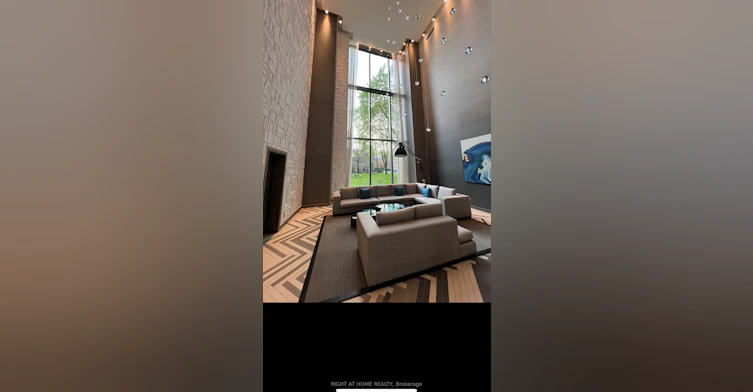
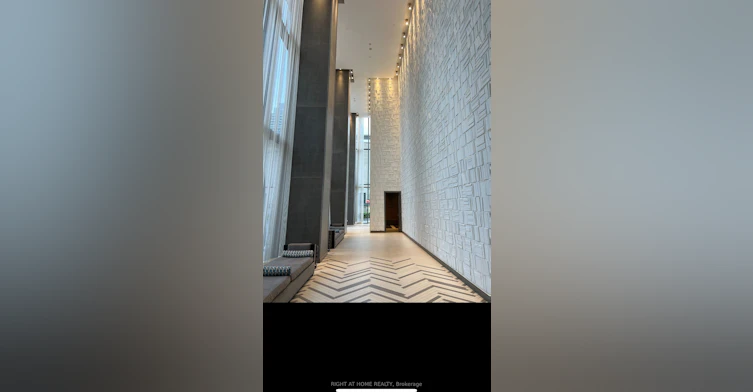
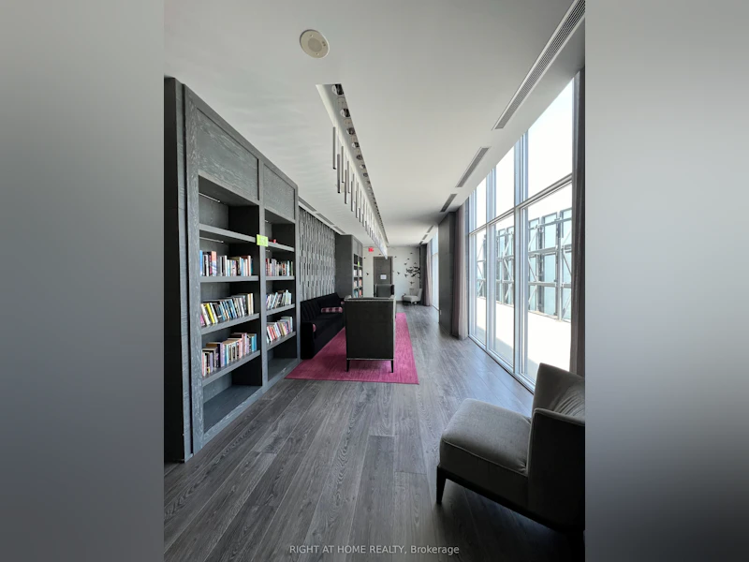
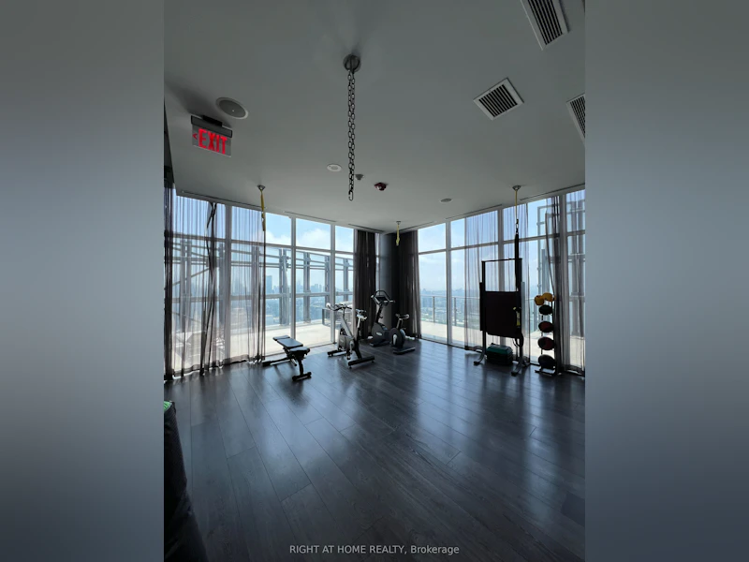
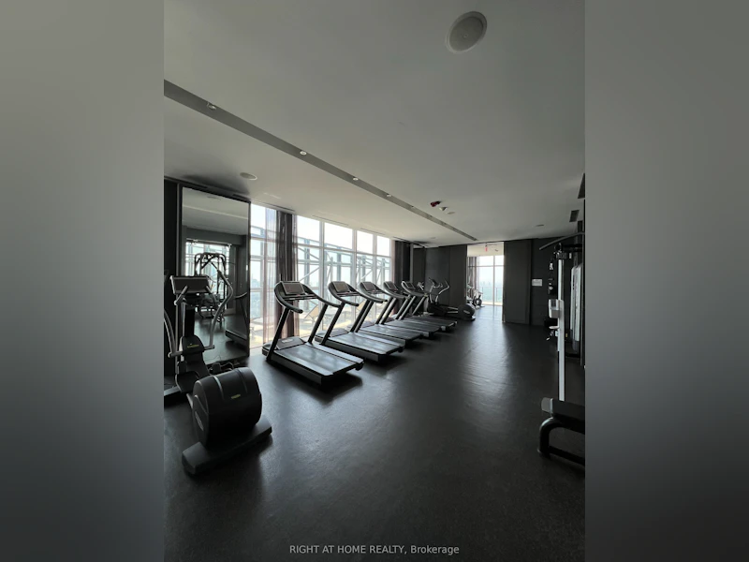
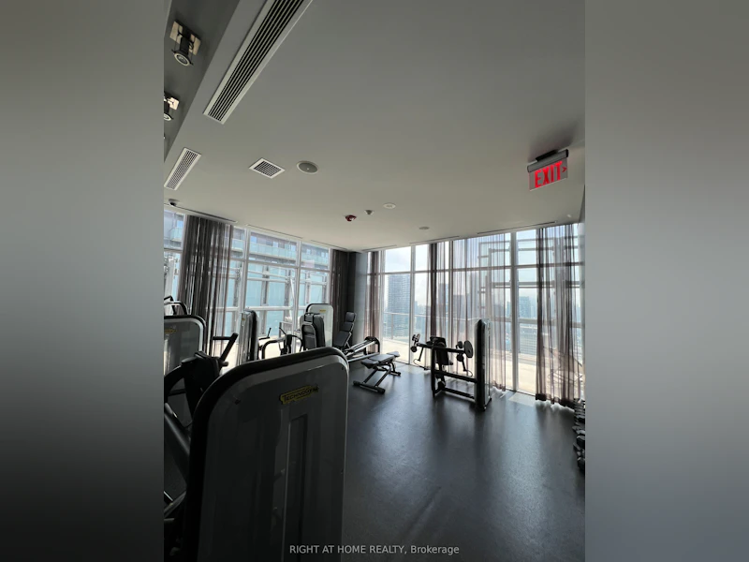
Common Elements, Concierge, Game Room, Gym, Party Room/Meeting Room, Visitor Parking
Air Conditioner
Yes
Restrictions
Pets
Yes-with Restrictions
Property details
Days on REW
1 Days
Property Views
0
MLS® Number
C13624622
Source
Toronto Real Estate Board
Building Information
U Condominiums – West Tower, Apt/Condo in Bay Street Corridor
Units:
360
Floors:
45
Built in:
2012
Active Listings:
1
Schools nearby
Blyth Academy Yorkville
  • Private
  • 9 - 12
Rosedale Day School
  • Private
  • JK - 8
St Joseph's College School
  • Catholic
  • 9 - 12
Eaton International Academy
  • Private
  • 9 - 12
YMCA Academy
  • Private
  • 9 - 12
Jesse Ketchum Junior & Senior Public School
  • Public
  • JK - 8
Dragon Academy
  • Private
  • 6 - 12
McDonald International Academy
  • Private
  • 9 - 12
Church Street School
  • Public
  • JK - 6
Jarvis Collegiate Institute
  • Public
  • 9 - 12
School catchments and distances are intended to be used as reference only. To verify enrolment eligibility for a property, contact the school directly.Report Incorrect Info
Check availability
Property Manager
RIGHT AT HOME REALTY

View Phone

Other rentals in the area
2107-251 Jarvis Street E, Toronto, ON, M5B 0C3
$1,800/month
2107 - 251 Jarvis Street E
  • Moss Park
  • Toronto
  • 0 bd
  • 1 ba
  • < 498 sf
409-10 Oak Street, Toronto, ON, M5A 0Z1
$1,600
409 - 10 Oak Street
  • Regent Park
  • Toronto
  • 0 bd
  • 1 ba
  • < 499 sf
1712-666 Spadina Avenue, Toronto, ON, M5S 2H8
$1,995/month
1712 - 666 Spadina Avenue
  • University
  • Toronto
  • 0 bd
  • 1 ba
  • < 499 sf
4810-55 Charles Street E, Toronto, ON, M4Y 0J1
$2,400/month
4810 - 55 Charles Street E
  • Church Yonge Corridor
  • Toronto
  • 0 bd
  • 1 ba
  • < 498 sf
Looking for something new in Toronto
Coming Soon
Lippincott Townhomes
Spadina |College Avenue|Street
  • Kensington-Chinatown
  • Toronto
  • Townhome
  • Move in TBA
Coming Soon
Spadina Adelaide Square
355 West Adelaide Street
  • Waterfront Communities West
  • Toronto
  • Condo
  • Move in TBA
Coming Soon
1910 Yonge Street Condos
1910 Yge Street
  • Yonge-Eglinton
  • Toronto
  • Condo
  • Move in TBA
Coming Soon
1255 Bay Street Condos
1255 Bay Street
  • Yorkville
  • Toronto
  • Condo
  • Move in TBA
Listing data is subject to copyright, disclaimer, and additional requirements from the data provider. See our Terms of Use for terms applicable to this listing.
We use cookies and other technologies for functionality, security, and to provide you with a personalized experience on our online services. By continuing to use our online services, you agree to our Privacy Policy and Terms of Use. For information on how to adjust your privacy settings, visit our Cookie Policy.
Dismiss