


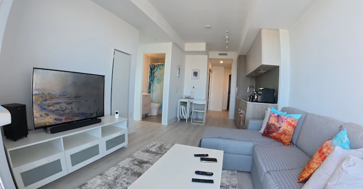
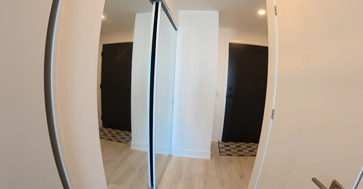
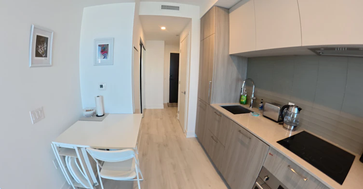
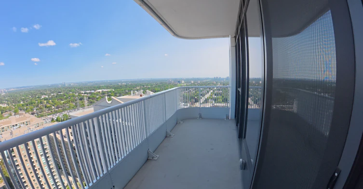
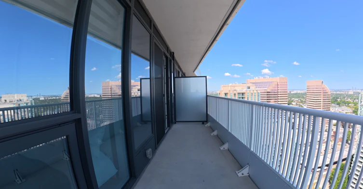
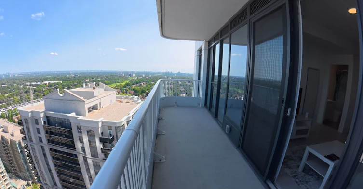
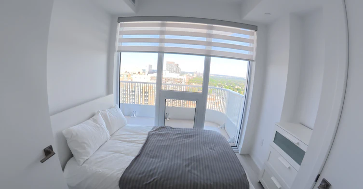
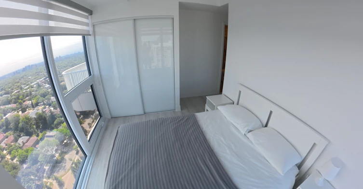
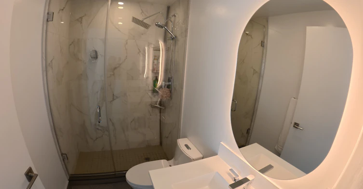
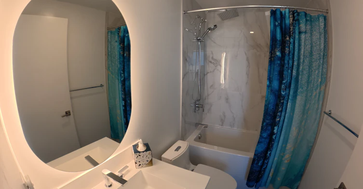
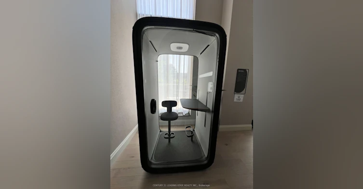
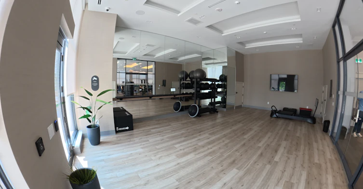
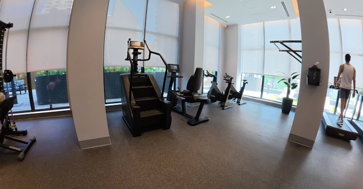
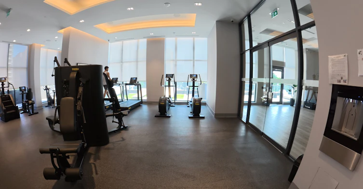
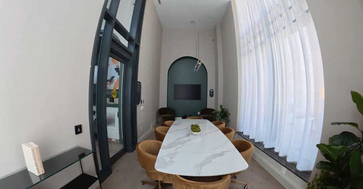
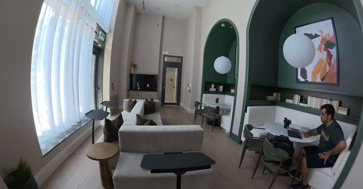
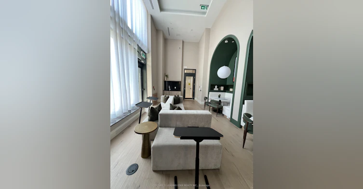
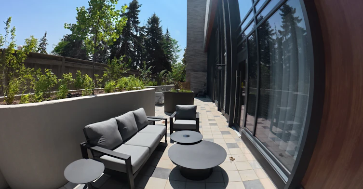
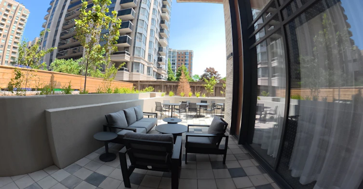
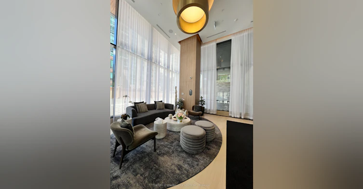
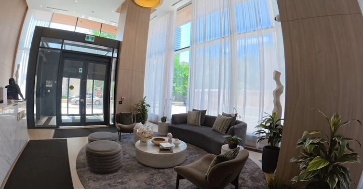
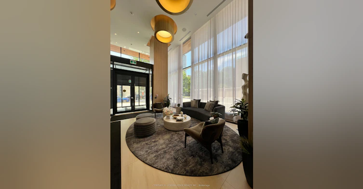
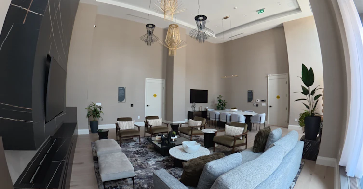
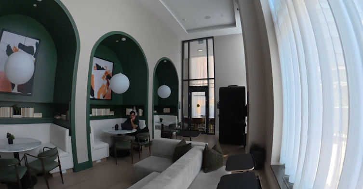
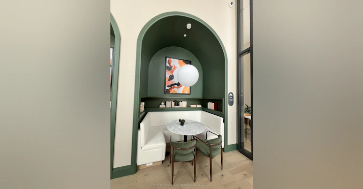
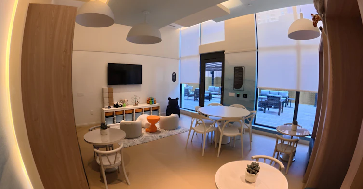
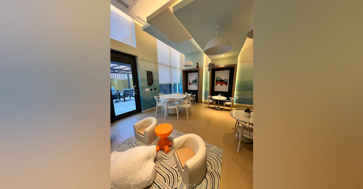
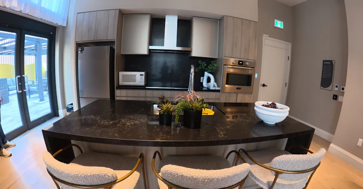
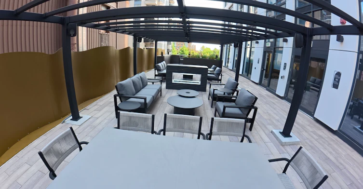
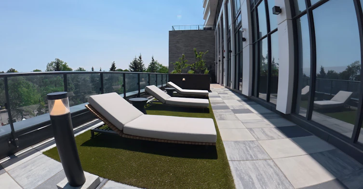
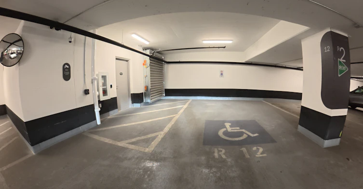
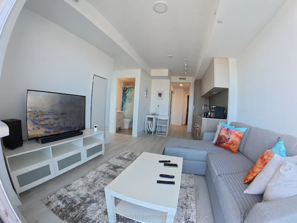
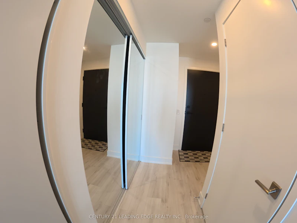
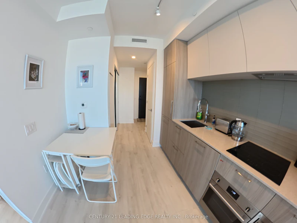
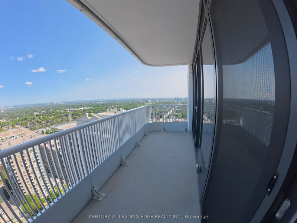
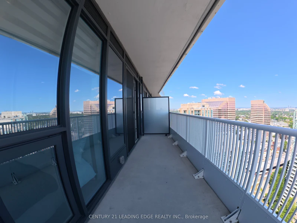
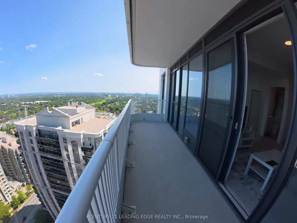
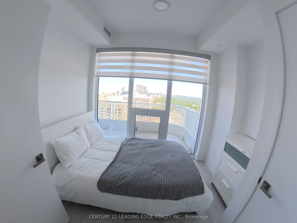
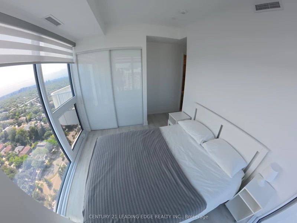
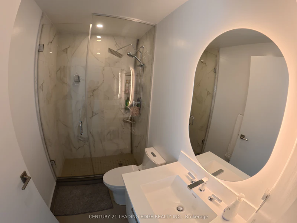
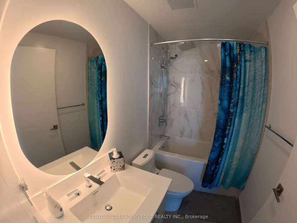
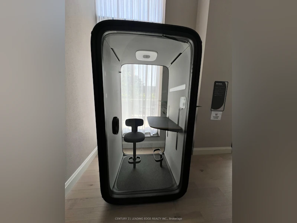
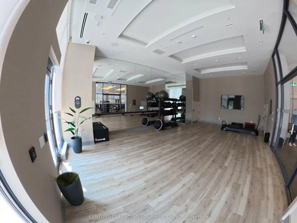
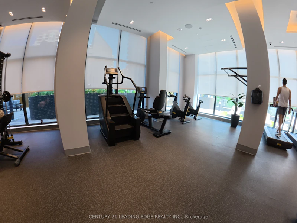
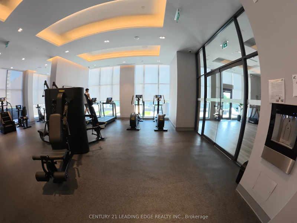
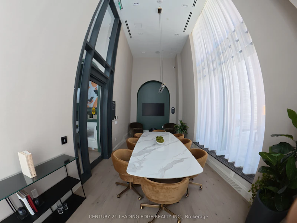
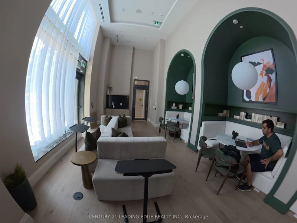
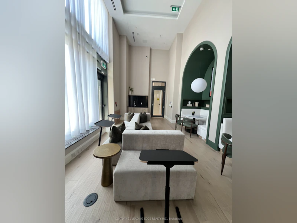
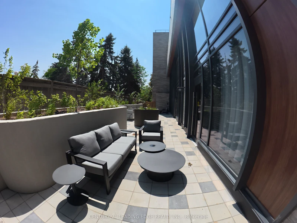
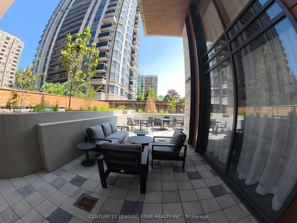
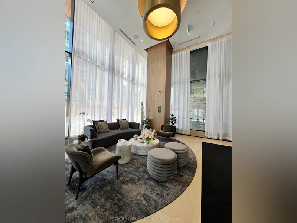
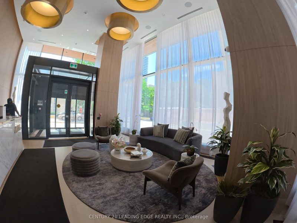
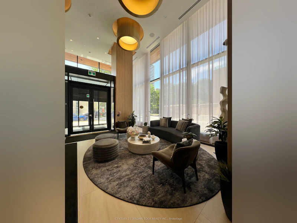
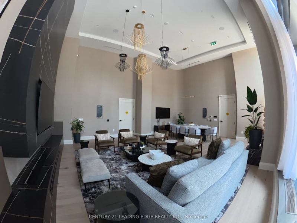
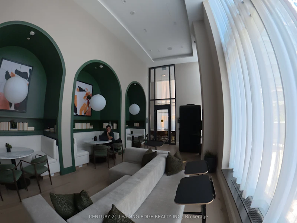
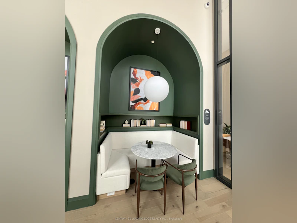
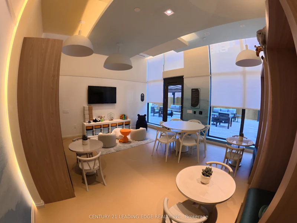
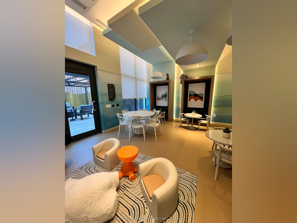
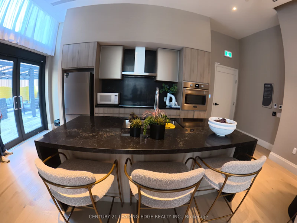
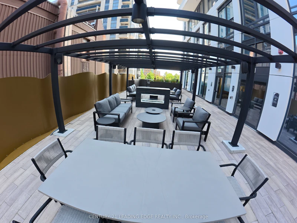
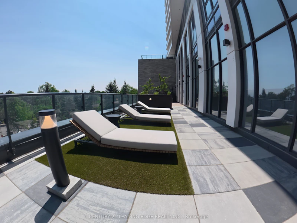
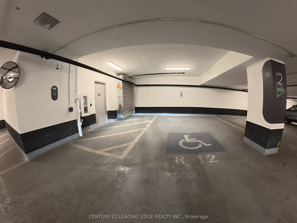
Welcome to this brand-new, never-lived-in, fully furnished 2-bedroom suite at Olive Residences by Capital Developments, ideally located in the vibrant heart of North York, just steps from Finch Subway Station and the transit hub. Offering 697 sq. ft. of thoughtfully designed interior space plus a 100 sq. ft. balcony, this contemporary residence features 9-foot smooth ceilings, floor-to-ceiling windows, wide-plank engineered laminate flooring, and an abundance of natural light. Residents enjoy an impressive selection of indoor and outdoor amenities, including a fitness studio, yoga studio, virtual sports room, party room, private catering kitchen, stylish lounge, co-working and meeting spaces, outdoor terraces, herb garden, children's playroom, bocce court, and ping-pong table. With restaurants, shopping, daily services, and public transit all within easy reach, this exceptional suite offers a polished and convenient urban lifestyle in one of North York's most connected neighbourhoods.
$2,995/month
Updated about 14 hours ago
2805 - 36 Olive AvenueToronto, ON, M2N 0M4
Willowdale East- 2 Bed
- 2 Bath
- 600 - 699 Sqft
- Available N/A
Call Property Manager

Property Manager
- Phone:
- 647-915-5449
- Office:
- 905-405-8484
Type
Apt/Condo
Bedrooms
2
Full Bathrooms
2
Features
Ensuite
Amenities
BBQs Allowed, Building Insurance, Building Maintenance, Central Air Conditioning, Common Elements, Community BBQ, Concierge, Elevator, Exercise Room, Game Room, Parking
Parking Spaces
1
Air Conditioner
Yes
Pets
Yes-with Restrictions
Days on REW
1 Days
Property Views
0
MLS® Number
C13622964
Source
Toronto Real Estate Board
TFS
- Private
- NS - 12
Toronto High School
- Private
- 9 - 12
Toronto Preparatory Academy
- Private
- 9 - 12
Nobel Academy
- Private
- 9 - 12
St Cyril Catholic School
- Catholic
- JK - 8
FutureSkills High School
- Private
- 9 - 12
Future School
- Private
- 9 - 12
McKee Public School
- Public
- JK - 5
Next Page Academy
- Private
- 9 - 12
Jade School
- Private
- 9 - 12

Thank You!
We really appreciate your help improving our home search experience. Our team will look into this issue as soon as possible.
Close
Call Property Manager
Property Manager
- Phone:
- 647-915-5449
- Office:
- 905-405-8484





Cities near Willowdale East
Neighborhoods near Willowdale East
- Bayview Village homes for rent (2.1 km)
- Willowdale West homes for rent (2.1 km)
- Newtonbrook East homes for rent (2.3 km)
- St. Andrew-Windfields homes for rent (2.4 km)
- Lansing-Westgate homes for rent (2.6 km)
- Newtonbrook West homes for rent (2.9 km)
- Bayview Woods-Steeles homes for rent (3.3 km)
- Grandview homes for rent (3.8 km)
Check availability
Listing data is subject to copyright, disclaimer, and additional requirements from the data provider. See our Terms of Use for terms applicable to this listing.