


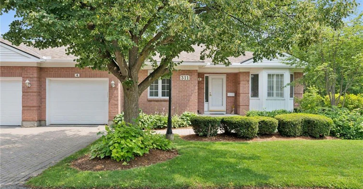
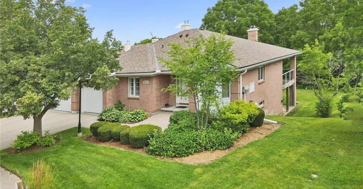
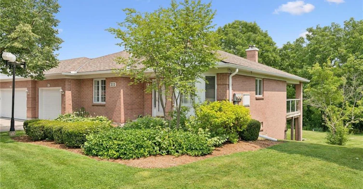
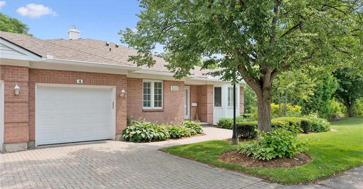
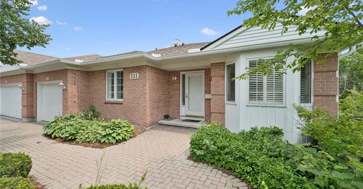
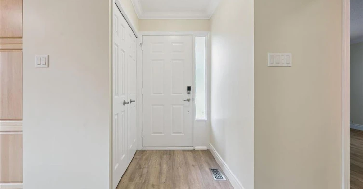
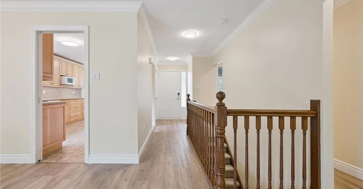
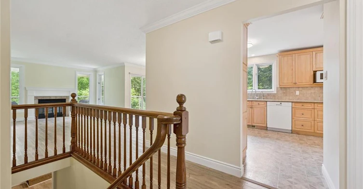
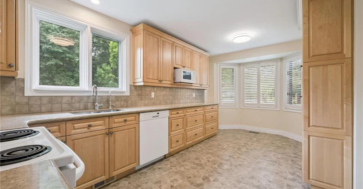
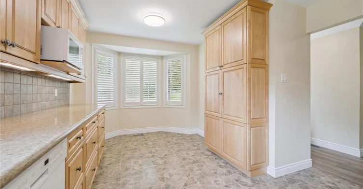
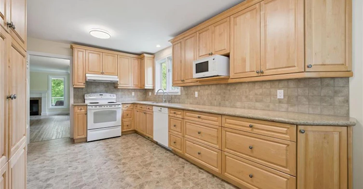
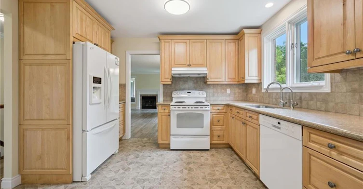
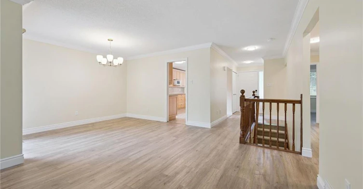
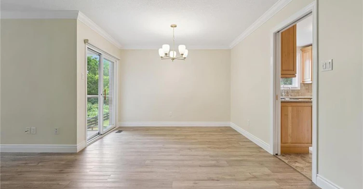
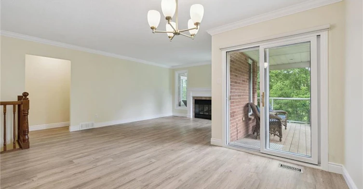
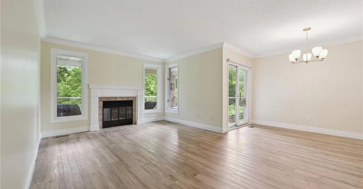
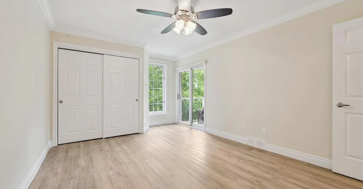
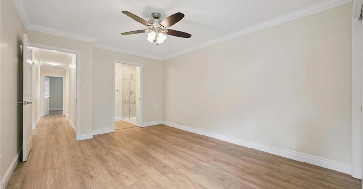
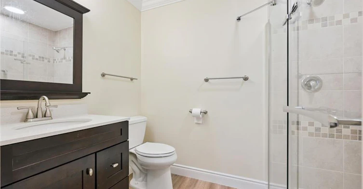
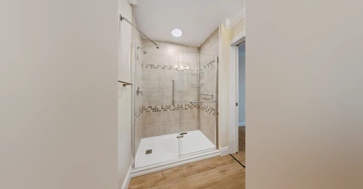
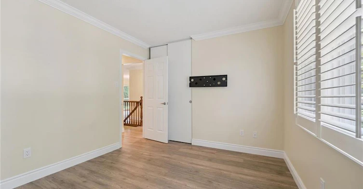
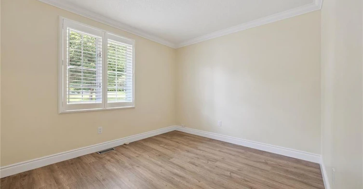
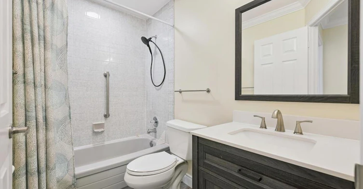
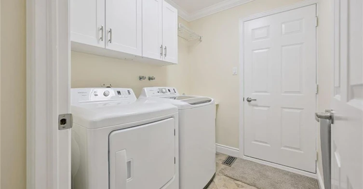
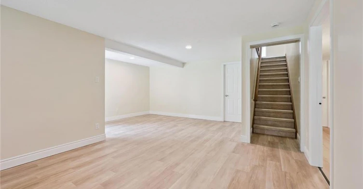
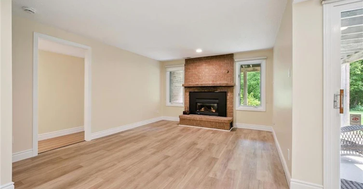
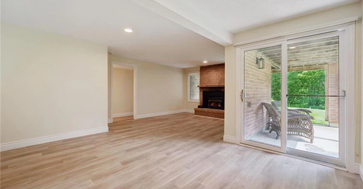
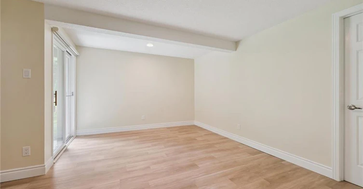
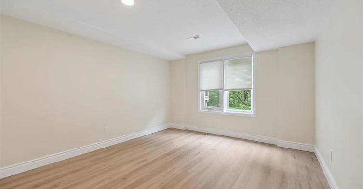
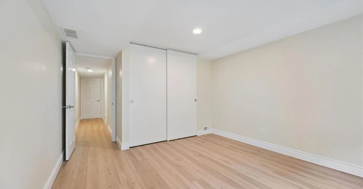
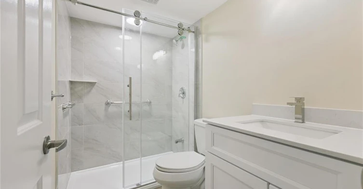
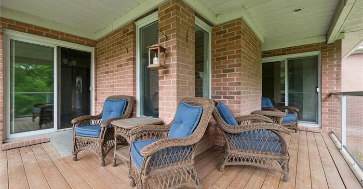
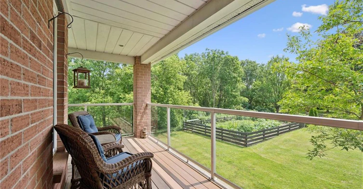
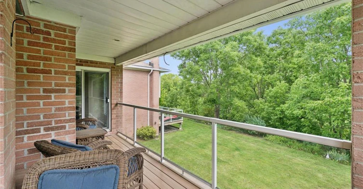
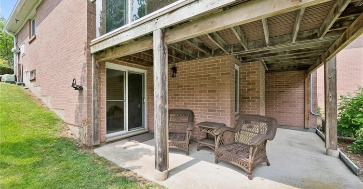
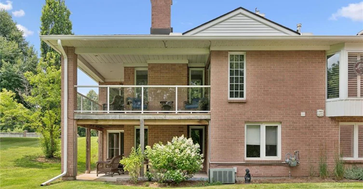
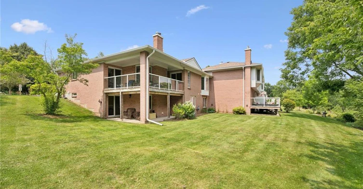
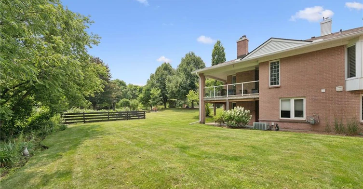
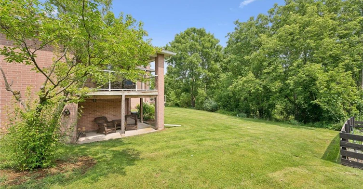
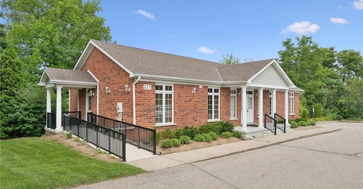
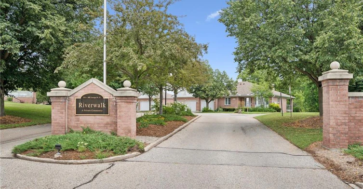
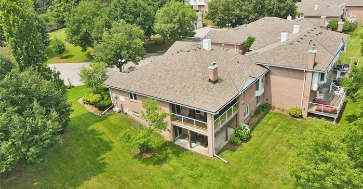
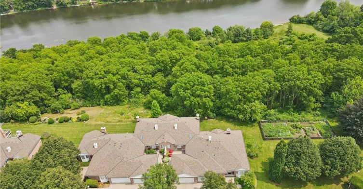
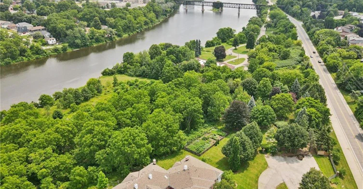
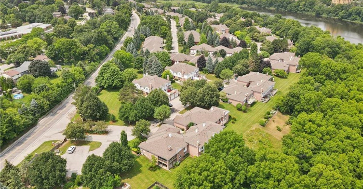
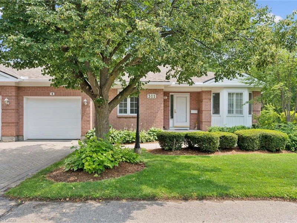
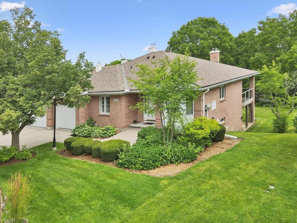
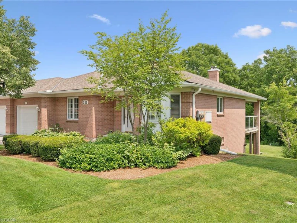
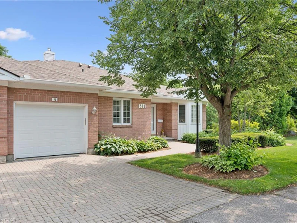
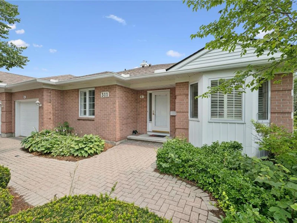
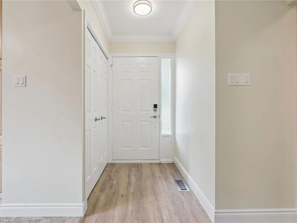
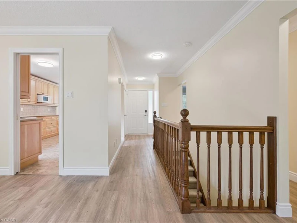
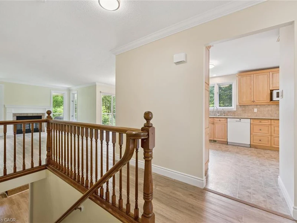
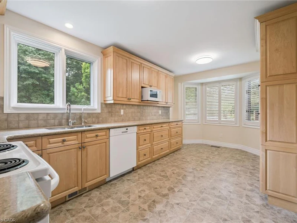
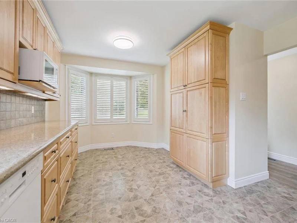
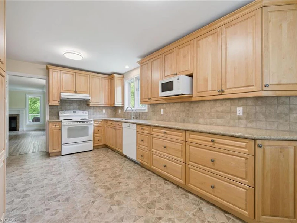
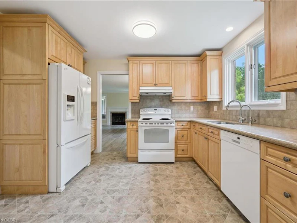
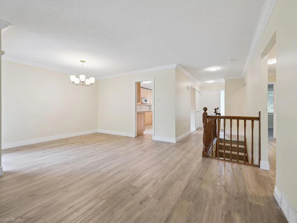
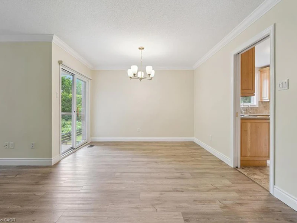
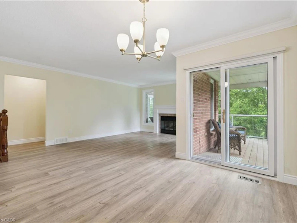
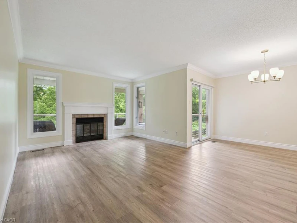
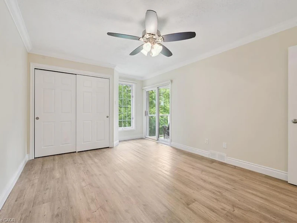
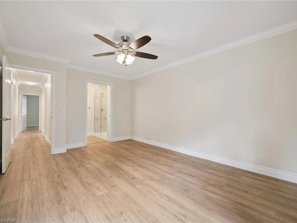
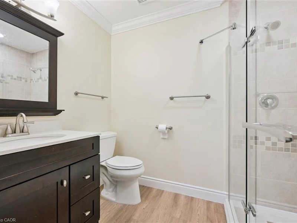
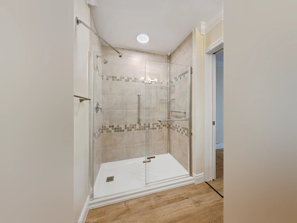
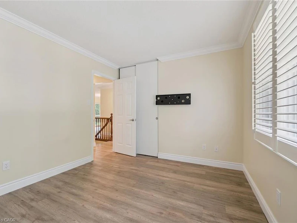
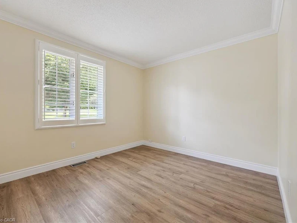
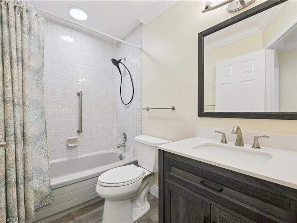
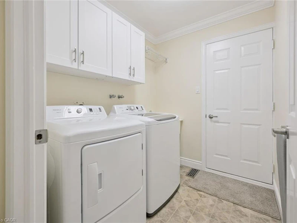
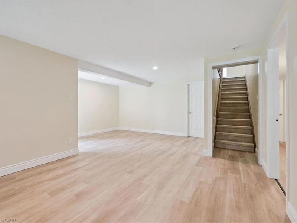
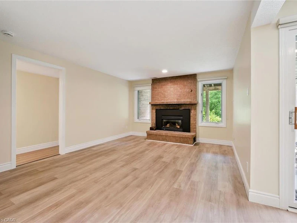
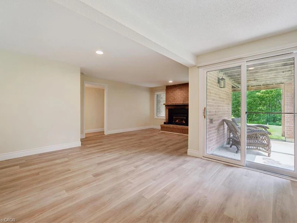
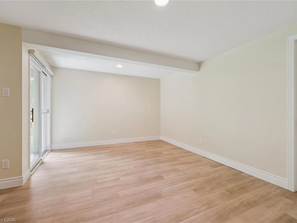
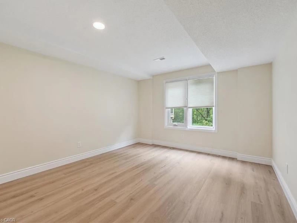
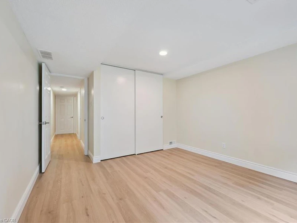
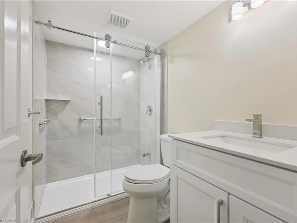
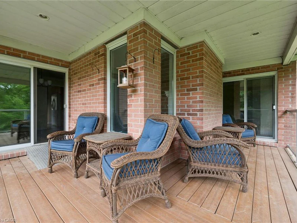
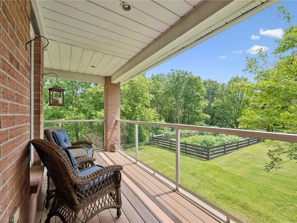
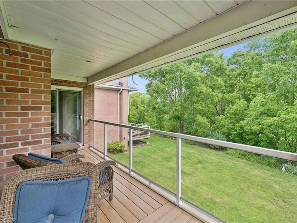
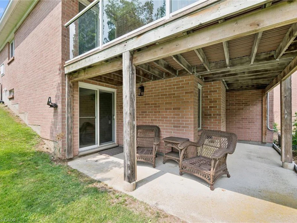
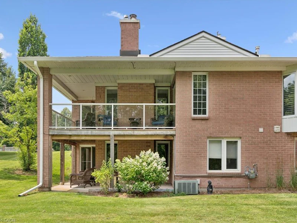
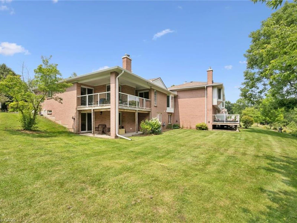
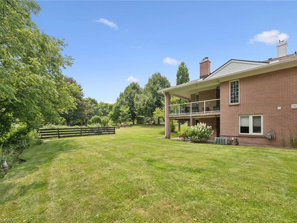
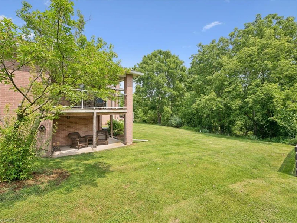
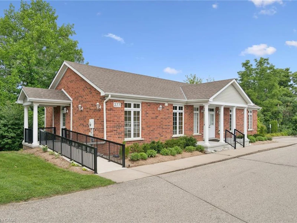
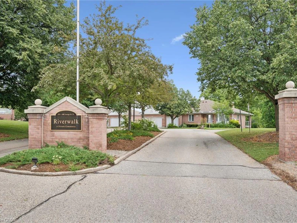
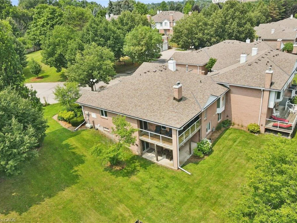
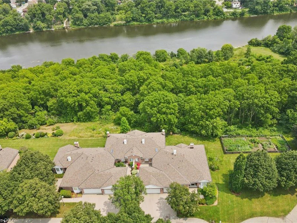
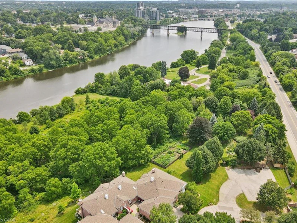
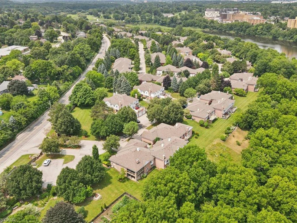
Stunning end unit bungalow with a walk out basement nestled in the Riverwalk Community. Welcome to 311 George St N Unit #4 located in fabulous West Galt, steps from the Grand River. This gorgeous, scenic, professionally maintained property offers a wrap around deck surrounded by trees, gardens and nature. Inside this freshly painted home you have new luxury vinyl flooring throughout (2026), new baseboards (2026), and a brand new 3 piece bathroom (2026) in the fully finished basement. The main floor presents a bright, spacious kitchen with granite countertops, and large pantry. The living room has a gas fireplace flanked by two windows overlooking the greenspace out back. There is also access to the upper deck through a sliding door, off the dining room. Down the hall is the large primary bedroom complete with a double closet, a 3 piece ensuite bathroom and entry to the top deck once again, perfect for that morning coffee or evening drink. Also on the main floor is an additional bedroom, 4 piece bathroom, main floor laundry and access to the garage. Downstairs is fully finished presenting a 3rd bedroom, a walkout, lots of storage and space for a workshop or home gym. Residents also get to enjoy the Quarry House, a short walk or ride inside the community. This great space features a fireplace lounge, weekly events and even a full kitchen. Don't miss out on this excellent location and opportunity to call this place home!
$3,250
Updated 1 day ago
4 - 311 George Street NCambridge, ON, N1S 4X6
- 3 Bed
- 3 Bath
- 1236 Sqft
- Available N/A
Call Property Manager

Property Manager
- Phone:
- (519) 716-1461
- Cell:
- 519-716-1461
- Office:
- 519-740-3690
Type
Townhouse
Bedrooms
3
Full Bathrooms
3
Term of Lease
12 Months
Features
Main Level, River/stream, Work Bench
Amenities
Bbqs Permitted, Clubhouse, Other, Parking
Appliances
Dishwasher, Dryer, Refrigerator, Stove, Washer
Parking Spaces
2
Air Conditioner
Yes
Pets
Contact the Manager for information
Days on REW
1 Days
Property Views
0
MLS® Number
40851682
Source
Information Technology Systems Ontario
Blair Road Public School
- Public
- JK - 6
St Augustine Catholic Elementary School
- Catholic
- JK - 8
Galt Collegiate Vocational Institute
- Public
- 9 - 12
Manchester Public School
- Public
- JK - 6
Avenue Road Public School
- Public
- JK - 8
St Peter Catholic Elementary School
- Catholic
- JK - 8
Z Beside the Y School
- Public
- 7 - 12
Highland Public School
- Public
- JK - 6
Elgin Street Public School
- Public
- JK - 6
Ryerson Public School
- Public
- JK - 6

Thank You!
We really appreciate your help improving our home search experience. Our team will look into this issue as soon as possible.
Close
Call Property Manager
Property Manager
- Phone:
- (519) 716-1461
- Cell:
- 519-716-1461
- Office:
- 519-740-3690




Cities near Cambridge
Neighborhoods near Cambridge
- Kortright Hills homes for rent (13.3 km)
- College homes for rent (13.8 km)
- Hanlon Industrial homes for rent (14.0 km)
- Rural Puslinch homes for rent (14.0 km)
- Parkwood Gardens homes for rent (14.1 km)
- West Willow Woods homes for rent (14.8 km)
- Hanlon Creek homes for rent (15.3 km)
- Clairfields homes for rent (15.4 km)
Check availability
Listing data is subject to copyright, disclaimer, and additional requirements from the data provider. See our Terms of Use for terms applicable to this listing.