


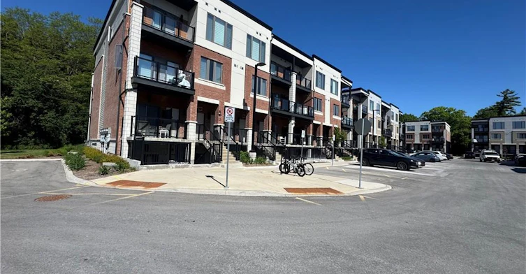


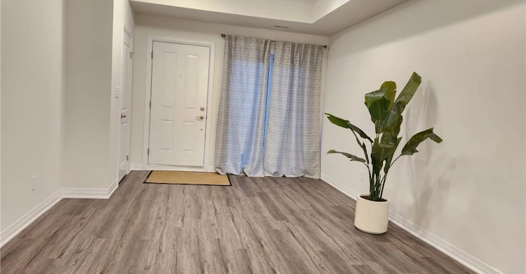
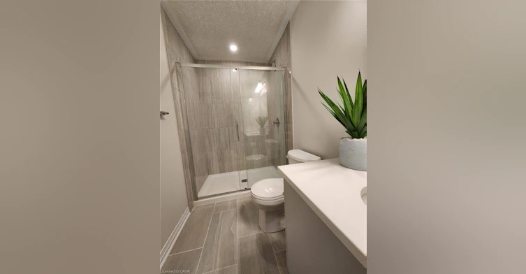


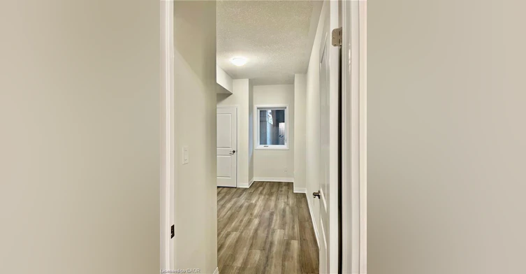
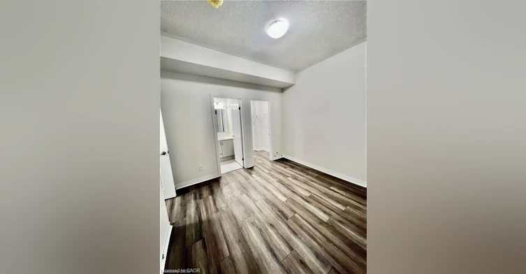

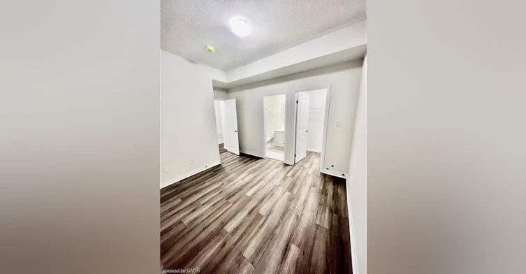
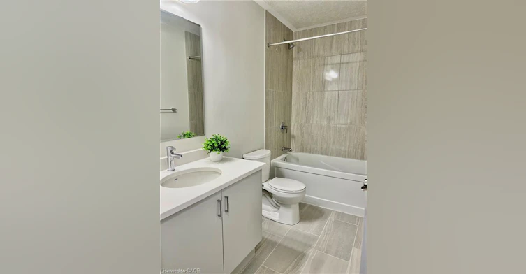
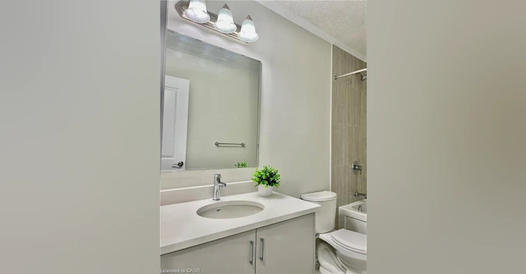
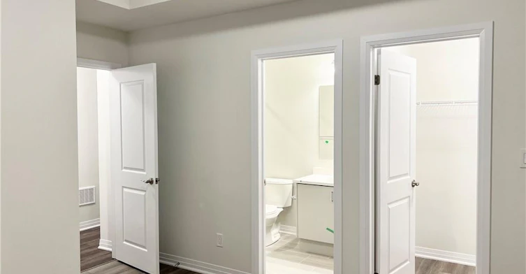

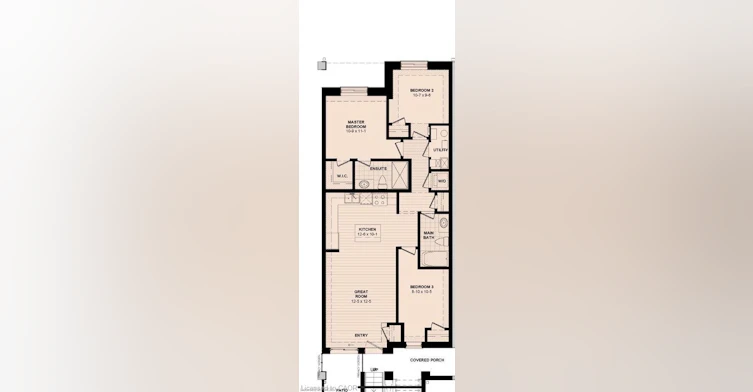
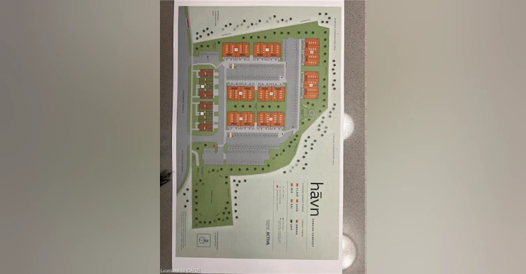


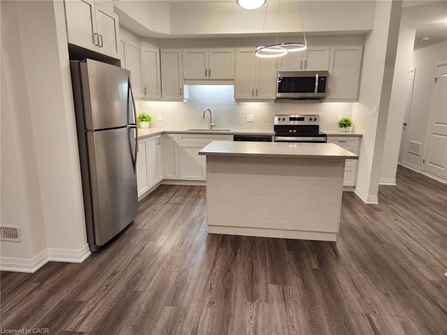
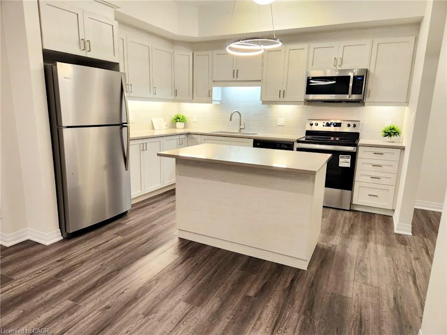

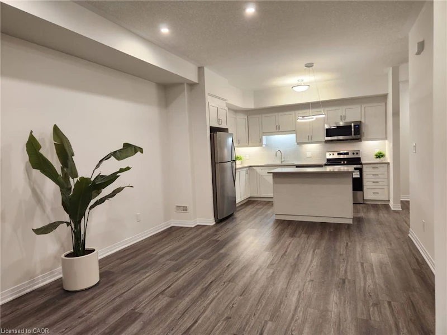


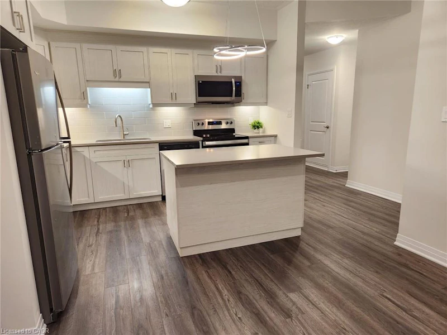
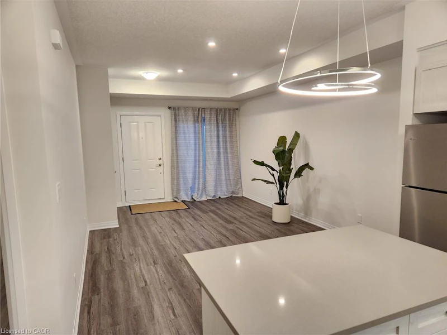
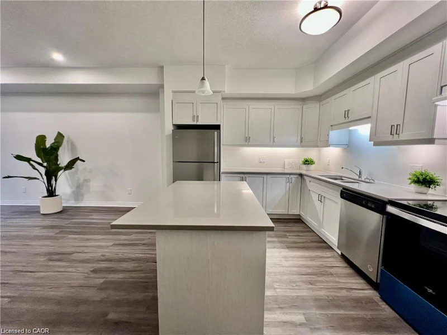

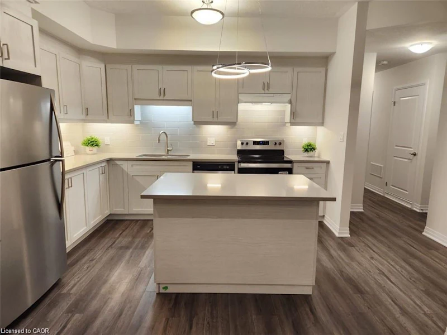
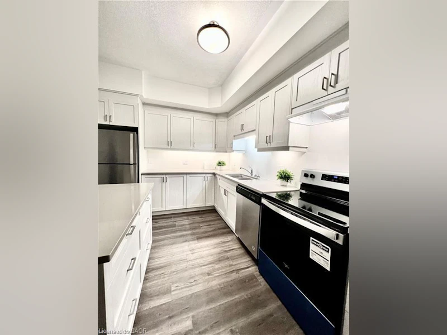


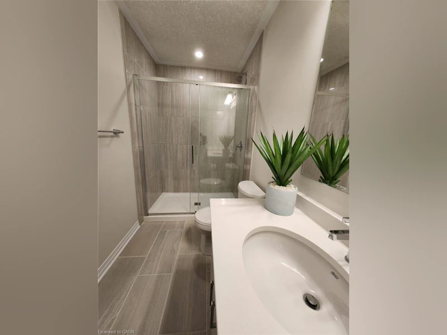
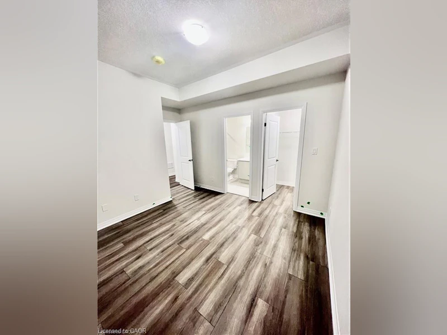
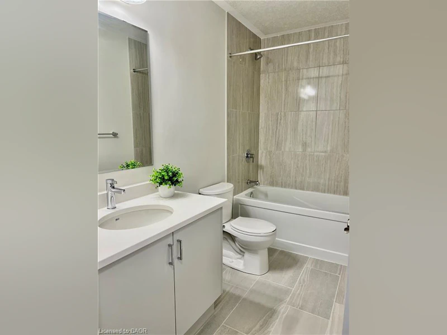

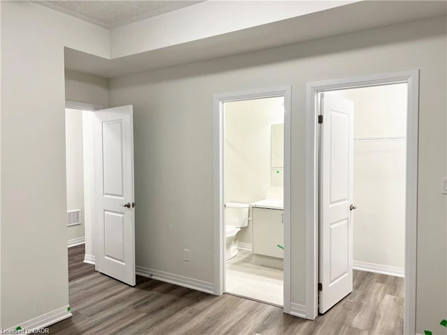
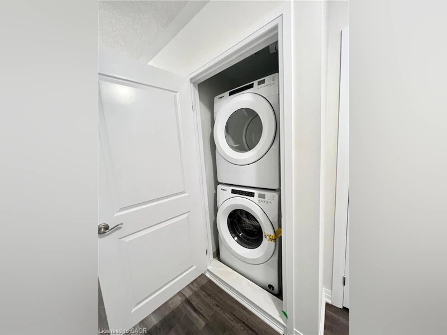


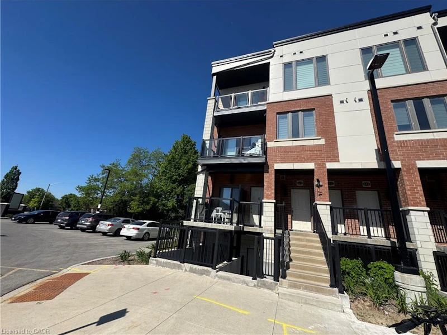
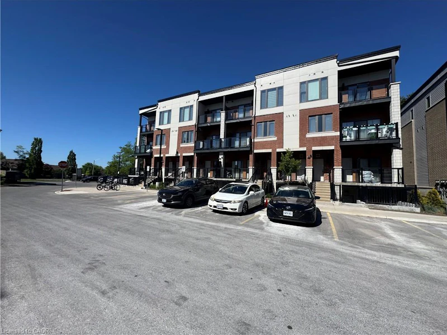
Beautiful Bungalow style, END UNIT Stacked Townhouse, Garden Level With No Carpet, Private Patio Space, 3 Bedrooms, 2 Full Washrooms, 1 PARKING INCLUDED and 1.5 GB BELL INTERNET also INCLUDED... AVAILABLE NOW! Near Cambridge Mall, Hwy 24 and 401 ,conveniently steps away from the hustle and bustle of Hespeler road giving you quick access to the Cambridge YMCA, and a wealth of restaurants and public transit. Quiet and Secluded, Open Concept layout with Stunning Features like 9 ft Ceilings, Upgraded Kitchen with Quartz Counter, Kitchen Island ,Soft Close Drawers ,Lady Susan cabinet, 5 Stainless Steel Appliances, Luxurious UPGRADES in both Bathrooms and many more...All 3 Bedrooms are Bright and Spacious. The Main Bedroom features a Walking Closet and a Luxurious En-Suite Full Bathroom. The Second and Third Bedrooms are Bright, Spacious, have their own Closet and a 4-PC Second Bathroom.This Beautiful unit is also equipped with Central A/C, Water Softener, HRV, and Private Patio. Great location for schools, shopping and easy commute to Kitchener-waterloo, Woodstock, Guelph, Milton, and GTA.
$2,200
Updated 6 days ago
D61 - 25 Isherwood AvenueCambridge, ON, N1R 0E2
- 3 Bed
- 2 Bath
- 1148 Sqft
- Available N/A
Call Property Manager

Property Manager
- Phone:
- (226) 777-5833
- Office:
- 226-777-5833
Type
Apt/Condo
Bedrooms
3
Full Bathrooms
2
Year Built
Built in 2022 (4 yrs old)
Term of Lease
12 Months
Features
Air Exchanger, Carbon Monoxide Detector, Carbon Monoxide Detector(s), In-suite, Private Entrance, Smoke Detector, Smoke Detector(s)
Amenities
Parking
Appliances
Built-in Microwave, Dishwasher, Dryer, Range Hood, Refrigerator, Stove, Washer
Parking Spaces
1
Air Conditioner
Yes
Pets
Contact the Manager for information
Days on REW
59 Days
Property Views
31
MLS® Number
40835042
Source
Information Technology Systems Ontario
Z Beside the Y School
- Public
- 7 - 12
Avenue Road Public School
- Public
- JK - 8
Elgin Street Public School
- Public
- JK - 6
Ryerson Public School
- Public
- JK - 6
St Peter Catholic Elementary School
- Catholic
- JK - 8
Blair Road Public School
- Public
- JK - 6
Christ The King Catholic Elementary School
- Catholic
- JK - 8
Manchester Public School
- Public
- JK - 6
Galt Collegiate Vocational Institute
- Public
- 9 - 12
St Augustine Catholic Elementary School
- Catholic
- JK - 8

Thank You!
We really appreciate your help improving our home search experience. Our team will look into this issue as soon as possible.
Close
Call Property Manager
Property Manager
- Phone:
- (226) 777-5833
- Office:
- 226-777-5833



Cities near Cambridge
Neighborhoods near Cambridge
- Kortright Hills homes for rent (13.3 km)
- College homes for rent (13.8 km)
- Hanlon Industrial homes for rent (14.0 km)
- Rural Puslinch homes for rent (14.0 km)
- Parkwood Gardens homes for rent (14.1 km)
- West Willow Woods homes for rent (14.8 km)
- Hanlon Creek homes for rent (15.3 km)
- Clairfields homes for rent (15.4 km)
Check availability
Listing data is subject to copyright, disclaimer, and additional requirements from the data provider. See our Terms of Use for terms applicable to this listing.