


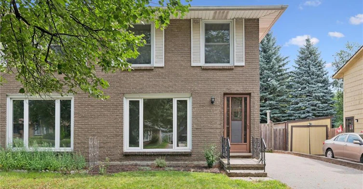
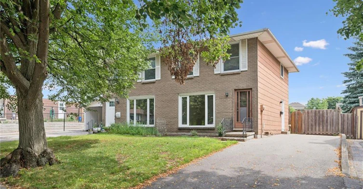
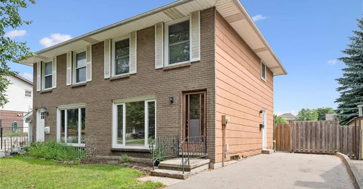
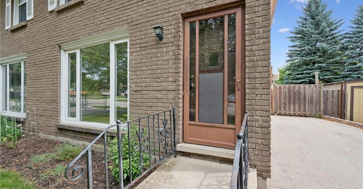
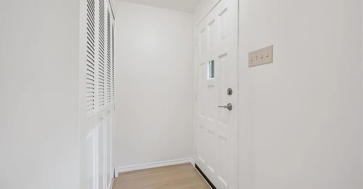
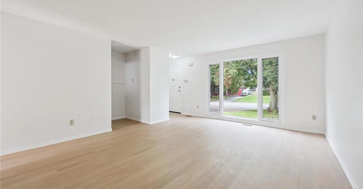
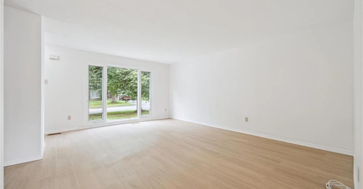
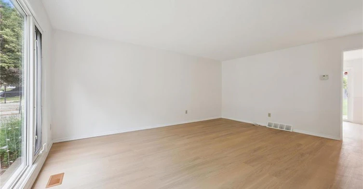
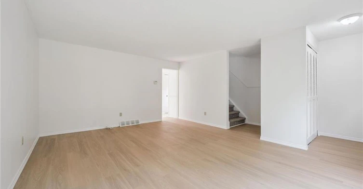

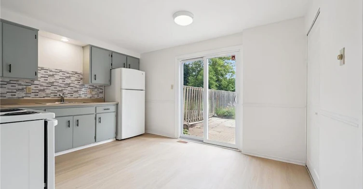
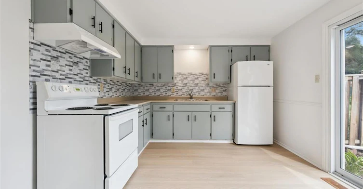
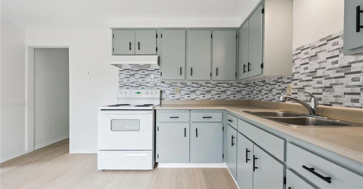
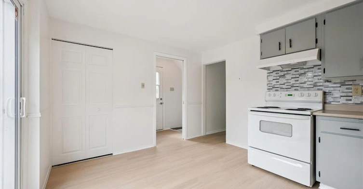

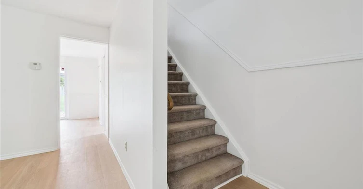
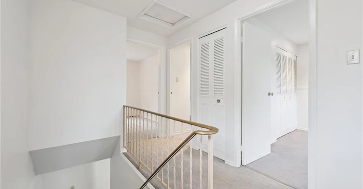
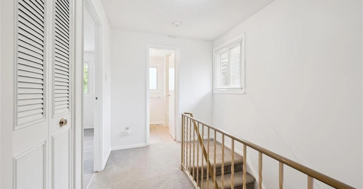
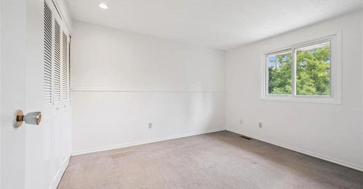
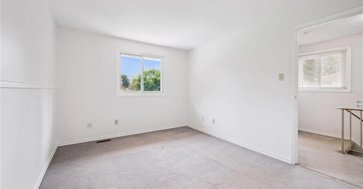
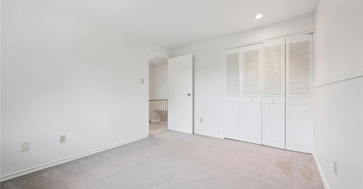
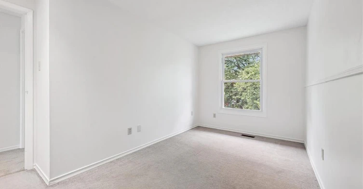
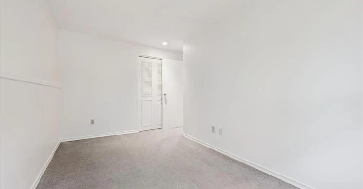
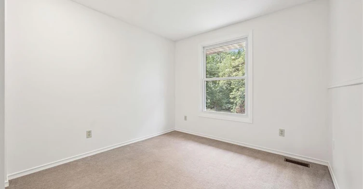
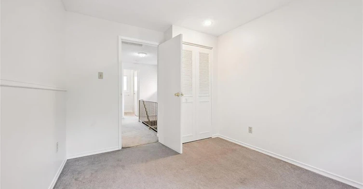
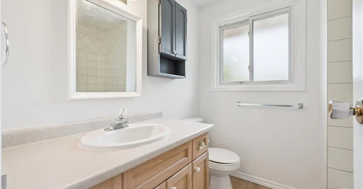
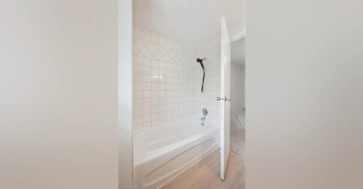

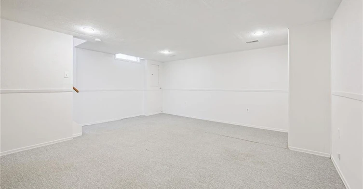
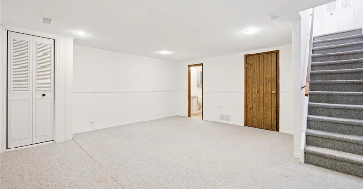
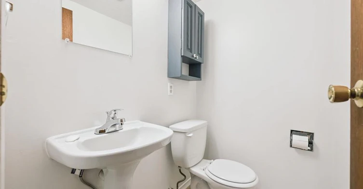
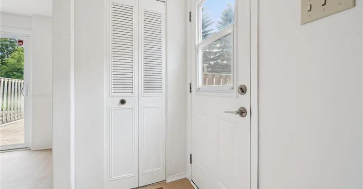
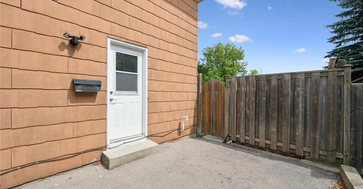
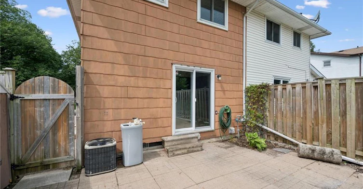
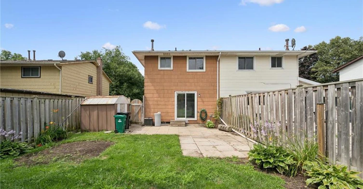
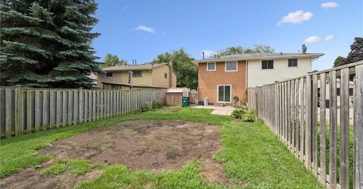
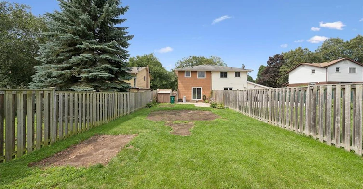
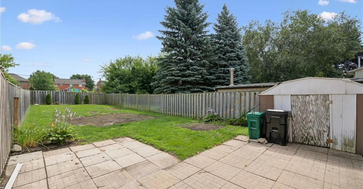
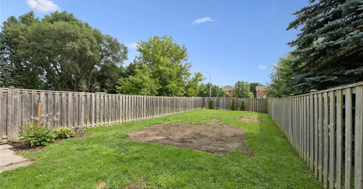
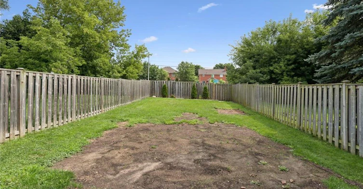
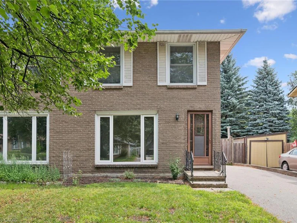
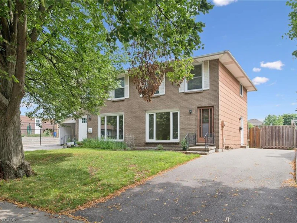
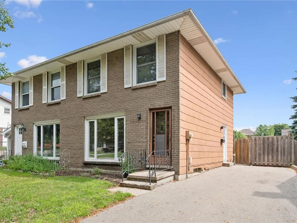
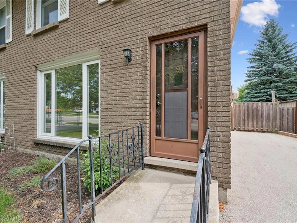
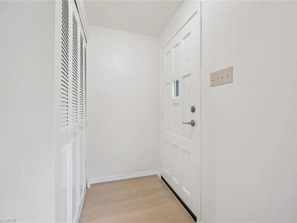
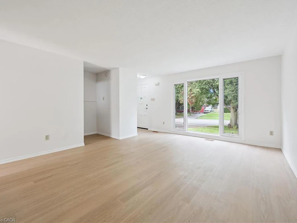
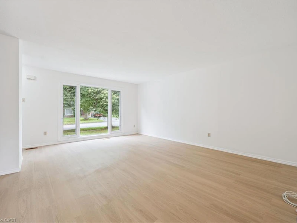
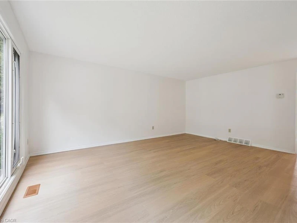
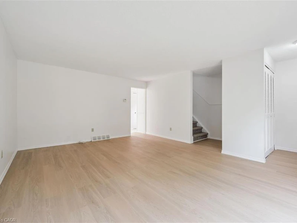
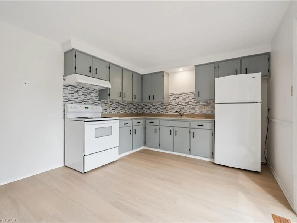
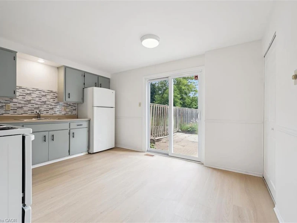
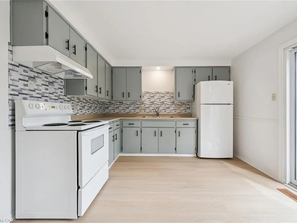
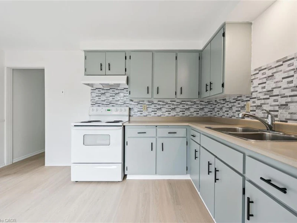
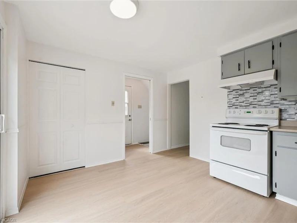
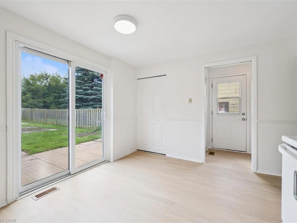
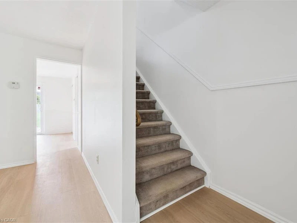
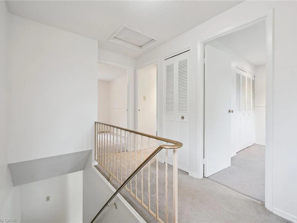
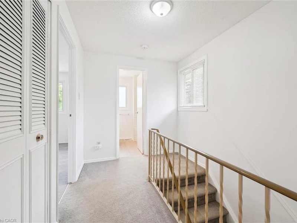
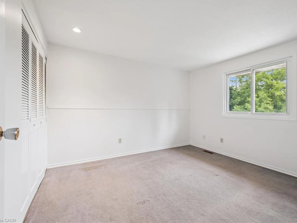
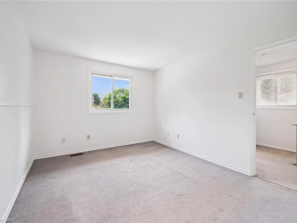
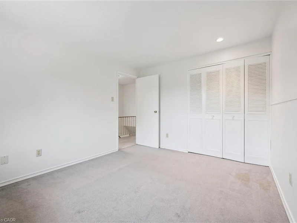
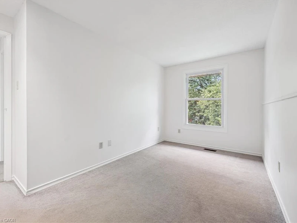
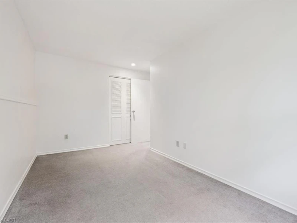
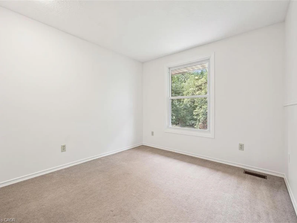
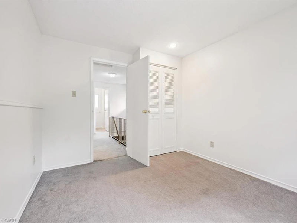
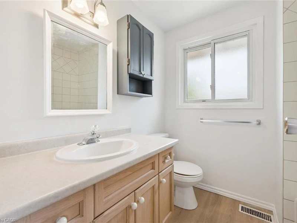

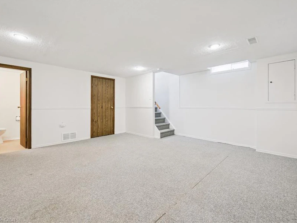
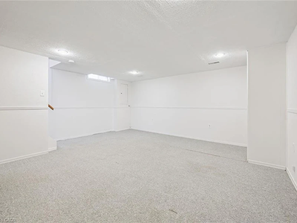
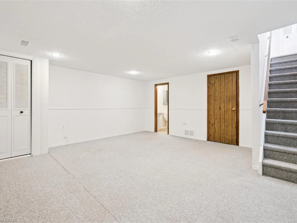
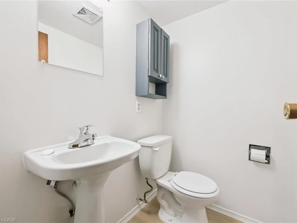
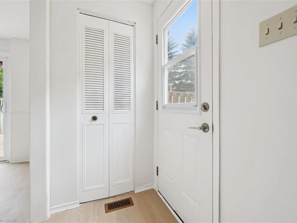
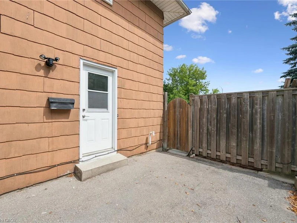
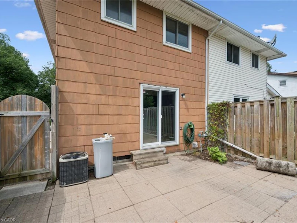
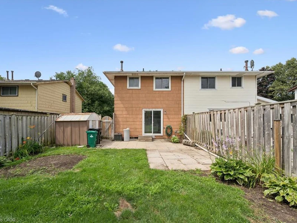
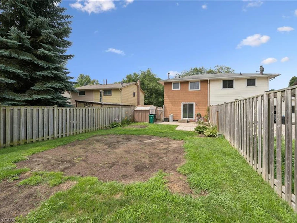
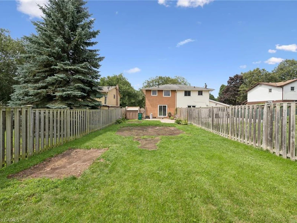
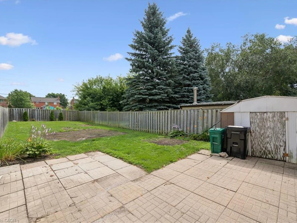
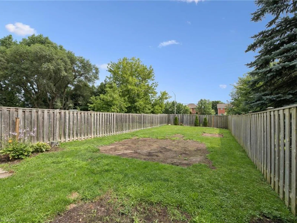
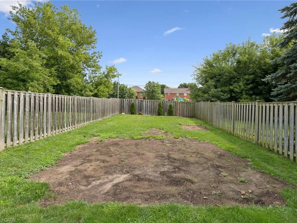
Fabulous family home located in an excellent neighborhood. Welcome to 196 The Greenway, a semi-detached home offering 3 bedrooms, 2 bathrooms and a large yard. This great home is close to Franklin Blvd., which leads to HWY 401. The main floor offers new luxury vinyl flooring, trim and paint. It also has an eat in kitchen and sliding door leading to the back yard. Upstairs is spacious, with 3 bedrooms, and a 4 piece bathroom. The fully finished basement is complete with a recreation room, 2 piece bathroom and laundry room. The fully fenced yard is a great spot to entertain and for the kids to play. There is parking for 4 vehicles, and this home is located close to a bus route. Other area influences include The Greenway Park, Shades Mill Conservation Area, The Elgin Centre Shopping Plaza and St. Benedicts High School. Don't delay, book your showing today and make this lovely home yours!
$2,300
Updated about 3 hours ago
196 The GreenwayCambridge, ON, N1R 6L9
- 3 Bed
- 1 Bath
- 1090 Sqft
- Available N/A
Call Property Manager

Property Manager
- Phone:
- (519) 716-1461
- Cell:
- 519-716-1461
- Office:
- 519-740-3690
Type
House
Bedrooms
3
Full Bathrooms
1
Partial Bathrooms
1
Lot Size
30 ft x 150 ft (4500 ft²)
Term of Lease
12 Months
Appliances
Dryer, Refrigerator, Stove, Washer
Parking Spaces
4
Air Conditioner
Yes
Pets
Contact the Manager for information
Days on REW
1 Days
Property Views
0
MLS® Number
40853913
Source
Information Technology Systems Ontario
St Margaret Catholic Elementary School
- Catholic
- JK - 8
Christ The King Catholic Elementary School
- Catholic
- JK - 8
St Benedict Catholic Secondary School
- Catholic
- 9 - 12
St Peter Catholic Elementary School
- Catholic
- JK - 8
Elgin Street Public School
- Public
- JK - 6
Avenue Road Public School
- Public
- JK - 8
Clemens Mill Public School
- Public
- JK - 8
St. Teresa of Calcutta Catholic Elementary School
- Catholic
- JK - 8
Manchester Public School
- Public
- JK - 6
Z Beside the Y School
- Public
- 7 - 12

Thank You!
We really appreciate your help improving our home search experience. Our team will look into this issue as soon as possible.
Close
Call Property Manager
Property Manager
- Phone:
- (519) 716-1461
- Cell:
- 519-716-1461
- Office:
- 519-740-3690




Cities near Cambridge
Neighborhoods near Cambridge
- Kortright Hills homes for rent (13.3 km)
- College homes for rent (13.8 km)
- Hanlon Industrial homes for rent (14.0 km)
- Rural Puslinch homes for rent (14.0 km)
- Parkwood Gardens homes for rent (14.1 km)
- West Willow Woods homes for rent (14.8 km)
- Hanlon Creek homes for rent (15.3 km)
- Clairfields homes for rent (15.4 km)
Check availability
Listing data is subject to copyright, disclaimer, and additional requirements from the data provider. See our Terms of Use for terms applicable to this listing.