



4 bedrooms for $26,800/month at PH01E-500 Queens Quay W, Toronto, ON for Rent - REW
Boost your listing
$26,800/month
Updated 3 days ago

Ph01e - 500 Queens Quay WToronto, ON, M5V 3K8

Waterfront Communities West
  • 4 Bed
  • 3 Bath
  • 3750 - 3998 Sqft
  • Available N/A
Contact
Property Manager
$26,800/month
4 bd • 3 ba • 3750 - 3998 sf

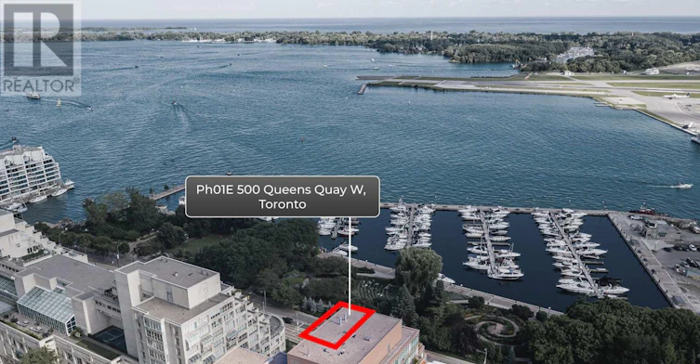
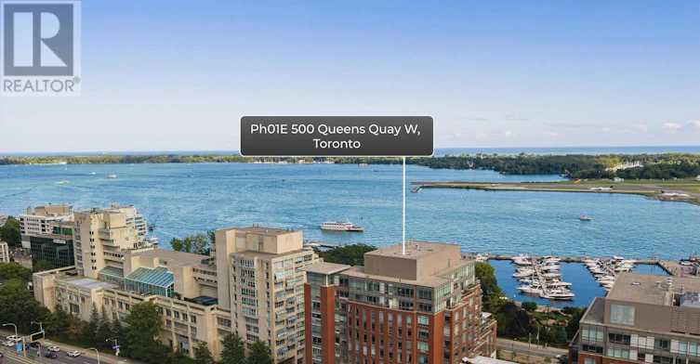
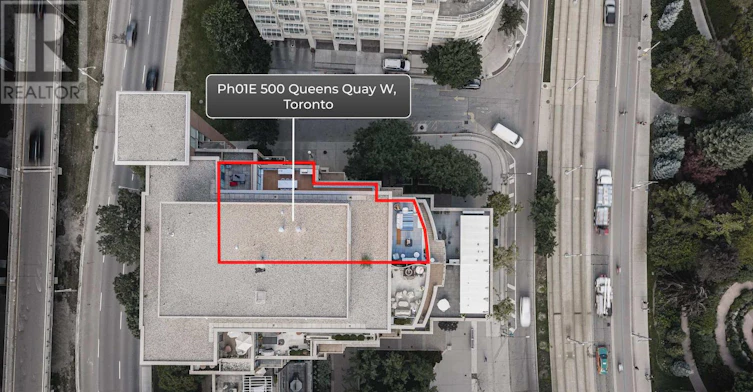
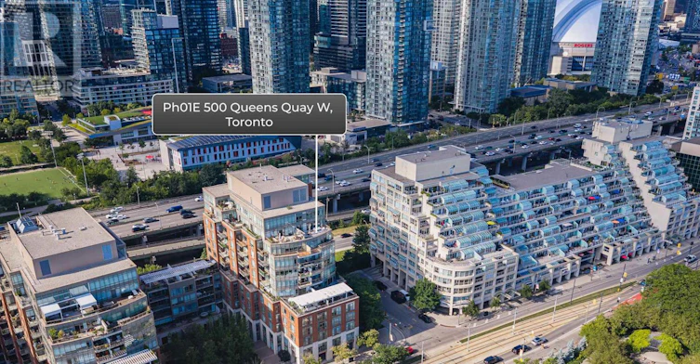
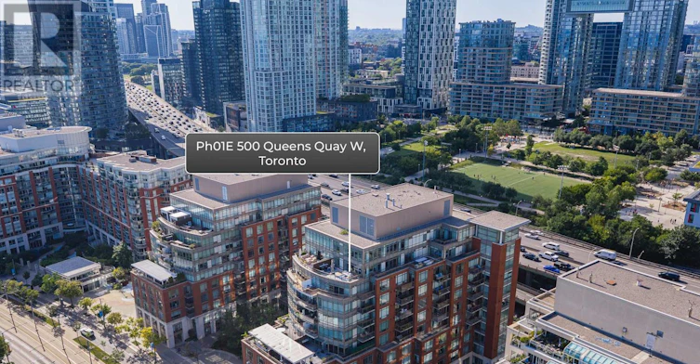
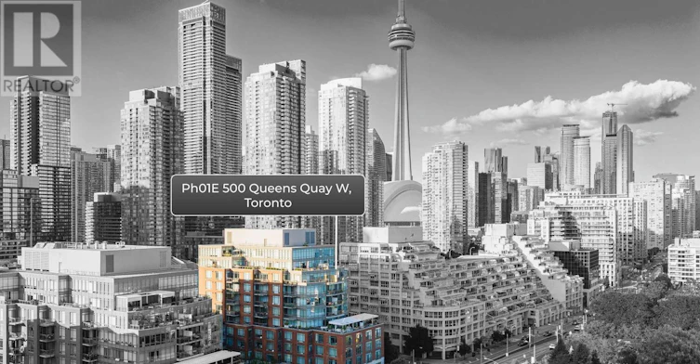
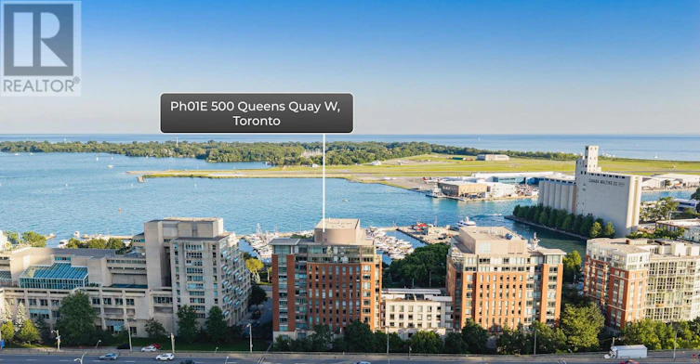
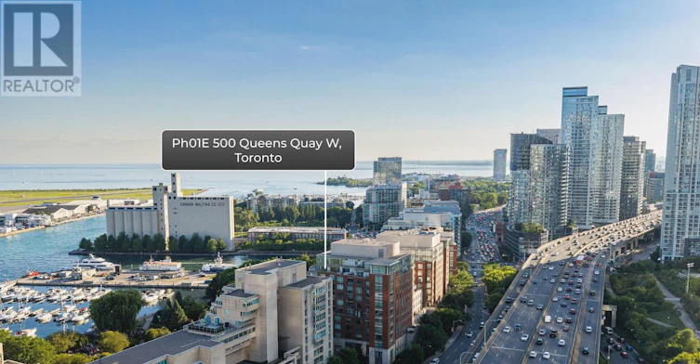
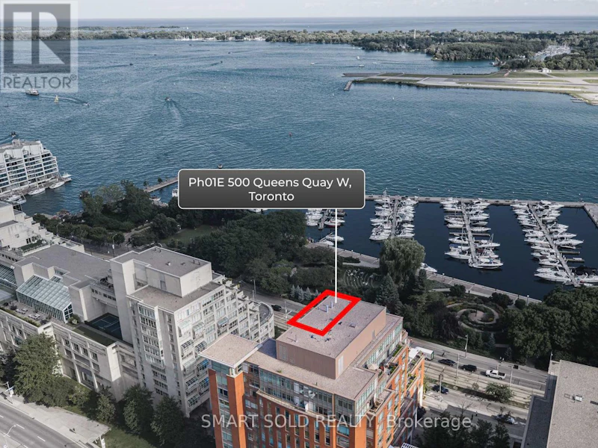
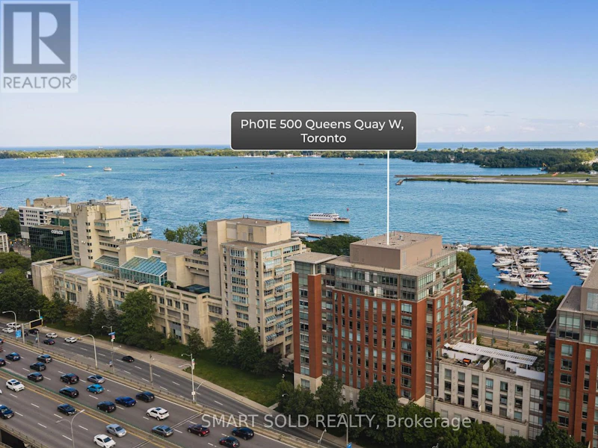
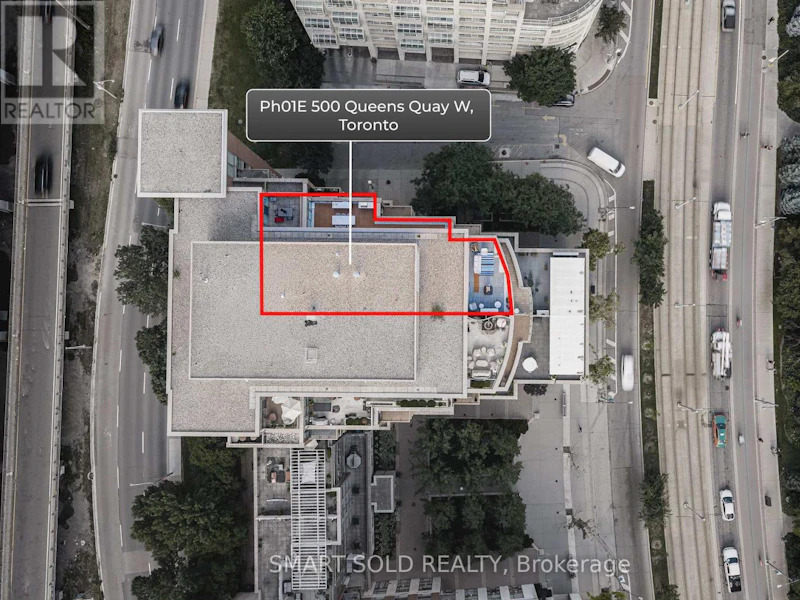
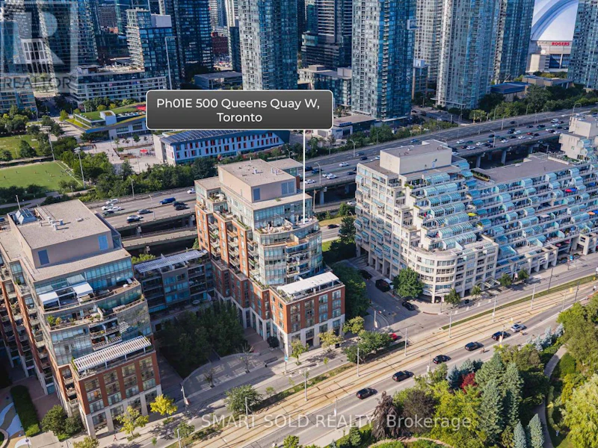
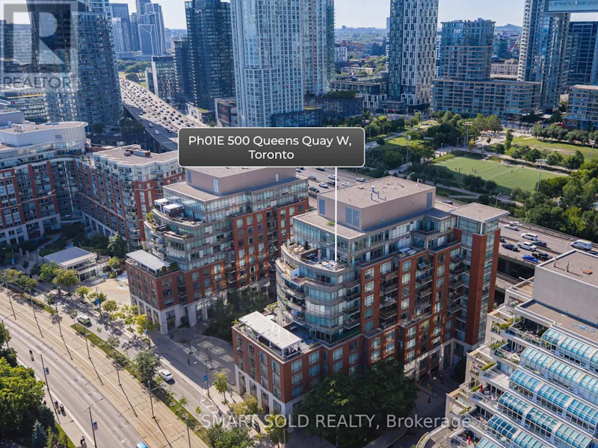
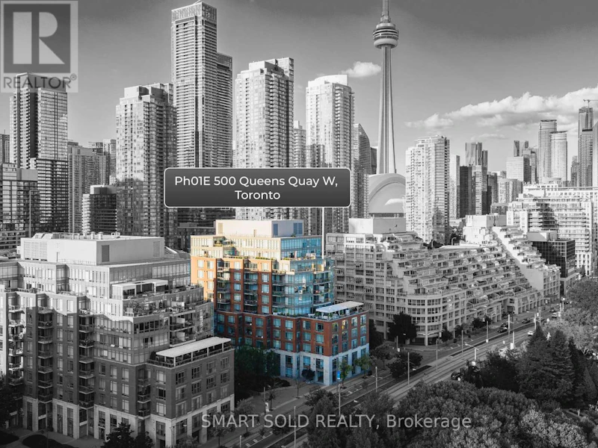
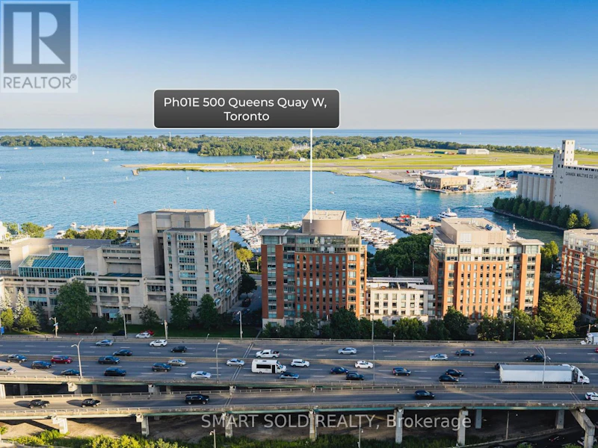
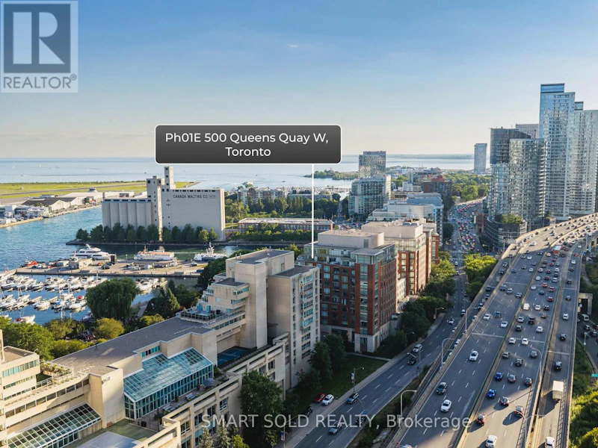
An Extraordinary Waterfront Masterpiece At The Prestigious 500 Queens Quay W. Offering Approx. 3,800 Sq. Ft. Of Exquisitely Renovated Living Space With Coveted Southeast Exposure, This Remarkable 3+1 Bedroom Residence Features Three Private Ensuites, Timeless Designer Finishes And Impeccable Craftsmanship Throughout. Floor-To-Ceiling Walls Of Glass Capture Unparalleled Panoramic Views Of Lake Ontario, The Toronto Islands, Marina, Billy Bishop Airport And The Iconic City Skyline. Expansive Principal Rooms Flow Effortlessly To A Rare Private Waterfront Terrace, Creating An Exceptional Setting For Refined Entertaining And Everyday Living. Two Elegant Fireplaces, One On Each Level, Add Warmth And Architectural Elegance. The Bespoke Chef's Kitchen Showcases Premium New Appliances, Custom Cabinetry, Luxurious Stone Countertops And Extensive Storage. Rich Hardwood Flooring And Abundant Natural Light Enhance Every Space. The Main Level Offers A Private 1+1 Guest Suite With A Beautiful Ensuite And Tranquil Lake Views. Upstairs, The Spectacular Primary Retreat Features Separate His & Hers Walk-In Closets, A Private Sauna And A Lavish 6-Piece Spa-Inspired Ensuite. Every Bedroom Enjoys Its Own Private Ensuite, Delivering Exceptional Comfort And Privacy. Includes Three Premium Parking Spaces And One Oversized Locker. Residents Enjoy White-Glove Concierge, Fitness Centre, Rooftop Terrace, Party & Meeting Rooms, Visitor Parking, 24-Hour Security And Direct Access To Toronto's Vibrant Waterfront. A Truly Once-In-A-Generation Offering Reserved For The Most Discerning Buyer Seeking An Iconic Waterfront Residence Defined By Unrivalled Luxury, Timeless Elegance And World-Class Panoramic Views. The Unit Is Partially Furnished. (id:63626)


Home facts and features

Property overview
Type
Apt/Condo
Bedrooms
4
Full Bathrooms
3
Partial Bathrooms
1
Some sweet, suite features
Features
Carpet Free, Fireplace(s), Sauna, Sauna, Storage - Locker
Amenities
Exercise Centre, Party Room, Visitor Parking
Appliances
Cooktop, Dishwasher, Hood Fan, Microwave, Oven, Refrigerator, Window Coverings
Building Features
Exercise Centre, Fireplace(s), Party Room, Sauna, Storage - Locker, Visitor Parking
Parking Spaces
3
Air Conditioner
Yes
Restrictions
Pets
Pets Allowed With Restrictions
Property details
Days on REW
94 Days
Property Views
23
MLS® Number
C13615388
Source
Canadian Real Estate Association
Building Information
500 Queens Quay, Apt/Condo in Waterfront Communities West
500 Queens Quay West in the Waterfront, Downtown Toronto - 500 Queens Quay is a contemporary design of two concrete and redbrick buildings with a garden courtyard between them, creating a welcoming entrance. Facing the waterfront, these Toronto condos are a perfect place to sip your morning coffee and watch nearby boats sailing on the lake.
Units:
187
Floors:
11
Built in:
1999
Active Listings:
3
Schools nearby
City School
  • Public
  • 9 - 12
The Waterfront School
  • Public
  • JK - 8
Discovering Minds Montessori Preschool I
  • Private
  • Pre-K - K
St Mary Catholic School
  • Catholic
  • JK - 8
Niagara Street Junior Public School
  • Public
  • JK - 6
Ogden Junior Public School
  • Public
  • JK - 6
Ryerson Community School
  • Public
  • JK - 8
Charles G Fraser Public School
  • Public
  • JK - 6
Heydon Park Secondary School
  • Public
  • 9 - 12
Cornerstone Montessori Prep School - Toronto
  • Private
  • PS - 12
School catchments and distances are intended to be used as reference only. To verify enrolment eligibility for a property, contact the school directly.Report Incorrect Info
Check availability
Property Manager
SMART SOLD REALTY

View Phone

Move in Date

This site is protected by reCAPTCHA and the Google Privacy Policy and Terms of Service apply.

By proceeding, you consent to receive communications using the methods provided, from REW.ca and our partners about your inquiry and other home-related matters to assist you in your search, but not as a condition of any purchase. Please note that our agent partners are not affiliated with REW Realty.
Other rentals in the area
Virtual Tour
1-53 Euclid Avenue, Toronto, ON, M6J 2J7
$2,800/month
Unit 1 - 53 Euclid Avenue
  • Trinity Bellwoods
  • Toronto
  • 4 bd
  • 1 ba
  • 1100 - 1499 sf
23-11 Niagara Street, Toronto, ON, M5V 3N9
$5,700/month
23 - 11 Niagara Street
  • Waterfront Communities West
  • Toronto
  • 4 bd
  • 3 ba
  • 1400 - 1598 sf
204-38 Kensington Place, Toronto, ON, M5T 2J9
$5,400
204 - 38 Kensington Place
  • Kensington Chinatown
  • Toronto
  • 4 + 1 bd
  • 2 ba
  • 1100 - 1500 sf
3303-14 York Street, Toronto, ON, M5J 0B1
$5,000/month
3303 - 14 York Street
  • Waterfront Communities West
  • Toronto
  • 4 bd
  • 2 ba
  • 900 - 998 sf
Other Rentals in the Building
Virtual Tour
PH1001W-500 Queens Quay W, Toronto, ON, M5V 3K8
$22,000
500 Queens Quay W Ph1001w
  • Waterfront Communities West
  • Toronto
  • 3 bd
  • 3 ba
  • 0 sf
106W UP-500 Queens Quay W, Toronto, ON, M5V 3K8
$3,600
500 Queens Quay W 106w Up
  • Waterfront Communities West
  • Toronto
  • 1 bd
  • 2 ba
  • 0 sf
Looking for something new in Toronto
Now Selling
Ivy Hall Estates
Ballyconnor Court
  • Bayview Woods-Steeles
  • Toronto
  • Single Family Home
  • Move in TBA
Now Selling
340 Wallace Avenue Condos
340 Wallace Avenue
  • Dovercourt-Wallace Emerson-Junction
  • Toronto
  • Condo
  • Move in TBA
Coming Soon
1 Eglinton Square Condos
1 Eglinton Square
  • Clairlea-Birchmount
  • Toronto
  • Condo
  • Move in TBA
Coming Soon
1075 Bay Street Condos
1075 Bay Street
  • Bay Street Corridor
  • Toronto
  • Condo
  • Move in TBA
We use cookies and other technologies for functionality, security, and to provide you with a personalized experience on our online services. By continuing to use our online services, you agree to our Privacy Policy and Terms of Use. For information on how to adjust your privacy settings, visit our Cookie Policy.
Dismiss