
3 bedrooms for $2,800/month at 807 Mochi Circle, Ottawa, ON for Rent - REW
Boost your listing
$2,800/month
Updated 2 days ago
  • 3 Bed
  • 2 Bath
  • 1500 - 1999 Sqft
  • Available N/A
Contact
Property Manager
$2,800/month
3 bd 2 ba 1500 - 1999 sf

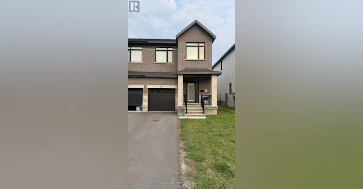
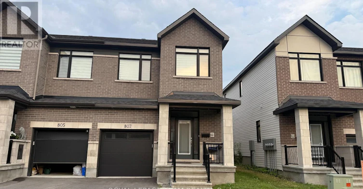
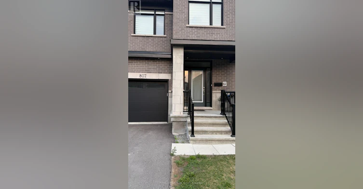
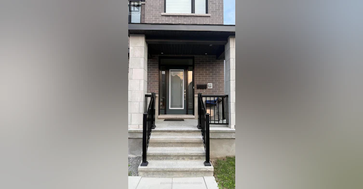
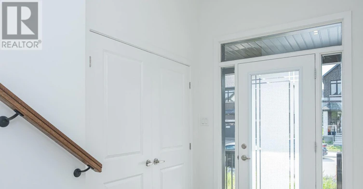
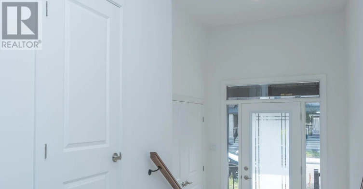
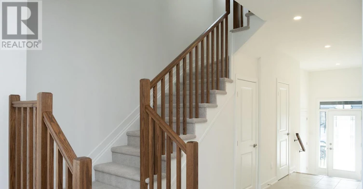
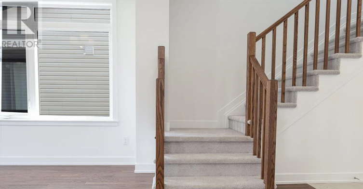
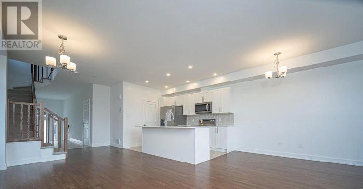
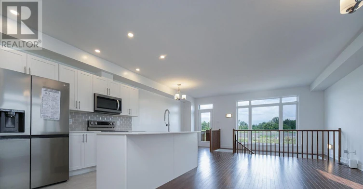
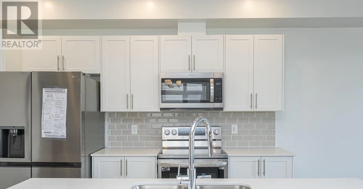
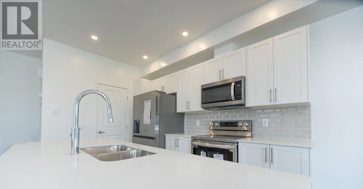
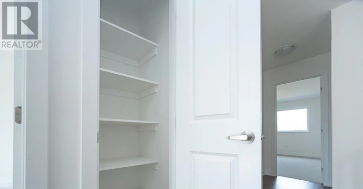
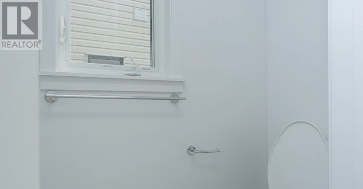
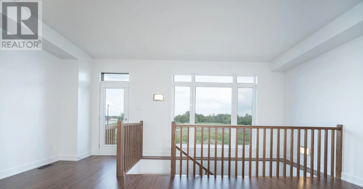
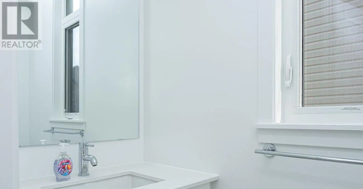
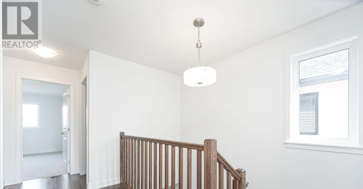
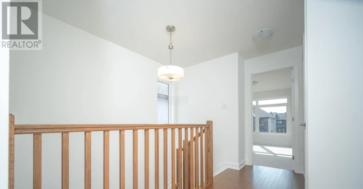
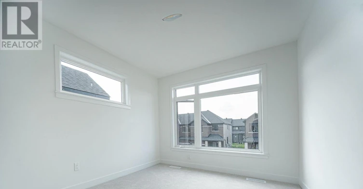
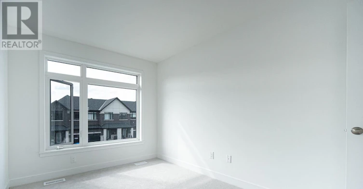
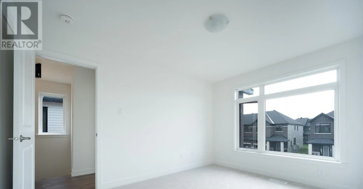
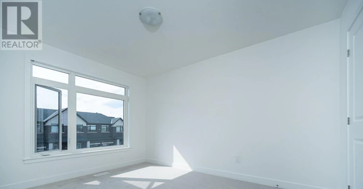
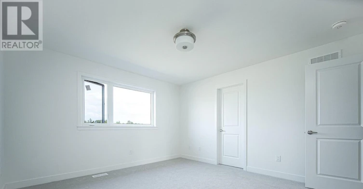
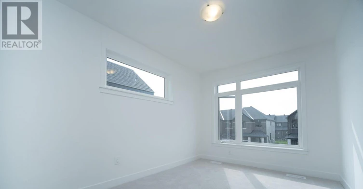
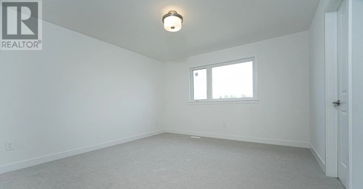
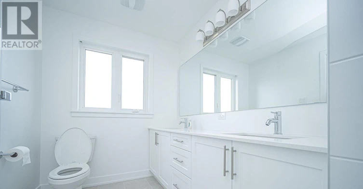
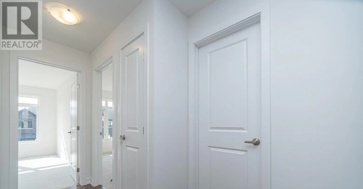
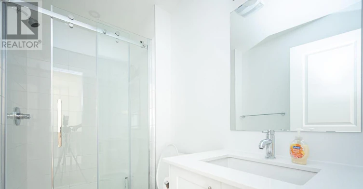
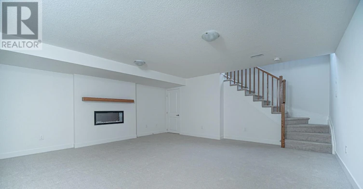
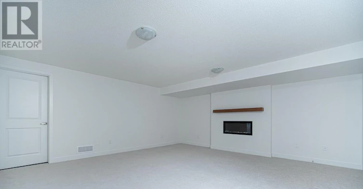
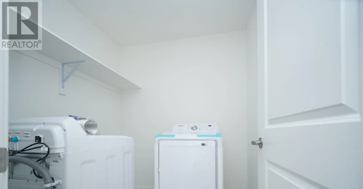
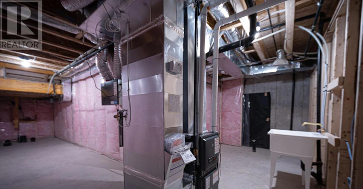
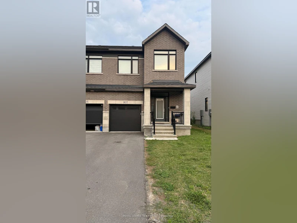
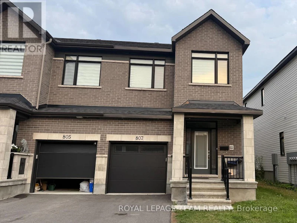
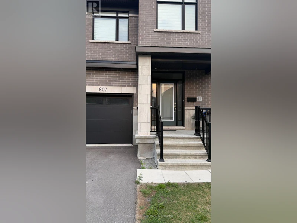
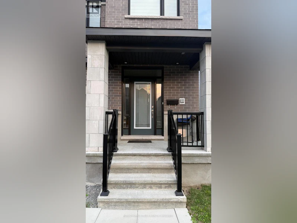
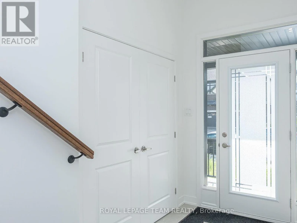
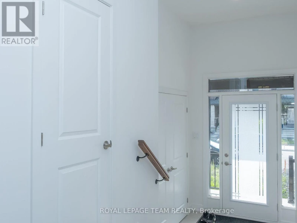
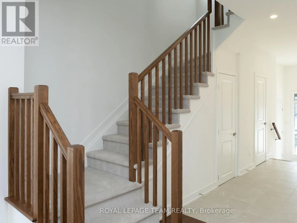
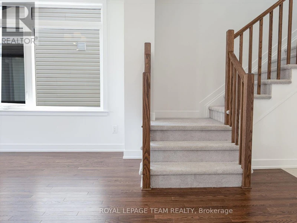
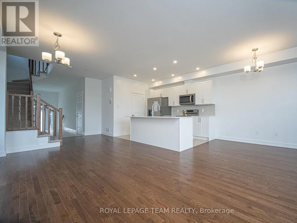
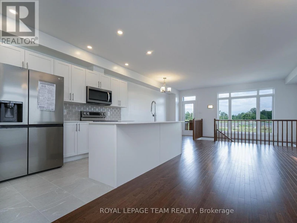
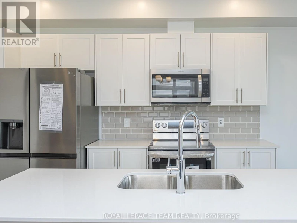
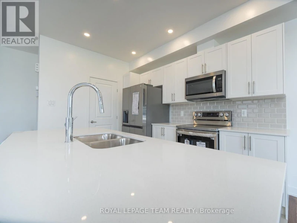
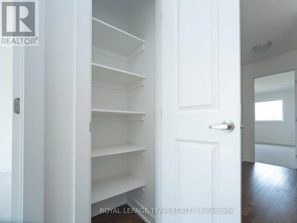
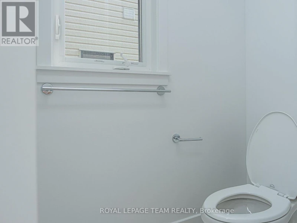
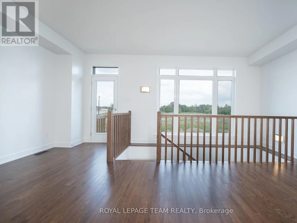
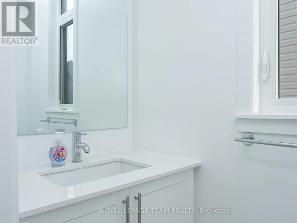
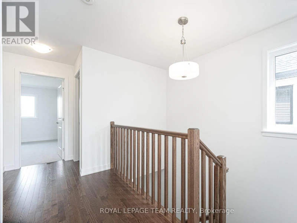
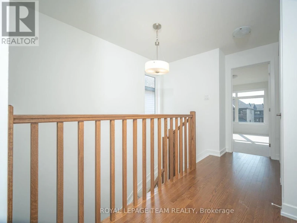
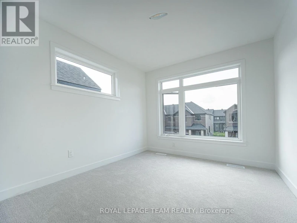
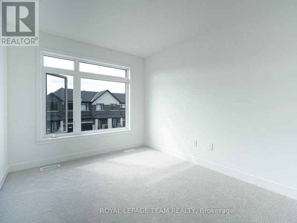
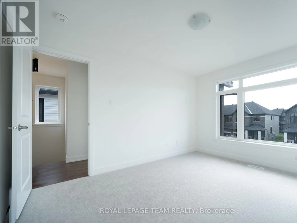
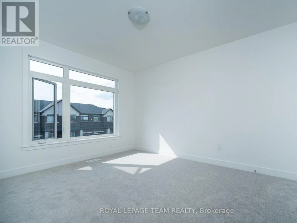
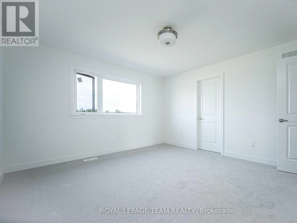
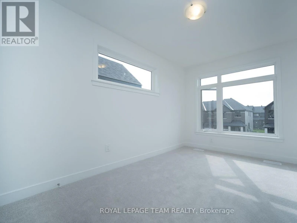
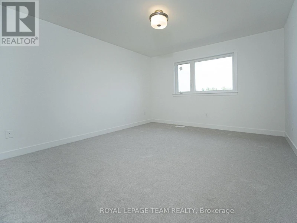
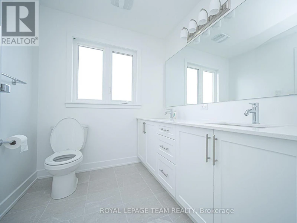
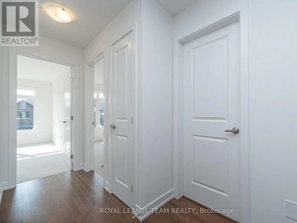
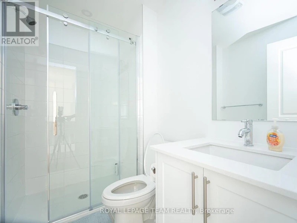
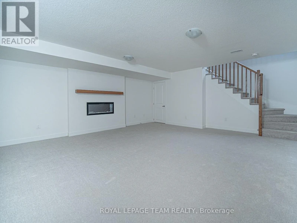
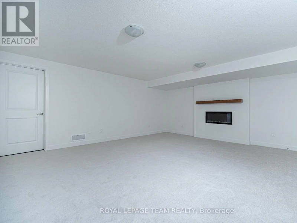
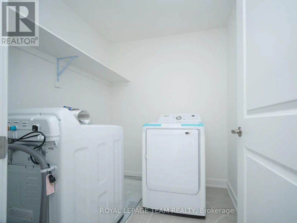
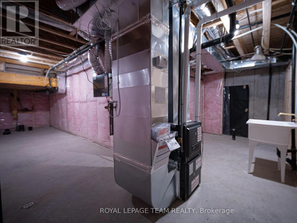
Welcome to this stunning end-unit townhome in one of Barrhaven's most sought-after family-friendly communities. Offering approximately 2,160 sq. ft. of beautifully designed living space, this bright and spacious home is ideally located just steps from schools, parks, shopping, public transit, restaurants, and all the everyday conveniences Barrhaven has to offer. The main level features elegant hardwood flooring, soaring 9-foot ceilings, and a modern open-concept layout that's perfect for both everyday living and entertaining. The chef-inspired kitchen boasts quartz countertops, stainless steel appliances, ample cabinetry, and a convenient walk-in pantry, seamlessly flowing into the generous living and dining areas. A stylish powder room completes the main floor. Upstairs, you'll find a spacious primary bedroom with a walk-in closet and a private 4-piece ensuite, along with two additional well-sized bedrooms, a full family bathroom, and the convenience of second-floor laundry. The professionally finished basement offers a large recreation room, ideal for a home office, gym, playroom, or media space, plus plenty of storage. Tenant pays all utilities and Hot Water Tank rental. Rental application, full credit report, proof of income/employment, and references are required. Landlord prefers no pets & no smoker. A wonderful opportunity not to be missed. (id:63626)


Home facts and features

Property overview
Type
Townhouse
Bedrooms
3
Full Bathrooms
2
Partial Bathrooms
1
Some sweet, suite features
Features
Fireplace(s)
Building Features
Fireplace(s)
Fireplaces
1
Parking Spaces
2
Air Conditioner
Yes
Restrictions
Pets
Contact the Manager for information
Property details
Days on REW
1 Days
Property Views
0
MLS® Number
X13613684
Source
Canadian Real Estate Association
Schools nearby
St Joseph Intermed School
  • Catholic
  • 7 - 8
St Joseph High School
  • Catholic
  • 9 - 12
Half Moon Bay Public School
  • Public
  • JK - 8
St. Benedict Catholic School
  • Catholic
  • JK - 6
St. Cecilia Catholic School
  • Catholic
  • JK - 6
É Élém C Sainte-Kateri
  • Catholic
  • JK - 6
Chapman Mills Elementary School
  • Public
  • JK - 6
Pierre-Savard School
  • Catholic
  • 7 - 12
É Élém C Jean-Robert-Gauthier
  • Catholic
  • JK - 6
St Emily School
  • Catholic
  • JK - 6
School catchments and distances are intended to be used as reference only. To verify enrolment eligibility for a property, contact the school directly.Report Incorrect Info
Check availability
Property Manager
ROYAL LEPAGE TEAM REALTY

View Phone

Move in Date

This site is protected by reCAPTCHA and the Google Privacy Policy and Terms of Service apply.

By proceeding, you consent to receive communications using the methods provided, from REW.ca and our partners about your inquiry and other home-related matters to assist you in your search, but not as a condition of any purchase.
Other rentals in the area
553 Chimney Corner Terrace, Ottawa, ON, K2J 6L1
$2,625/month
553 Chimney Corner Terrace
  • Stonebridge Half Moon Bay Heart's Desire
  • Ottawa
  • 3 bd
  • 3 ba
  • 1500 - 2000 sf
236 Atima Circle, Ottawa, ON, K2J 6T3
$2,650/month
236 Atima Circle
  • Stonebridge Half Moon Bay Heart's Desire
  • Ottawa
  • 3 bd
  • 3 ba
  • 1100 - 1499 sf
114 Glendore Street, Ottawa, ON, K2J 0N1
$2,850/month
114 Glendore Street
  • Chapman Mills
  • Ottawa
  • 3 bd
  • 4 ba
  • 35 x 86
2714 Grand Vista Circle, Ottawa, ON, K2J 0W5
$3,200/month
2714 Grand Vista Circle
  • Stonebridge Half Moon Bay Heart's Desire
  • Ottawa
  • 3 bd
  • 3 ba
  • 36 x 82
Looking for something new in Ottawa
Coming Soon
East Flats
301 Lett Street
  • Lebreton Development
  • Ottawa
  • Condo
  • Move in TBA
Coming Soon
Q West Condos - Phase 2
114 Richmond Road
  • Westboro
  • Ottawa
  • Condo
  • Move in TBA
Register Now
Huntley Chase
2727 Carp Road
  • Carp
  • Ottawa
  • Single Family Home
  • Move in TBA
Now Selling
Findlay Creek Village
3913 Kelly Farm Drive
  • Findlay Creek
  • Ottawa
  • Townhome
  • Move in TBA
We use cookies and other technologies for functionality, security, and to provide you with a personalized experience on our online services. By continuing to use our online services, you agree to our Privacy Policy and Terms of Use. For information on how to adjust your privacy settings, visit our Cookie Policy.
Dismiss


