


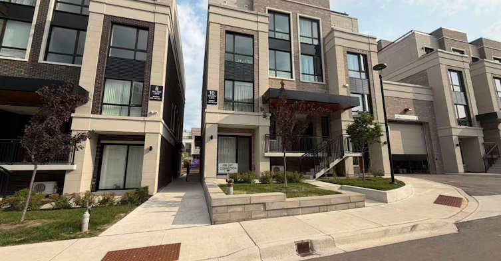
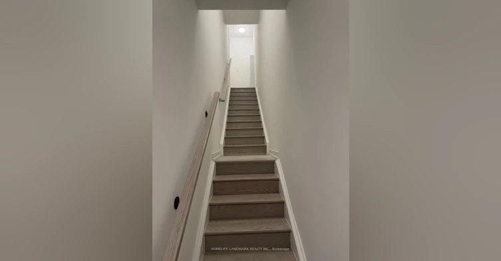
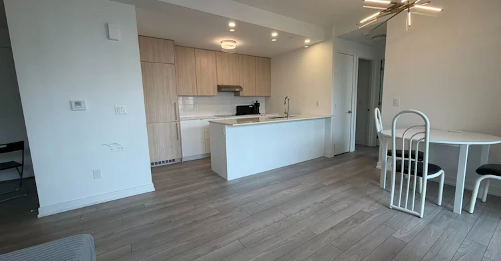
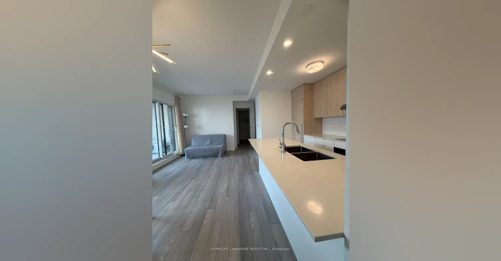
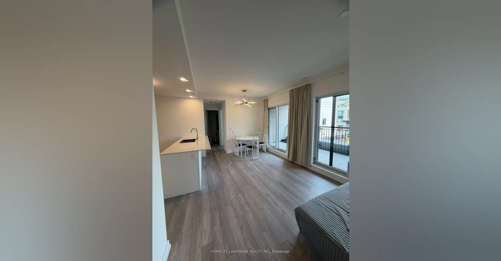
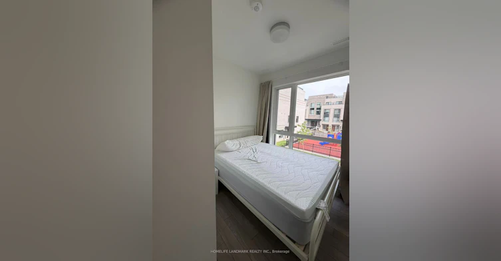
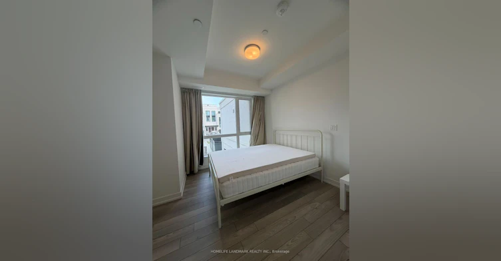
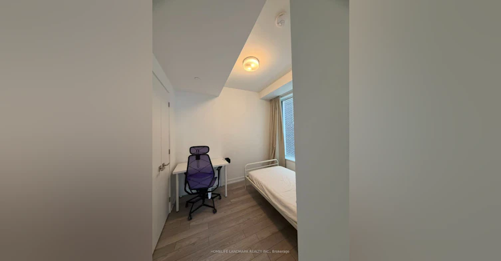
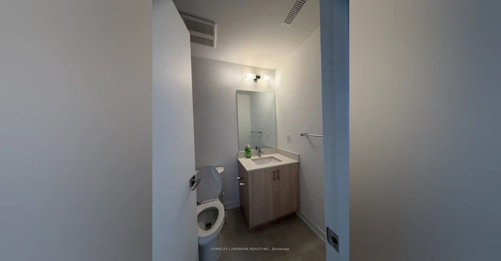
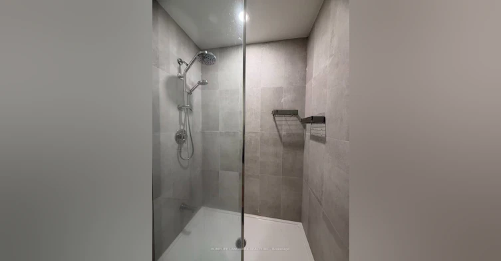
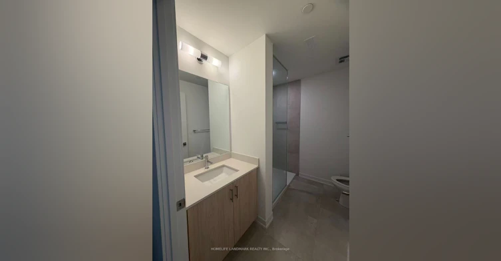
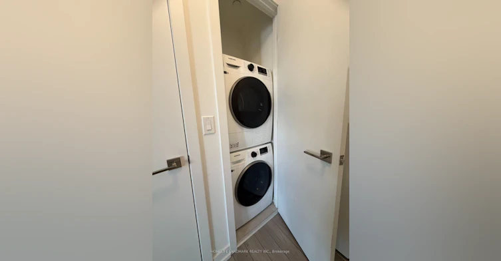
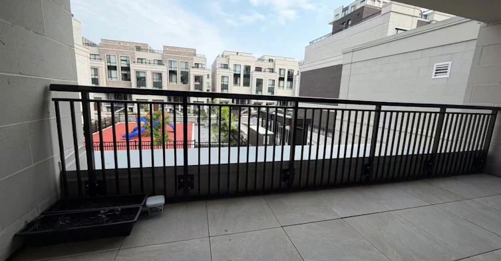
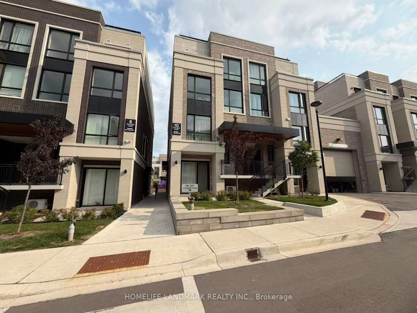
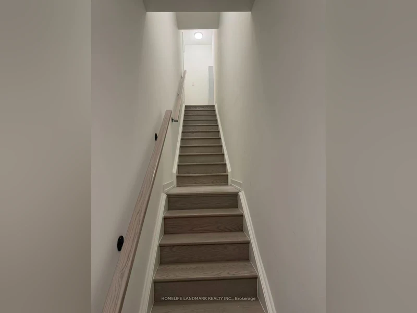
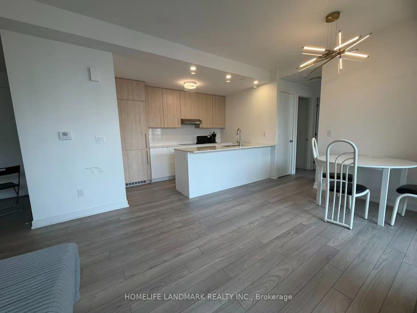
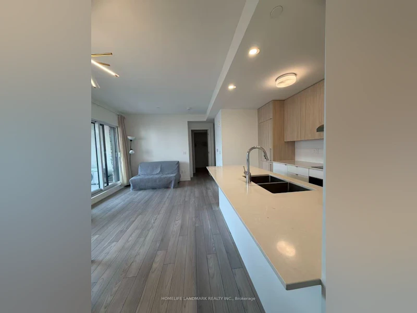
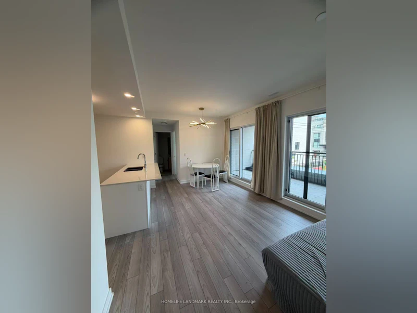
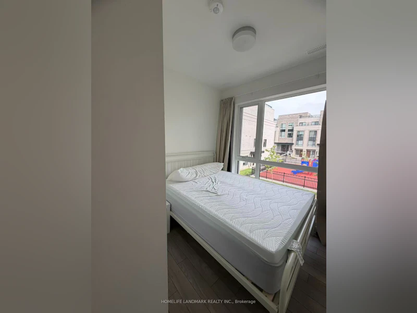
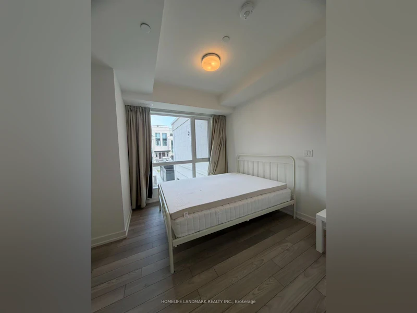
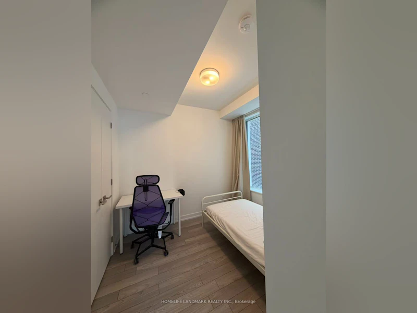
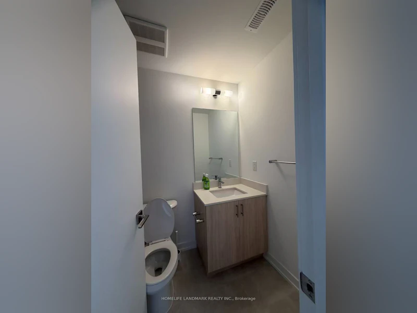
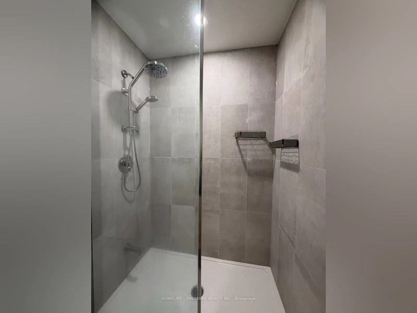
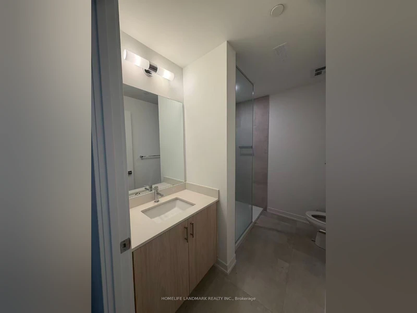
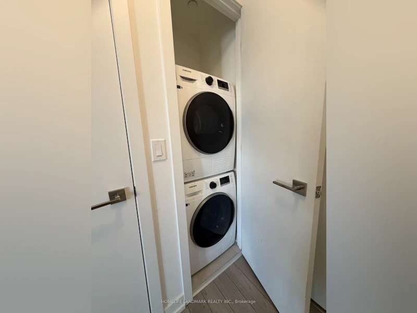
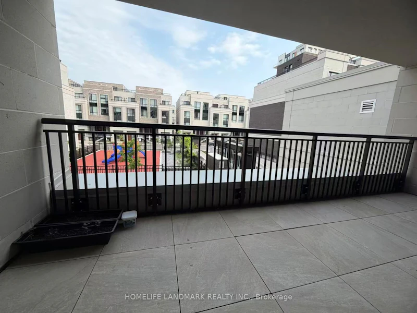
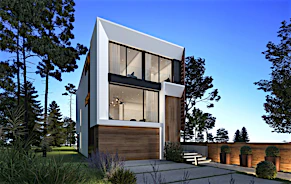
Welcome to this well-maintained 3-bedroom apartment located in the heart of Bayview & Elgin Mills, offering a refined blend of modern luxury and practical living. This bright and spacious home features 3 generous bedrooms, 2 full bathrooms, and an effortless open-concept layout. Soaring 10-foot ceilings, oversized 8-foot doors, and hardwood flooring run throughout, while floor-to-ceiling windows flood the entire space with natural light. The living area seamlessly extends outside to an expansive 145-square-foot balcony, giving you the perfect private outdoor retreat. The open-concept kitchen comes complete with extended cabinetry, sleek quartz countertops, premium appliances, and an integrated smart home control system for effortless modern living. Every detail has been carefully curated to balance high-end style with everyday functionality. As an added perk, High-Speed Internet is included. The building itself is packed with thoughtful amenities, including heated underground parking with a dedicated car wash station, an on-site dog wash station for pet owners, and emergency backup power for all common areas. Conveniently located just minutes from Richmond Green, top-rated schools, Costco, scenic parks, Highway 404, and the GO Station, this residence is an ideal choice for working professionals, growing families, international students, newcomers, or anyone looking for a premium place to call home.
$3,200
Updated 30 minutes ago
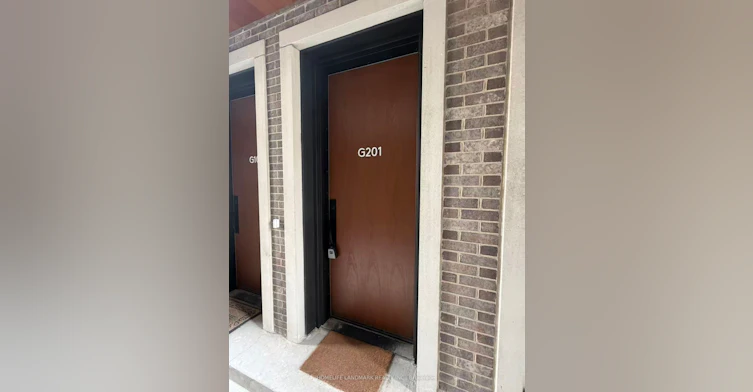
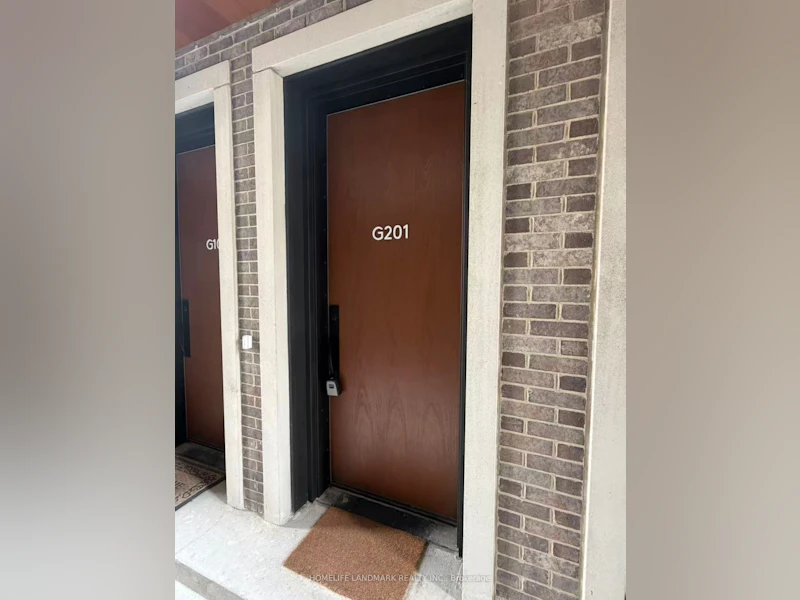
G-201 - 10 Walder LaneRichmond Hill, ON, L4S 0N3
Rural Richmond Hill- 3 Bed
- 2 Bath
- 1000 - 1199 Sqft
- Available N/A
Call Property Manager

Property Manager
- Phone:
- 647-238-9518
- Office:
- 905-305-1600
Type
Townhouse
Bedrooms
3
Full Bathrooms
2
Features
Ensuite
Amenities
Building Insurance, Common Elements
Fireplaces
1
Parking Spaces
1
Air Conditioner
Yes
Pets
Yes-with Restrictions
Days on REW
1 Days
Property Views
0
MLS® Number
N13610604
Source
Toronto Real Estate Board
Michaelle Jean Public School
- Public
- JK - 8
TMS School - Elgin Mills
- Private
- 7 - 12
Beverley Acres Public School
- Public
- 1 - 8
Jean Vanier High School
- Catholic
- 9 - 12
Our Lady Help of Christians Catholic Elementary School
- Catholic
- JK - 8
Holy Trinity Private School
- Private
- K - 12
Redstone Public School
- Public
- JK - 8
Richmond Green Secondary School
- Public
- 9 - 12
Crosby Heights Public School
- Public
- JK - 8
Richmond Rose Public School
- Public
- JK - 8

Thank You!
We really appreciate your help improving our home search experience. Our team will look into this issue as soon as possible.
Close
Call Property Manager
Property Manager
- Phone:
- 647-238-9518
- Office:
- 905-305-1600




Cities near Rural Richmond Hill
Neighborhoods near Rural Richmond Hill
Check availability
Listing data is subject to copyright, disclaimer, and additional requirements from the data provider. See our Terms of Use for terms applicable to this listing.