
3 bedrooms for $3,200 at Main Floor-116 Cartier Crescent, Richmond Hill, ON for Rent - REW
Boost your listing
$3,200
Updated 21 days ago

Main Floor - 116 Cartier CrescentRichmond Hill, ON, L4C 2N6

Crosby
  • 3 Bed
  • 2 Bath
  • 1100 - 1500 Sqft
  • Available N/A
Contact
Property Manager
$3,200
3 bd 2 ba 1100 - 1500 sf

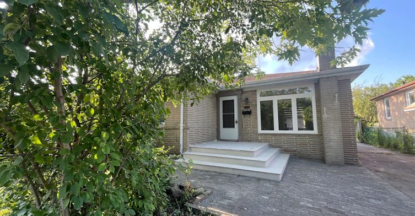
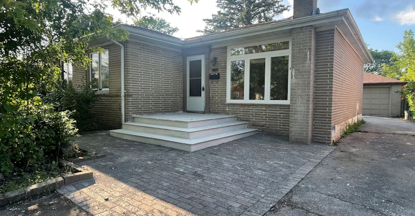
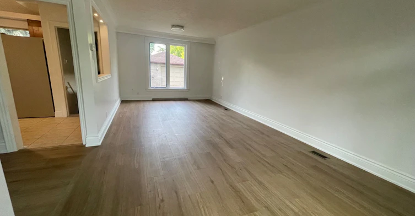
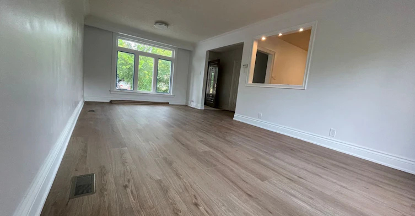
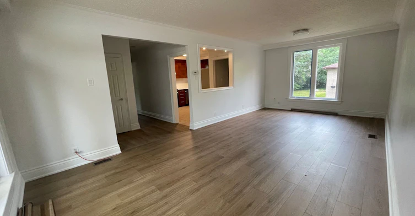
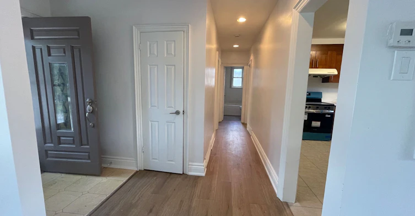
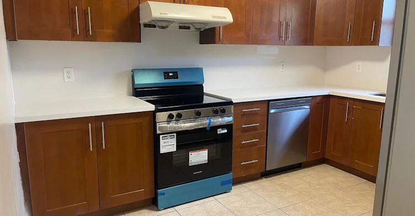
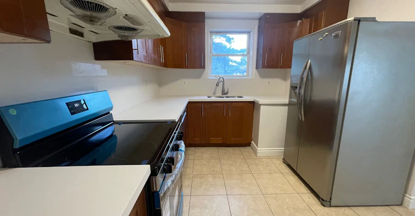
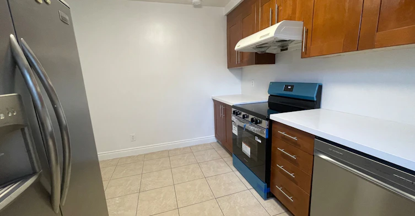
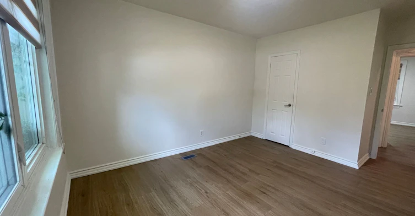
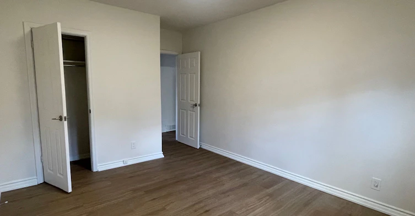
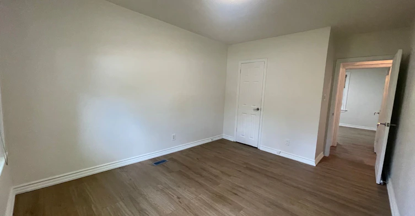
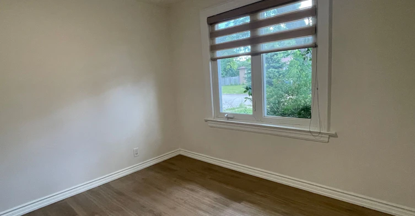
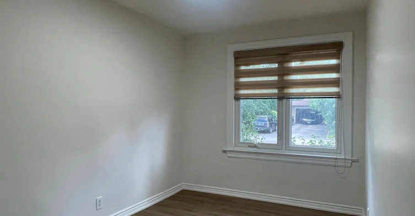
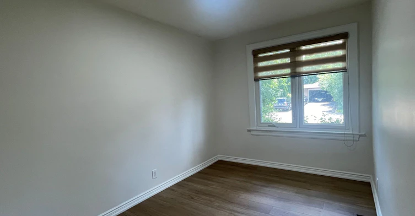
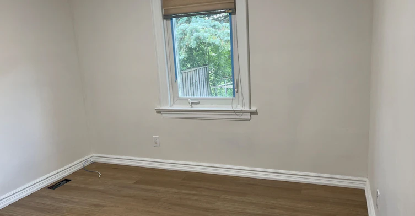
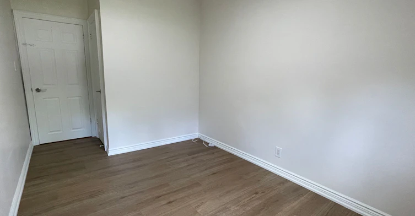
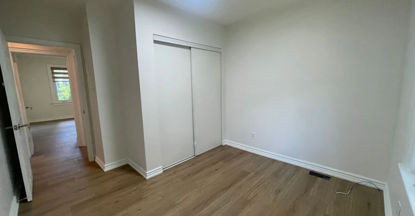
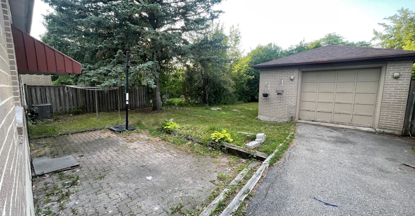
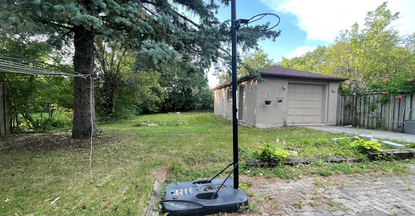
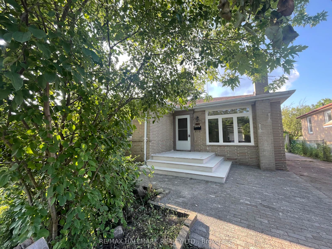
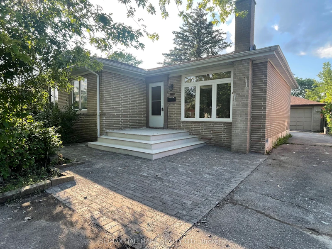
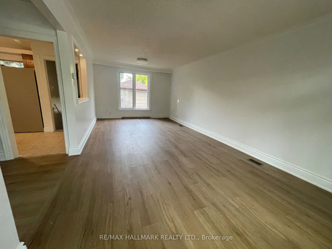
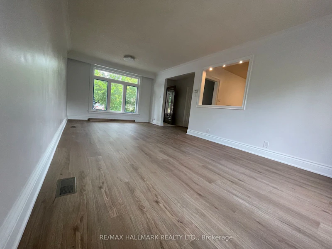
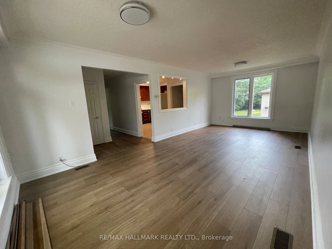
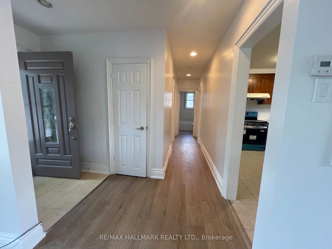
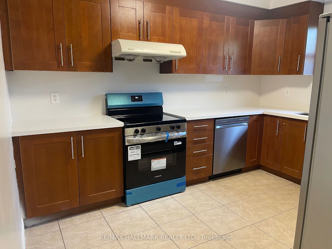
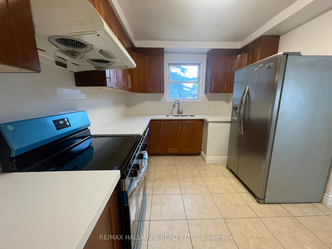
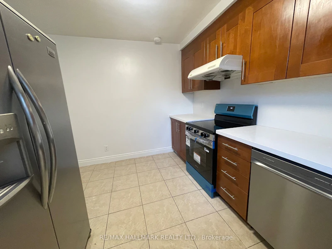
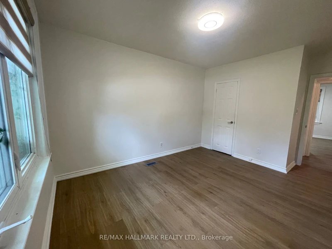
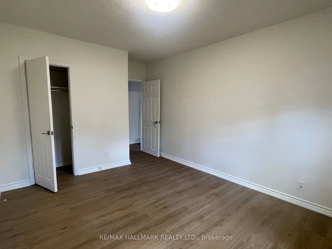
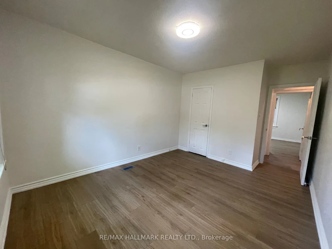
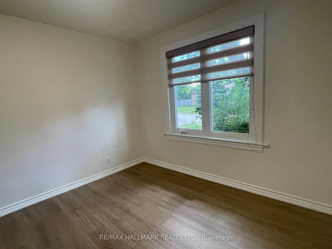
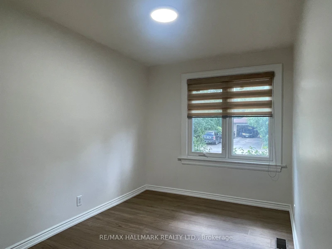
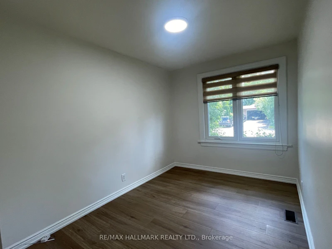
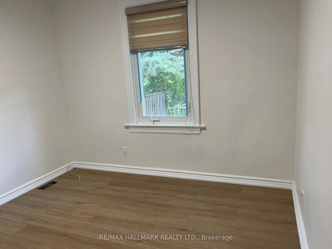
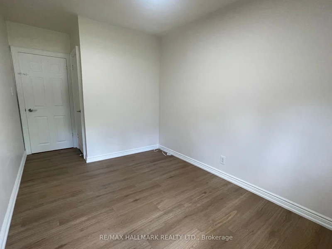
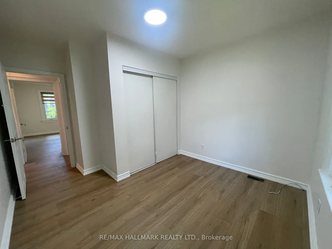
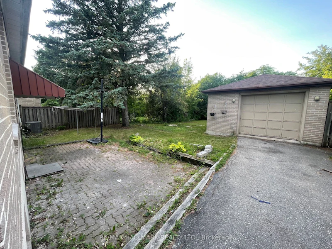
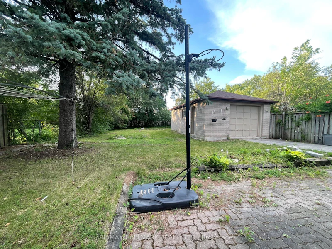
Newly Renovated! Brand New Wood flooring, Brand New Large Windows in the Large and Spacious Living Room. Brand New Kitchen Countertop, Brand New Dishwasher, Newer Stove, Fridge and New Freshly Painted. 3 Spacious Bedrooms, A 3-pc Bath on Main floor & a shared 2pc Bath and Laundry Facility in Basement. Great Bungalow On Quite Street. Located in high demand area like in The Heart Of Richmond Hill that has everything conveniently nearby! Walk To Popular Bayview S.S. (I.B. Program), Catholic H.S. and Elementary P.S. schools. Walk to Bus Stop, One Bus To Subway. Walmart, Starbucks, Restaurants & More. South Facing. Big Backyard for you and your family to enjoy!


Home facts and features

Property overview
Type
House
Bedrooms
3
Full Bathrooms
2
Year Built
51 - 99 yrs old
Some sweet, suite features
Features
In Basement, Irregular Lot, Place Of Worship, Public Transit, School, Shared
Parking Spaces
2
Air Conditioner
Yes
Restrictions
Pets
Contact the Manager for information
Property details
Days on REW
45 Days
Property Views
29
MLS® Number
N13481844
Source
Toronto Real Estate Board

Schools nearby
Richmond Rose Public School
  • Public
  • JK - 8
Jean Vanier High School
  • Catholic
  • 9 - 12
Crosby Heights Public School
  • Public
  • JK - 8
Bayview Secondary School
  • Public
  • 9 - 12
Beverley Acres Public School
  • Public
  • 1 - 8
Walter Scott Public School
  • Public
  • JK - 8
Michaelle Jean Public School
  • Public
  • JK - 8
Silver Stream Public School
  • Public
  • JK - 8
TMS School - Elgin Mills
  • Private
  • 7 - 12
St Joseph Catholic Elementary School
  • Catholic
  • JK - 8
School catchments and distances are intended to be used as reference only. To verify enrolment eligibility for a property, contact the school directly.Report Incorrect Info
Check availability
Property Manager
RE/MAX HALLMARK REALTY LTD.

View Phone

Move in Date

This site is protected by reCAPTCHA and the Google Privacy Policy and Terms of Service apply.

By proceeding, you consent to receive communications using the methods provided, from REW.ca and our partners about your inquiry and other home-related matters to assist you in your search, but not as a condition of any purchase.
Other rentals in the area
345 Centre Street E, Richmond Hill, ON, L4C 1B3
$2,100/month
345 Centre Street E
  • Crosby
  • Richmond Hill
  • 3 bd
  • 2 ba
  • 1100 - 1499 sf
Virtual Tour
602-6 David Eyer Road, Richmond Hill, ON, L4S 0N5
$2,800/month
602 - 6 David Eyer Road
  • Rural Richmond Hill
  • Richmond Hill
  • 3 bd
  • 2 ba
  • 900 - 998 sf
70 Hunt ( Main Floor Avenue, Richmond Hill, ON, L4C 4G9
$3,300/month
70 Hunt ( Main Floor ) Avenue
  • Mill Pond
  • Richmond Hill
  • 3 bd
  • 2 ba
  • 1500 - 1999 sf
1221-8 David Eyer Road, Richmond Hill, ON, L4S 0N5
$2,999/month
1221 - 8 David Eyer Road
  • Rural Richmond Hill
  • Richmond Hill
  • 3 bd
  • 3 ba
  • 1200 - 1398 sf
Looking for something new in Richmond Hill
Coming Soon
Duncan Hill Homes
94 Duncan Road
  • Langstaff
  • Richmond Hill
  • Single Family Home
  • Move in TBA
Register Now
Duchess of Oxford Modern Homes
251 Oxford Street
  • Mill Pond
  • Richmond Hill
  • Single Family Home
  • Move in 2022
Register Now
Y9825
9825 Yonge Street
  • Harding
  • Richmond Hill
  • Condo
  • Move in 2025
Register Now
Millbrook Park
East Elgin Mills | Leslie Road | Street
  • Rouge Woods
  • Richmond Hill
  • Townhome
  • Move in TBA
Listing data is subject to copyright, disclaimer, and additional requirements from the data provider. See our Terms of Use for terms applicable to this listing.
We use cookies and other technologies for functionality, security, and to provide you with a personalized experience on our online services. By continuing to use our online services, you agree to our Privacy Policy and Terms of Use. For information on how to adjust your privacy settings, visit our Cookie Policy.
Dismiss