


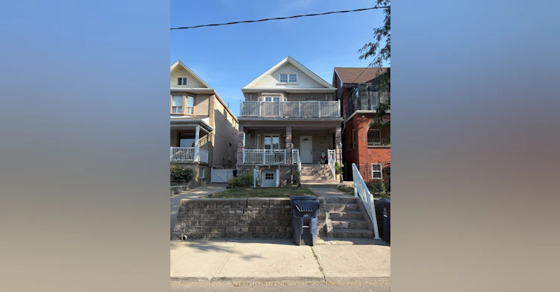
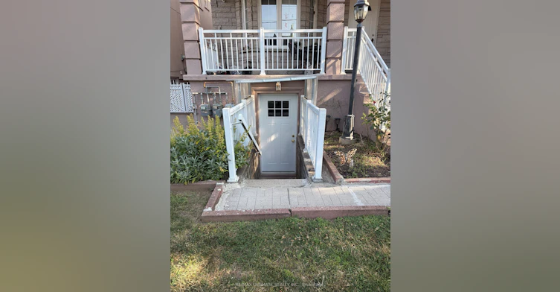
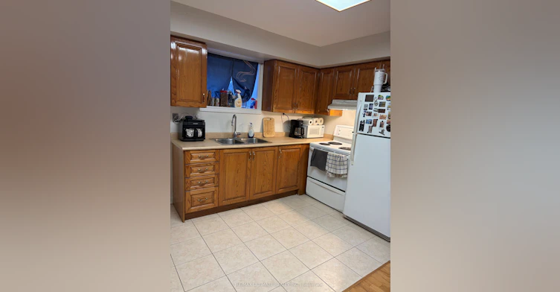
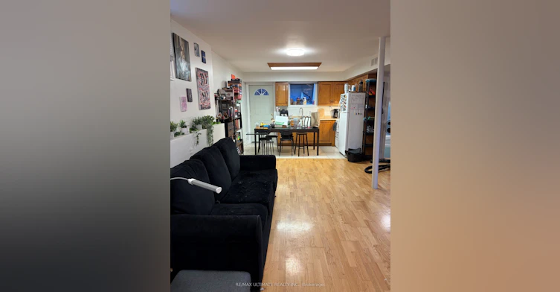
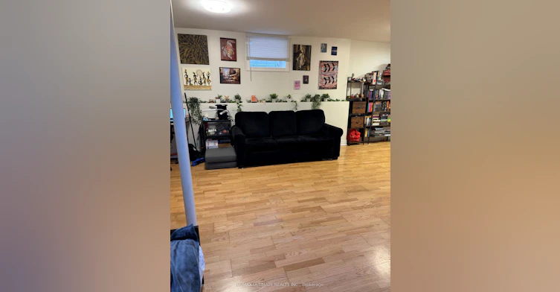
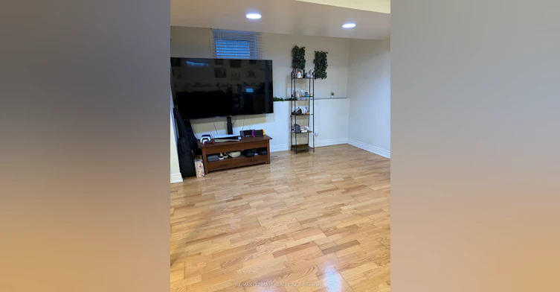
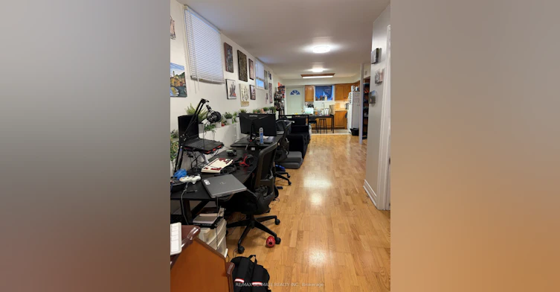
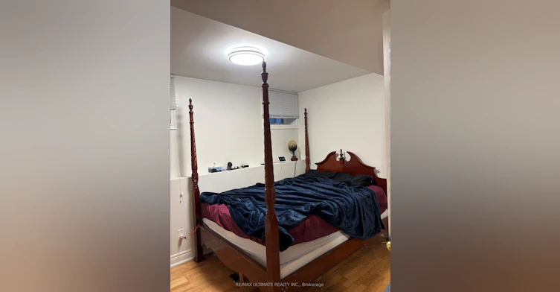
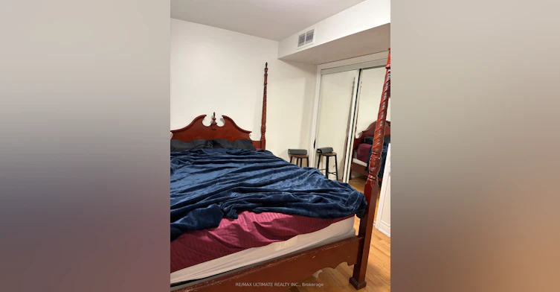
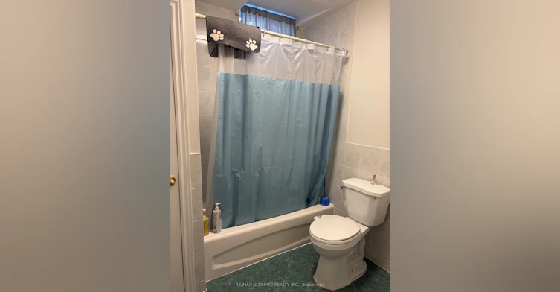
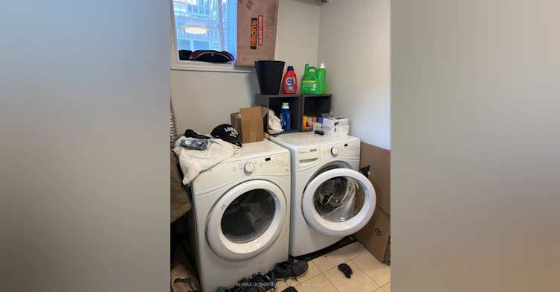
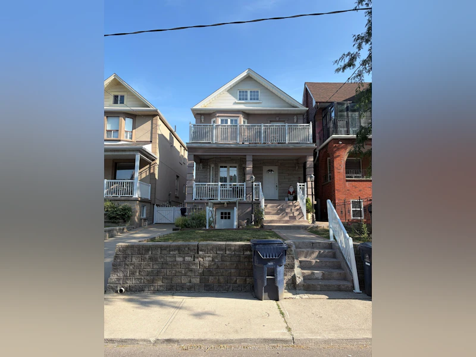
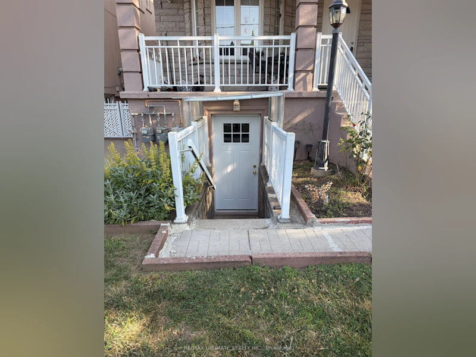
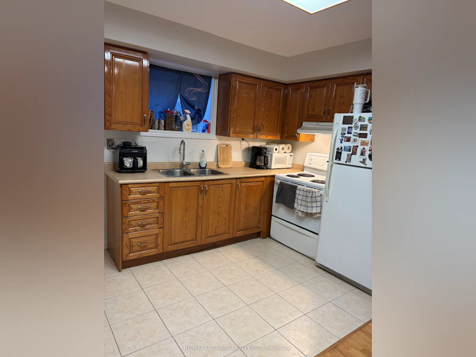
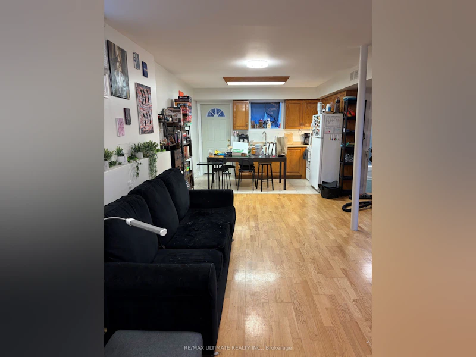
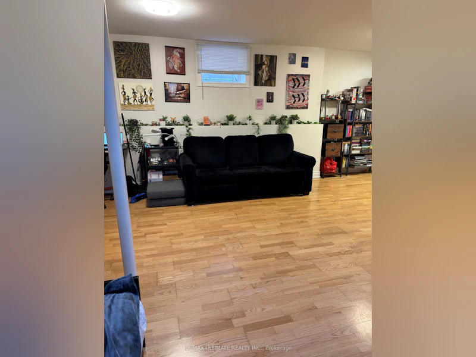
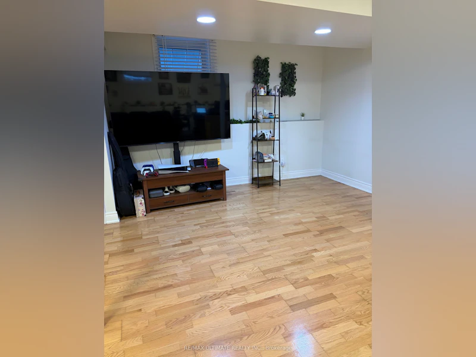
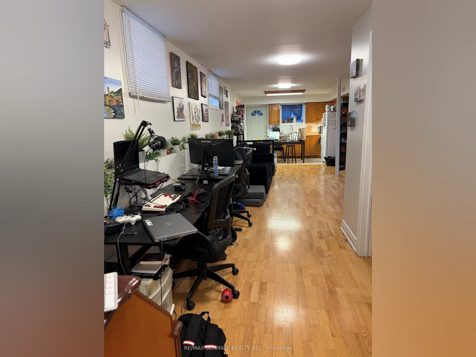
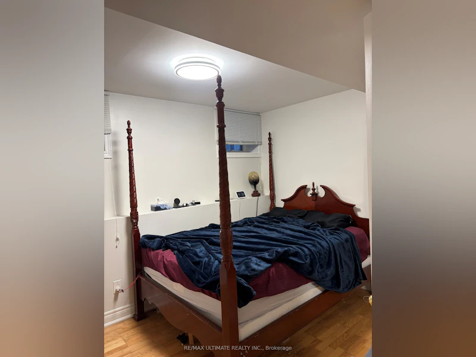
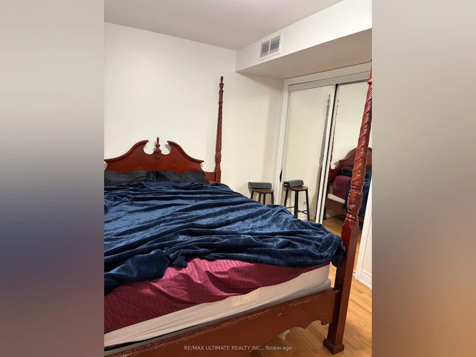
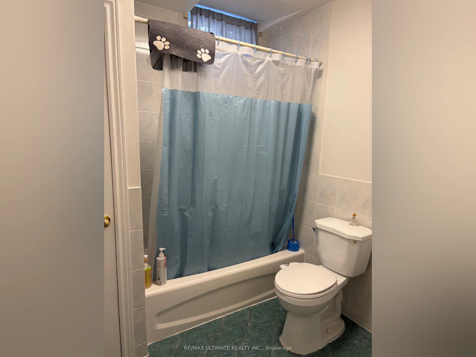
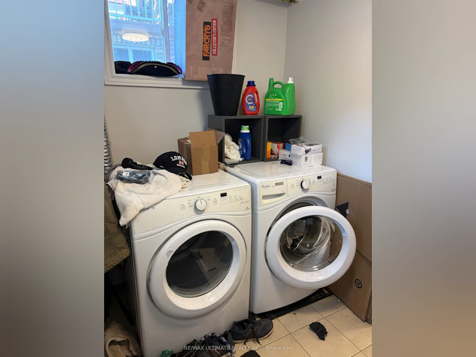
Welcome To This Bright And Surprisingly Spacious One-Bedroom Lower-Level Apartment, Ideally Situated In One Of Toronto's Most Vibrant And Sought-After Neighbourhoods - Just Steps From The Energy Of Corso Italia And St. Clair West. The Open-Concept Layout Is Flooded With Natural Light Through Large Above-Ground Windows, Giving This Lower-Level Unit A Bright, Airy Feel That Truly Sets It Apart. Tall Ceilings, Laminate And Ceramic Flooring Throughout, And A Well-Designed Floor Plan Make This A Comfortable And Stylish Place To Call Home. Enjoy The Convenience Of Both Front And Rear Entrances, Steps To TTC, Schools, Places Of Worship, Restaurants, Cafés, Shops, And All The Amenities That Make This Neighbourhood So Desirable. A Rare Find At This Price Point - Don't Miss It!
$2,000
Updated about 1 hour ago
Bsmt - 34 Peterborough AvenueToronto, ON, M6H 2K7
Corso Italia-Davenport- 1 Bed
- 1 Bath
- < 700 Sqft
- Available N/A
Call Property Manager

Property Manager
- Phone:
- (416) 656-3500
- Office:
- 416-656-3500
Type
House
Bedrooms
1
Full Bathrooms
1
Lot Size
25 ft x 112 ft (2800 ft²)
Features
Ensuite, Library, Park, Place Of Worship, Public Transit, Rec./Commun.Centre
Air Conditioner
Yes
Pets
Contact the Manager for information
Days on REW
48 Days
Property Views
35
MLS® Number
W13608766
Source
Toronto Real Estate Board
Loretto College School
- Catholic
- 9 - 12
Regal Road Junior Public School
- Public
- JK - 6
St Mary of the Angels Catholic School
- Catholic
- JK - 8
Uchenna Academy
- Private
- 11 - 12
St Clare Catholic School
- Catholic
- JK - 8
Hudson College
- Private
- JK - 12
Stella Maris Catholic School
- Catholic
- JK - 8
Oakwood Collegiate Institute
- Public
- 9 - 12
McMurrich Junior Public School
- Public
- JK - 6
Dovercourt Public School
- Public
- JK - 8

Thank You!
We really appreciate your help improving our home search experience. Our team will look into this issue as soon as possible.
Close
Call Property Manager
Property Manager
- Phone:
- (416) 656-3500
- Office:
- 416-656-3500





Cities near Corso Italia-Davenport
Neighborhoods near Corso Italia-Davenport
- Weston-Pellam Park homes for rent (1.1 km)
- Oakwood-Vaughan homes for rent (1.4 km)
- Caledonia-Fairbank homes for rent (1.4 km)
- Dovercourt-Wallace Emerson-Junction homes for rent (1.5 km)
- Wychwood homes for rent (1.8 km)
- Keelesdale-Eglinton West homes for rent (2.1 km)
- Humewood-Cedarvale homes for rent (2.2 km)
- Junction Area homes for rent (2.2 km)
Check availability
Listing data is subject to copyright, disclaimer, and additional requirements from the data provider. See our Terms of Use for terms applicable to this listing.