
3 bedrooms for $3,650/month at 65-5535 Glen Erin Drive, Mississauga, ON for Rent - REW
Boost your listing
$3,650/month
Updated 1 day ago

65 - 5535 Glen Erin DriveMississauga, ON, L5M 6H1

Central Erin Mills
  • 3 Bed
  • 2 Bath
  • 1600 - 1798 Sqft
  • Available N/A
Contact
Property Manager
$3,650/month
3 bd 2 ba 1600 - 1798 sf

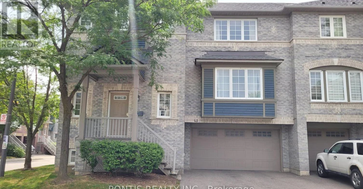
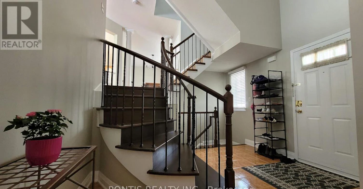
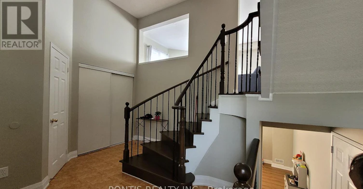
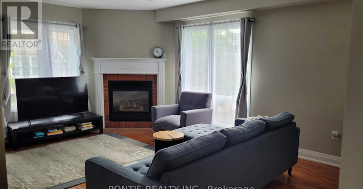
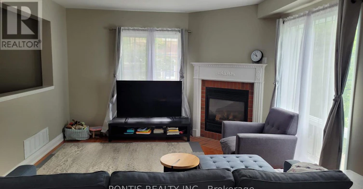
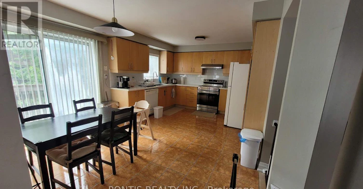
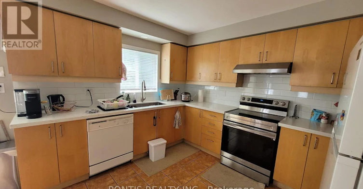
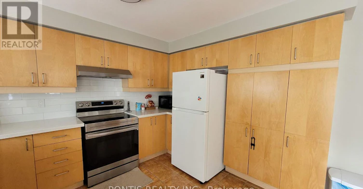
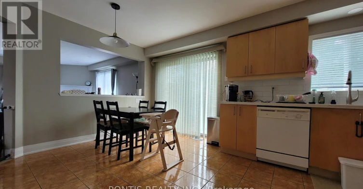
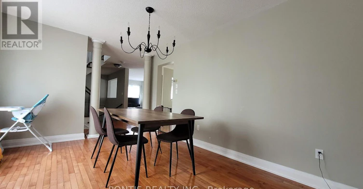
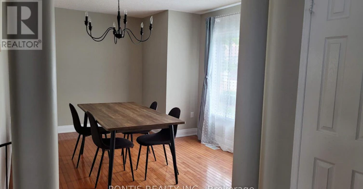
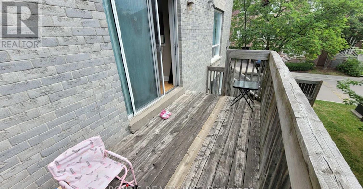
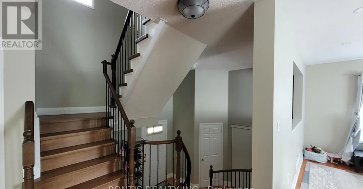
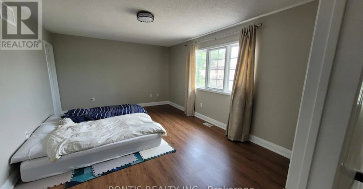
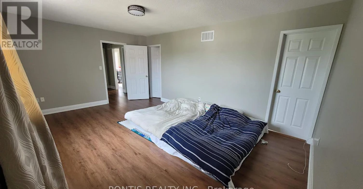
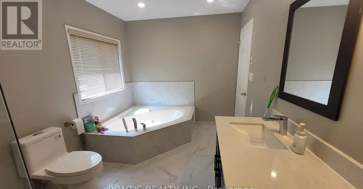
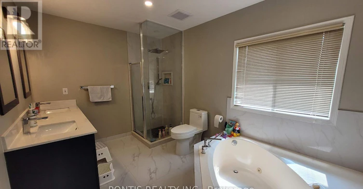
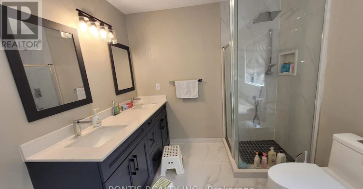
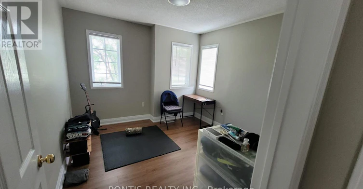
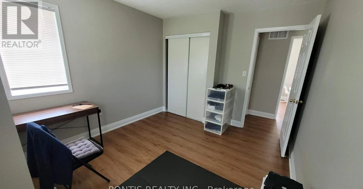
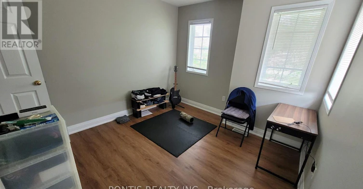
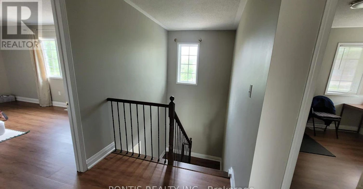
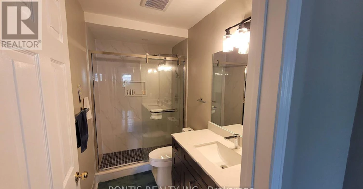
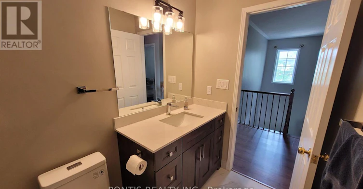
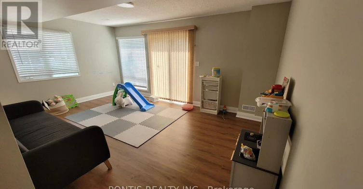
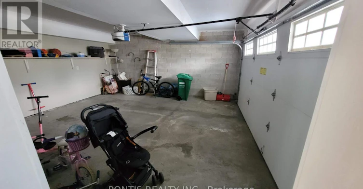
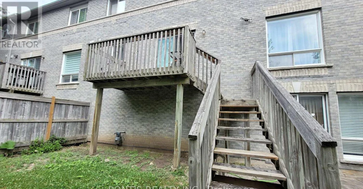
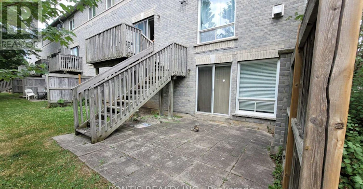
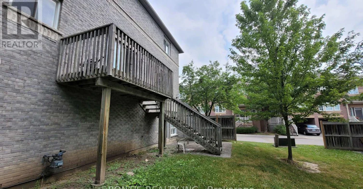
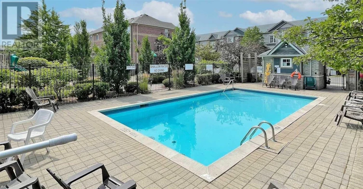
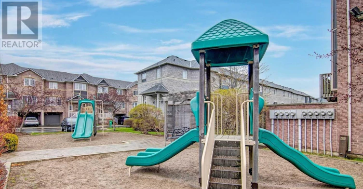
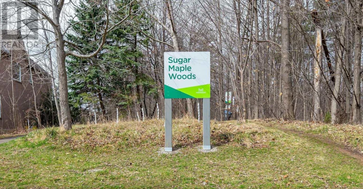
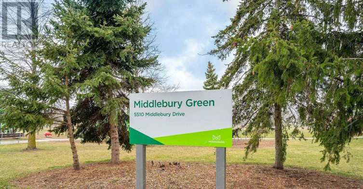
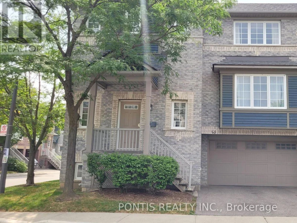
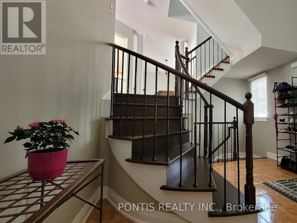
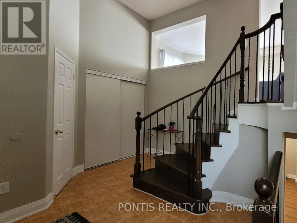
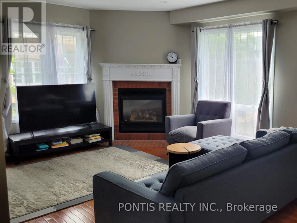
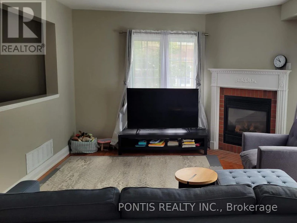
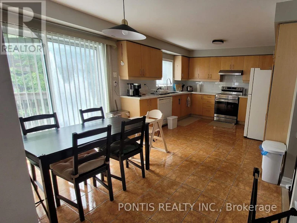
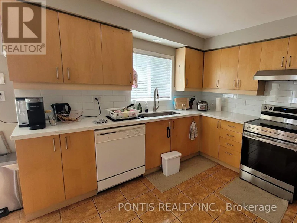
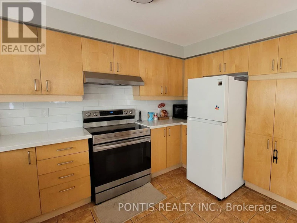
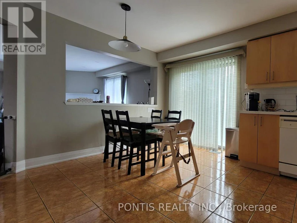
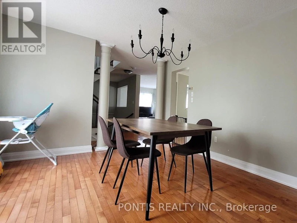
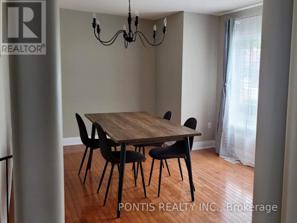
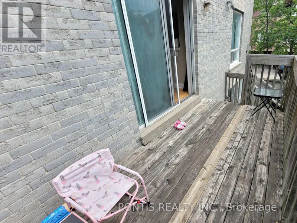
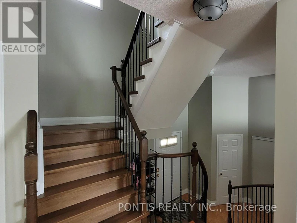
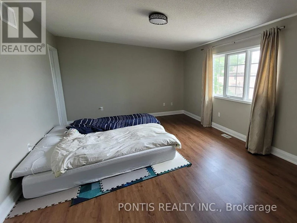
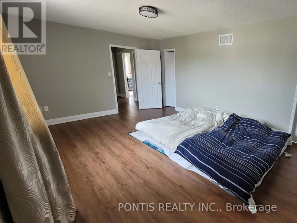
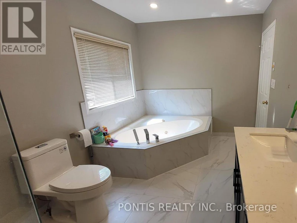
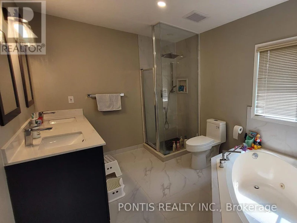
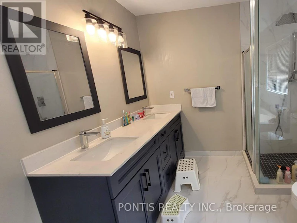
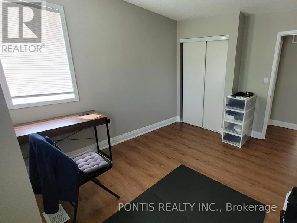
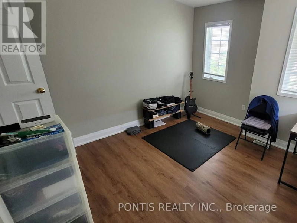
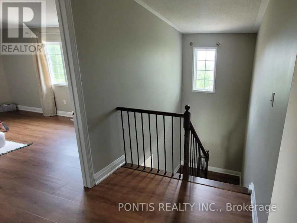
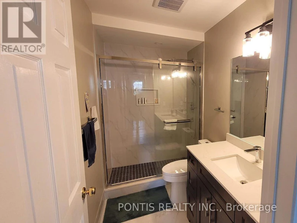
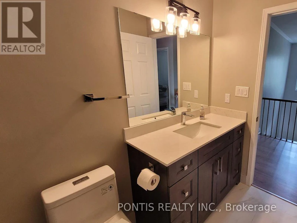
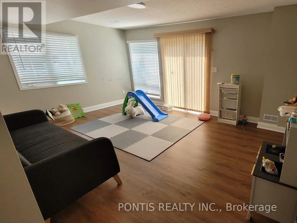
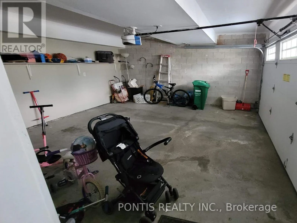
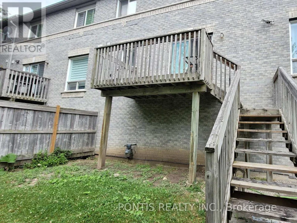
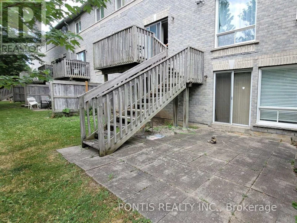
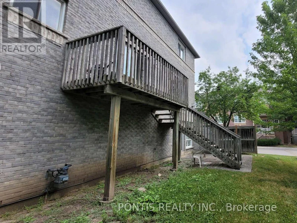
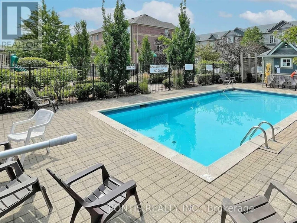
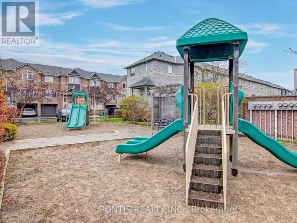
Welcome to this bright and beautifully maintained end-unit townhouse in the heart of the highly desirable Erin Mills community. Offering a rare 4 parking spaces with a double car garage and double driveway, this home combines comfort, space, and convenience. Filled with natural light from its many windows, the open-concept main floor features a spacious living room with a cozy gas fireplace, a separate dining room with an elegant chandelier, and a large kitchen with maple cabinetry, quartz countertops, stylish backsplash, a generous pantry, and a sunny breakfast area with a walk-out to a private deck. The spacious primary bedroom includes a beautifully renovated spa-inspired ensuite with a Jacuzzi tub, glass shower, and double vanity. The bright walk-out basement offers a cozy family room with direct access to the private backyard-perfect for relaxing, entertaining, or spending time with family and friends. Residents also enjoy exclusive access to a seasonal outdoor swimming pool, making summer even more enjoyable. Ideally located just minutes from Erin Mills Town Centre, parks, trails, Credit Valley Hospital, transit, and Highways 403 & 407. Situated in the highly sought-after John Fraser and St. Aloysius Gonzaga school district, with elementary and middle schools within walking distance, this home is an excellent choice for families. Don't miss your chance to own this exceptional home in one of Mississauga's most desirable communities! Move in and enjoy everything this beautiful home and welcoming community have to offer. (id:63626)


Home facts and features

Property overview
Type
Townhouse
Bedrooms
3
Full Bathrooms
2
Partial Bathrooms
1
Some sweet, suite features
Features
Carpet Free, Fireplace(s)
Amenities
Visitor Parking
Appliances
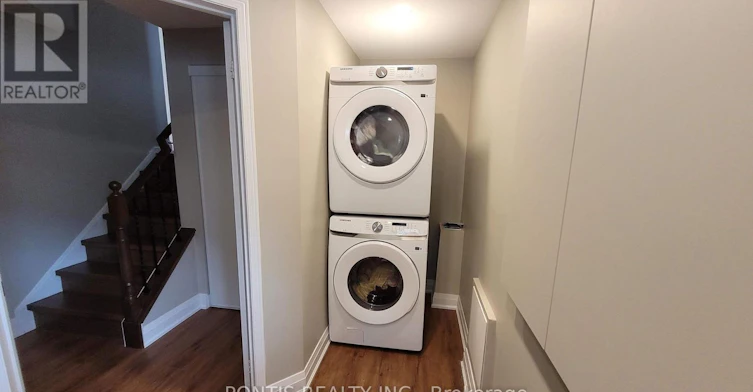
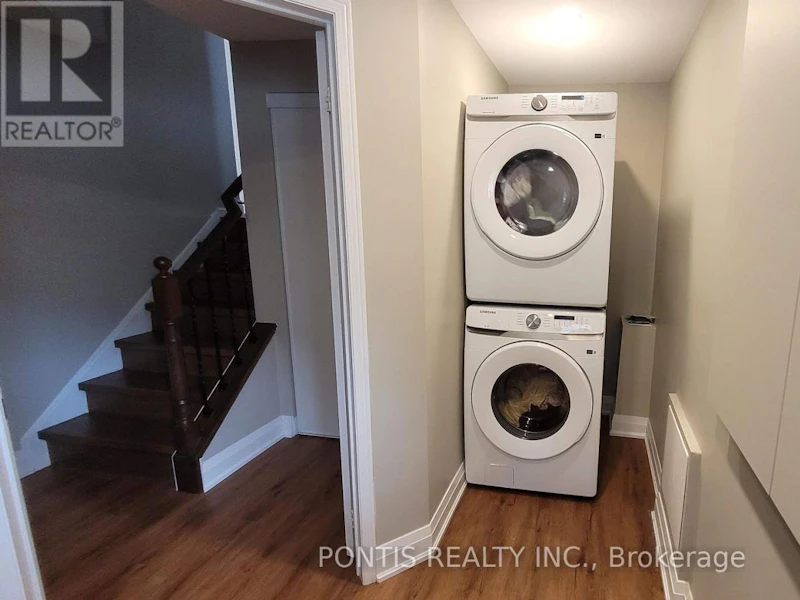
Dishwasher, Dryer, Garage door opener remote(s), Microwave, Refrigerator, Stove, Washer, Water Heater - Tankless, Window Coverings
Building Features
Fireplace(s), Visitor Parking
Fireplaces
1
Parking Spaces
4
Air Conditioner
Yes
Swimming Pool
Yes
Restrictions
Pets
Not allowed
Property details
Days on REW
1 Days
Property Views
0
MLS® Number
W13607830
Source
Canadian Real Estate Association
Schools nearby
Thomas Street Middle School
  • Public
  • 6 - 8
Middlebury Public School
  • Public
  • JK - 6
Divine Mercy School
  • Catholic
  • JK - 8
Castlebridge Public School
  • Public
  • JK - 6
Our Lady of Mercy Elementary School
  • Catholic
  • JK - 8
John Fraser Secondary School
  • Public
  • 9 - 12
St Aloysius Gonzaga Secondary School
  • Catholic
  • 9 - 12
Vista Heights Public School
  • Public
  • JK - 6
McKinnon Public School
  • Public
  • JK - 5
Stephen Lewis School
  • Public
  • 9 - 12
School catchments and distances are intended to be used as reference only. To verify enrolment eligibility for a property, contact the school directly.Report Incorrect Info
Check availability
Property Manager
PONTIS REALTY INC.

View Phone

Move in Date

This site is protected by reCAPTCHA and the Google Privacy Policy and Terms of Service apply.

By proceeding, you consent to receive communications using the methods provided, from REW.ca and our partners about your inquiry and other home-related matters to assist you in your search, but not as a condition of any purchase.
Other rentals in the area
5860 Terrapark Trail, Mississauga, ON, L5M 6S1
$3,900/month
5860 Terrapark Trail
  • Churchill Meadows
  • Mississauga
  • 3 bd
  • 3 ba
  • 32 x 106
1003-4655 Glen Erin Drive, Mississauga, ON, L5M 0Z1
$3,199/month
1003 - 4655 Glen Erin Drive
  • Central Erin Mills
  • Mississauga
  • 3 bd
  • 2 ba
  • 900 - 999 sf
1406-4655 Metcalfe Avenue, Mississauga, ON, L5M 0Z7
$3,000/month
1406 - 4655 Metcalfe Avenue
  • Central Erin Mills
  • Mississauga
  • 3 bd
  • 2 ba
  • 800 - 898 sf
UPPER - 5323 Tenth Line W Street, Mississauga, ON, L5M 0V8
$3,300
Upper - 5323 Tenth Line W Street
  • Churchill Meadows
  • Mississauga
  • 3 bd
  • 3 ba
  • 1500 - 2000 sf
Looking for something new in Mississauga
Register Now
Lakeview Village
Lakeshore |Hydro Road|Road East
  • Lakeview
  • Mississauga
  • Condo
  • Move in TBA
Coming Soon
The Miss Queen
21 Queen Street North
  • Streetsville
  • Mississauga
  • Condo
  • Move in TBA
Register Now
The Mason at Brightwater
70 Mississauga Road South
  • Port Credit
  • Mississauga
  • Condo
  • Move in 2025
Register Now
Lakeview Village
Lakefront |Lakeshore Promenade|Road East
  • Lakeview
  • Mississauga
  • Condo
  • Move in TBA