


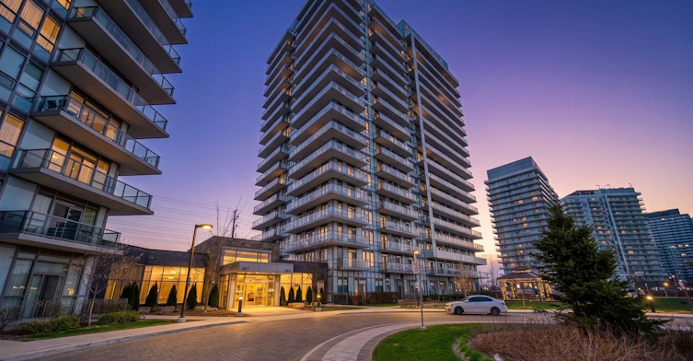
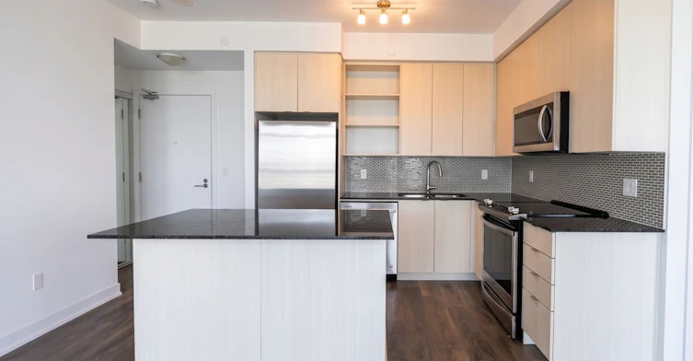
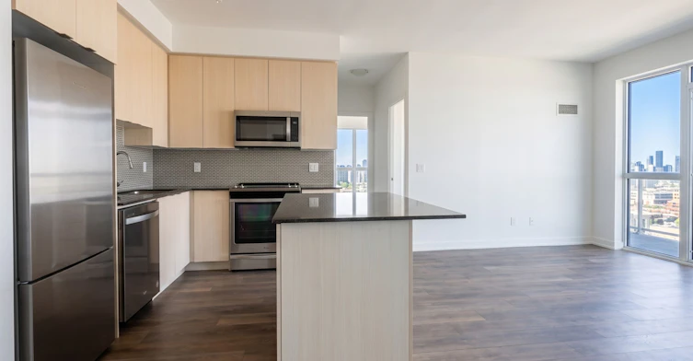
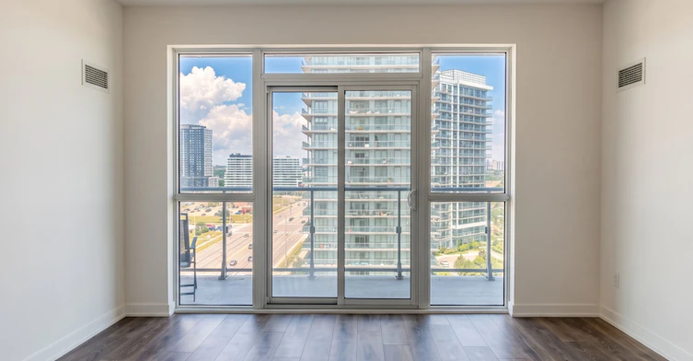


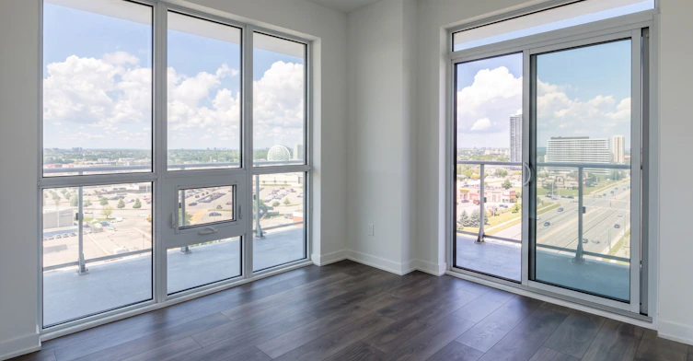

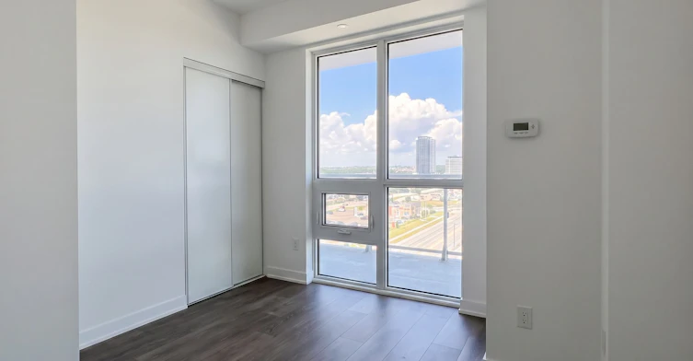


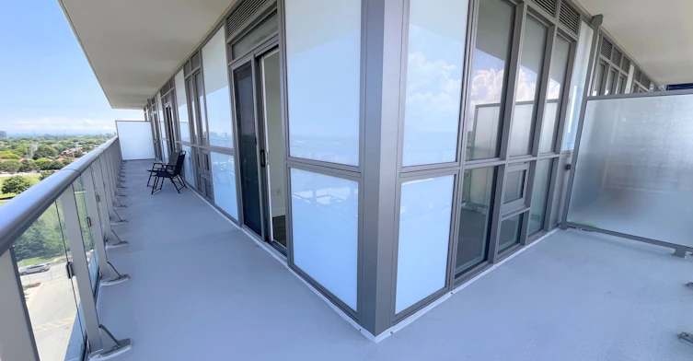

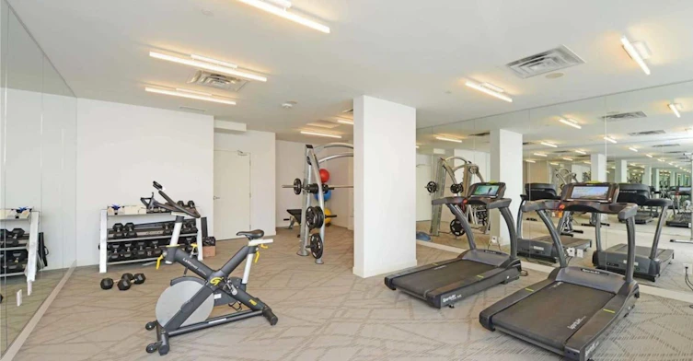


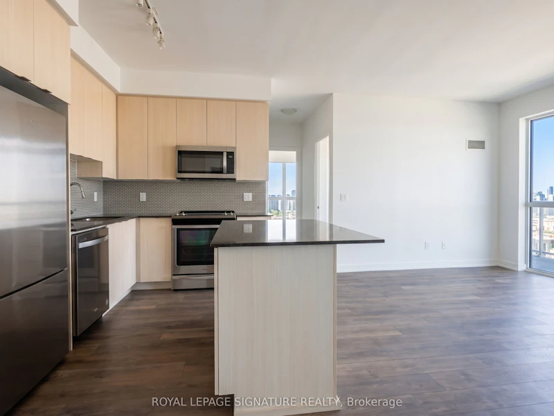
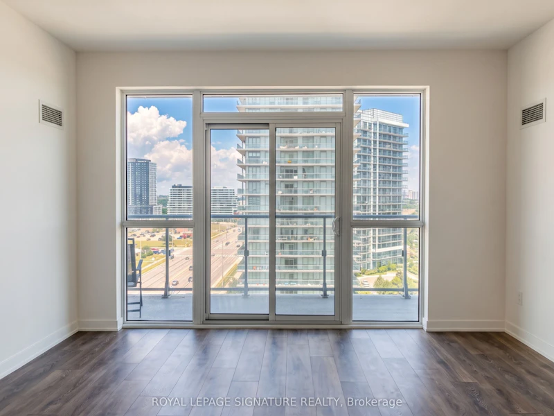


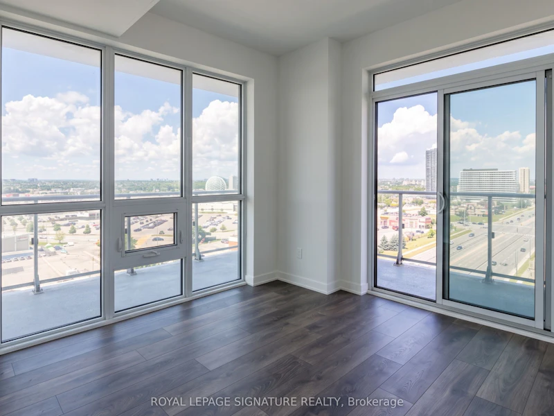

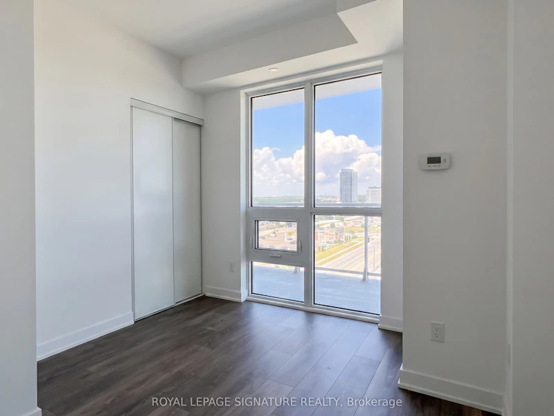

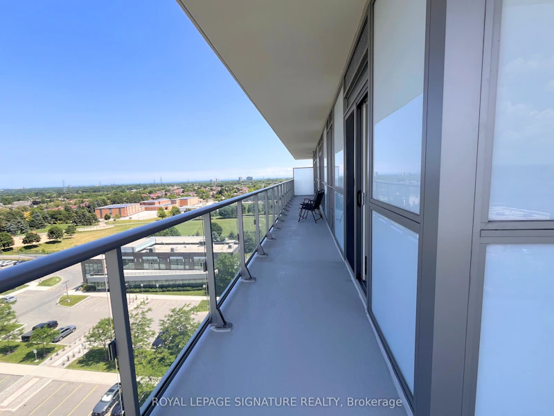
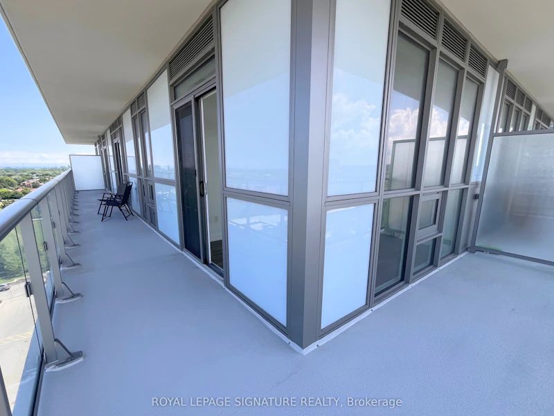


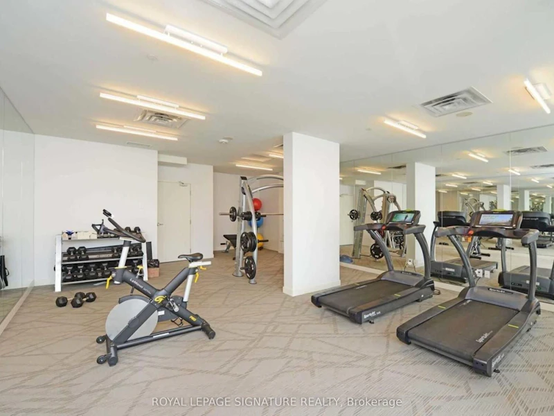
Bright and beautiful 3 bedroom, 2 full bathroom corner suite located in the high demand heart of Erin Mills at 4655 Glen Erin Drive. This sun filled unit features an open concept living and dining area, floor to ceiling windows throughout, and a massive wrap around balcony with spectacular panoramic views of the city. The modern, upgraded kitchen comes fully equipped with stainless steel appliances, premium quartz countertops, and a center island. Relax in a spacious primary bedroom that boasts a walk in closet, a sleek ensuite with a stand up shower, and private sliding door access to the balcony, while the second bedroom also enjoys its own direct balcony walk out. Complete with 1 parking space and 1 storage locker, this move in ready condo offers unbeatable convenience, just steps from Erin Mills Town Centre and minutes to Credit Valley Hospital, Highway 403, transit, and everything you need! Professionally managed by Condo1 Property Management Inc.
$3,199/month
Updated about 15 hours ago
1003 - 4655 Glen Erin DriveMississauga, ON, L5M 0Z1
Central Erin Mills- 3 Bed
- 2 Bath
- 900 - 999 Sqft
- Available N/A
Call Property Manager

Property Manager
- Phone:
- (905) 568-2121
- Office:
- 905-568-2121
Type
Apt/Condo
Bedrooms
3
Full Bathrooms
2
Features
Ensuite, Park, Public Transit, Rec./Commun.Centre, School, School Bus Route
Amenities
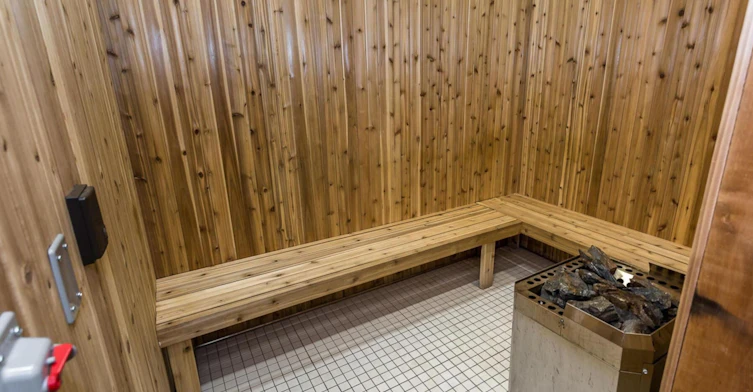
Building Insurance, Common Elements, Concierge, Gym, Party Room/Meeting Room, Rooftop Deck/Garden, Visitor Parking
Parking Spaces
1
Air Conditioner
Yes
Swimming Pool
Yes
Pets
Yes-with Restrictions
Days on REW
1 Days
Property Views
0
MLS® Number
W13586006
Source
Toronto Real Estate Board
Credit Valley Public School
- Public
- JK - 6
St Aloysius Gonzaga Secondary School
- Catholic
- 9 - 12
John Fraser Secondary School
- Public
- 9 - 12
Divine Mercy School
- Catholic
- JK - 8
Artesian Drive Public School
- Public
- JK - 6
St Rose of Lima School
- Catholic
- JK - 8
Baig Academy
- Private
- 12
Erin Centre Middle School
- Public
- 6 - 8
Saba's Academy
- Private
- PS - 8
St Clare School
- Catholic
- JK - 8

Thank You!
We really appreciate your help improving our home search experience. Our team will look into this issue as soon as possible.
Close
Call Property Manager
Property Manager
- Phone:
- (905) 568-2121
- Office:
- 905-568-2121






Cities near Central Erin Mills
Neighborhoods near Central Erin Mills
Check availability
Listing data is subject to copyright, disclaimer, and additional requirements from the data provider. See our Terms of Use for terms applicable to this listing.