


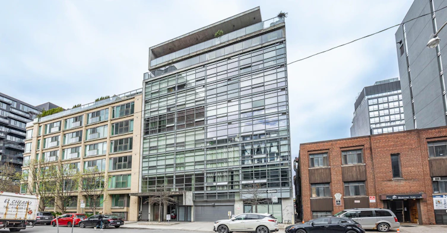
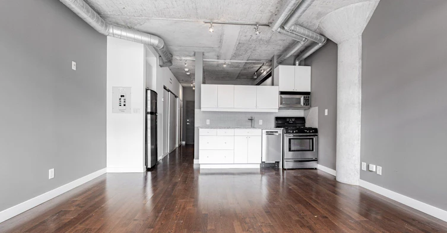
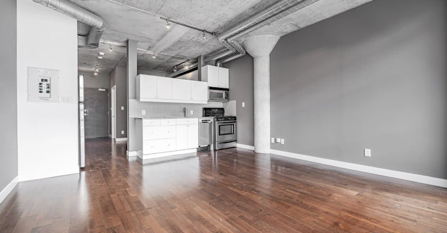
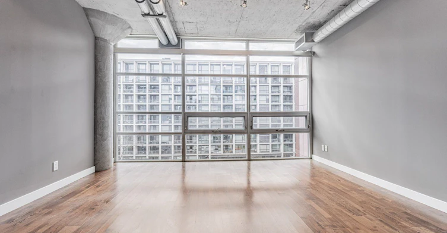
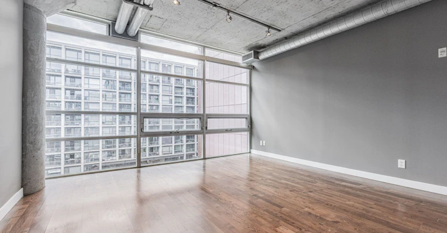
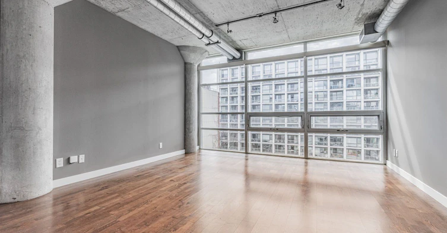
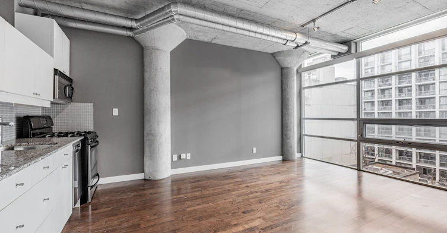
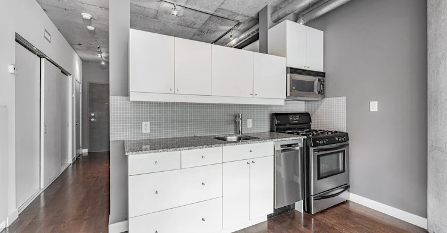
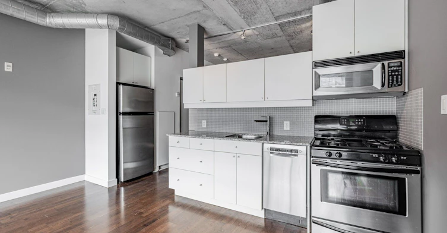
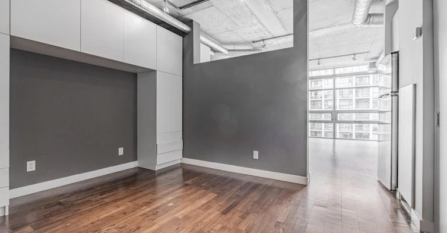
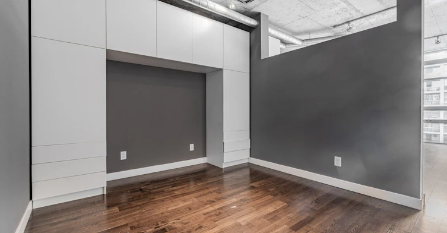
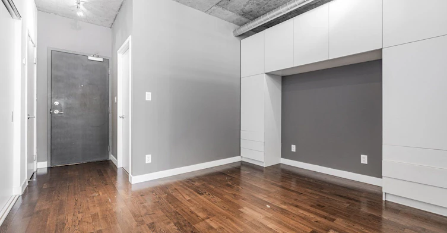
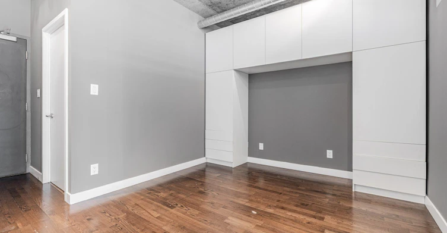
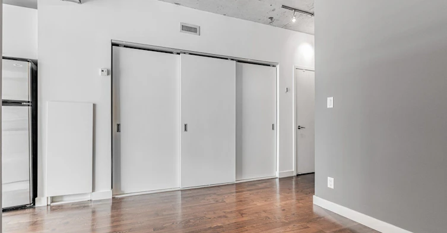
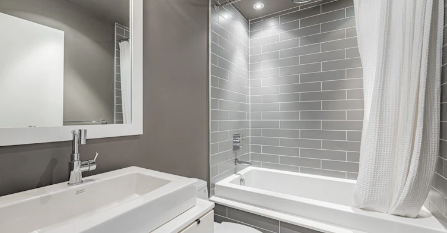
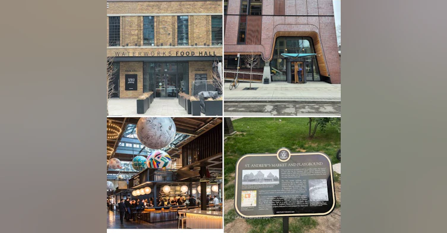
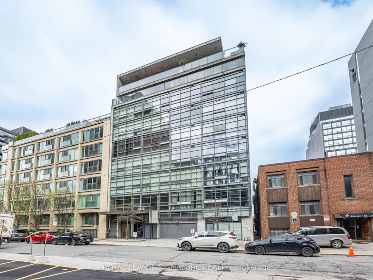
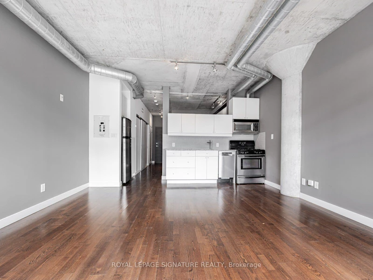
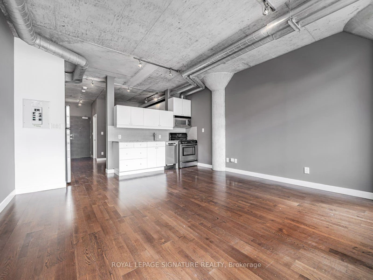
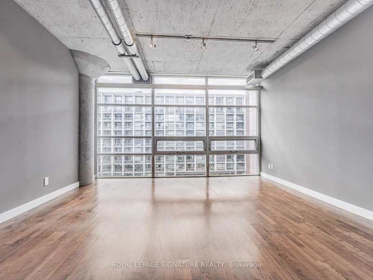
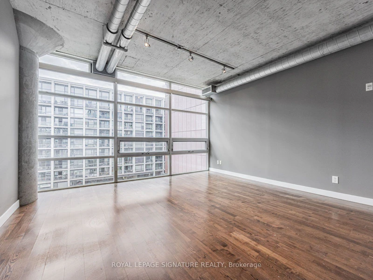
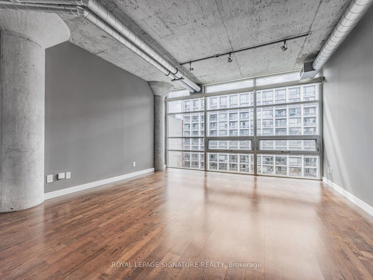
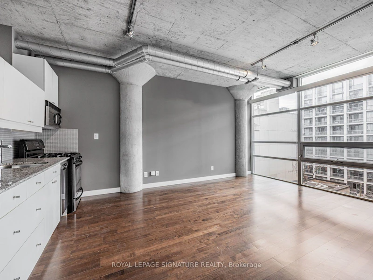
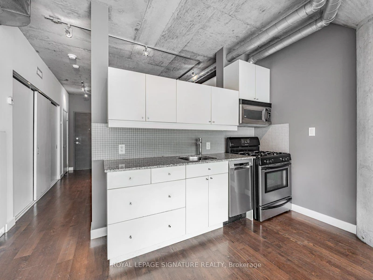
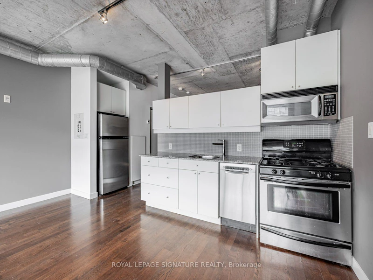
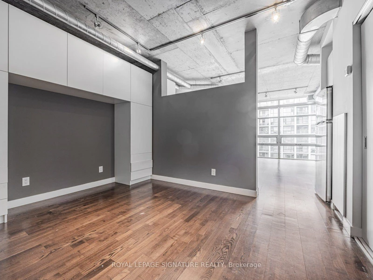
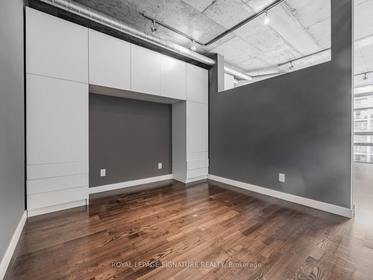
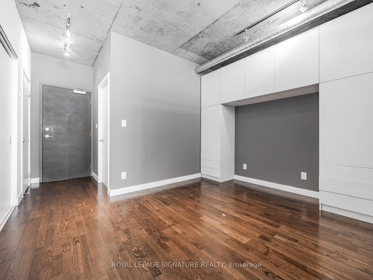
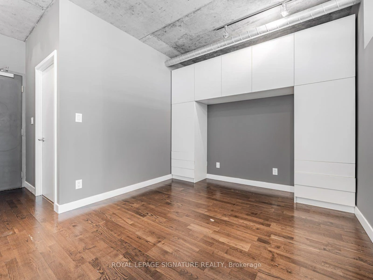
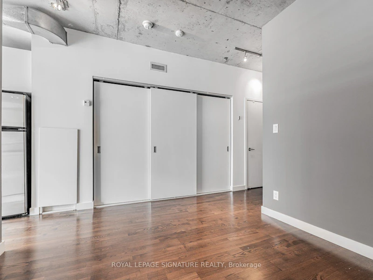
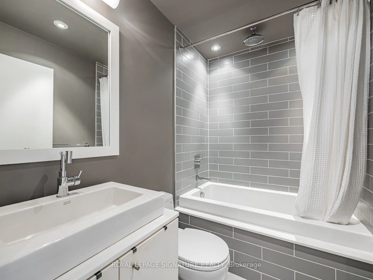
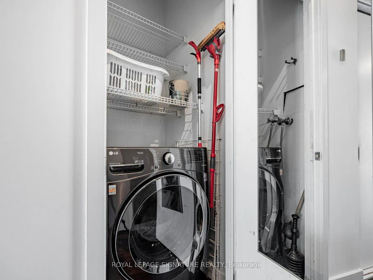
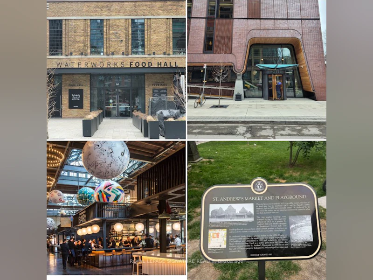
Experience stylish loft-living at Zen Lofts in one of the most desirable neighbourhoods. With only 35 units, this 9-storeys boutique building is a peaceful escape just steps from King West. Features extra wide layout, light-filled open-concept living space with high ceilings, full-width large warehouse-style windows, exposed concrete columns and ceilings, custom-designed sliding doors, spa-like bathroom with rain shower. Prime downtown location just steps from Ace Hotel, Waterworks Food Hall, The Well, and all vibrant King West and Queen West have to offer. Convenient access to TTC, health and wellness amenities, great shopping, world-class restaurants, and entertainment! Close proximity to Union Station, Financial District, Waterfront, and Gardiner Expressway.
$2,250
Updated 2 days ago
605 - 42 Camden StreetToronto, ON, M5V 1V1
Waterfront Communities West- 1 Bed
- 1 Bath
- 500 - 599 Sqft
- Available N/A
Call Property Manager

Property Manager
- Phone:
- (416) 799-9632
- Office:
- 416-205-0355
Type
Apt/Condo
Bedrooms
1
Full Bathrooms
1
Features
Arts Centre, Carbon Monoxide Detectors, Ensuite, Park, Public Transit, Smoke Detector
Amenities
Building Insurance, Central Air Conditioning, Common Elements
Air Conditioner
Yes
Pets
Yes-with Restrictions
Days on REW
1 Days
Property Views
0
MLS® Number
C13607490
Source
Toronto Real Estate Board
Ogden Junior Public School
- Public
- JK - 6
St Mary Catholic School
- Catholic
- JK - 8
Discovering Minds Montessori Preschool I
- Private
- Pre-K - K
Ryerson Community School
- Public
- JK - 8
Niagara Street Junior Public School
- Public
- JK - 6
Heydon Park Secondary School
- Public
- 9 - 12
Charles G Fraser Public School
- Public
- JK - 6
Cornerstone Montessori Prep School - Toronto
- Private
- PS - 12
Beverley School
- Public
- JK - 8
Subway Academy II
- Public
- 9 - 12

Thank You!
We really appreciate your help improving our home search experience. Our team will look into this issue as soon as possible.
Close
Call Property Manager
Property Manager
- Phone:
- (416) 799-9632
- Office:
- 416-205-0355




Cities near Waterfront Communities West
Neighborhoods near Waterfront Communities West
- Kensington-Chinatown homes for rent (1.3 km)
- Bay Street Corridor homes for rent (1.7 km)
- Church-Yonge Corridor homes for rent (2.1 km)
- Trinity Bellwoods homes for rent (2.2 km)
- Niagara homes for rent (2.2 km)
- The Islands homes for rent (2.3 km)
- Waterfront Communities East homes for rent (2.3 km)
- University homes for rent (2.4 km)
Check availability
Listing data is subject to copyright, disclaimer, and additional requirements from the data provider. See our Terms of Use for terms applicable to this listing.