

1 bedrooms for $2,300/month at 703-30 Ordnance Street, Toronto, ON for Rent - REW
Boost your listing
$2,300/month
Updated 3 days ago

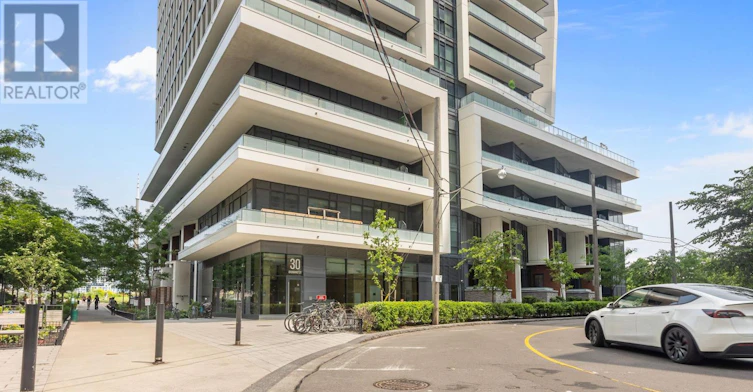
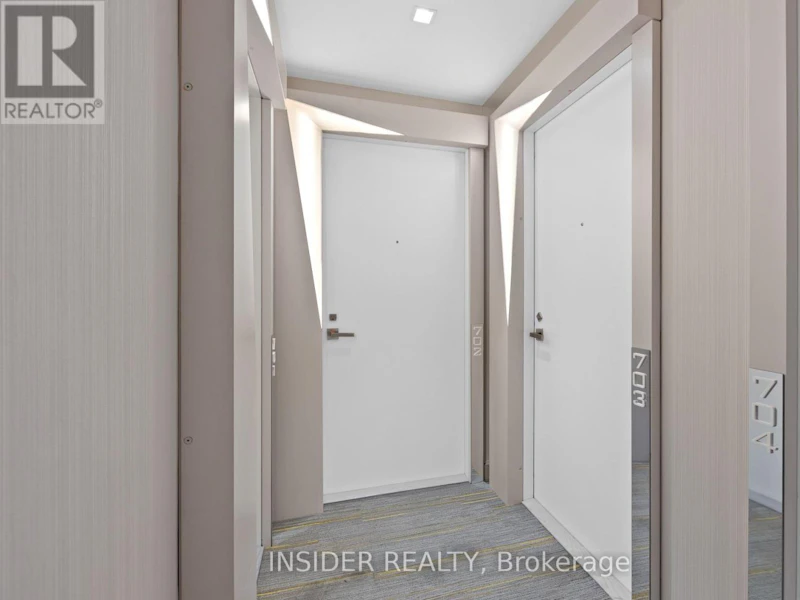
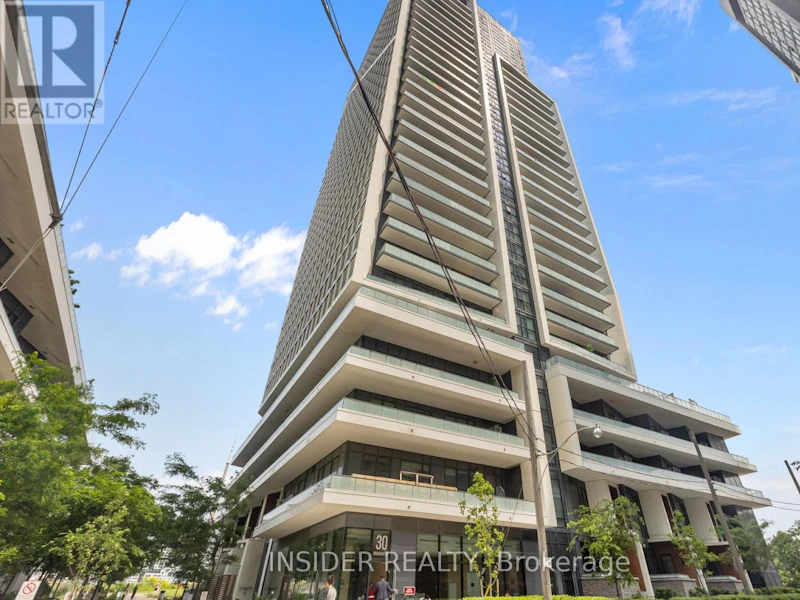
703 - 30 Ordnance StreetToronto, ON, M6K 0C8

Niagara
  • 1 Bed
  • 1 Bath
  • 500 - 598 Sqft
  • Available N/A
Contact
Property Manager
$2,300/month
1 bd 1 ba 500 - 598 sf

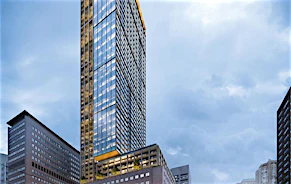
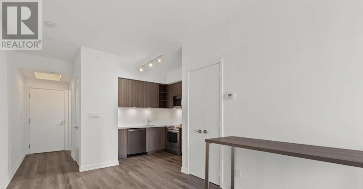
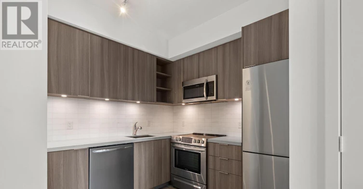
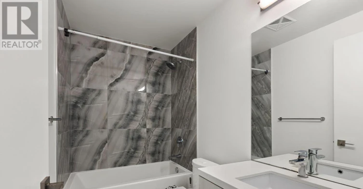
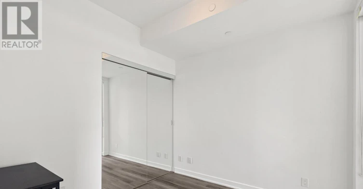
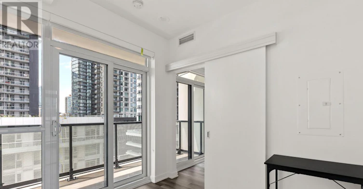
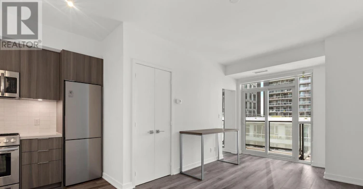
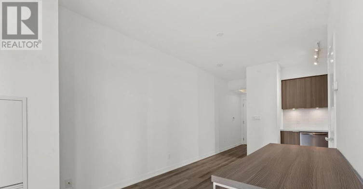
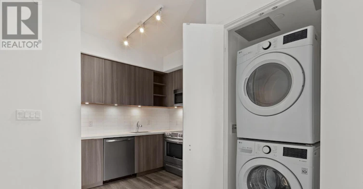
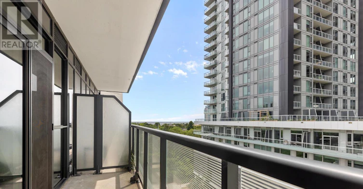
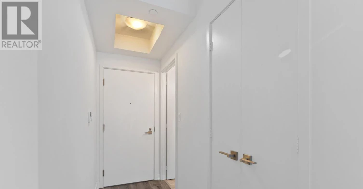
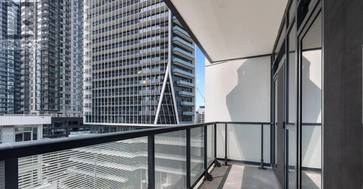
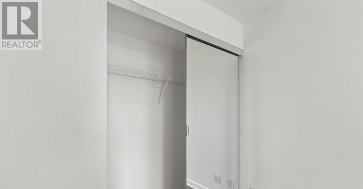
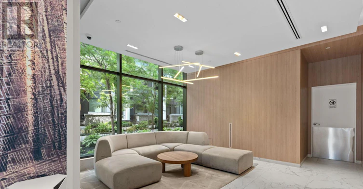
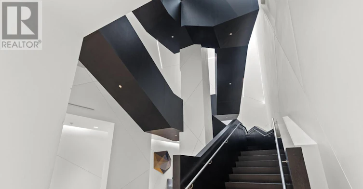
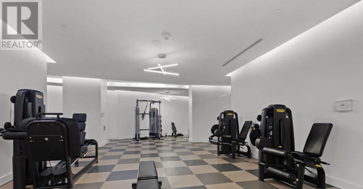
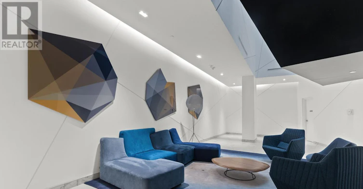
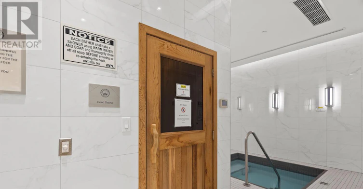
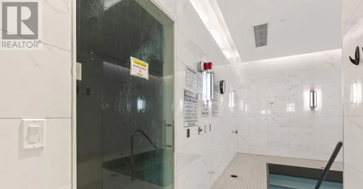
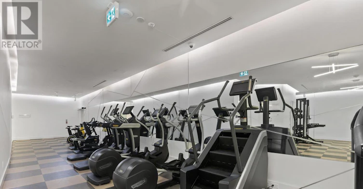
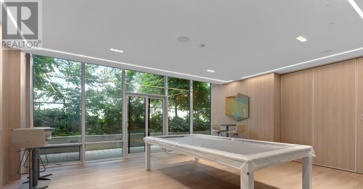
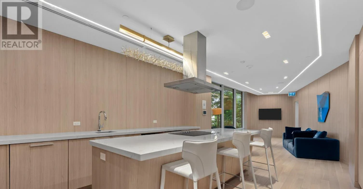
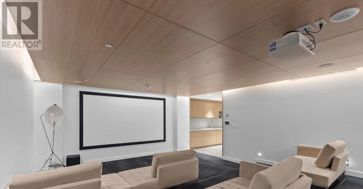
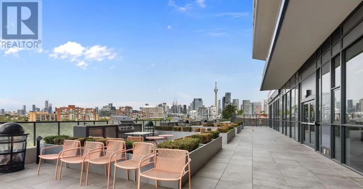
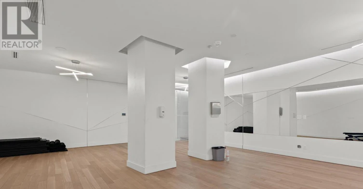
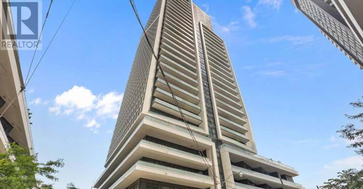
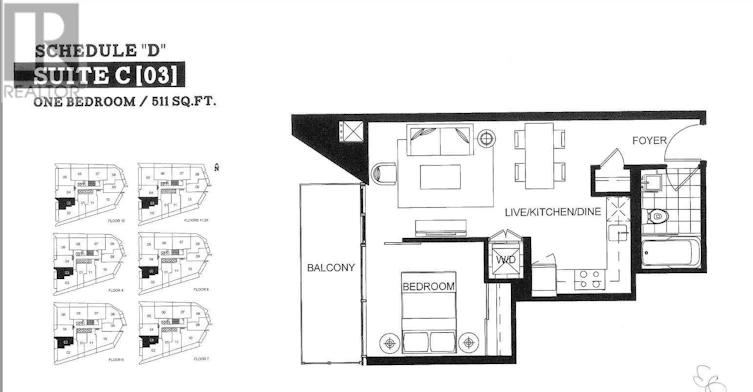
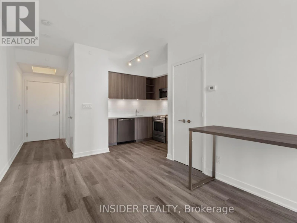
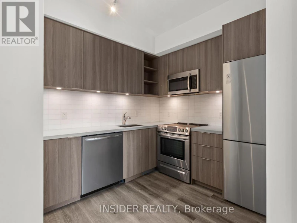
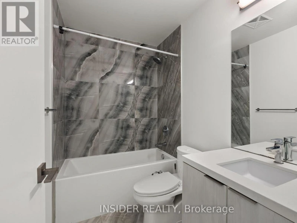
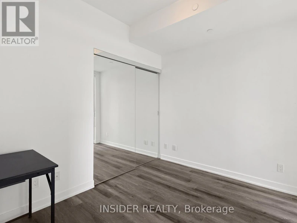
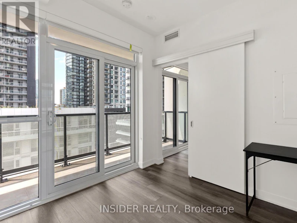
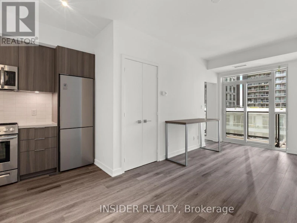
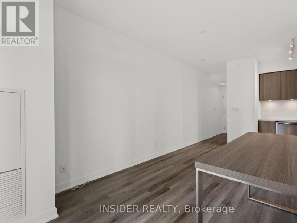
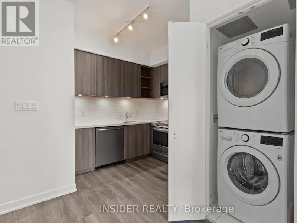
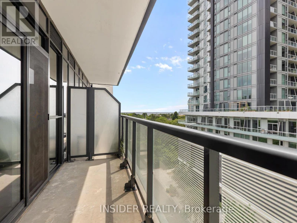
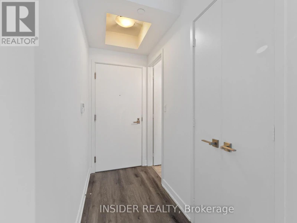
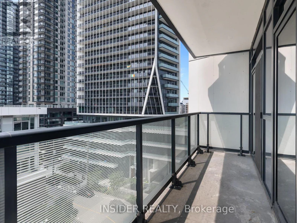
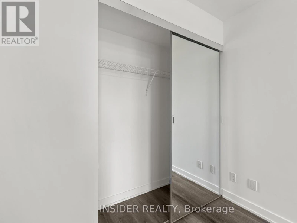
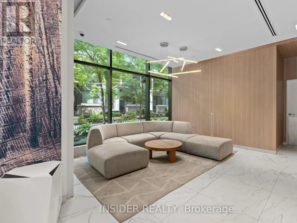
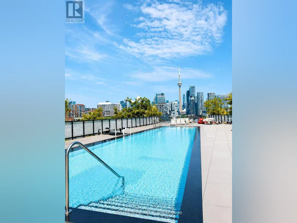
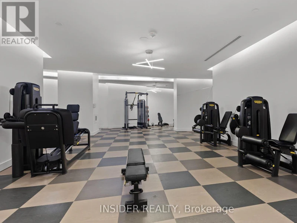
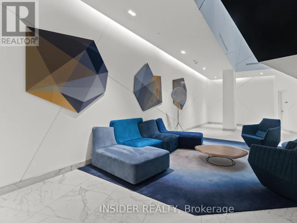
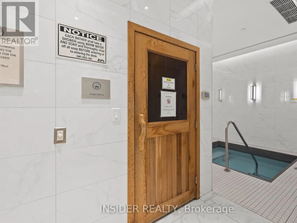
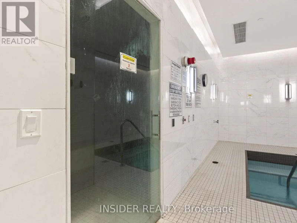
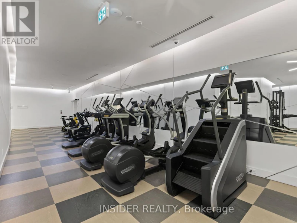
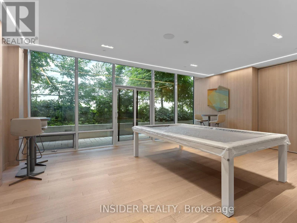
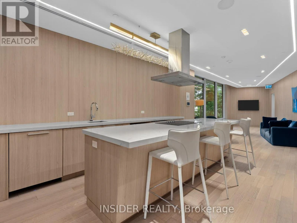
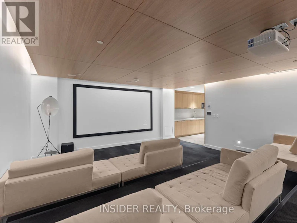
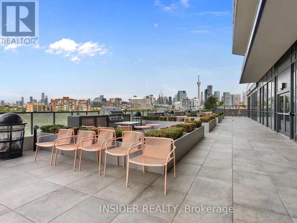
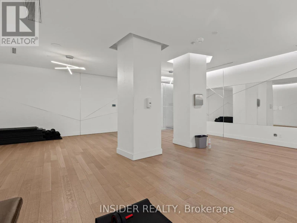
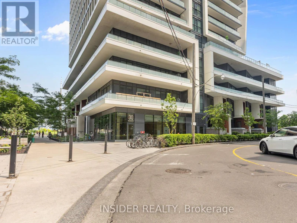
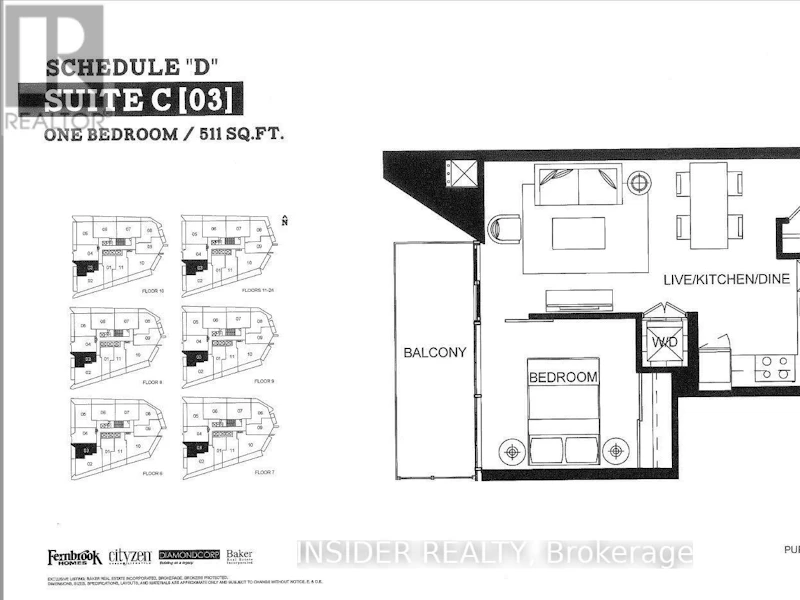
Newly renovated 1 bedroom 1 bathroom unit with brand new vinyl flooring and freshly painted white walls. Unit has over $10k of builder upgrades including mirrored closet, black out roller blinds in bedroom, upgraded kitchen cabinets, Caesarstone granite countertops, marble tile backsplash, upgraded kitchen sink, moveable custom kitchen island, and integrated stainless-steel appliances. Upgraded LG front loading washer/dryer in laundry closet. Bathroom is unlike other units with upgraded bathroom cabinets including a bottom pull out drawer and stunning large format tiles for tub and granite sink with mitered edge, Moen chrome faucet and a deep soaker tub for an extremely polished look. Functional open concept layout with 9 ft ceilings and a private balcony with sunset views and a glimpse of the lake to the south. Building has rooftop pool with panoramic view of CN tower and the city, 24 HR concierge, free visitor parking, bike parking, outdoor BBQs, gym, yoga room, sauna, steam, hot and cold plunge, children's playroom, guest suites, multiple meeting rooms and entertainment lounges. Walk out to Liberty Village, Stanley Park, TTC, pedestrian bridge, grocery store, coffee shops, restaurants and more. (id:63626)


Home facts and features

Property overview
Type
Apt/Condo
Bedrooms
1
Full Bathrooms
1
Some sweet, suite features
Features
Balcony, Carpet Free, Conservation/green belt, Cul-de-sac, Security/Concierge, Smoke Detectors
Amenities
Exercise Centre, Recreation Centre
Appliances
Blinds, Dishwasher, Dryer, Microwave, Refrigerator, Stove, Washer
Building Features
Exercise Centre, Recreation Centre, Security/Concierge
Air Conditioner
Yes
Swimming Pool
Yes
Restrictions
Pets
Pets Allowed With Restrictions
Property details
Days on REW
3 Days
Property Views
0
MLS® Number
C13582218
Source
Canadian Real Estate Association
Schools nearby
Niagara Street Junior Public School
  • Public
  • JK - 6
Discovering Minds Montessori Preschool I
  • Private
  • Pre-K - K
St Mary Catholic School
  • Catholic
  • JK - 8
Charles G Fraser Public School
  • Public
  • JK - 6
Givins/Shaw Junior Public School
  • Public
  • JK - 6
City School
  • Public
  • 9 - 12
The Waterfront School
  • Public
  • JK - 8
Ryerson Community School
  • Public
  • JK - 8
É Élém Pierre-Elliott-Trudeau
  • Public
  • JK - 6
The Grove Community School
  • Public
  • JK - 6
School catchments and distances are intended to be used as reference only. To verify enrolment eligibility for a property, contact the school directly.Report Incorrect Info
Check availability
Property Manager
INSIDER REALTY

View Phone

Other rentals in the area
2BD BED-418 Lake Shore Boulevard W, Toronto, ON, M5V 2V9
$1,300/month
2bd Bed - 418 Lake Shore Boulevard W
  • Waterfront Communities West
  • Toronto
  • 1 bd
  • 1 ba
  • < 498 sf
118 Tyndall Avenue, Toronto, ON, M6K 2E7
$1,849/month
118 Tyndall Avenue
  • South Parkdale
  • Toronto
  • 1 bd
  • 1 ba
  • 592 sf
823-90 Stadium Road, Toronto, ON, M5V 3W5
$3,500/month
823 - 90 Stadium Road
  • Niagara
  • Toronto
  • 1 + 1 bd
  • 1 ba
  • 600 - 699 sf
2002-357 King Street W, Toronto, ON, M5V 0S7
$2,450/month
2002 - 357 King Street W
  • Waterfront Communities West
  • Toronto
  • 1 bd
  • 1 ba
  • 500 - 598 sf
Looking for something new in Toronto
Coming Soon
1053 Don Mills Road Condos
1053 D Mills Road
  • Banbury-Don Mills
  • Toronto
  • Condo
  • Move in TBA
Now Selling
The United Bldg. Condos
481 University Avenue
  • Bay Street Corridor
  • Toronto
  • Condo
  • Move in 2025
Register Now
MILA
2740 East Lawrence Avenue
  • Bendale
  • Toronto
  • Townhome
  • Move in 2023
Register Now
185 Dundas Street West Condos
185 Dundas Street West
  • Bay Street Corridor
  • Toronto
  • Condo
  • Move in TBA