


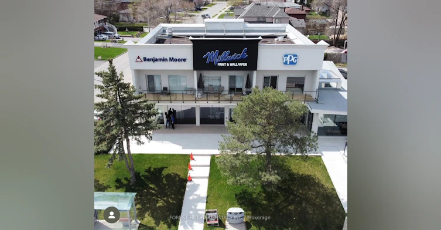
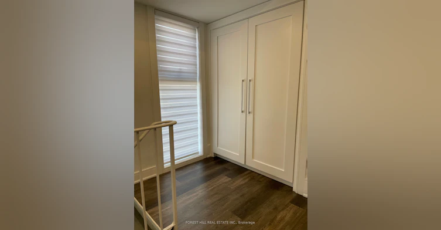
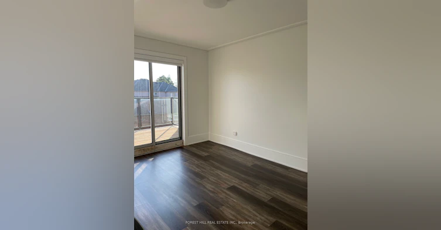
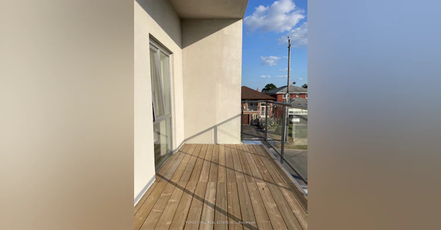
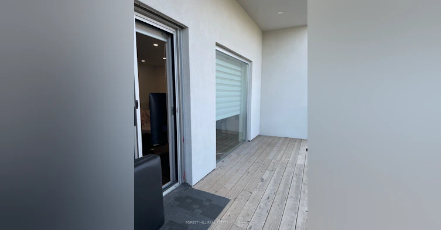
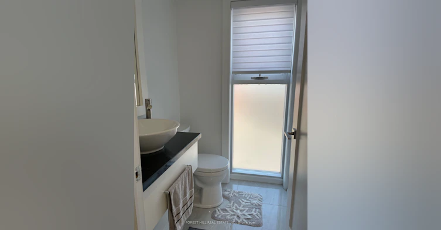
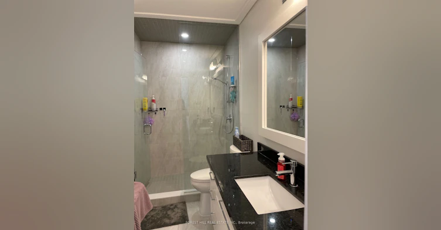
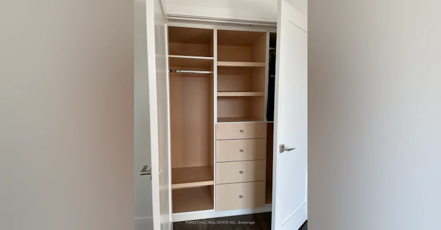
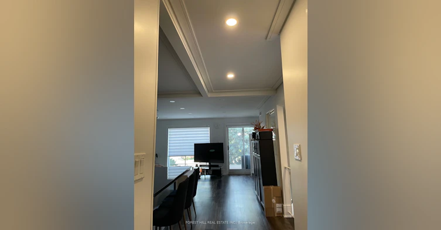
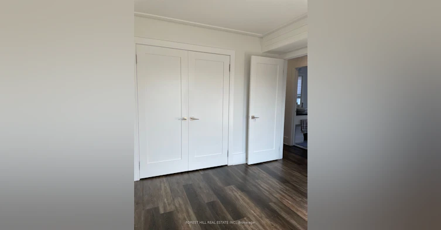
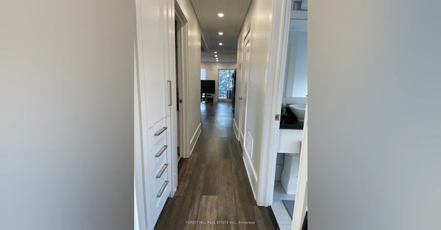
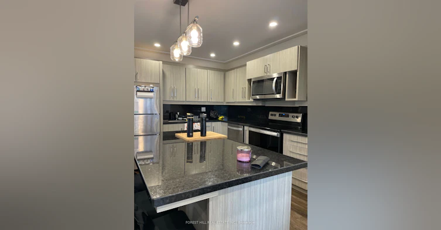
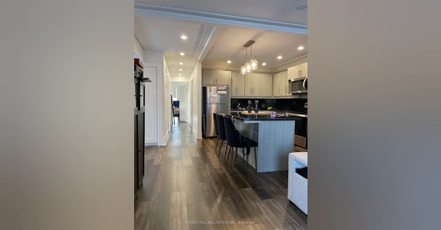
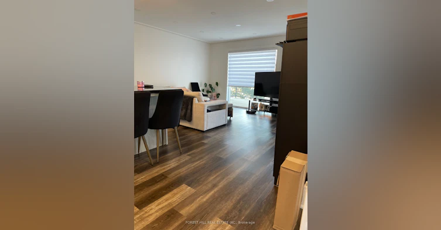
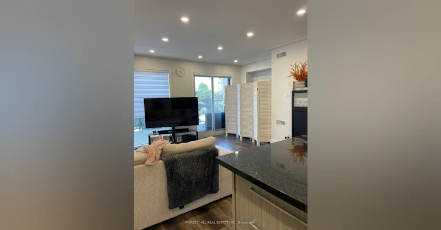
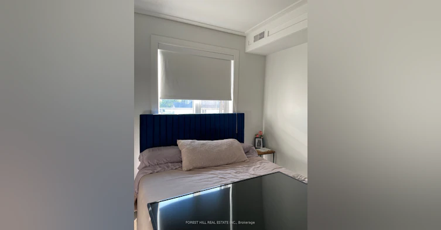
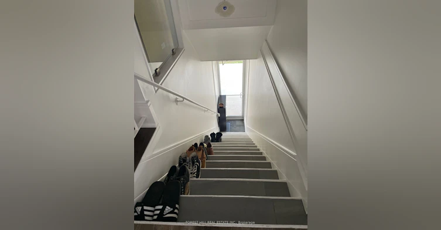
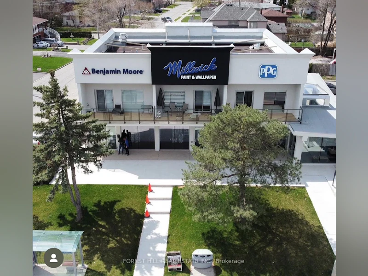
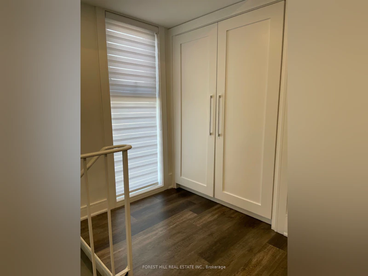
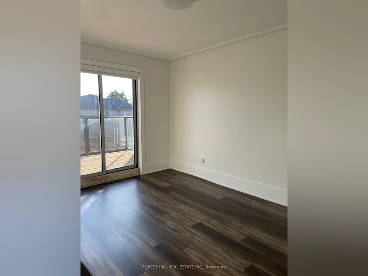
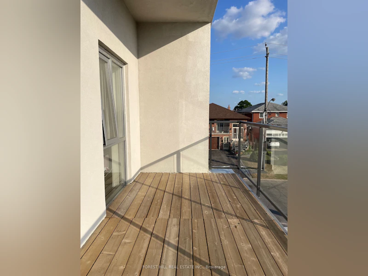
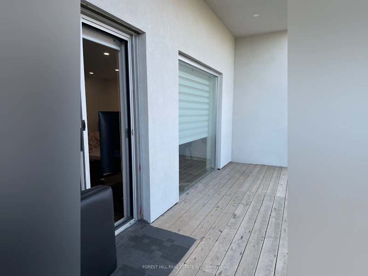
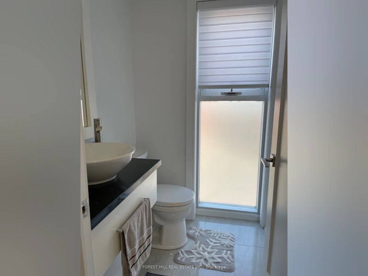
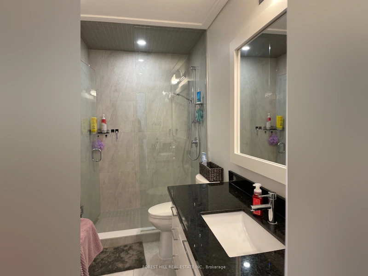
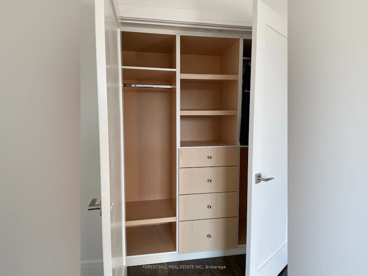
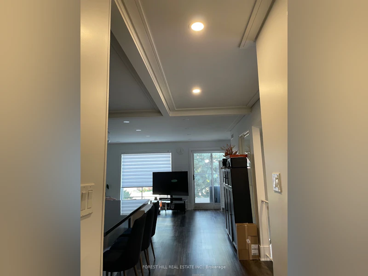
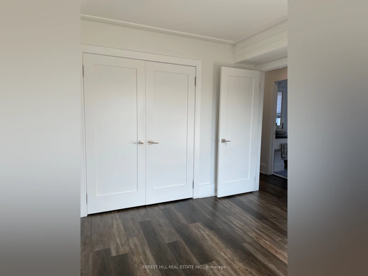
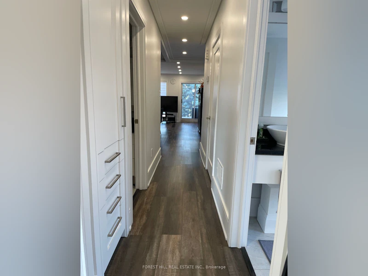
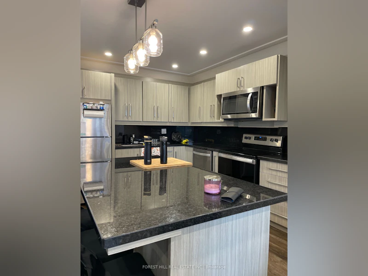
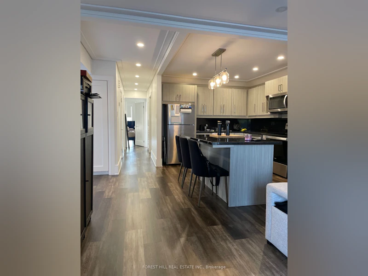
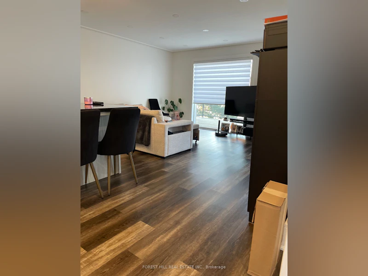
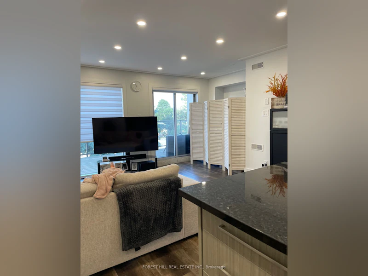
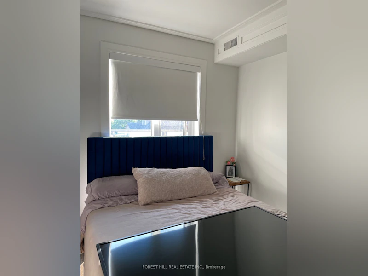
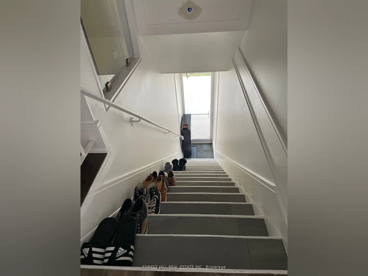
Experience elevated urban living in this approximately 1,000 sq ft luxury apartment situated above the well-known Millwick Paint & Wallpaper retail store. This beautifully designed 2-bedroom, 2-bathroom residence offers an exceptional blend of style, comfort, and convenience. Enjoy a spacious open-concept layout enhanced by large windows and two private balconies that fill the space with natural light. The modern kitchen features stainless steel appliances, stone countertops, and custom cabinetry, while elegant wood flooring, designer lighting, and 9-foot ceilings create a refined and inviting atmosphere throughout. Additional highlights include in-suite laundry, 2 parking spaces, visitor parking, and on-site security cameras for added peace of mind. Ideally located close to shopping, with public transit at your doorstep and quick access to Highways 400 and 407.A rare opportunity to enjoy sophisticated city living in a vibrant and convenient location. Make this exceptional residence your next home. No pets. No smoking. 1 year lease minimum.
$2,850/month
Updated about 5 hours ago
2958a - 2958 Nw Islington AvenueToronto, ON, M9L 2K6
Humber Summit- 2 Bed
- 2 Bath
- 1200 - 1399 Sqft
- Available N/A
Call Property Manager

Property Manager
- Phone:
- 519-277-2959
- Office:
- 905-542-1114
Type
House
Bedrooms
2
Full Bathrooms
2
Features
In-Suite Laundry, Security System, Smoke Detector
Amenities
Building Insurance, Visitor Parking
Parking Spaces
2
Air Conditioner
Yes
Pets
Not allowed
Days on REW
47 Days
Property Views
21
MLS® Number
W13605824
Source
Toronto Real Estate Board
St Roch Catholic School
- Catholic
- JK - 8
Gracedale Public School
- Public
- JK - 5
Venerable John Merlini Catholic School
- Catholic
- JK - 8
Humber Summit Middle School
- Public
- 6 - 8
North Kipling Junior Middle School
- Public
- JK - 8
Xyna International High School Toronto
- Private
- 9 - 12
North Albion Collegiate Institute
- Public
- 9 - 12
Beaumonde Heights Junior Middle School
- Public
- JK - 8
St Andrew Catholic School
- Catholic
- JK - 8
Nile Academy
- Private
- JK - 12

Thank You!
We really appreciate your help improving our home search experience. Our team will look into this issue as soon as possible.
Close
Call Property Manager
Property Manager
- Phone:
- 519-277-2959
- Office:
- 905-542-1114





Cities near Humber Summit
Neighborhoods near Humber Summit
- Steeles West Industrial homes for rent (1.6 km)
- Humbermede homes for rent (2.1 km)
- Thistletown-Beaumonde Heights homes for rent (2.4 km)
- Pine Valley Business Park homes for rent (2.6 km)
- Black Creek homes for rent (2.8 km)
- Mount Olive-Silverstone-Jamestown homes for rent (2.8 km)
- Vaughan Grove homes for rent (3.4 km)
- Glenfield-Jane Heights homes for rent (3.7 km)
Check availability
Listing data is subject to copyright, disclaimer, and additional requirements from the data provider. See our Terms of Use for terms applicable to this listing.