
3 bedrooms for $2,650/month at LOWER-106 Boon Avenue, Toronto, ON for Rent - REW
Boost your listing
$2,650/month
Updated 8 days ago

Lower - 106 Boon AvenueToronto, ON, M6E 3Z5

Corso Italia-Davenport
  • 3 Bed
  • 1 Bath
  • 700 - 1099 Sqft
  • Available N/A
Contact
Property Manager
$2,650/month
3 bd 1 ba 700 - 1099 sf

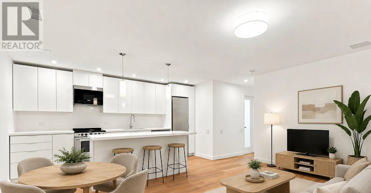
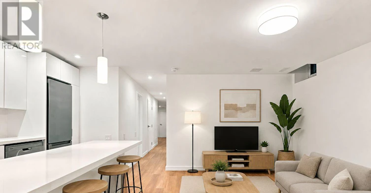
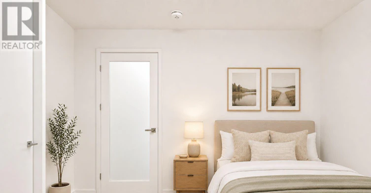
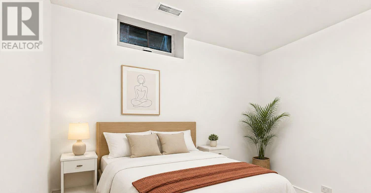
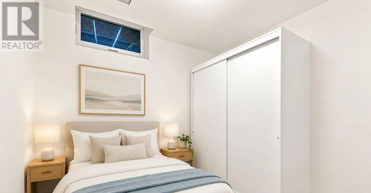
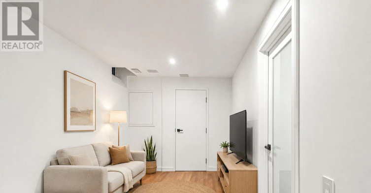
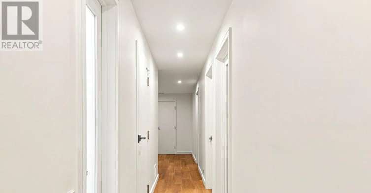
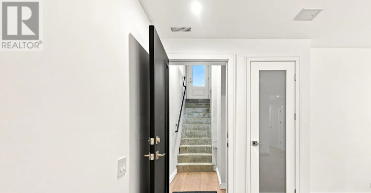
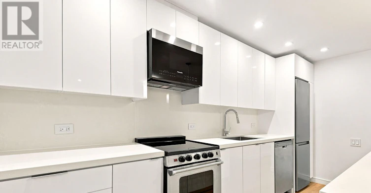
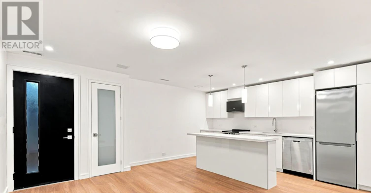
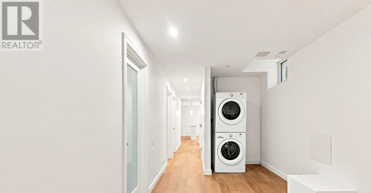
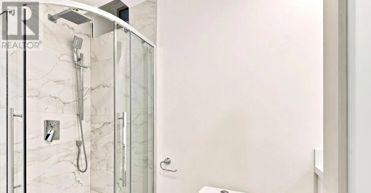
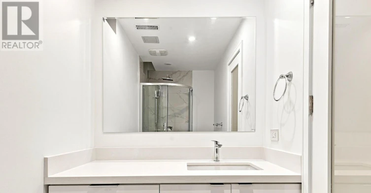
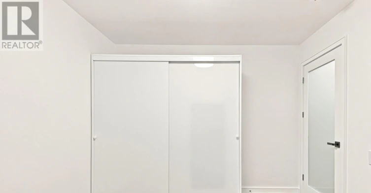
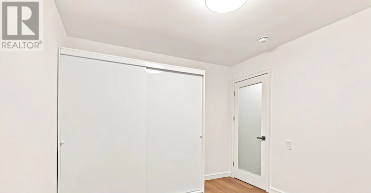
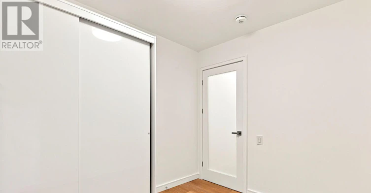
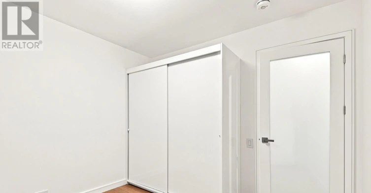
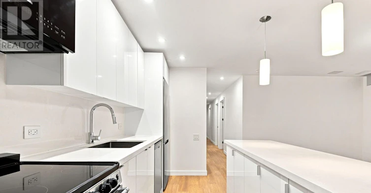
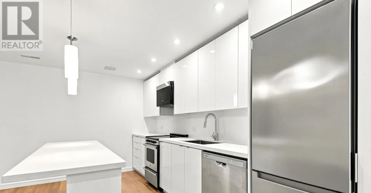
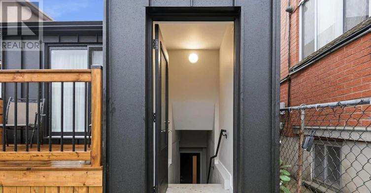
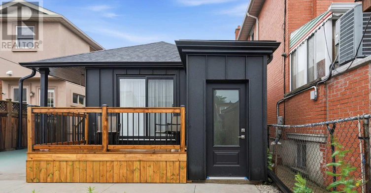
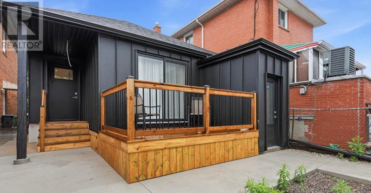
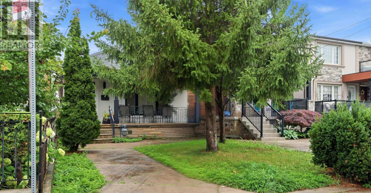
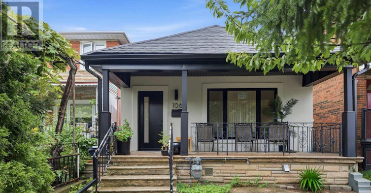
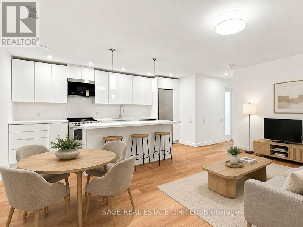
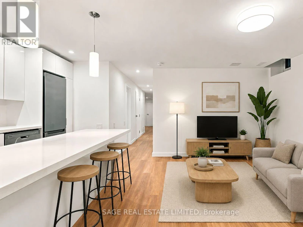
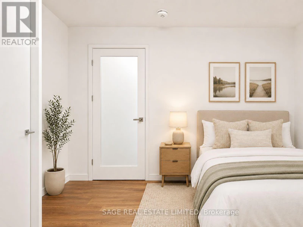
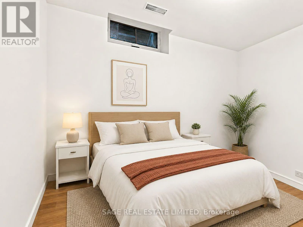
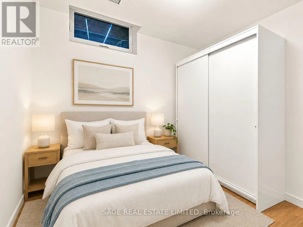
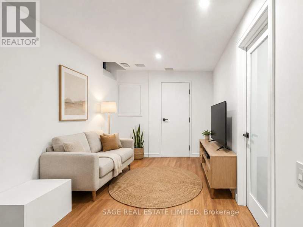
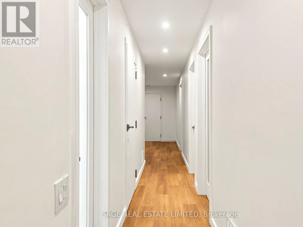
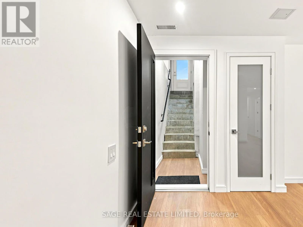
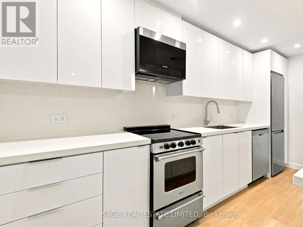
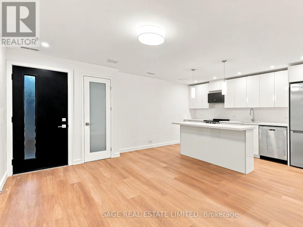
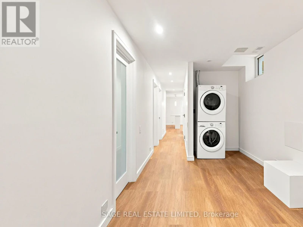
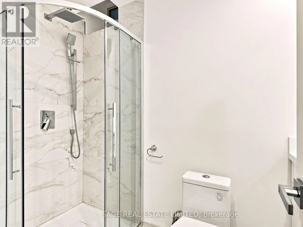
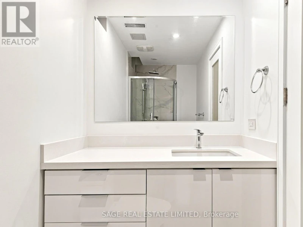
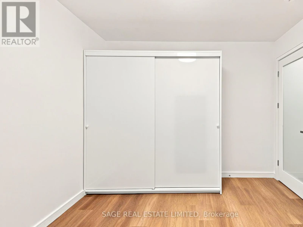
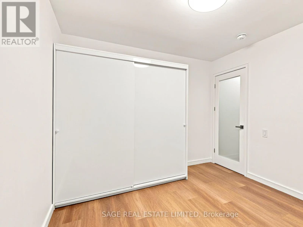
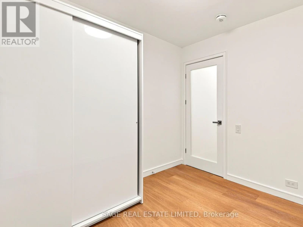
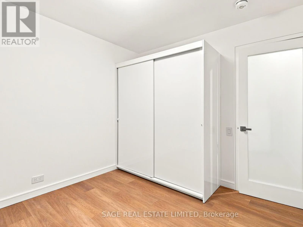
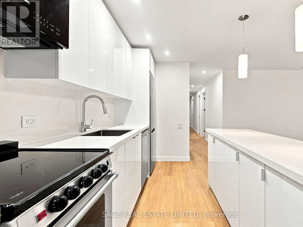
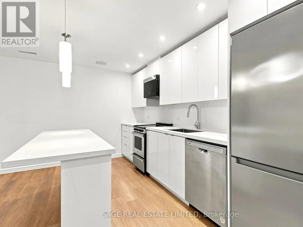
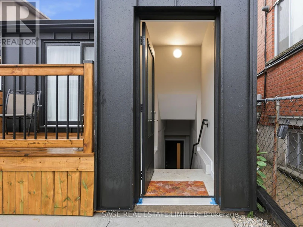
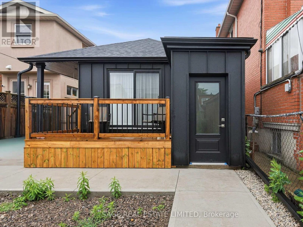
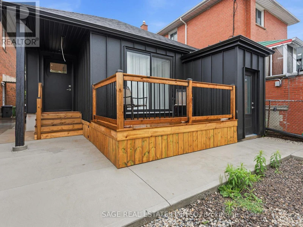
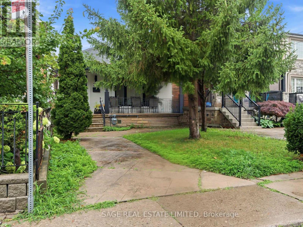
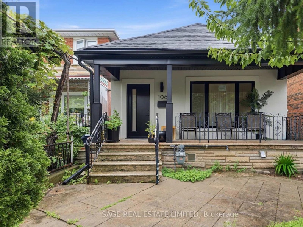
Newly renovated with over 8' ceilings, a private entrance and nearly 1000 sq ft of living space, this is a rare opportunity in a quiet, and safe neighbourhood. Perfect for a couple or roommates, with 2 separate living spaces and 3 large bedrooms, each with a built-in closet. The wide, open-concept kitchen-living space has pot lights, designer pendants and premium wide-plank floors. There is ample kitchen storage hidden behind modern white cabinetry, an oversized island with a built-in dining bar, and stainless steel appliances. There is a second living room space down the hall offering added privacy, separation and comfort. Right outside your door you have the cafés and patios of St. Clair West, Earlscourt Park and the JJP Community Centre with a pool and rink right down the block. The dedicated St Clair Streetcar Line gets you to the subway in minutes. If all of that wasn't enough already, high-speed internet is included! *staging is virtual (id:63626)


Home facts and features

Property overview
Type
House
Bedrooms
3
Full Bathrooms
1
Some sweet, suite features
Features
Carpet Free, In suite Laundry, Ravine
Appliances
Dishwasher, Dryer, Microwave, Refrigerator, Stove, Washer, Window Coverings
Parking Spaces
1
Air Conditioner
Yes
Restrictions
Pets
Contact the Manager for information
Property details
Days on REW
7 Days
Property Views
37
MLS® Number
W13708762
Source
Canadian Real Estate Association
Schools nearby
Stella Maris Catholic School
  • Catholic
  • JK - 8
Hudson College
  • Private
  • JK - 12
Uchenna Academy
  • Private
  • 11 - 12
St Clare Catholic School
  • Catholic
  • JK - 8
Loretto College School
  • Catholic
  • 9 - 12
Rawlinson Community School
  • Public
  • JK - 8
Oakwood Collegiate Institute
  • Public
  • 9 - 12
Regal Road Junior Public School
  • Public
  • JK - 6
St Mary of the Angels Catholic School
  • Catholic
  • JK - 8
F H Miller Junior Public School
  • Public
  • JK - 6
School catchments and distances are intended to be used as reference only. To verify enrolment eligibility for a property, contact the school directly.Report Incorrect Info
Check availability
Property Manager
SAGE REAL ESTATE LIMITED

View Phone

Move in Date

This site is protected by reCAPTCHA and the Google Privacy Policy and Terms of Service apply.

By proceeding, you consent to receive communications using the methods provided, from REW.ca and our partners about your inquiry and other home-related matters to assist you in your search, but not as a condition of any purchase. Please note that our agent partners are not affiliated with REW Realty.
Other rentals in the area
220 Westmount Avenue, Toronto, ON, M6E 3M8
$4,000
220 Westmount Avenue
  • Oakwood Vaughan
  • Toronto
  • 3 + 1 bd
  • 2 ba
  • 18 x 120
5-230 Boon Avenue, Toronto, ON, M6E 3Z8
$3,850/month
5 - 230 Boon Avenue
  • Corso Italia Davenport
  • Toronto
  • 3 bd
  • 2 ba
  • 36 x 128
Virtual Tour
PH43-858 Dupont Street, Toronto, ON, M6G 0C1
$5,000/month
Ph43 - 858 Dupont Street
  • Dovercourt Wallace Emerson Junction
  • Toronto
  • 3 bd
  • 2 ba
  • 1200 - 1399 sf
12 Grogan Mews, Toronto, ON, M6G 4J9
$4,400/month
12 Grogan Mews
  • Dovercourt Wallace Emerson Junction
  • Toronto
  • 3 bd
  • 3 ba
  • 1100 - 1500 sf
Looking for something new in Toronto
Register Now
237 Finch Avenue West Townhomes
237 Finch Avenue West
  • Willowdale West
  • Toronto
  • Townhome
  • Move in TBA
Register Now
Biblio Lofts
763 Queen Street East
  • South Riverdale
  • Toronto
  • Condo
  • Move in 2025
Register Now
266 Royal York Road Condos
266 Royal York Road
  • Mimico
  • Toronto
  • Condo
  • Move in TBA
Now Selling
St. Clair Village
177 Caledonia Road
  • Corso Italia-Davenport
  • Toronto
  • Single Family Home
  • Move in 2021
We use cookies and other technologies for functionality, security, and to provide you with a personalized experience on our online services. By continuing to use our online services, you agree to our Privacy Policy and Terms of Use. For information on how to adjust your privacy settings, visit our Cookie Policy.
Dismiss