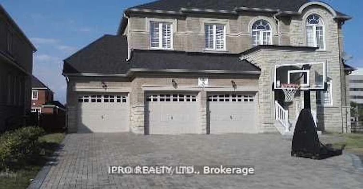
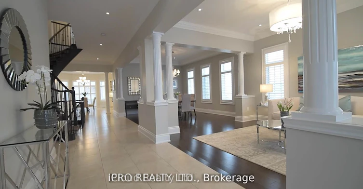
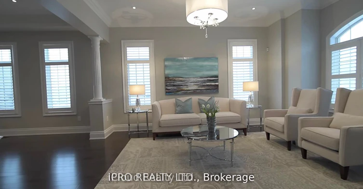
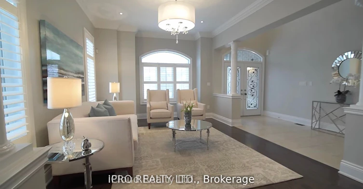
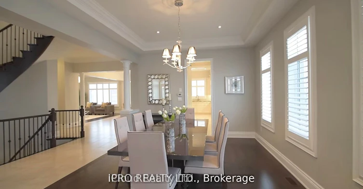
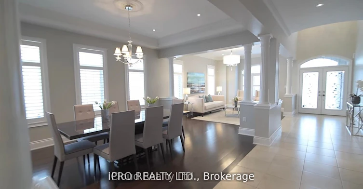
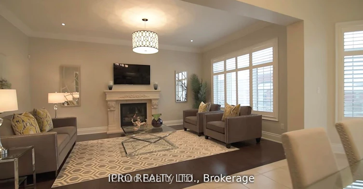
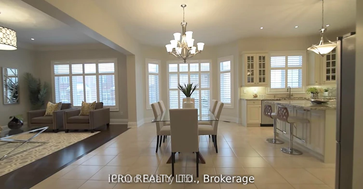
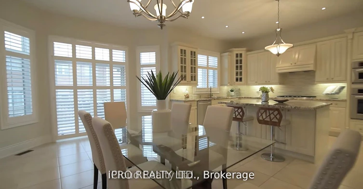
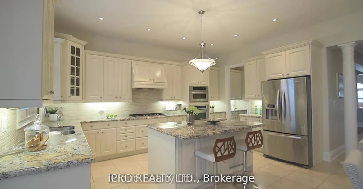
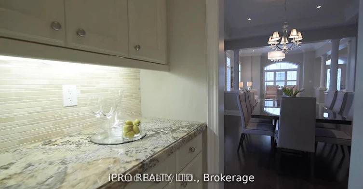
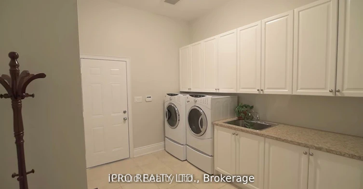
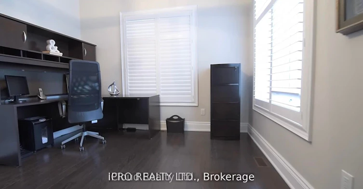
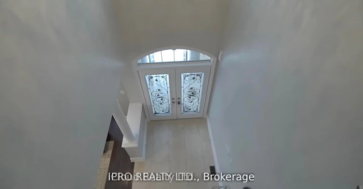
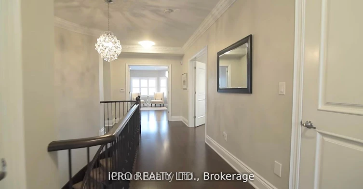
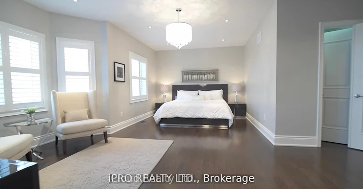
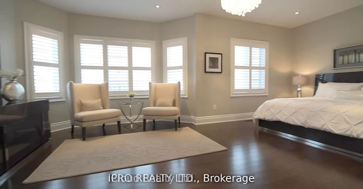
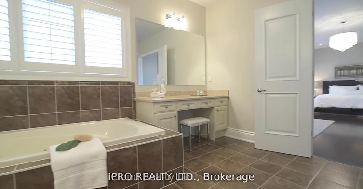
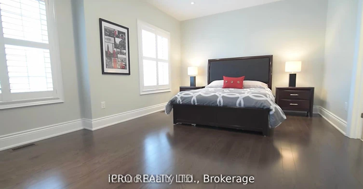
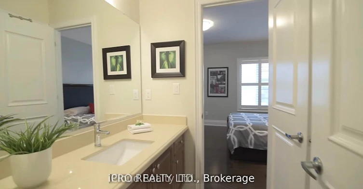
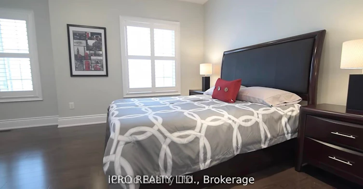
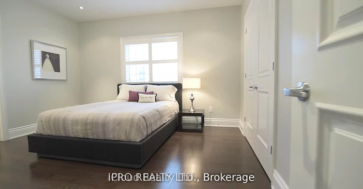
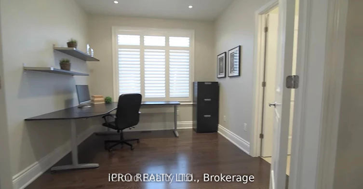
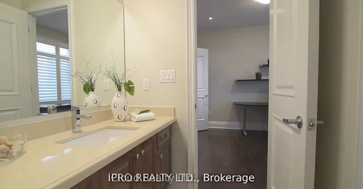
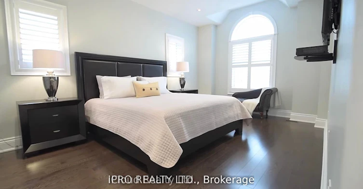
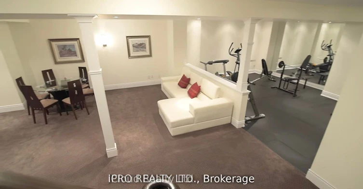
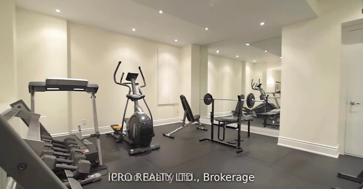
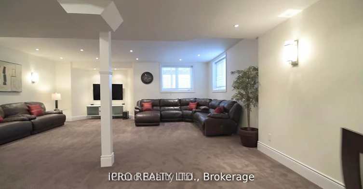
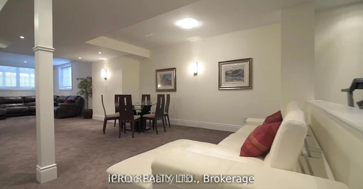
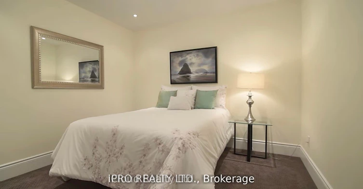
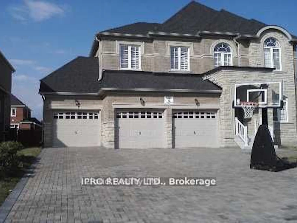
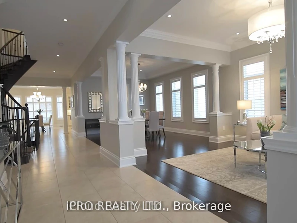
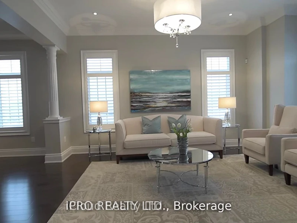
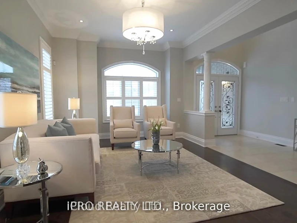
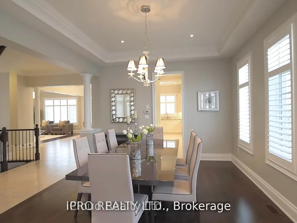
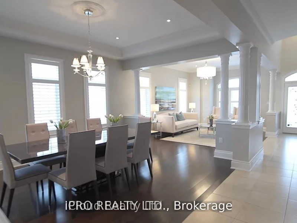
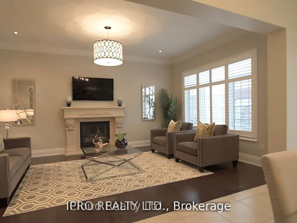
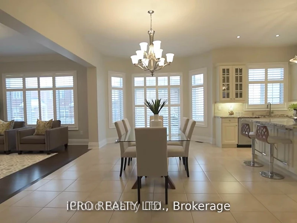
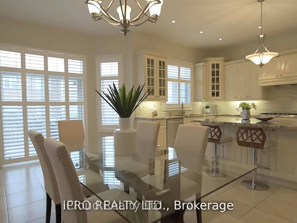
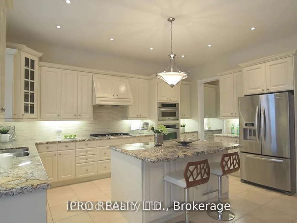
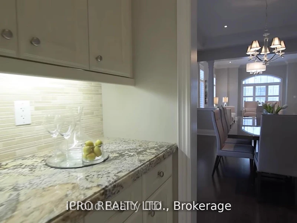
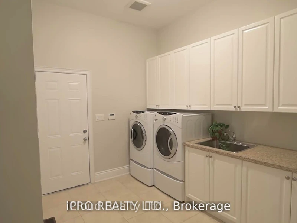
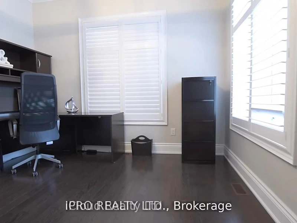
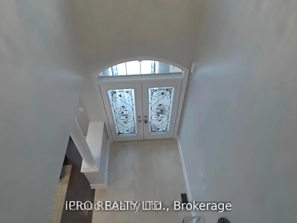
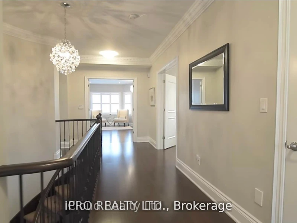
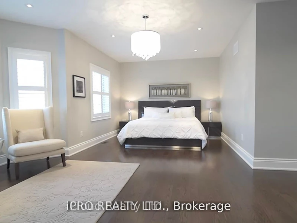
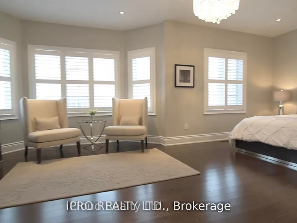
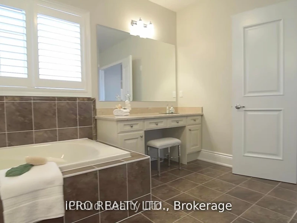
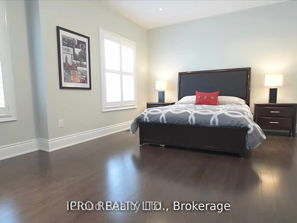
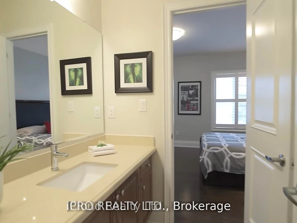
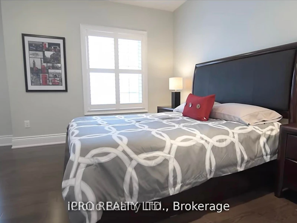
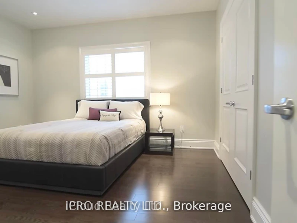
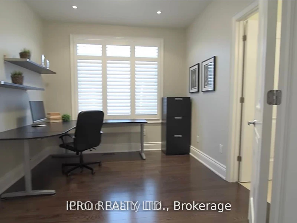
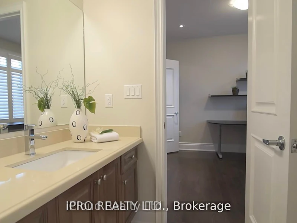
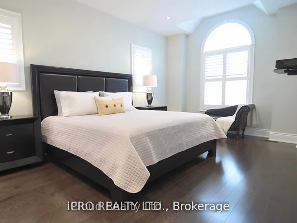
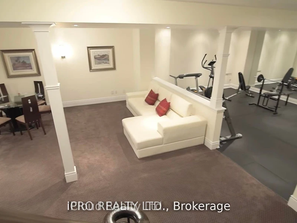
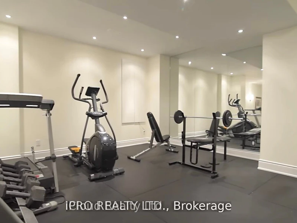
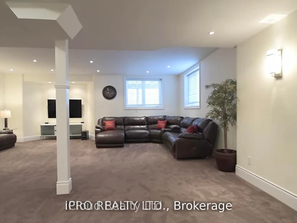
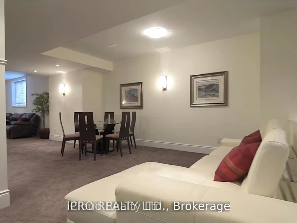
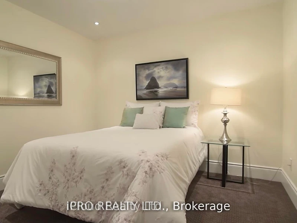

Magnificent House In A Premium Lot Located In Prestigious Credit Mills Are Over 6000 Sqft Of Living Space, Upgraded Kitchen, Hardwood Main And 2nd Floor, 3 Garages With Interlocking Driveway Enough For Another 6 Cars, 2 Storey Foyer, 10 Ft Ceiling On Main, 9 Ft On 2nd Level And Bsmt. Office And Laundry On Main Floor, Top Rank Schools. Walk Distance To Erin Mills Town Centre, Credit Valley Hospital, All Amenities, Close To 403/401/407/Qew/Go Station. W/O To Deck From Kitchen & Upgraded Built-In Appliances! Crown Mouldings, Steel Picket Stairs, Decorative Columns, Gas Fireplace 6 Pc Master Ensuite W/ Jacuzzi, Gas Bbq, Basement Has Large Windows.
Home facts and features
Type
House
Bedrooms
5
Full Bathrooms
5
Year Built
6 - 15 yrs old
Features
Ensuite, Hospital, Library, Public Transit
Amenities
Common Elements
Fireplaces
1
Parking Spaces
9
Air Conditioner
Yes
Pets
Contact the Manager for information
Days on REW
17 Days
Property Views
101
MLS® Number
W13835856
Source
Toronto Real Estate Board