

3 bedrooms for $2,500/month at 520 Oldenburg Avenue, Ottawa, ON for Rent - REW
Boost your listing
$2,500/month
Updated about 4 hours ago

520 Oldenburg AvenueOttawa, ON, K0A 2Z0

Richmond
  • 3 Bed
  • 2 Bath
  • 1100 - 1499 Sqft
  • Available N/A
Contact
Property Manager
$2,500/month
3 bd 2 ba 1100 - 1499 sf

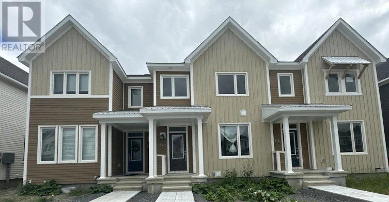
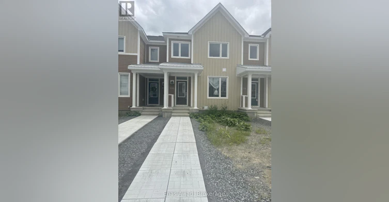
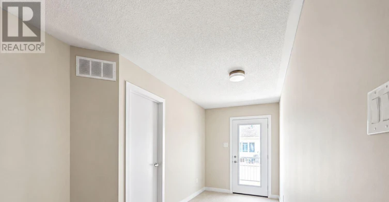
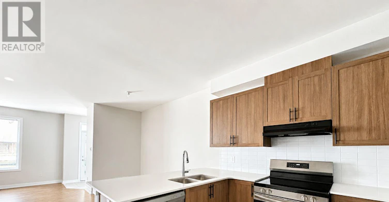
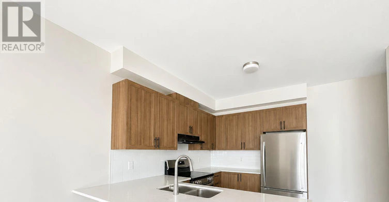
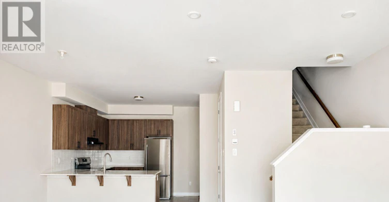
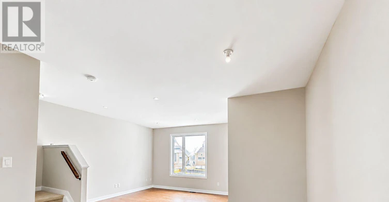
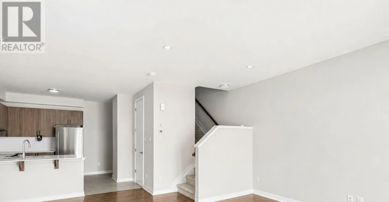
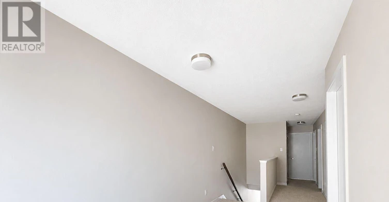
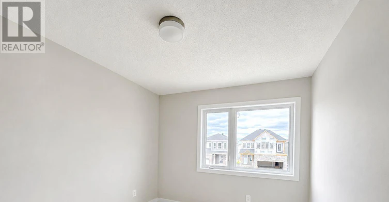
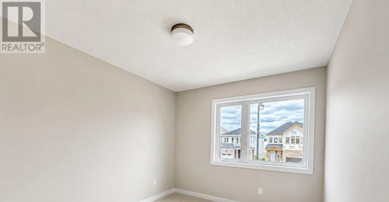
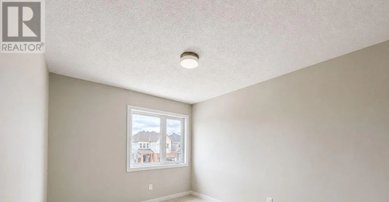
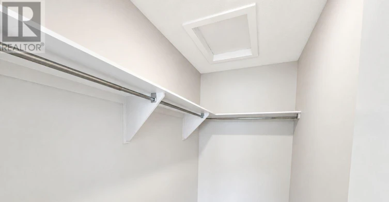
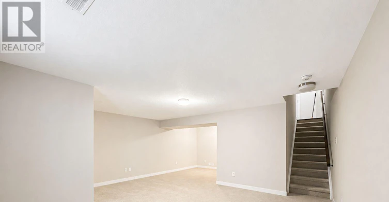
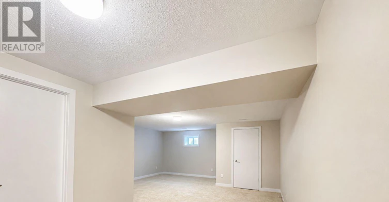
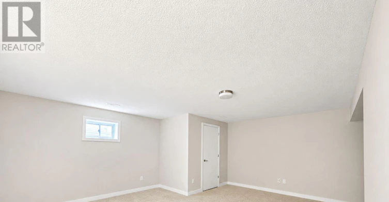
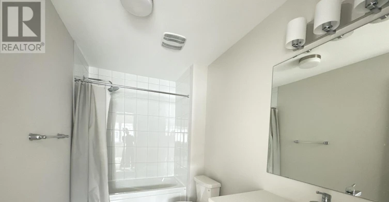
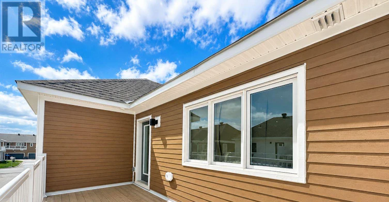
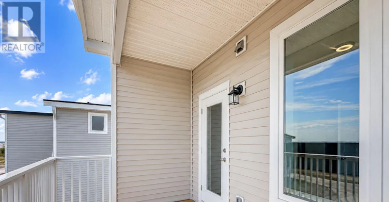
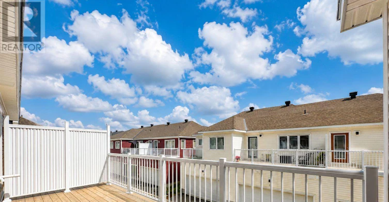
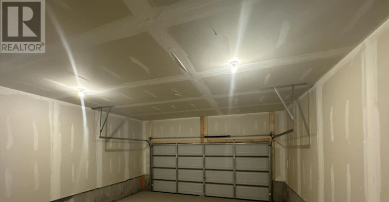
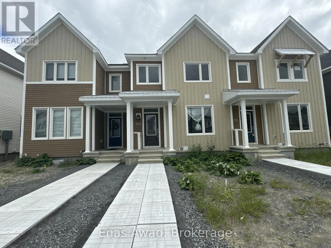
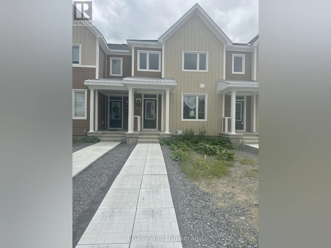
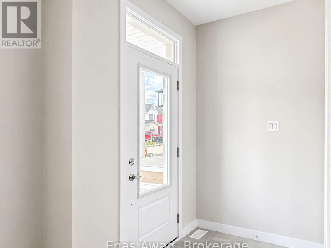
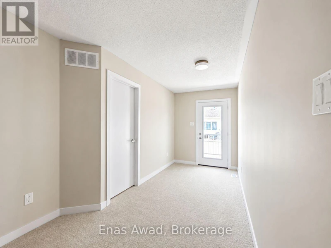
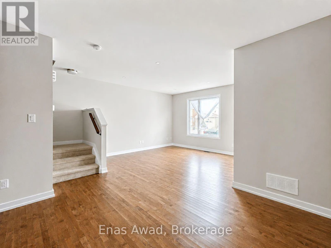
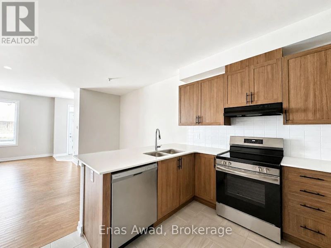
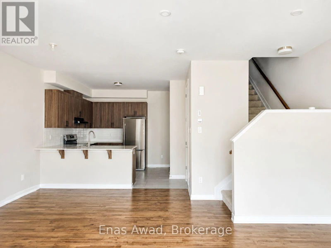
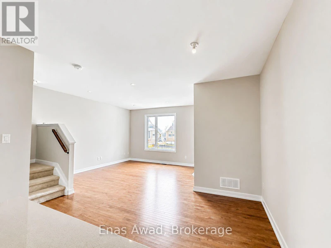
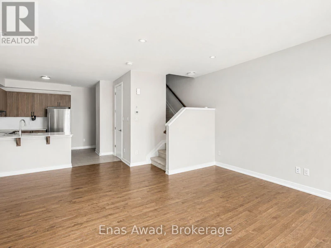
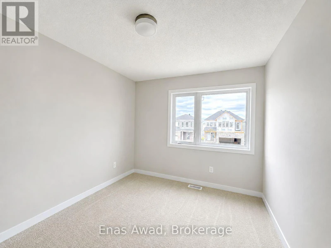
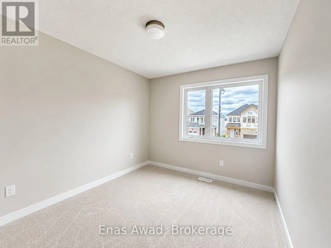
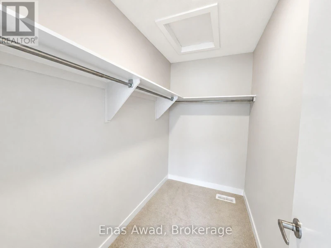
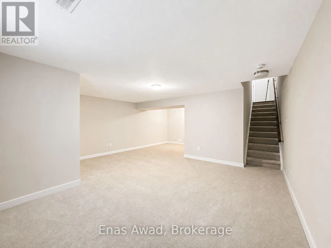
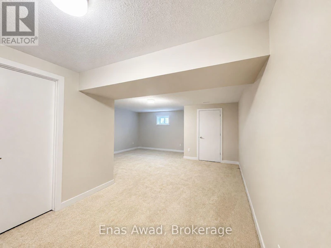
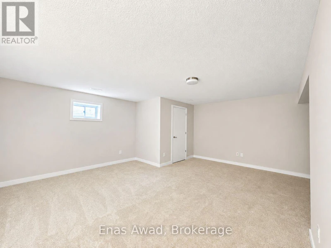
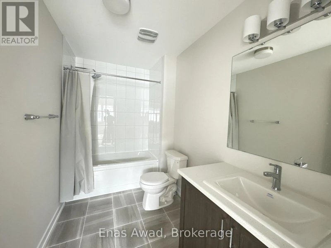
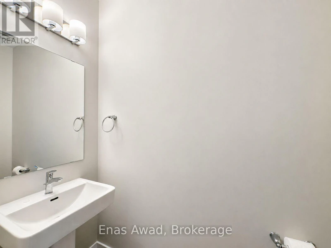
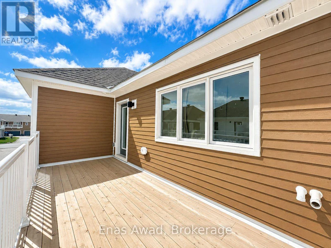
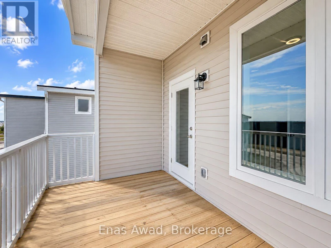
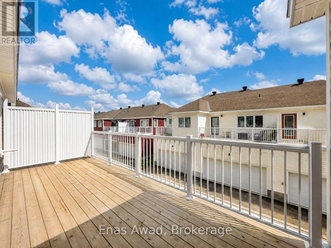
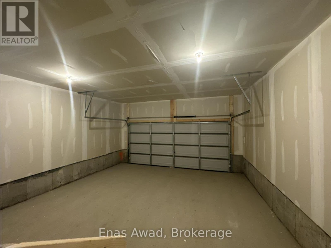
AVAILABLE SEPTEMBER 1ST!! Welcome to 520 Oldenburg Avenue, a brand-new end-unit townhouse located in the desirable Fox Run neighbourhood of Richmond, close to schools, parks, shopping plazas, major roads, and everyday amenities. This 3-bedroom layout includes 2.5 bathrooms, a finished basement, a double-car garage, and a private second-floor deck. Please note that the property does not include a yard. This spacious and modern home offers a practical layout ideal for a growing family or professionals looking for comfort, space, and suburban living. Featuring bright open-concept living areas, hardwood flooring, a powder room, a modern kitchen with brand-new stainless-steel appliances, quartz countertops, ample cabinetry, well-sized bedrooms, generous closet space, and convenient interior access through the mudroom and garage, it provides a comfortable and functional living experience. The finished basement offers additional flexible space suitable for a recreation room, home office, gym, or family area. Please note that there is no bathroom in the basement. Location: close to good schools, nearby parks, shopping plazas, local amenities, major roads, and highway access, offering a convenient commute and comfortable suburban living within the Ottawa area. Criteria: all pets considered, with small pets preferred; non-smoking unit/premises; minimum one-year lease; first and last month's rent required. PRIVATE SECOND-FLOOR DECK ONLY - NO YARD. PARKING: DOUBLE-CAR GARAGE. UTILITIES: HYDRO, GAS, WATER, HOT WATER TANK RENTAL. RENT: $2,500/MONTH. (id:63626)


Home facts and features

Property overview
Type
Townhouse
Bedrooms
3
Full Bathrooms
2
Partial Bathrooms
1
Some sweet, suite features
Features
Dry, Flat site, Level, Separate Heating Controls, Smoke Detectors
Appliances
Dishwasher, Dryer, Oven, Refrigerator, Stove, Washer, Water Heater
Building Features
Separate Heating Controls
Air Conditioner
Yes
Restrictions
Pets
Contact the Manager for information
Property details
Days on REW
1 Days
Property Views
0
MLS® Number
X13599126
Source
Canadian Real Estate Association
Schools nearby
Richmond Public School
  • Public
  • JK - 5
St Philip Elementary School
  • Catholic
  • JK - 6
South Carleton High School
  • Public
  • 9 - 12
School catchments and distances are intended to be used as reference only. To verify enrolment eligibility for a property, contact the school directly.Report Incorrect Info
Check availability
Property Manager
Enas Awad

View Phone

Move in Date

This site is protected by reCAPTCHA and the Google Privacy Policy and Terms of Service apply.

By proceeding, you consent to receive communications using the methods provided, from REW.ca and our partners about your inquiry and other home-related matters to assist you in your search, but not as a condition of any purchase.
Other rentals in the area
6317 Perth Street, Ottawa, ON, K0A 2Z0
$2,550/month
6317 Perth Street
  • Richmond
  • Ottawa
  • 3 bd
  • 3 ba
  • 1100 - 1499 sf
716 Haflinger Row, Ottawa, ON, K0A 2Z0
$2,600/month
716 Haflinger Row
  • Richmond
  • Ottawa
  • 3 bd
  • 3 ba
  • 1100 - 1499 sf
516 Oldenburg Avenue S, Ottawa, ON, K0A 2Z0
$2,700/month
516 Oldenburg Avenue S
  • Richmond
  • Ottawa
  • 3 bd
  • 4 ba
  • 1500 - 1999 sf
35 Chasing Grove, Ottawa, ON, K0A 2Z0
$2,600/month
35 Chasing Grove
  • Richmond
  • Ottawa
  • 3 bd
  • 4 ba
  • 1100 - 1499 sf
Looking for something new in Ottawa
Now Selling
Claridge Royale
180 George Street
  • Byward Market
  • Ottawa
  • Condo
  • Move in 2023
Now Selling
Creekside
Shea | Moore Road | Street
  • Richmond
  • Ottawa
  • Single Family Home
  • Move in TBA
Register Now
Riverside South
708 River Road
  • Riverside South - Leitrim
  • Ottawa
  • Townhome
  • Move in TBA
Now Selling
Peridot
1003 Prince of Wales Drive
  • Civic Hospital-Central Park
  • Ottawa
  • Single Family Home
  • Move in TBA