
3 bedrooms for $2,400/month at 6317 Perth Street, Ottawa, ON for Rent - REW
Boost your listing
$2,400/month
Updated 7 days ago

6317 Perth StreetOttawa, ON, K0A 2Z0

Richmond
  • 3 Bed
  • 2 Bath
  • 1100 - 1499 Sqft
  • Available N/A
Contact
Property Manager
$2,400/month
3 bd 2 ba 1100 - 1499 sf

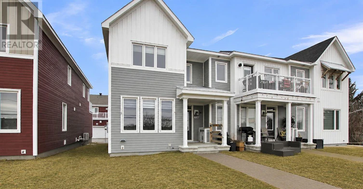
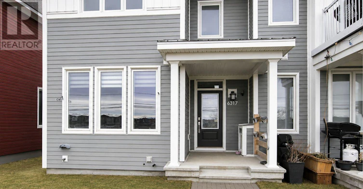
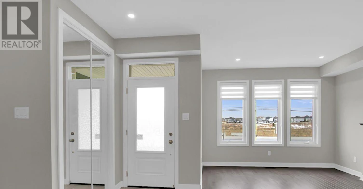
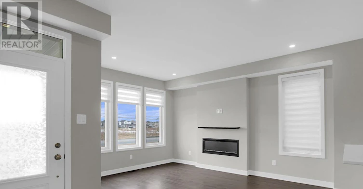
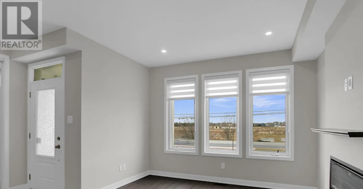
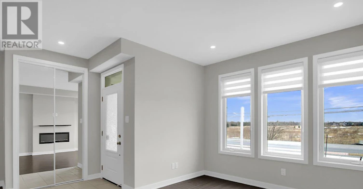
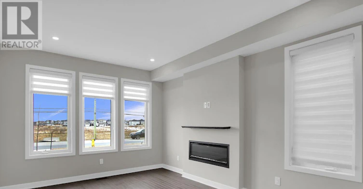
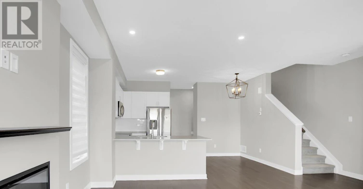
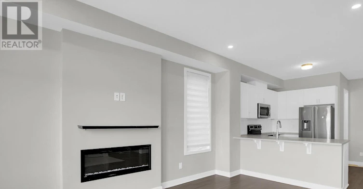
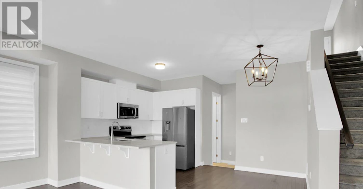
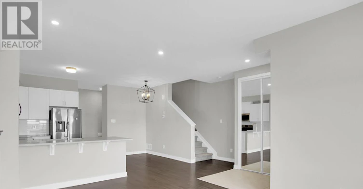
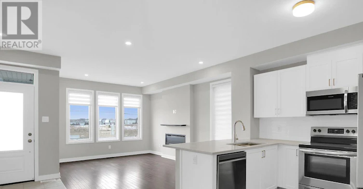
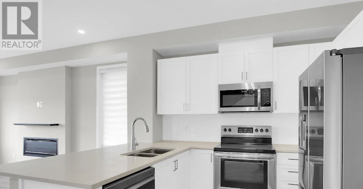
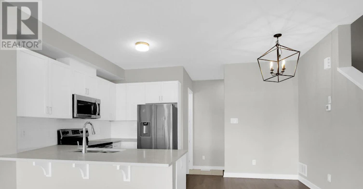
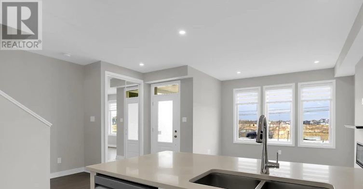
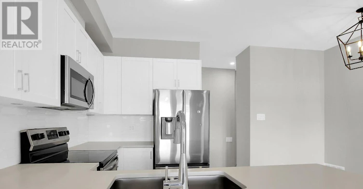
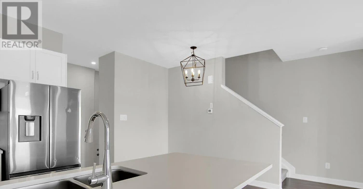
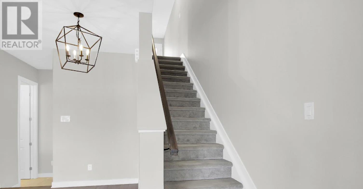
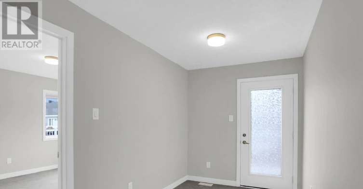
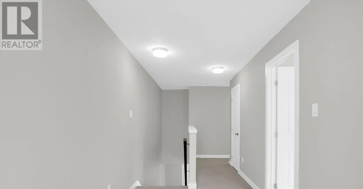
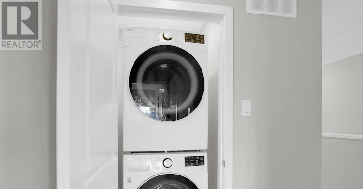
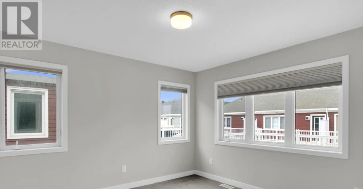
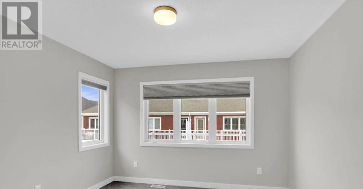
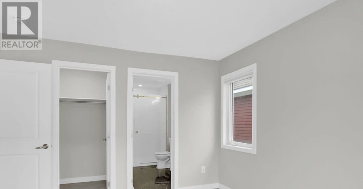
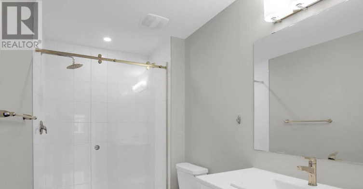
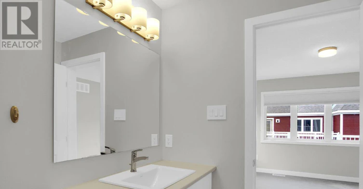
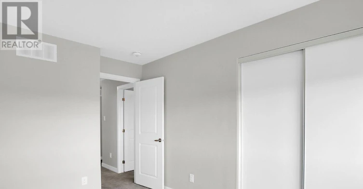
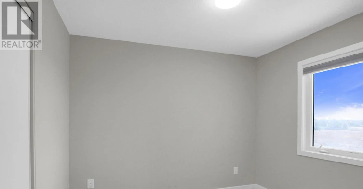
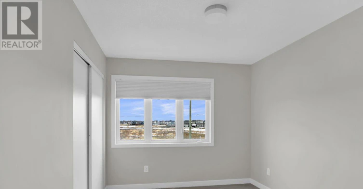
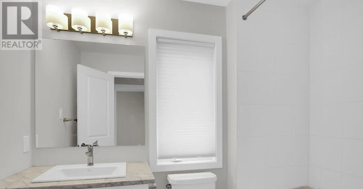
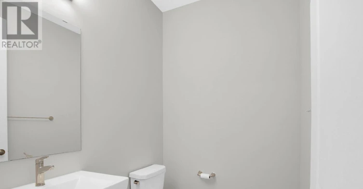
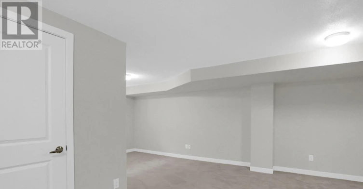
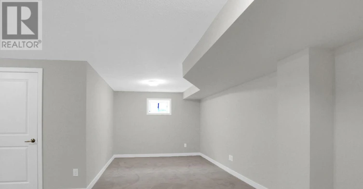
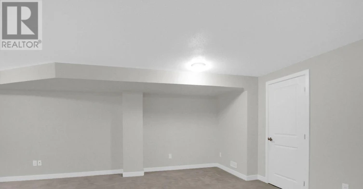
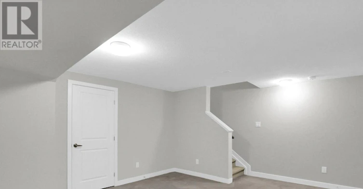
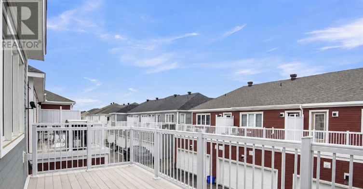
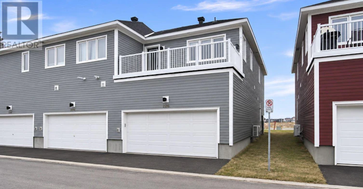
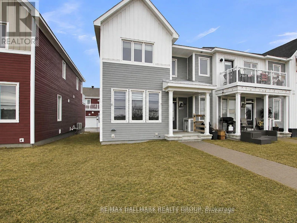
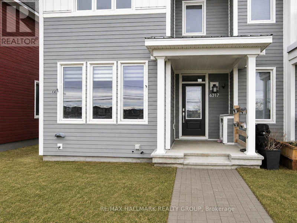
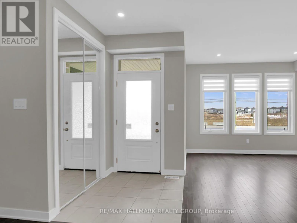
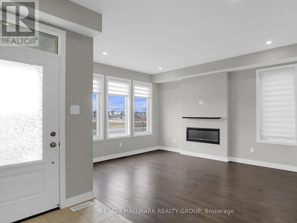
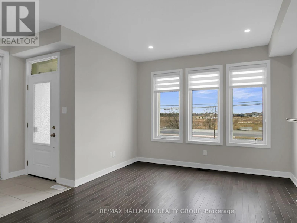
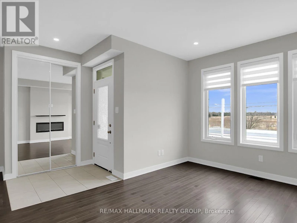
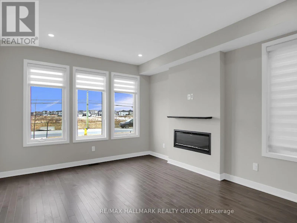
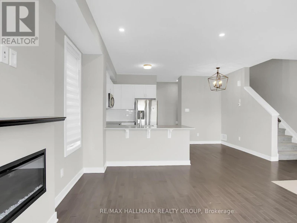
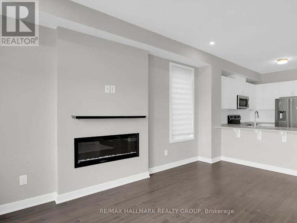
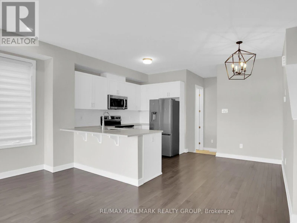
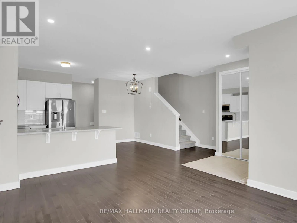
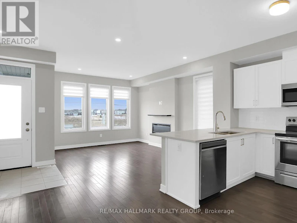
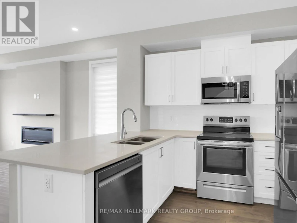
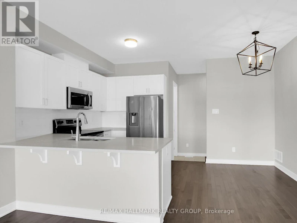
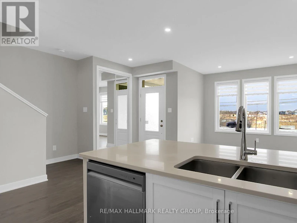
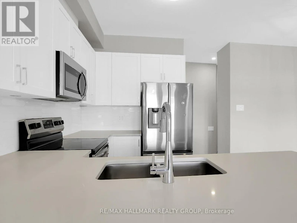
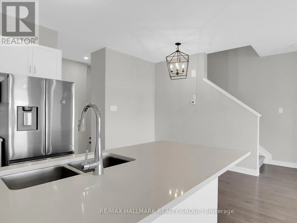
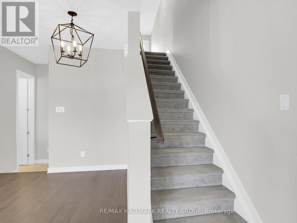
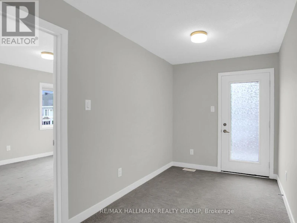
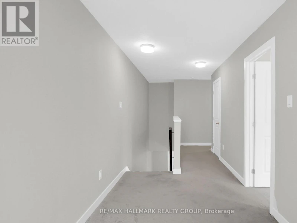
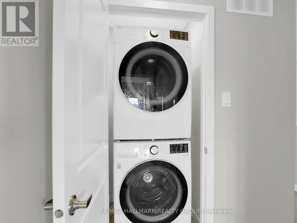
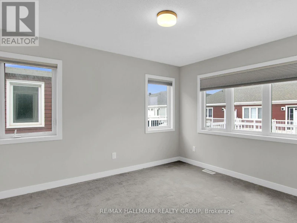
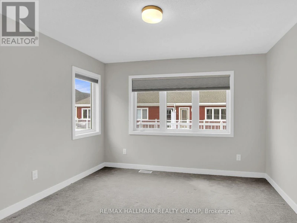
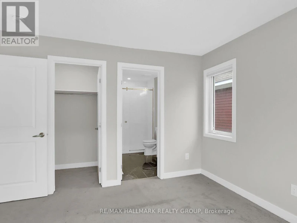
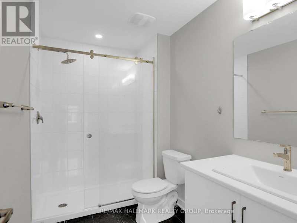
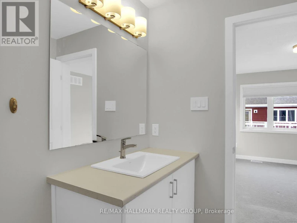
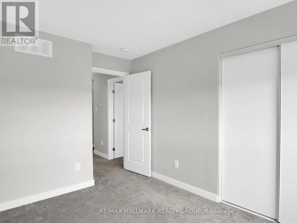
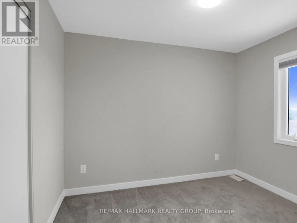
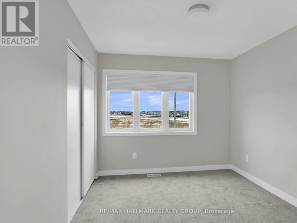
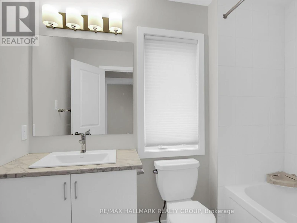
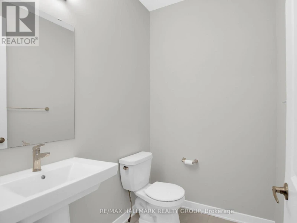
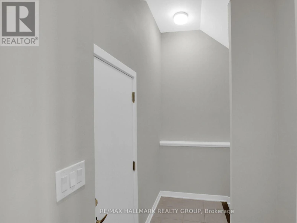
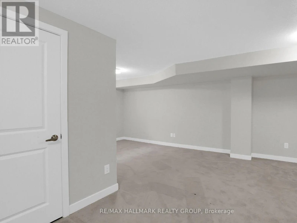
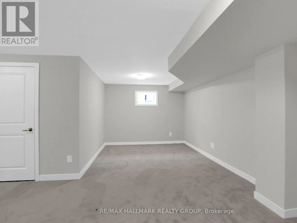
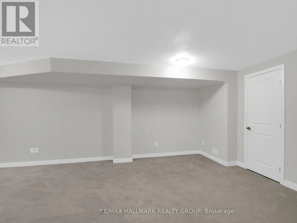
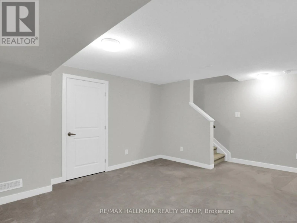
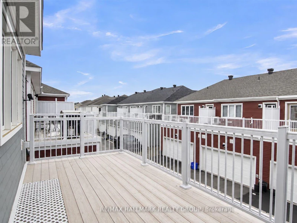
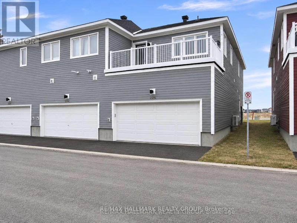
Available September 1. END-UNIT. Welcome to this newly built Caivan townhome with 2 garage in the heart of Richmond. This beautiful 3 bedroom 2.5 bath home invites you into the open concept main floor, with hardwood throughout, a modern fireplace, beautiful windows, and a bright modern kitchen featuring granite counters and high-end stainless steel appliances. The cozy carpet (with upgraded carpet pad) leads you upstairs to a perfect loft space for your office or reading nook and a spacious outdoor deck! The primary bedroom includes a walk-in closet and upgraded shower en-suite. Two other large bedrooms with plenty of light shining in, great size closets for storage, and the 4 piece main bathroom + laundry complete this upper level. The fully finished basement is ready for movie nights or game nights, or rec room! The low exterior maintenance makes for a perfect rental home. Close to shopping, schools, parks, and more! Tenant to pay all utilities (hydro, gas, water, hot water heater rental, water softener rental) and is responsible for grass and snow. Potential tenants must have stable jobs with full time income & good credit or co-signer/co-applicant required. Pictures are from 3 years ago when the house was brand new never lived in. (id:63626)


Home facts and features

Property overview
Type
Townhouse
Bedrooms
3
Full Bathrooms
2
Partial Bathrooms
1
Some sweet, suite features
Appliances
Dishwasher, Dryer, Refrigerator, Stove, Washer
Parking Spaces
2
Air Conditioner
Yes
Restrictions
Pets
Contact the Manager for information
Property details
Days on REW
45 Days
Property Views
24
MLS® Number
X13526512
Source
Canadian Real Estate Association
Schools nearby
Richmond Public School
  • Public
  • JK - 5
St Philip Elementary School
  • Catholic
  • JK - 6
South Carleton High School
  • Public
  • 9 - 12
School catchments and distances are intended to be used as reference only. To verify enrolment eligibility for a property, contact the school directly.Report Incorrect Info
Check availability
Property Manager
RE/MAX HALLMARK REALTY GROUP

View Phone

Move in Date

This site is protected by reCAPTCHA and the Google Privacy Policy and Terms of Service apply.

By proceeding, you consent to receive communications using the methods provided, from REW.ca and our partners about your inquiry and other home-related matters to assist you in your search, but not as a condition of any purchase. Please note that our agent partners are not affiliated with REW Realty.
Other rentals in the area
137 Yearling Circle, Ottawa, ON, K0A 2Z0
$2,800/month
137 Yearling Circle
  • Richmond
  • Ottawa
  • 3 bd
  • 3 ba
  • 1500 - 1999 sf
35 Chasing Grove, Ottawa, ON, K0A 2Z0
$2,450/month
35 Chasing Grove
  • Richmond
  • Ottawa
  • 3 bd
  • 4 ba
  • 1100 - 1499 sf
37 Chasing Grove, Ottawa, ON, K0A 2Z0
$2,550/month
37 Chasing Grove
  • Richmond
  • Ottawa
  • 3 bd
  • 3 ba
  • 1500 - 1999 sf
111 Yearling Circle, Ottawa, ON, K0A 2Z0
$2,750/month
111 Yearling Circle
  • Richmond
  • Ottawa
  • 3 bd
  • 3 ba
  • 1100 - 1499 sf
Looking for something new in Ottawa
Now Selling
Kanata Lakes
558 Bobolink Ridge
  • Stittsville
  • Ottawa
  • Townhome
  • Move in TBA
Coming Soon
180 Metcalfe Street Condos
180 Metcalfe Street
  • Centretown
  • Ottawa
  • Condo
  • Move in TBA
Coming Soon
6171 Hazeldean Road
6171 Hazeldean Road
  • Stittsville
  • Ottawa
  • Condo
  • Move in TBA
Now Selling
Westwood
East Abbott Street
  • Stittsville
  • Ottawa
  • Townhome
  • Move in TBA
We use cookies and other technologies for functionality, security, and to provide you with a personalized experience on our online services. By continuing to use our online services, you agree to our Privacy Policy and Terms of Use. For information on how to adjust your privacy settings, visit our Cookie Policy.
Dismiss