
3 bedrooms for $2,800/month at 137 Yearling Circle, Ottawa, ON for Rent - REW
Boost your listing
$2,800/month
Updated 1 day ago

137 Yearling CircleOttawa, ON, K0A 2Z0

Richmond
  • 3 Bed
  • 2 Bath
  • 1500 - 1999 Sqft
  • Available N/A
Contact
Property Manager
$2,800/month
3 bd 2 ba 1500 - 1999 sf

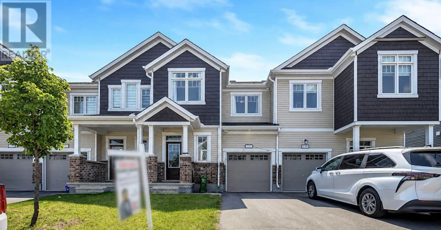
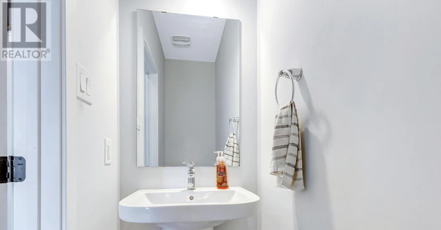
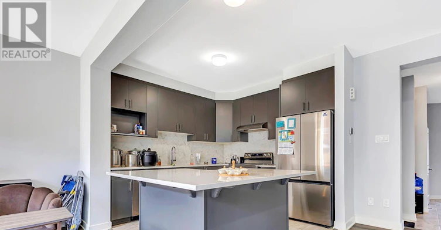
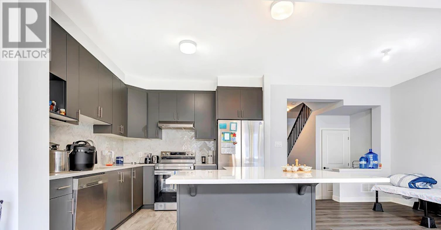
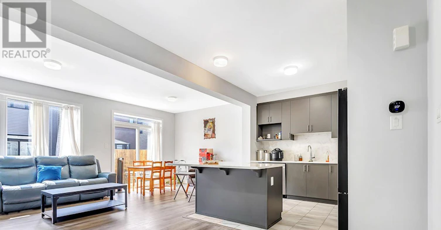
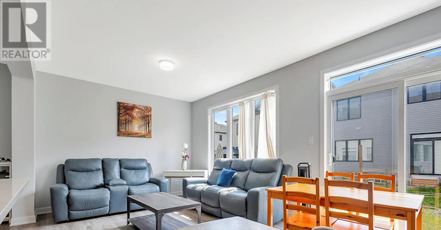
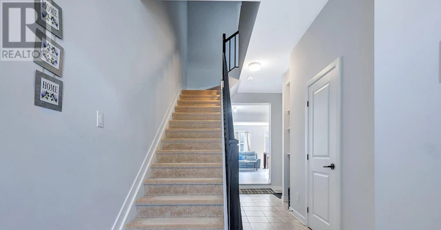
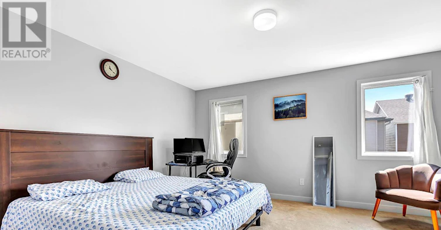
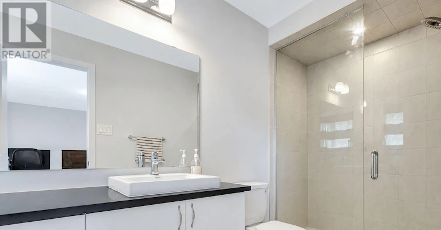
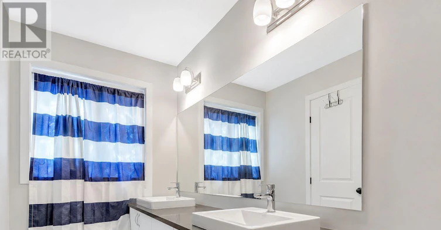
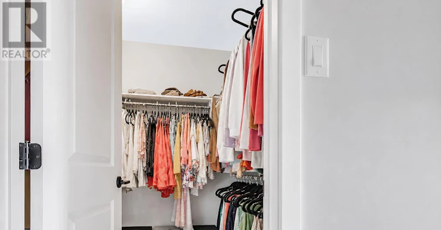
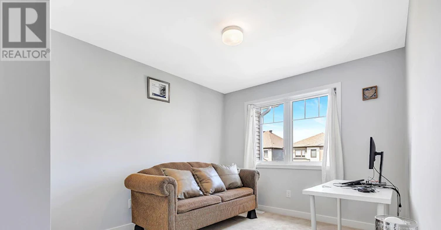
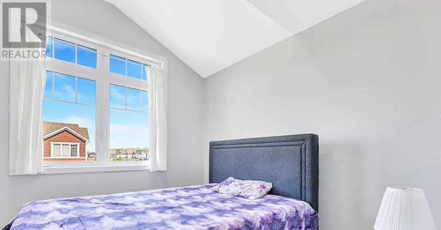
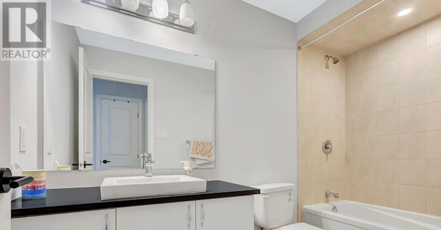
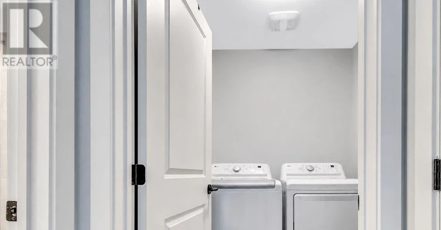
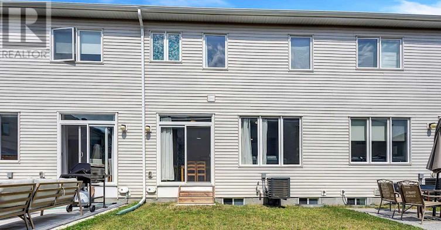
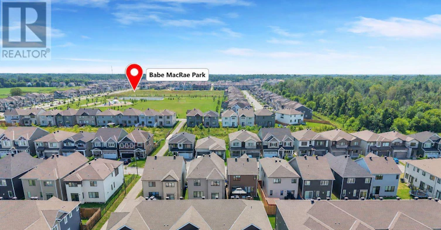
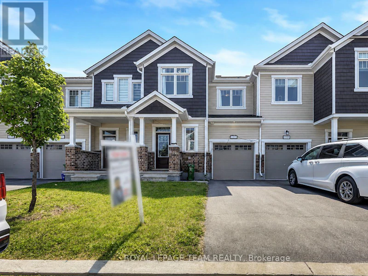
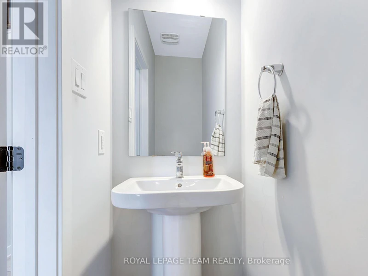
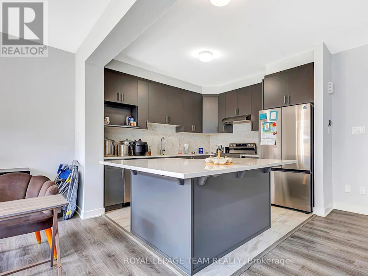
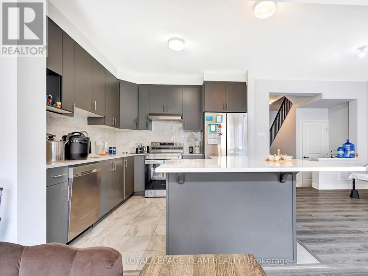
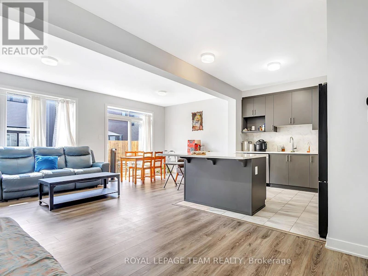
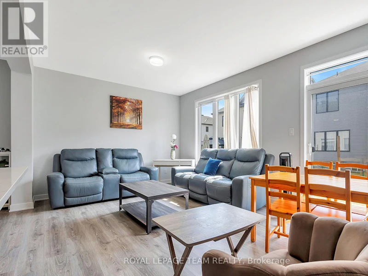
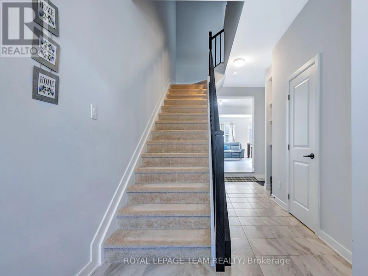
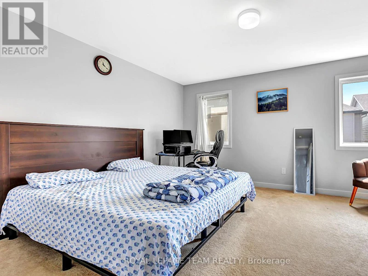
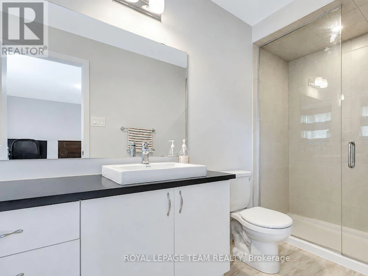
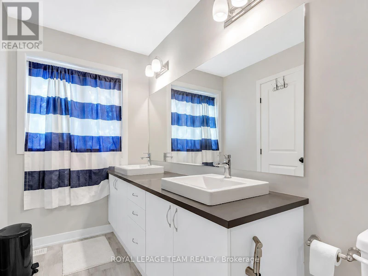
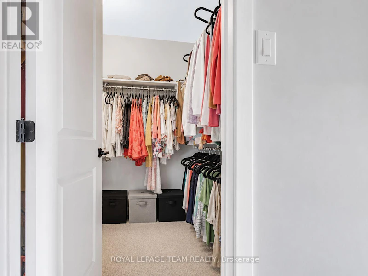
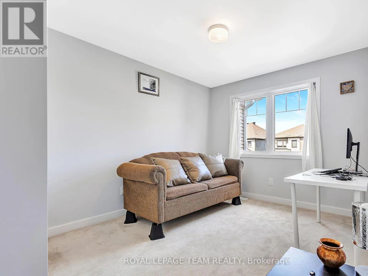
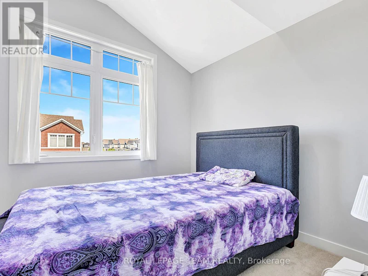
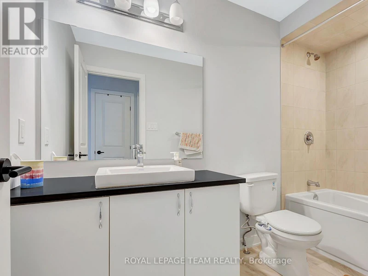
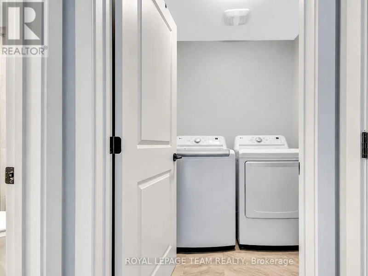
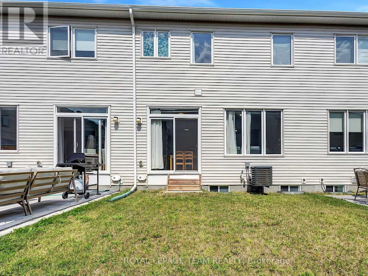
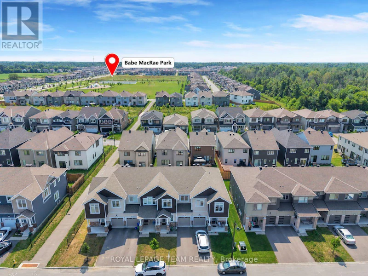
Welcome to 137 Yearling Circle, a charming and well-maintained 3-bedroom, 3-bathroom townhouse available for rent. Offering a bright, functional layout and an attached garage, this home is ideal for families, professionals, or anyone seeking comfortable, low-maintenance living. A welcoming front porch leads into the spacious foyer, complete with a walk-in closet and convenient 2-piece powder room. Direct access to the attached garage adds everyday convenience. The open-concept main floor is designed for modern living, seamlessly connecting the dining area, kitchen, and great room. The stylish kitchen features stainless steel appliances, a large centre island with breakfast bar seating, and ample counter space for meal preparation and entertaining. The bright, airy great room is filled with natural light and offers patio door access to the backyard. Upstairs, the spacious primary bedroom provides a peaceful retreat with a walk-in closet and a private 3-piece ensuite featuring a walk-in shower. Two additional generously sized bedrooms, a full family bathroom, and a conveniently located second-floor laundry room complete the upper level. Located in a desirable neighbourhood close to parks, schools, and everyday amenities, this move-in-ready rental offers the perfect blend of comfort, convenience, and style. Don't miss the opportunity to make 137 Yearling Circle your next home! Some photos have been virtually staged. (id:63626)


Home facts and features

Property overview
Type
Townhouse
Bedrooms
3
Full Bathrooms
2
Partial Bathrooms
1
Some sweet, suite features
Features
In suite Laundry
Appliances
Dishwasher, Dryer, Hood Fan, Refrigerator, Stove, Washer
Parking Spaces
2
Air Conditioner
Yes
Restrictions
Pets
Contact the Manager for information
Property details
Days on REW
4 Days
Property Views
1
MLS® Number
X13613708
Source
Canadian Real Estate Association
Schools nearby
St Philip Elementary School
  • Catholic
  • JK - 6
Richmond Public School
  • Public
  • JK - 5
South Carleton High School
  • Public
  • 9 - 12
School catchments and distances are intended to be used as reference only. To verify enrolment eligibility for a property, contact the school directly.Report Incorrect Info
Check availability
Property Manager
ROYAL LEPAGE TEAM REALTY

View Phone

Move in Date

This site is protected by reCAPTCHA and the Google Privacy Policy and Terms of Service apply.

By proceeding, you consent to receive communications using the methods provided, from REW.ca and our partners about your inquiry and other home-related matters to assist you in your search, but not as a condition of any purchase.
Other rentals in the area
6317 Perth Street, Ottawa, ON, K0A 2Z0
$2,550/month
6317 Perth Street
  • Richmond
  • Ottawa
  • 3 bd
  • 3 ba
  • 1100 - 1499 sf
35 Chasing Grove, Ottawa, ON, K0A 2Z0
$2,600/month
35 Chasing Grove
  • Richmond
  • Ottawa
  • 3 bd
  • 4 ba
  • 1100 - 1499 sf
716 Haflinger Row, Ottawa, ON, K0A 2Z0
$2,600/month
716 Haflinger Row
  • Richmond
  • Ottawa
  • 3 bd
  • 3 ba
  • 1100 - 1499 sf
520 Oldenburg Avenue, Ottawa, ON, K0A 2Z0
$2,500/month
520 Oldenburg Avenue
  • Richmond
  • Ottawa
  • 3 bd
  • 3 ba
  • 1100 - 1499 sf
Looking for something new in Ottawa
Now Selling
Claridge Moon
383 Albert Street
  • Centretown
  • Ottawa
  • Condo
  • Move in 2022
Now Selling
Diamondview Estates
Carp Road
  • Carp
  • Ottawa
  • Single Family Home
  • Move in TBA
Now Selling
Harmony & Riversbend at Harmony
Strandherd Drive
  • Old Barrhaven East
  • Ottawa
  • Townhome
  • Move in TBA
Coming Soon
Q West Condos - Phase 2
114 Richmond Road
  • Westboro
  • Ottawa
  • Condo
  • Move in TBA
We use cookies and other technologies for functionality, security, and to provide you with a personalized experience on our online services. By continuing to use our online services, you agree to our Privacy Policy and Terms of Use. For information on how to adjust your privacy settings, visit our Cookie Policy.
Dismiss