


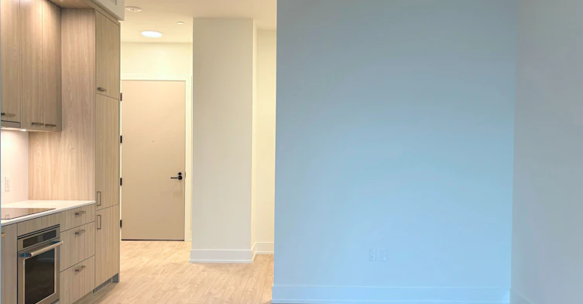
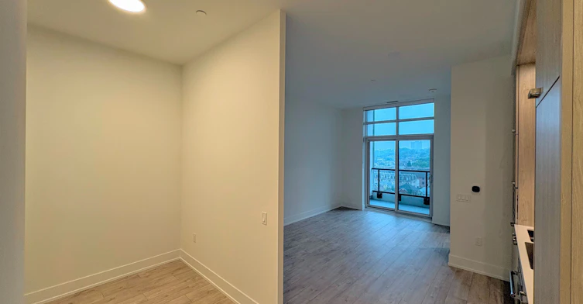
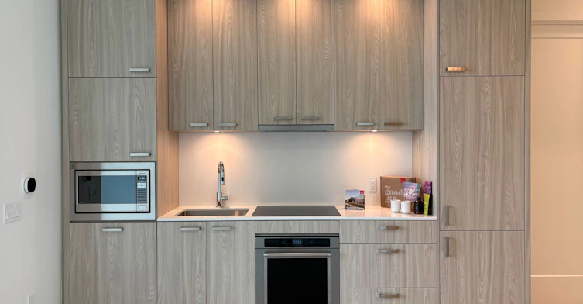
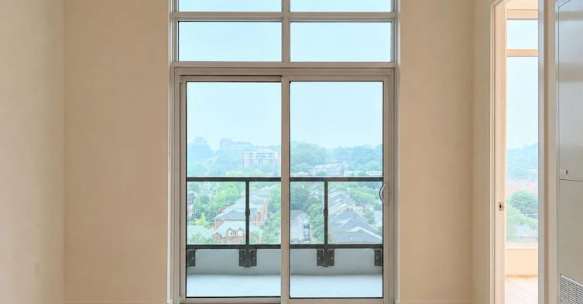
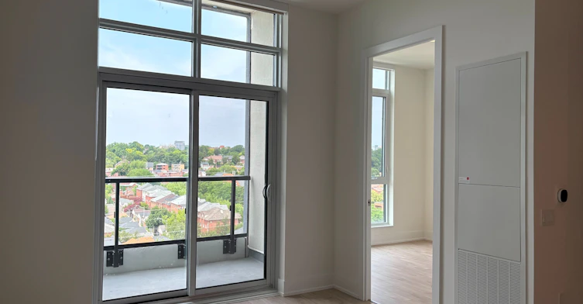


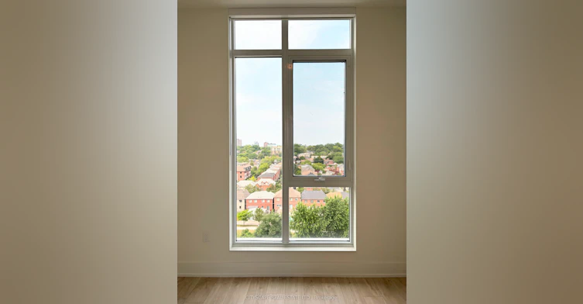


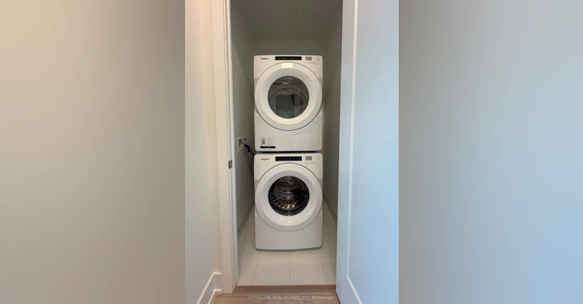
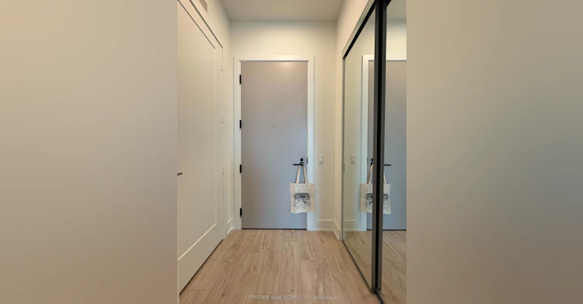
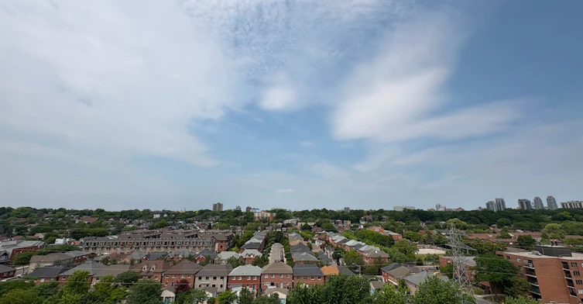

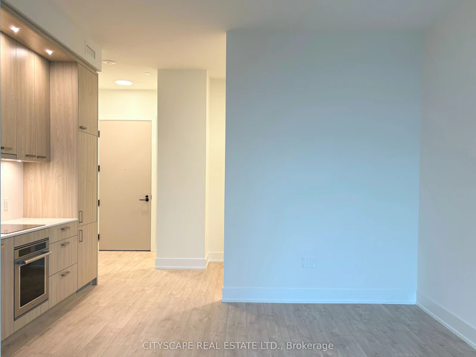
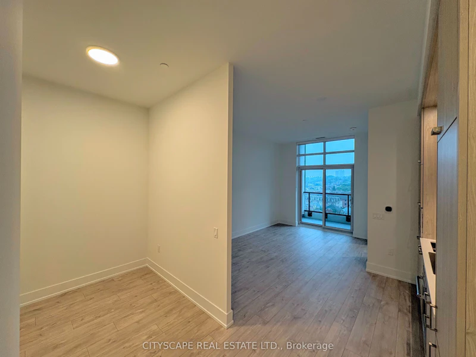
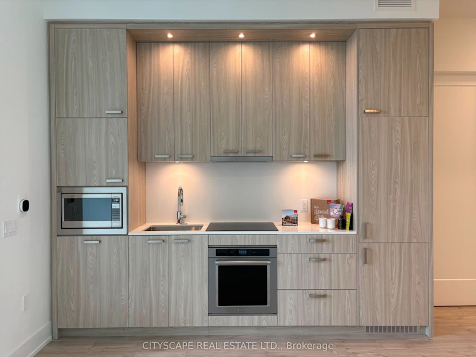
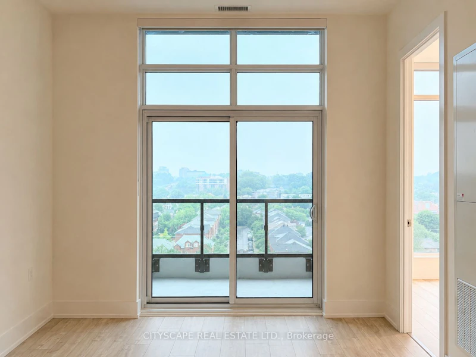
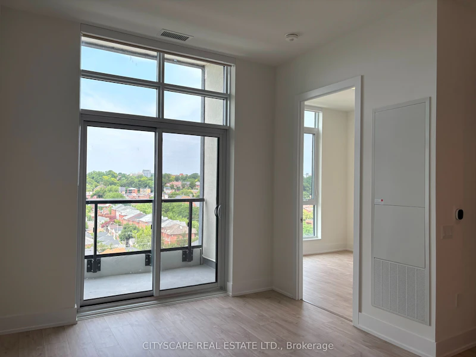

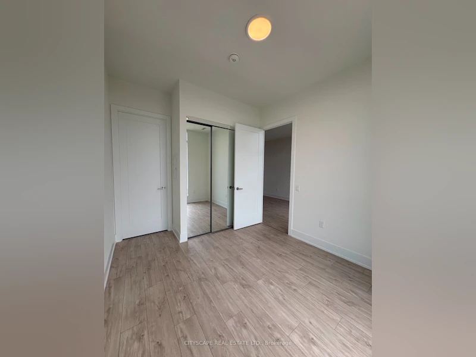
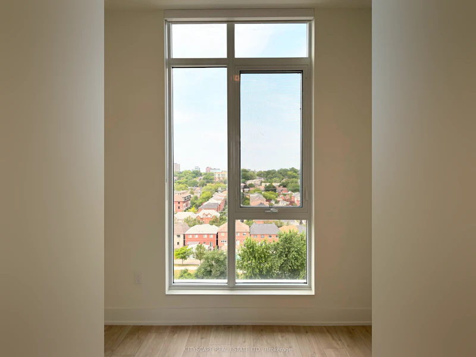

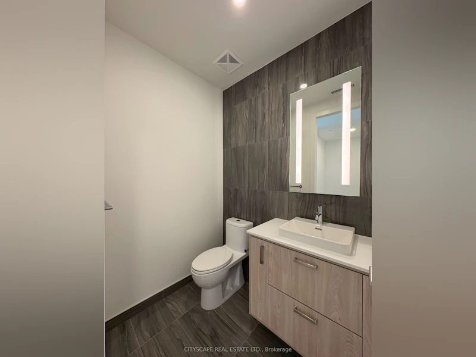

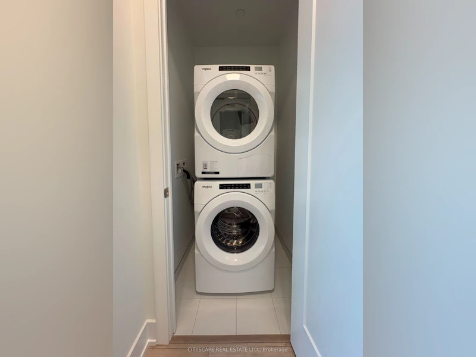
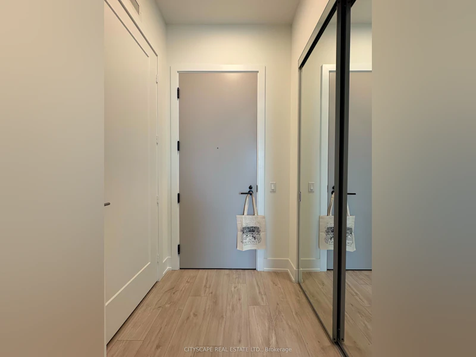
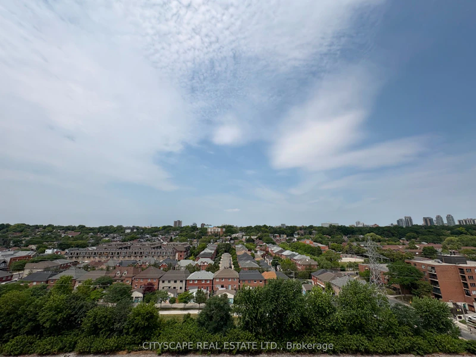

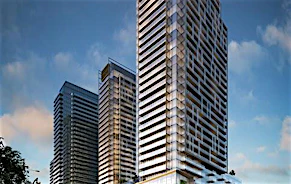
Welcome to The Dupont, a brand new Tridel-built luxury residence located at one of Toronto's most coveted neighbourhoods. This spacious suite features a 1+Den, 1.5 bathroom layout, with soaring 10-foot ceilings that create an exceptionally bright and airy ambience. Modern kitchen offers expanded upper cabinet space, providing more storage than lower-floor units. Enjoy unobstructed views from both the private balcony and the bedroom, while the den can be used as a dedicated home office or guest space. Complete with one parking spot in the underground parking for added convenience. Over 16,000 sq ft of world-class amenities including a rooftop pool & terrace, sauna & steam room, yoga studio & fitness centre, party room and outdoor BBQs. Just steps away from public transit and surrounded by restaurants, cafes, boutiques and everyday essentials, this premium suite offers exceptional convenience and the best of city living.
$2,650/month
Updated about 9 hours ago
Ph17 - 858 Dupont StreetToronto, ON, M6G 0C1
Dovercourt-Wallace Emerson-Junction- 1 + 1 Bed
- 2 Bath
- 600 - 699 Sqft
- Available N/A
Call Property Manager

Property Manager
- Phone:
- 905-241-2222
- Office:
- 905-241-2222
Type
Apt/Condo
Bedrooms
1 + 1
Full Bathrooms
2
Year Built
Built in 2026 (0 yrs old)
Features
Concierge/Security, Ensuite, Public Transit
Amenities
Bike Storage, Building Insurance, Common Elements, Concierge, Exercise Room, Gym, Party Room/Meeting Room, Recreation Room
Parking Spaces
1
Air Conditioner
Yes
Pets
Yes-with Restrictions
Days on REW
1 Days
Property Views
0
MLS® Number
W13597848
Source
Toronto Real Estate Board
St Bruno Catholic School
- Catholic
- JK - 8
Essex School
- Public
- JK - 8
St Raymond Catholic School
- Catholic
- JK - 8
Dovercourt Public School
- Public
- JK - 8
Winona Drive Senior Public School
- Public
- 7 - 8
McMurrich Junior Public School
- Public
- JK - 6
St Anthony Catholic School
- Catholic
- JK - 8
St Mary of the Angels Catholic School
- Catholic
- JK - 8
Palmerston Avenue Junior Public School
- Public
- JK - 6
Regal Road Junior Public School
- Public
- JK - 6

Thank You!
We really appreciate your help improving our home search experience. Our team will look into this issue as soon as possible.
Close
Call Property Manager
Property Manager
- Phone:
- 905-241-2222
- Office:
- 905-241-2222




Cities near Dovercourt-Wallace Emerson-Junction
Neighborhoods near Dovercourt-Wallace Emerson-Junction
- Dufferin Grove homes for rent (1.1 km)
- Corso Italia-Davenport homes for rent (1.5 km)
- Wychwood homes for rent (1.6 km)
- Palmerston-Little Italy homes for rent (1.8 km)
- Weston-Pellam Park homes for rent (2.0 km)
- Little Portugal homes for rent (2.1 km)
- Roncesvalles homes for rent (2.2 km)
- High Park North homes for rent (2.4 km)
Check availability
Listing data is subject to copyright, disclaimer, and additional requirements from the data provider. See our Terms of Use for terms applicable to this listing.