


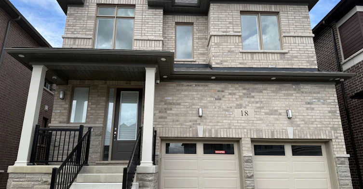
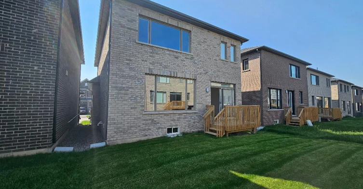
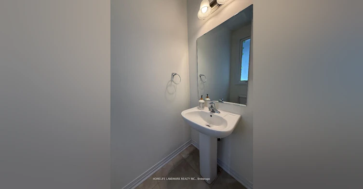
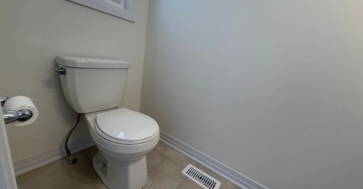
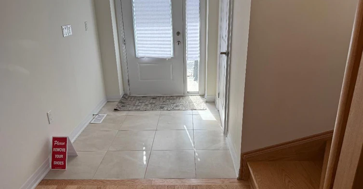
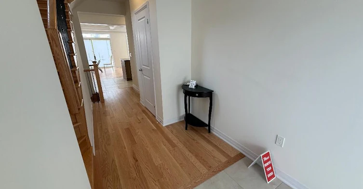
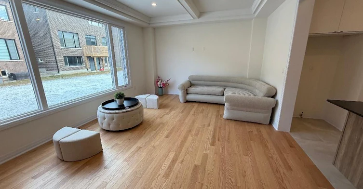
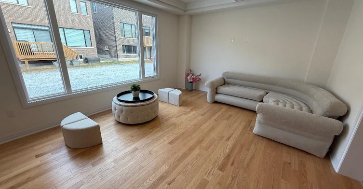
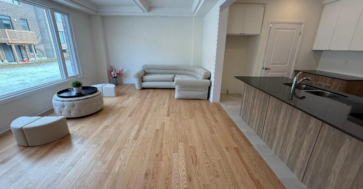
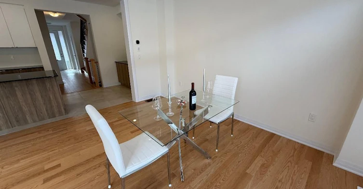
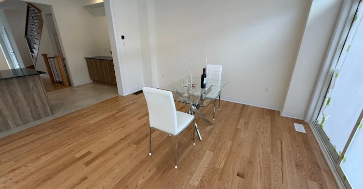
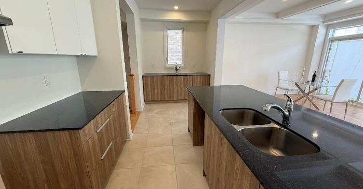
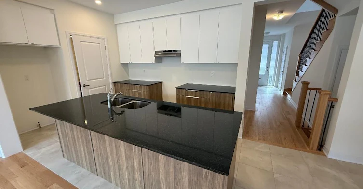
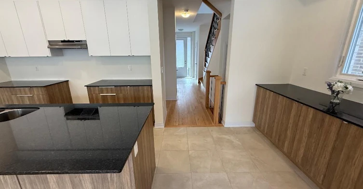
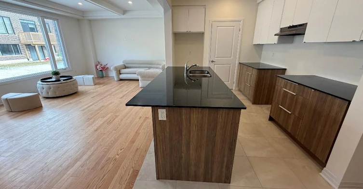
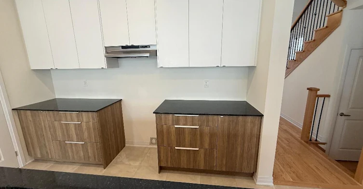
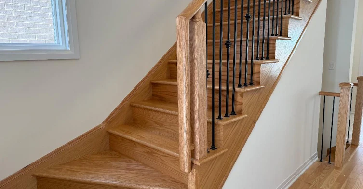
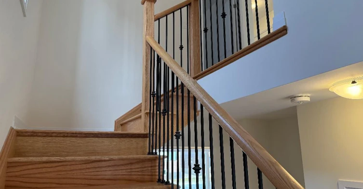
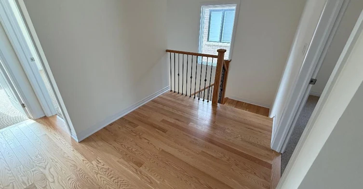
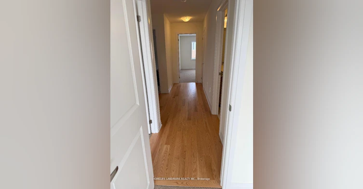
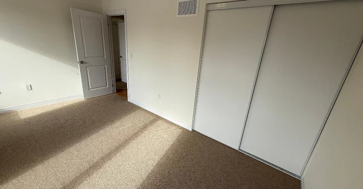
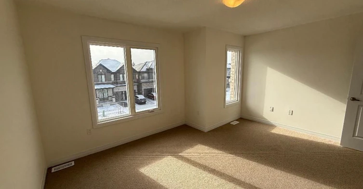
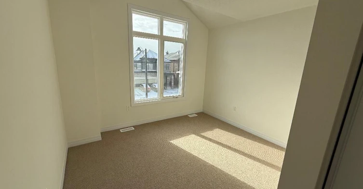
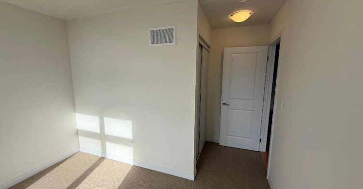
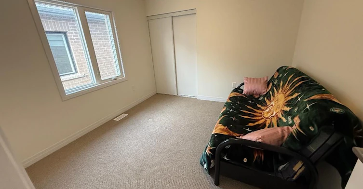
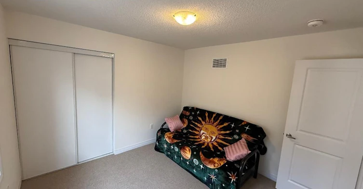
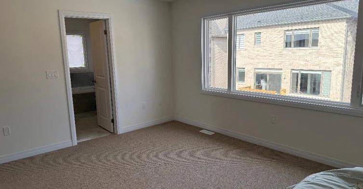
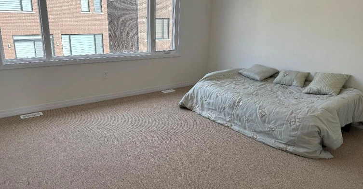
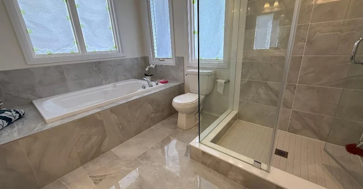
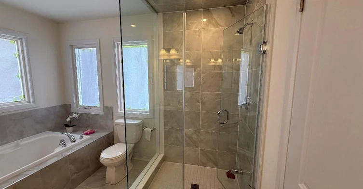
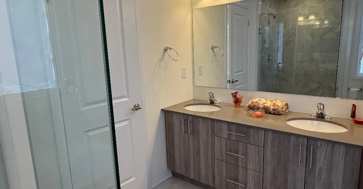
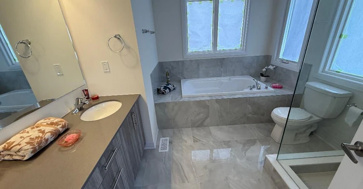
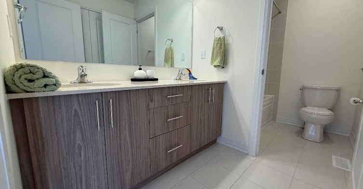
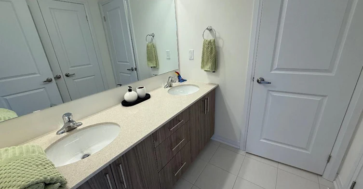
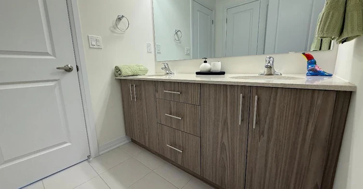
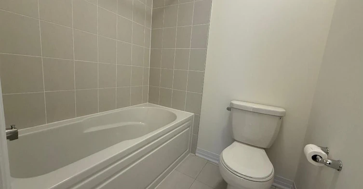
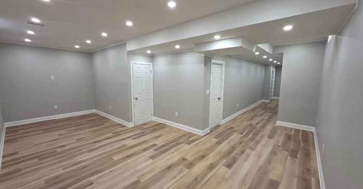
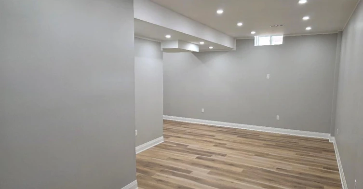
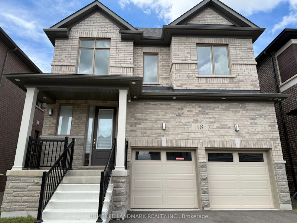
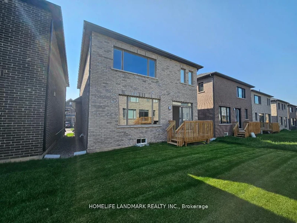
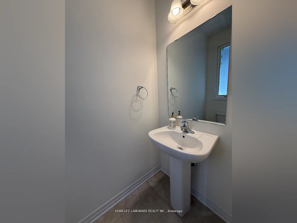
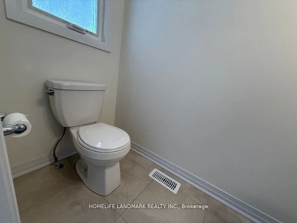
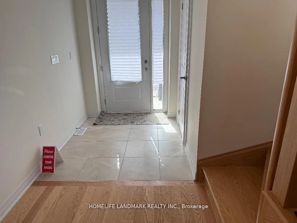
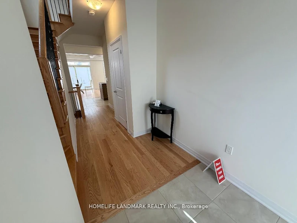
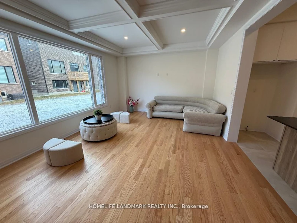
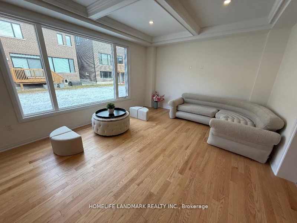
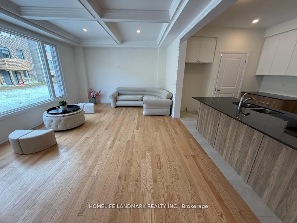
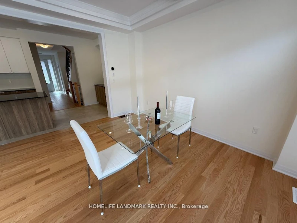
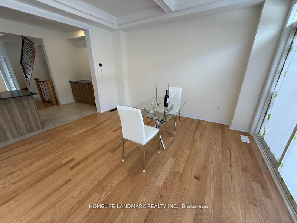
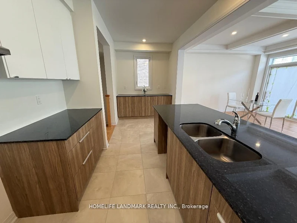
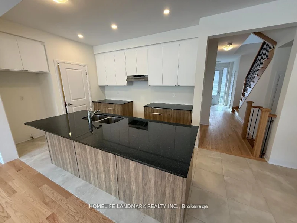
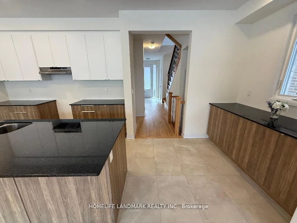
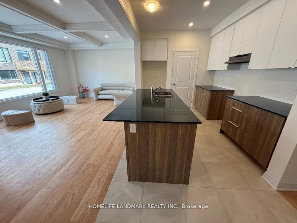
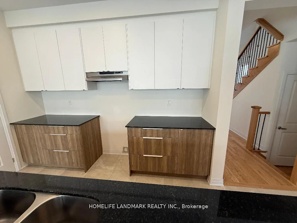
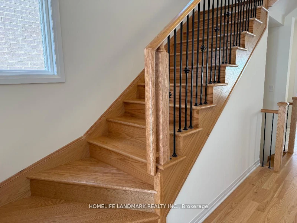
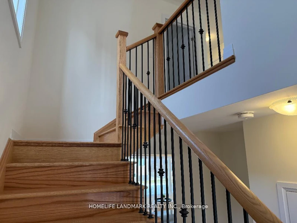
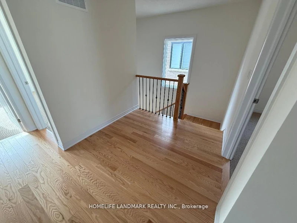
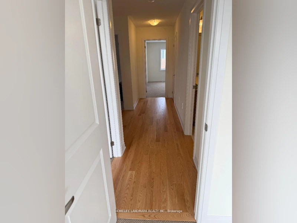
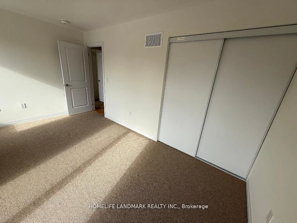
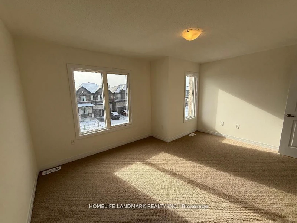
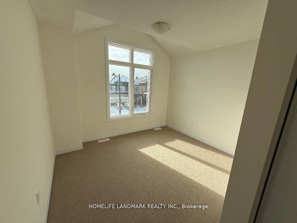
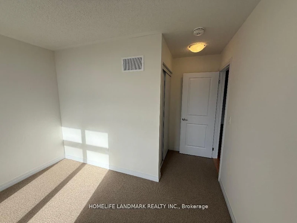
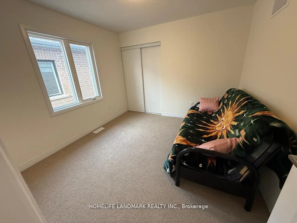
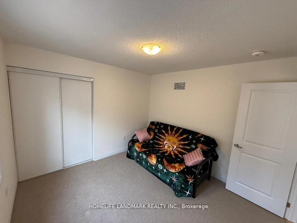
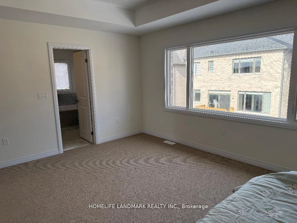
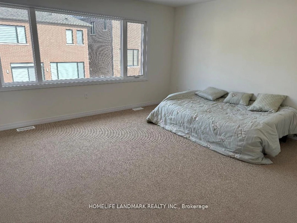
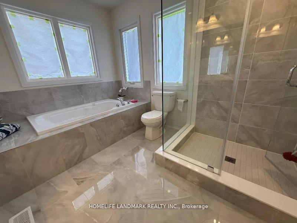
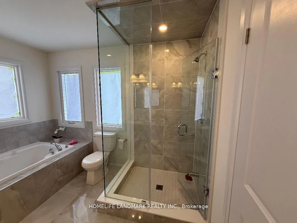
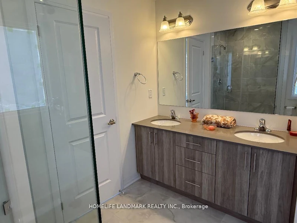
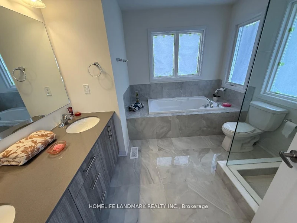
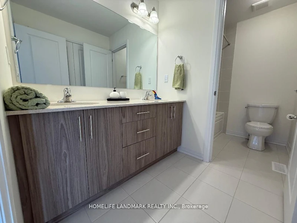
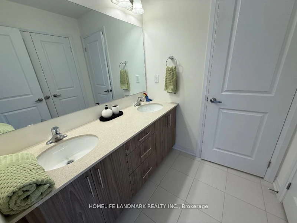
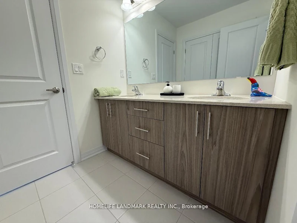
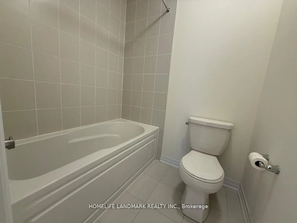
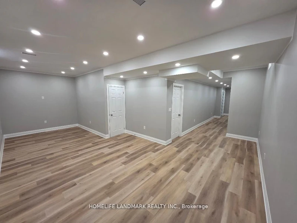
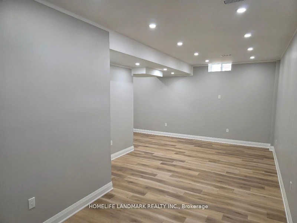
New, never nobody lived-in. Sun filled, spacious, very practical layout. Long list of upgrades. Over 3000 sq. ft of Luxury living space, including finished basement. Mudroom with closet - extra storage. Open concept main floor, hardwood, coffered ceiling. Pot lights. European style kitchen with tall cabinets, granite counter top, ceramic floor. Hardwood staircase with iron pickets, sitting area on 2nd floor. All bedrooms are very large and bright, lots of natural light come inside thru the large windows. Prime bedroom has walk-in closet for Her & double doors closet for Him. Ensuite prime bathroom looks like "Resort Spa" - expensive porcelain, frameless glass shower, separate bathtub, large vanity with double sink on quartz counter top. Very practical design for main washroom - large double doors closet, large vanity with double sink on quartz counter, separate room for tub & toilet. Convenient second floor laundry. Sitting area. Finished basement - lots of space for entertainment or office.
$3,400
Updated about 2 hours ago
18 Tyler AvenueErin, ON, N0B 1T0
Town of Erin- 4 Bed
- 3 Bath
- 2000 - 2500 Sqft
- Available N/A
Call Property Manager

Property Manager
- Phone:
- 416-879-7008
- Office:
- 905-305-1600
Type
House
Bedrooms
4
Full Bathrooms
3
Lot Size
36 ft x 91 ft (3293 ft²)
Features
Ensuite
Parking Spaces
6
Air Conditioner
Yes
Pets
Contact the Manager for information
Days on REW
1 Days
Property Views
0
MLS® Number
X13596194
Source
Toronto Real Estate Board
Erin District High School
- Public
- 9 - 12
Erin Public School
- Public
- JK - 8
St John Brebeuf Catholic School
- Catholic
- JK - 8
Brisbane Public School
- Public
- JK - 6

Thank You!
We really appreciate your help improving our home search experience. Our team will look into this issue as soon as possible.
Close
Call Property Manager
Property Manager
- Phone:
- 416-879-7008
- Office:
- 905-305-1600





Cities near Town of Erin
Neighborhoods near Town of Erin
Check availability
Listing data is subject to copyright, disclaimer, and additional requirements from the data provider. See our Terms of Use for terms applicable to this listing.