 Street View
 Directions

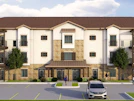
Vanier Estates
Starting from $1,450,000
Kensington StreetNow Selling
Move in TBD
Vanier Estates highlights
Type:
Single Family Home
Bedrooms:
2 - 4 bedrooms
Units:
0 units
Floors:
N/A floors
Development Features
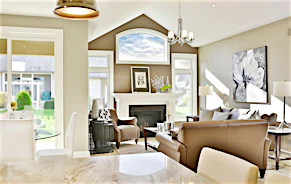
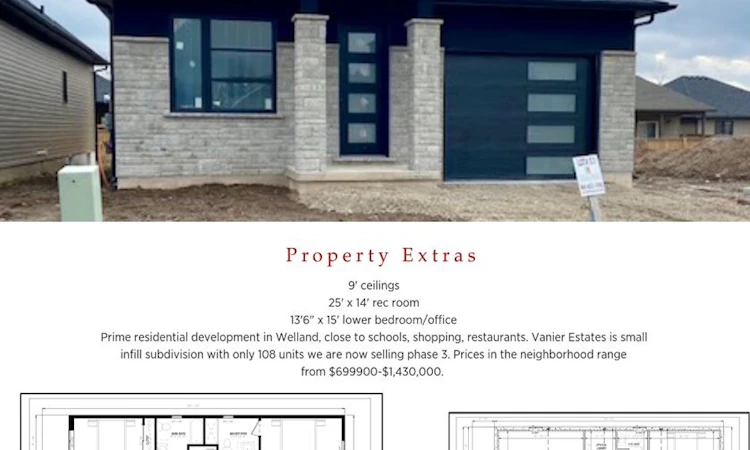
Gabmar Homes introduces Vanier Estates, the prestigious new neighbourhood development in the heart of the Rose City of Welland. Comfortably situated within easy access to all the desired amenities, the quality homes of Vanier Estates are designed to exacting premium specifications and are built with expert craftsmanship and attention to detail. Vanier Estates offers the right home and community for busy professionals, young couples and families both new and established who are searching for distinctive excellence and value. Consider custom living, with enhanced privacy, surrounded by a lovely inner city park and Drapers Creek, near to schools both English and French as well as shopping, delightful cuisine, and culture; simply the Best Location in Town. Source: Vanier Estates
Foundation | - 8” poured concrete basement wall height as specified on plans | - Foundation Wrap “Delta MS” waterproofing system | - 4” weeping tile around exterior of foundation footings, covered with 6” of ¾” clear stone | - Exterior concrete basement walls to be insulated to code | Framing | - 2x6, 16” O.C. exterior with 7/16” aspinite sheeting | - 2x4, 16” O.C. interior walls | - Floor joists as per plan, 5/8” T&G plywood subfloor nailed, screwed and glued | - 8’ main floor ceilings coffered ceiling and cathedral ceiling will be higher as per plan | - Approved roof trusses 2’ O.C. with 3/8” plywood | Plumbing | - All water supplies to be sized according to code | - Kitchen: 1-two compartment stainless steel sink and Moen faucet | - Bathrooms: Main bathrooms, one piece acrylic bathtub with Moen bath and shower fittings, White china vanity basin and Moen tap, White toilet | - Plastic laundry tub as per plan | - Two exterior hose bibs, 1 in garage, and 1 outside | - Rough in for future bathroom in the basement | Insulation | - Home to be insulated with R22 fiberglass batts in all exterior walls and R60 blown insulation in attic | - Exterior insulated walls wrapped with house wrap to increase efficiency | - Basement insulation exterior walls insulated to code R20 blanket | - Garage ceilings with living area above will be insulated with foam | Stairs, Trim and Hardware | - Colonial pine paint grade casing 2 ½” and baseboards 4 ¼” | - 800 series doors | - Pine stairs as per plan | - Brushed nickel interior door knobs, Brushed nickel exterior locks, dead bolt and front door and entrance from garage | Kitchen Cabinets and Vanities | - Premium Kitchen cabinets with crown moulding and vanities as per plan, choice from builders samples | - Towel bar and toilet paper dispenser to be installed | - Mirrors not included | Exterior | - Quality clay brick and Stone Skirt per plan, from Builders samples | - Stone number over garage, where applicable | - Aluminum fascia, soffits, 5” eaves trough, and vinyl siding | - 30 year shingles as chosen per colour chart | - Dashwood, Casement White vinyl windows, with low E and argon gas per plan | - Insulated Fibreglass exterior doors and insulated steel sectional garage door | - Gravel driveway | Electrical | - 100 Amp electrical service | - 1 stove cable and plug | - Smoke and CO2 detectors to code | - 1 two-speed range exhaust fan | - Two exterior weatherproof receptacles | - Decora white plugs, switches, and plates located per code | - Outlets for washer and dryer | - Exhaust vent for dryer | Heating and Cooling | - Gas rental water heater | - Gas fired forced air Energy Star Rated High efficiency furnace with direct vent | - Rough in for Central Air Conditioning | - Heat Recovery Ventilator | Drywall | - ½” ceiling board drywall on all truss ceilings | - ½” drywall on walls | - Sprayed textured ceilings, except bathrooms | - ½” drywall in garage, taped 1 coat | Painting | - Latex paint finishes throughout | - All interior casings, baseboards and doors to be painted white | - Exterior wood and metal doors to be painted | - Choice of 2 colours on interior walls (white base) | - Garage sectional door factory painted white colour, or taupe | Flooring and Bathtub Enclosure | - All flooring and carpeting to be selected from builders samples | - Entrance and bathrooms to be ceramic tile | - The rest of the home is carpet from builders samples | - Engineered Wood Floor in Great Room | Miscellaneous | - Surveyor’s Certificate is included | - Exterior front, back, and side yards sod is included | - Sidewalk, driveway apron and boulevard sod is included where applicable | - 4 Telephone jacks and 2 cable outlets included | - Hydro Secondary Service, Gas connection hook up is included | - Water meter $520 is in addition to purchase price | - TARION warranty in addition to purchase price
Mortgage Calculator
Connect with our mortgage partner

Frank Mortgage
Canada's No Fee Mortgage Marketplace
Online mortgage broker offering quick and simple access to Canada's top lenders – compare rates and complete your mortgage in a secure online environment
Connect with a mortgage expert
Connect to a mortgage specialist

Frank Mortgage
Canada's No Fee Mortgage Marketplace
Based on your down payment, you may not be able to get the desired purchase price approved. But don’t lose faith, speak with an expert to figure out some options.
The displayed rates are provided as guidance only, are not guaranteed, or are to be considered an approval of credit. Approval will be based solely on your personal situation. You are encouraged to speak with a Mortgage Professional for the most accurate information and to determine your eligibility.