


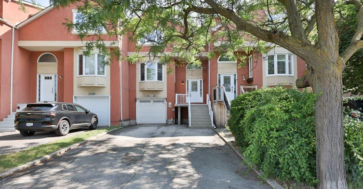
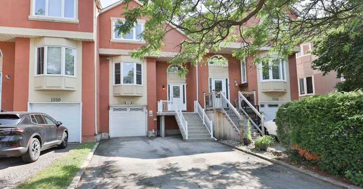
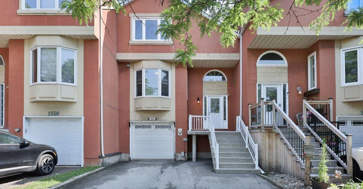
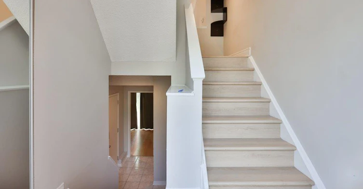
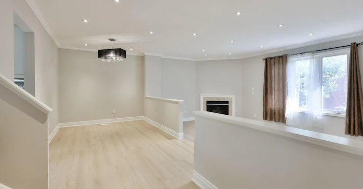
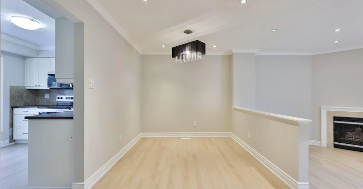
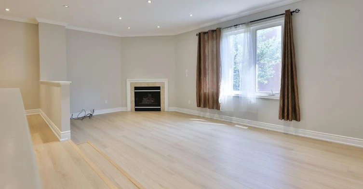
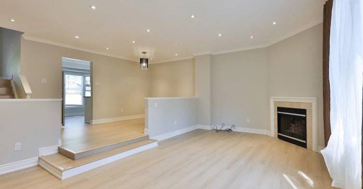
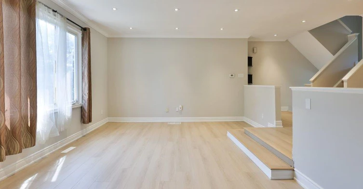
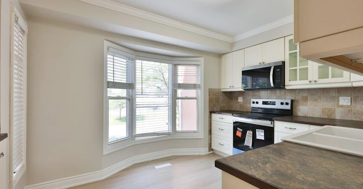
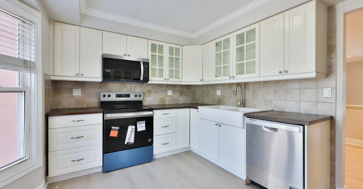
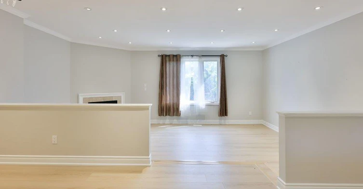
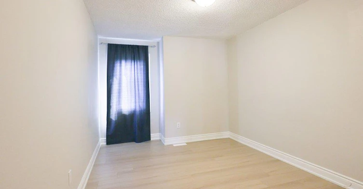
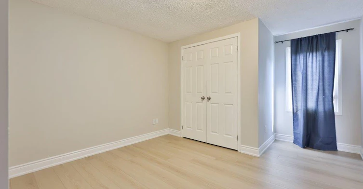
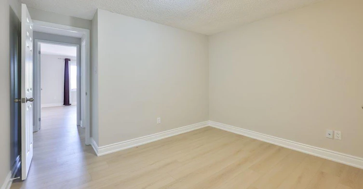
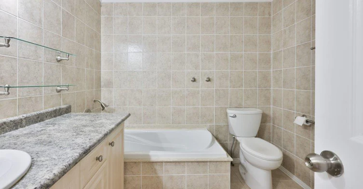
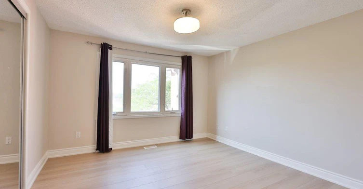
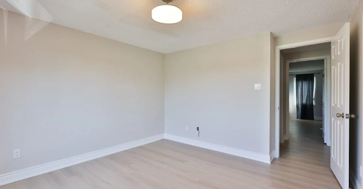
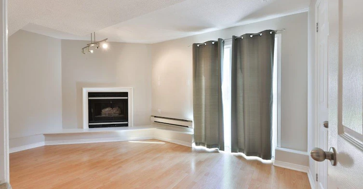
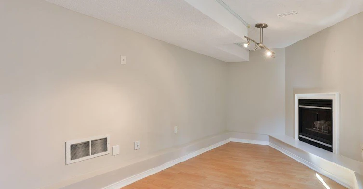
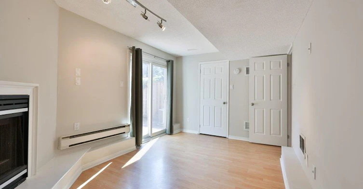
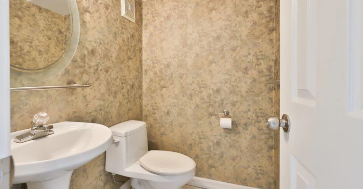
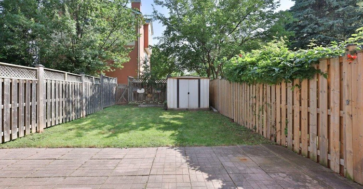
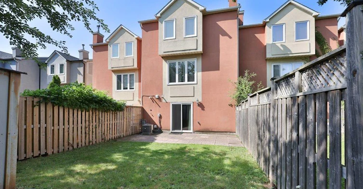
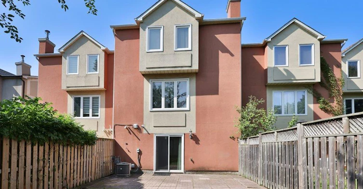
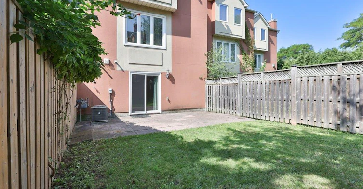
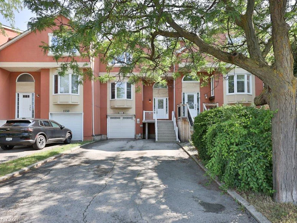
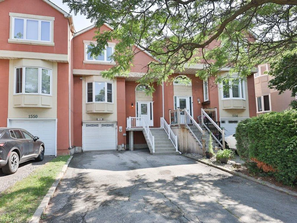
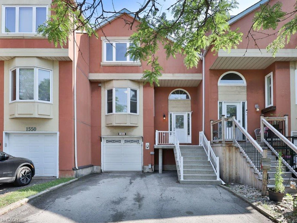
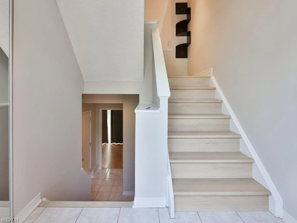
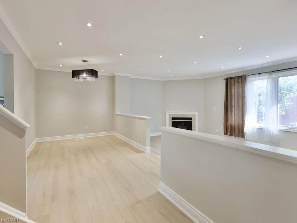
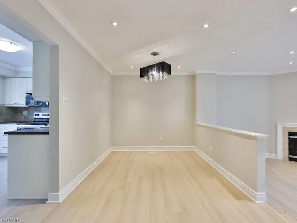
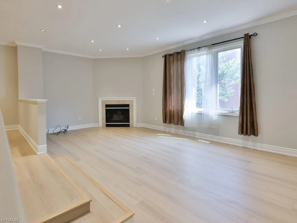
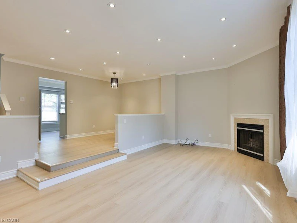
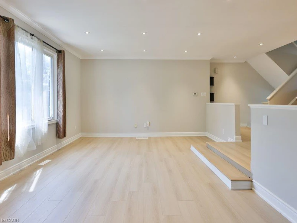
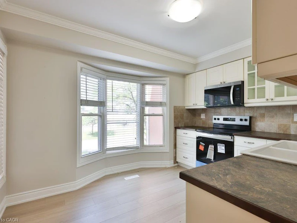
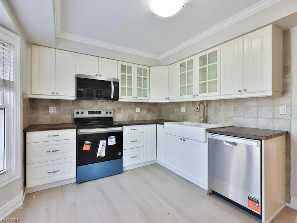
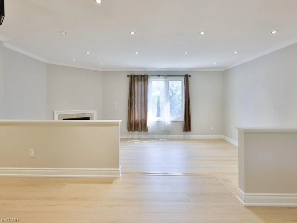
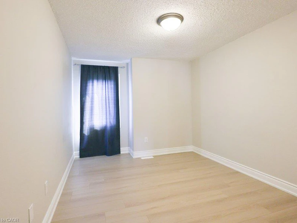
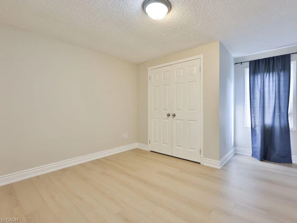
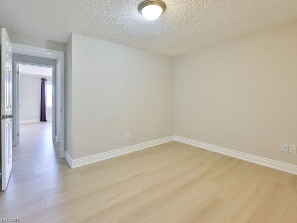
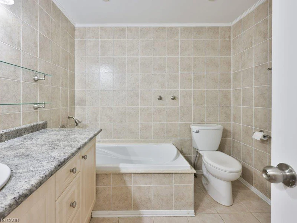
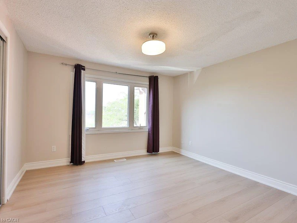
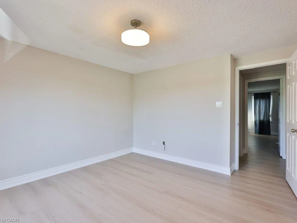
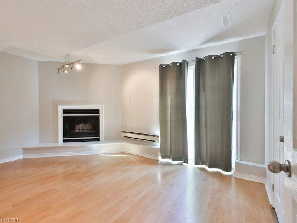
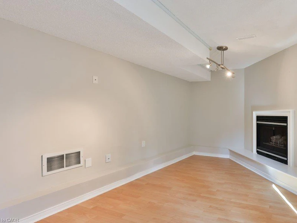
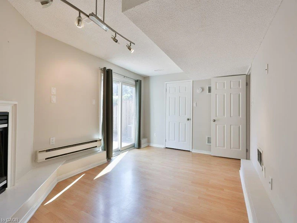
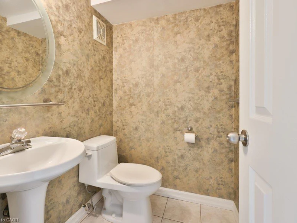
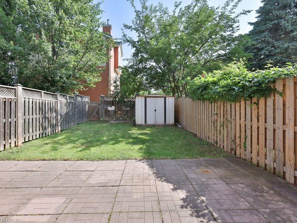
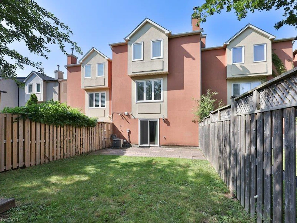
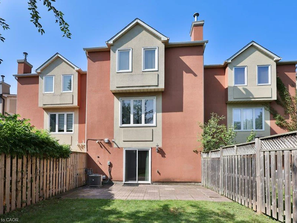
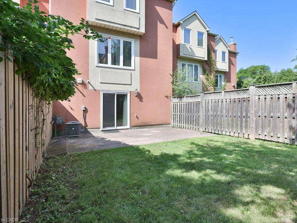
Welcome home to this executive townhome in Oakville’s Falgarwood community offering the perfect blend of spacious living and a convenient lifestyle. Greeted by an open-concept main level where new wide-plank flooring and pot lights carry throughout. The sunken living room is perfect for cozy family evenings, while the generous dining area is ideal for entertaining. The large kitchen features a bay window, brand-new stainless steel appliances, and abundant cabinetry and counter space. Upstairs, you'll find three generously sized bedrooms and a spacious 4-piece main bathroom, providing plenty of room for the whole family. The bright lower level offers a versatile flex space ideal for a home office, recreation room, or playroom, along with a convenient 2-piece bathroom and walkout access to a fully fenced backyard. Completing the home is a single-car garage with interior access and a 3 car drive-way. Centrally located directly across from Sheridan College, and within walking distance to lush trail systems, community parks, Oakville Place mall, shops, restaurants, and everyday amenities. Easy access to highways, GO, and public transit makes commuting effortless.
$3,200
Updated 3 days ago
1552 Litchfield RoadOakville, ON, L6H 5P3
College Park- 3 Bed
- 1 Bath
- 1619 Sqft
- Available N/A
Call Property Manager

Property Manager
- Cell:
- (905) 630-7022
- Office:
- 905-331-6790
- Fax:
- 905-681-9908
Type
Townhouse
Bedrooms
3
Full Bathrooms
1
Partial Bathrooms
1
Year Built
Built in 1988 (38 yrs old)
Term of Lease
12 Months
Features
In-suite
Appliances
All Bathroom Mirrors - For Tenant's Use Only, All Electrical Light Fixtures, All Window Coverings, Dishwasher, Dryer, Fridge, Other, Stove, Washer
Parking Spaces
4
Air Conditioner
Yes
Pets
Contact the Manager for information
Days on REW
3 Days
Property Views
5
MLS® Number
40850361
Source
Information Technology Systems Ontario
White Oaks School
- Public
- 9 - 12
Post's Corners Public School
- Public
- JK - 8
Sheridan Public School
- Public
- JK - 5
Montclair Public School
- Public
- JK - 8
Munn's Public School
- Public
- 1 - 8
St Michaels School
- Catholic
- JK - 8
Holy Family School
- Catholic
- JK - 8
Falgarwood Public School
- Public
- JK - 8
Iroquois Ridge High School
- Public
- 9 - 12
St Andrew Catholic School
- Catholic
- JK - 8

Thank You!
We really appreciate your help improving our home search experience. Our team will look into this issue as soon as possible.
Close
Call Property Manager
Property Manager
- Cell:
- (905) 630-7022
- Office:
- 905-331-6790
- Fax:
- 905-681-9908




Cities near College Park
Neighborhoods near College Park
Check availability
Listing data is subject to copyright, disclaimer, and additional requirements from the data provider. See our Terms of Use for terms applicable to this listing.