


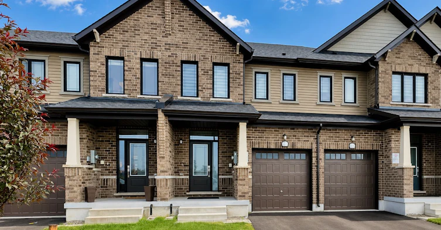
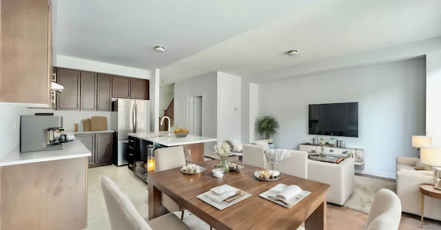
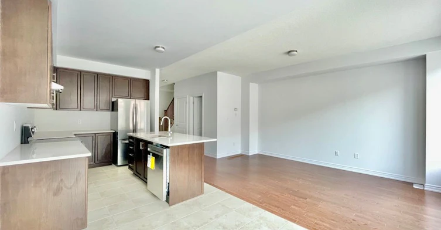
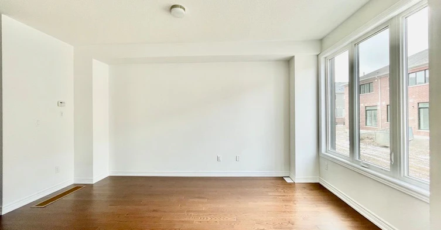
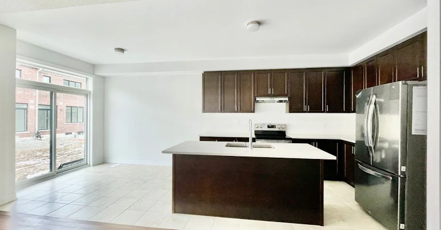
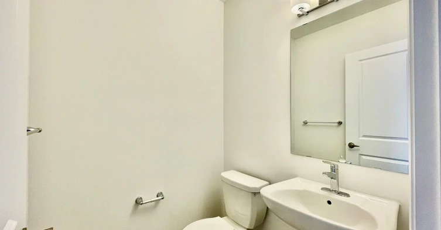
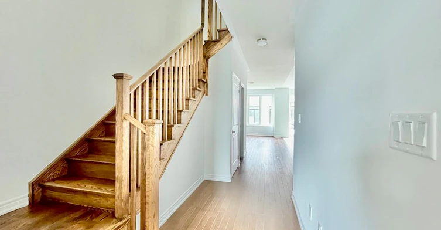
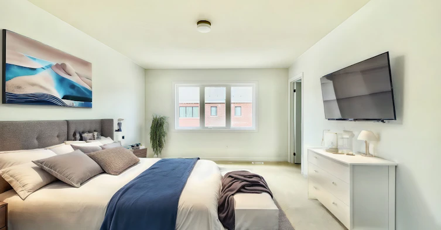
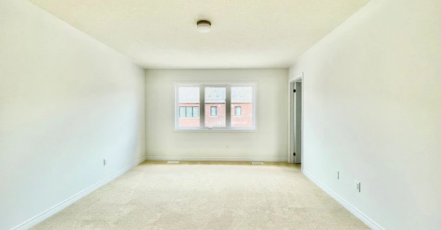
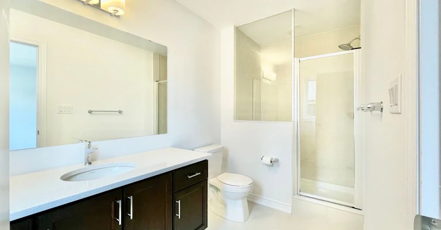
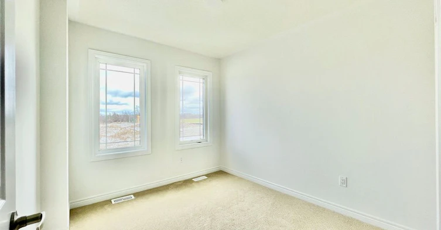
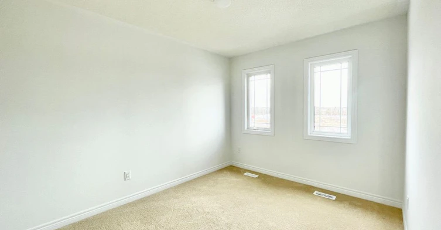
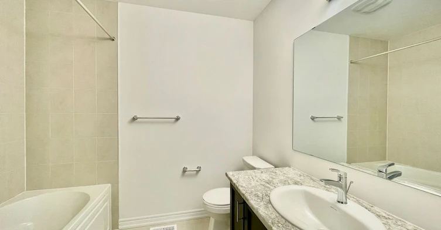
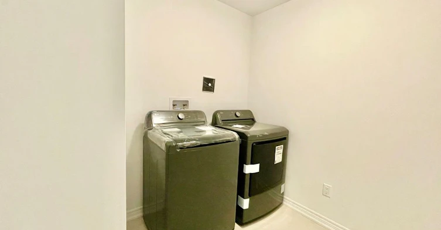
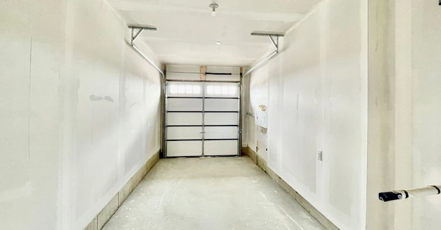
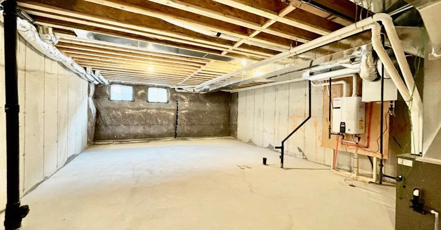
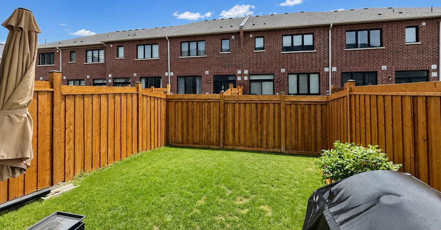
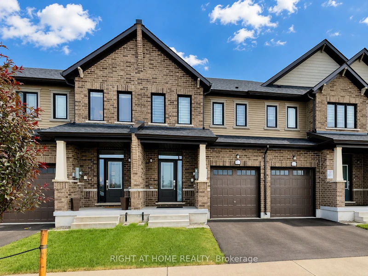
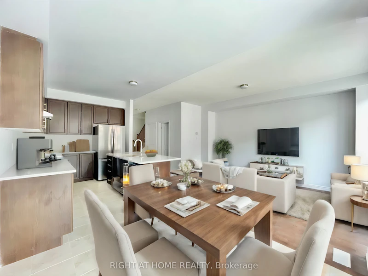
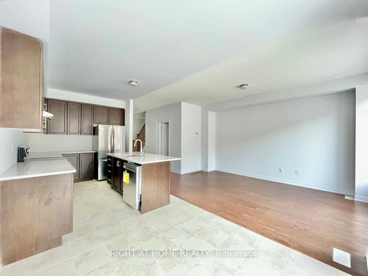
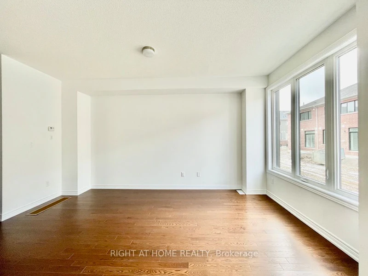
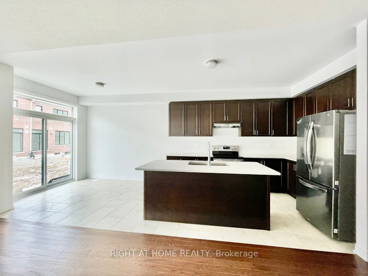
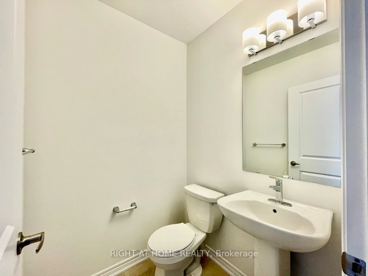
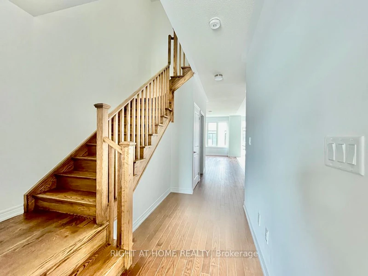
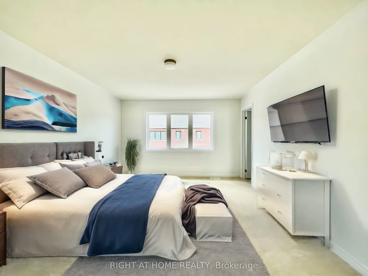
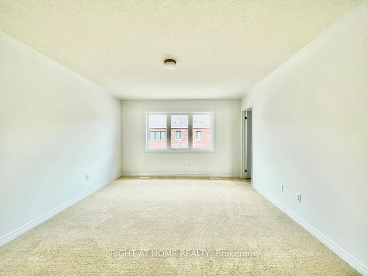
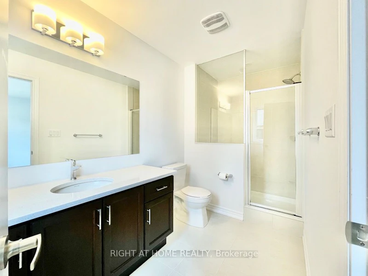
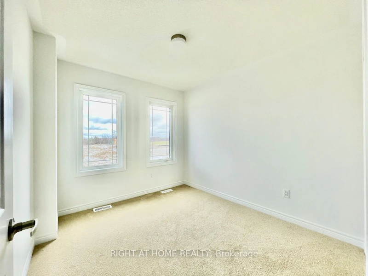
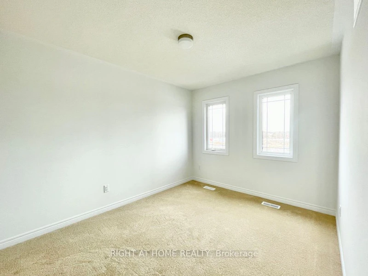
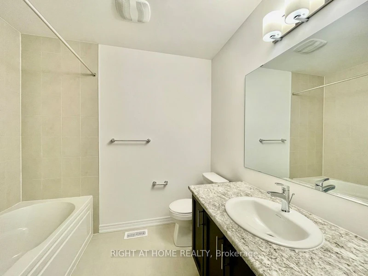
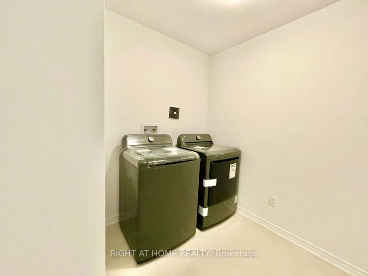
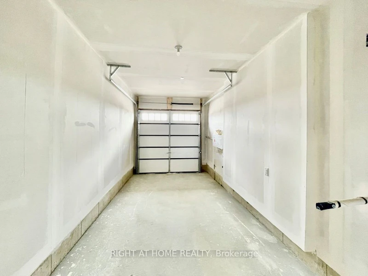
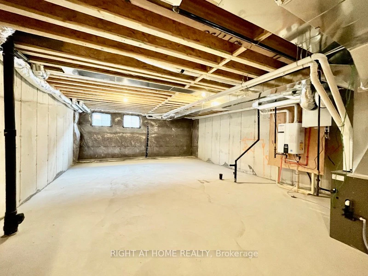
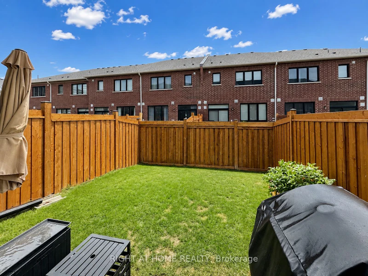
Welcome to this beautifully maintained 3-year-old home offering over 1,600 sq. ft. of living space on one of the builder's largest floor plans! This bright and spacious 3-bedroom home features solid hardwood flooring on the main level, an open-concept great room filled with natural light, and a modern kitchen complete with stone countertops, stainless steel appliances, ample cabinetry, and zebra blinds throughout. Upstairs offers three generously sized bedrooms, including a spacious primary retreat with a walk-in closet and private ensuite, plus the convenience of second-floor laundry. The full basement is included, providing plenty of space for storage, a home gym, recreation room, or play area. Enjoy the privacy of a fully fenced backyard, perfect for outdoor entertaining. Additional features include a single-car garage with inside entry and garage door opener. Ideally located just minutes to Costco, Highway 400, Barrie GO Station, shopping, restaurants, parks, and schools. An exceptional lease opportunity in a fantastic family-friendly neighbourhood! Available Oct 1 2026
$2,700
Updated about 4 hours ago
67 Milady CrescentBarrie, ON, L9J 0X2
Rural Barrie Southeast- 3 Bed
- 3 Bath
- 1500 - 2000 Sqft
- Available N/A
Call Property Manager

Property Manager
- Phone:
- (705) 797-4875
- Office:
- 705-797-4875
Type
Townhouse
Bedrooms
3
Full Bathrooms
3
Year Built
0 - 5 yrs old
Features
Ensuite
Parking Spaces
2
Air Conditioner
Yes
Pets
Contact the Manager for information
Days on REW
47 Days
Property Views
28
MLS® Number
S13582204
Source
Toronto Real Estate Board
Mapleview Heights Elementary School
- Public
- JK - 8
É Élém La Source
- Public
- JK - 6
St Peter's Secondary School
- Catholic
- 9 - 12
St Michael the Archangel Catholic Elementary School
- Catholic
- JK - 8
St. John Paul II School
- Catholic
- JK - 8
Willow Landing Elementary School
- Public
- JK - 8
Warnica Public School
- Public
- JK - 8
Hewitt's Creek Public School
- Public
- JK - 8
Saint Gabriel the Archangel Catholic School
- Catholic
- JK - 8
Algonquin Ridge Elementary School
- Public
- JK - 8

Thank You!
We really appreciate your help improving our home search experience. Our team will look into this issue as soon as possible.
Close
Call Property Manager
Property Manager
- Phone:
- (705) 797-4875
- Office:
- 705-797-4875



Cities near Rural Barrie Southeast
Neighborhoods near Rural Barrie Southeast
Check availability
Listing data is subject to copyright, disclaimer, and additional requirements from the data provider. See our Terms of Use for terms applicable to this listing.