
6 bedrooms for $8,000/month at 595 Shoreway Drive, Ottawa, ON for Rent - REW
Boost your listing
$8,000/month
Updated 2 days ago

595 Shoreway DriveOttawa, ON, K4P 0G3

Greely
  • 6 Bed
  • 4 Bath
  • 3500 - 4999 Sqft
  • Available N/A
Contact
Property Manager
$8,000/month
6 bd 4 ba 3500 - 4999 sf

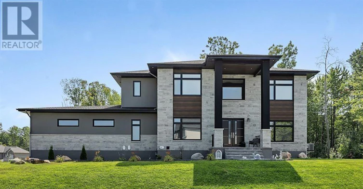
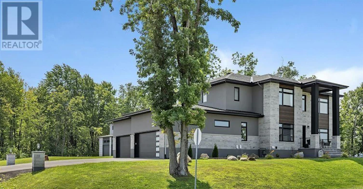
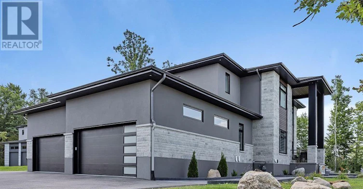
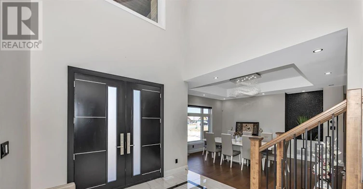
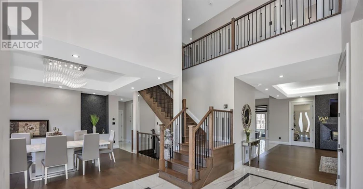
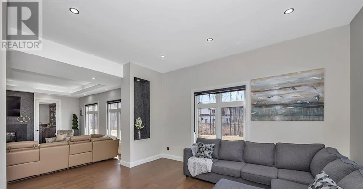
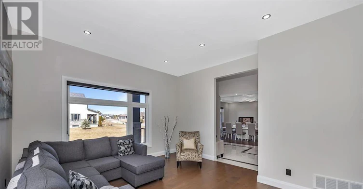
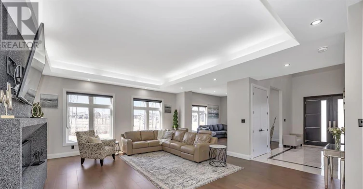
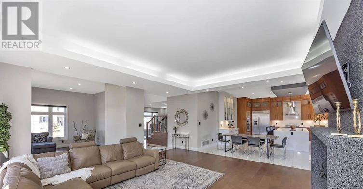
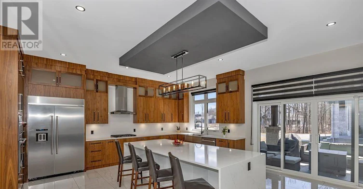
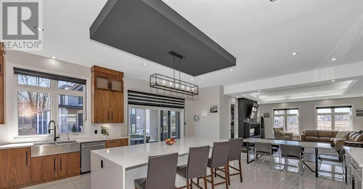
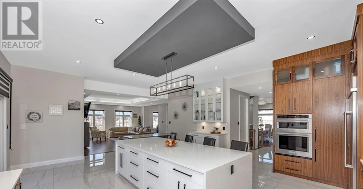
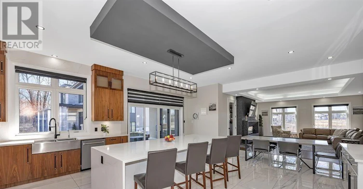
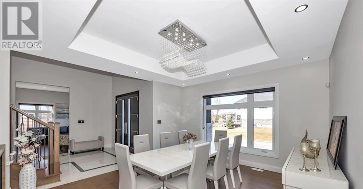
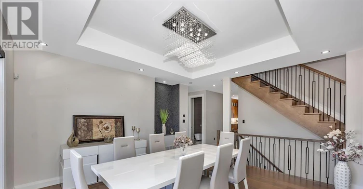
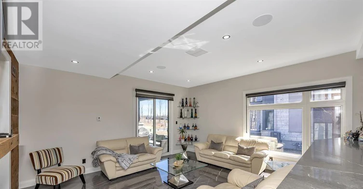
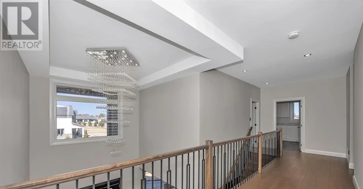
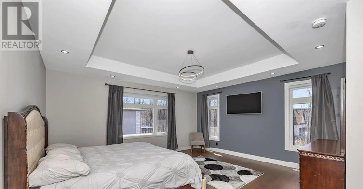
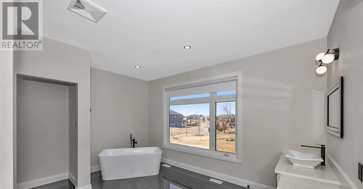
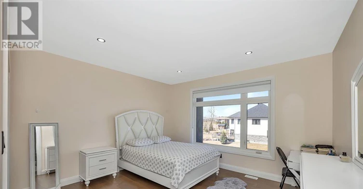
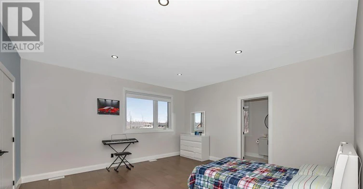
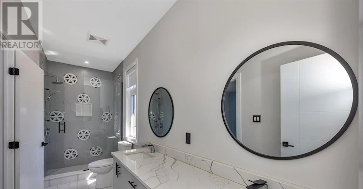
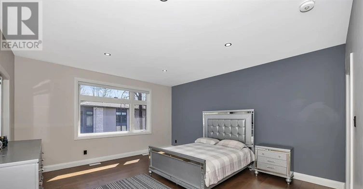
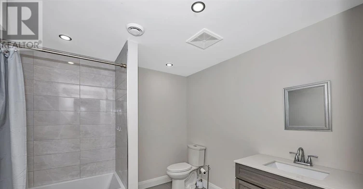
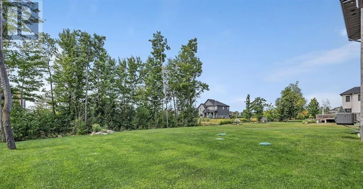
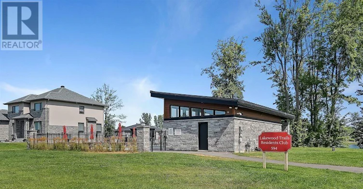
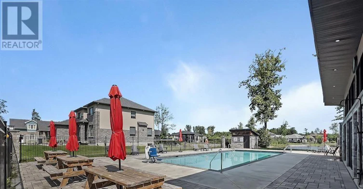
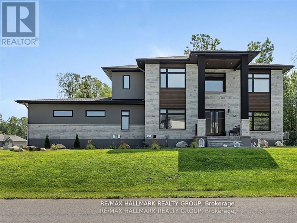
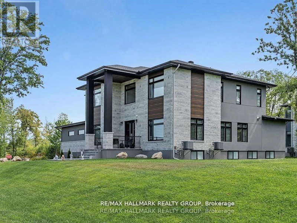
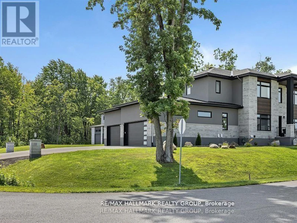
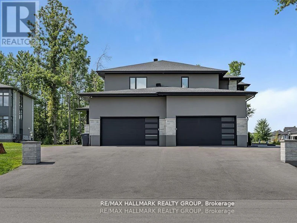
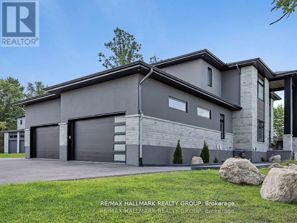
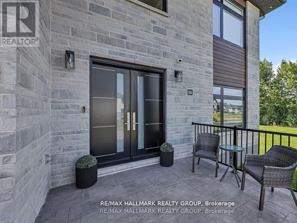
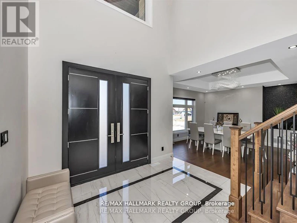
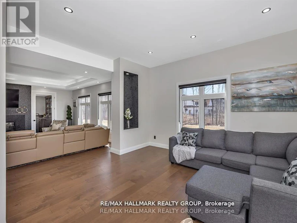
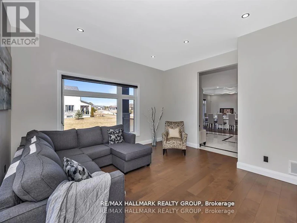
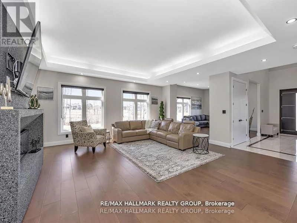
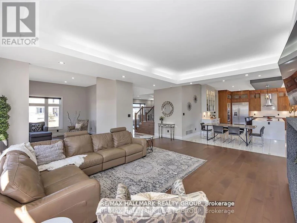
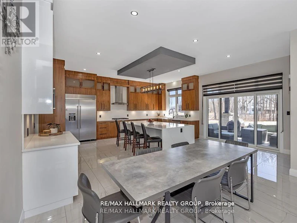
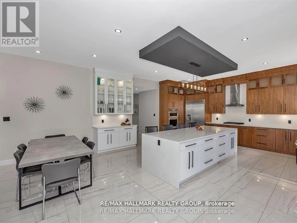
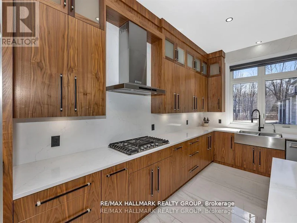
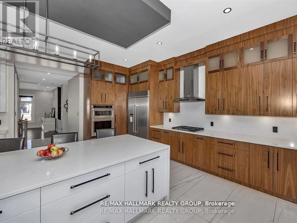
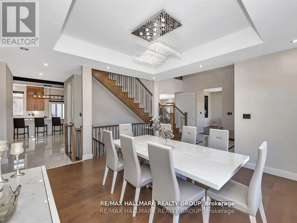
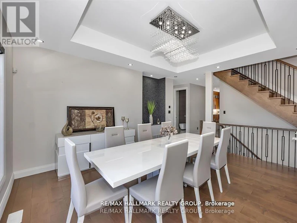
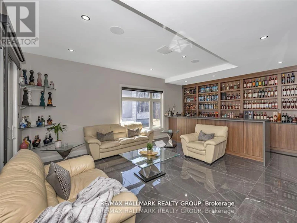
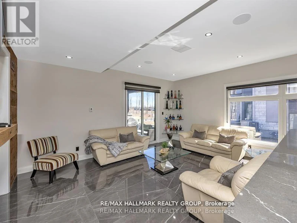
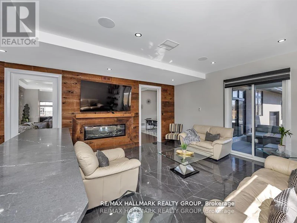
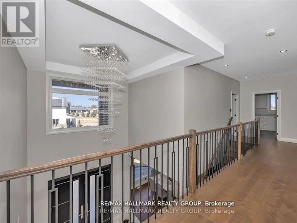
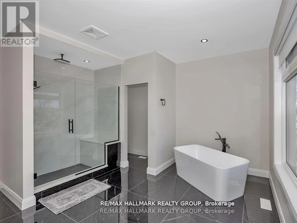
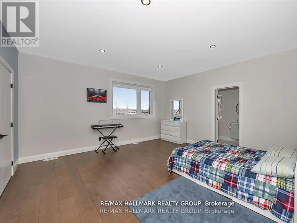
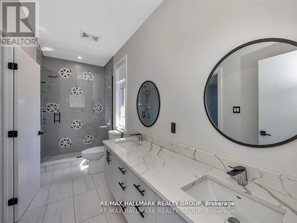
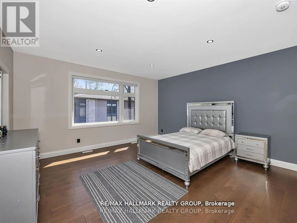
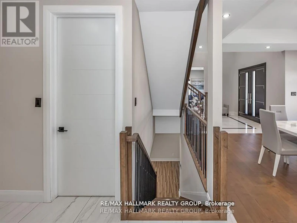
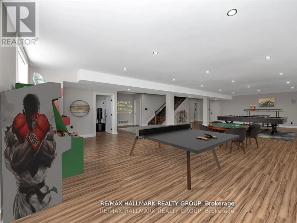
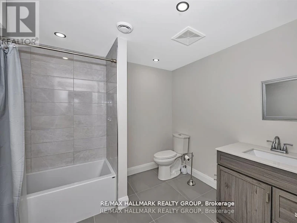
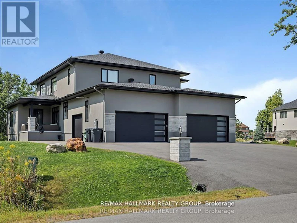
Welcome to your dream home! a beautifully designed estate, offering 6 bedrooms, 5 bathrooms and a HEATED 4 car garage for the car enthusiasts or hobbyists. This stunning home is the perfect blend of luxury, space, and comfort and located in one of the most sought-after communities - Trail Wood Trails. Perfectly situated right across the street from the community residents club which includes a gym, pool, and dock to access the lake, this home has it all! From the moment you step through the grand entrance, you'll be captivated by the soaring ceilings, expansive windows, tall doors, wide-planked maple flooring, and high-end finishes. The heart of the home is a chef's dream kitchen, featuring a large and sleek waterfall quartz counter-top, premium built-in appliances, gorgeous rich walnut cabinetry, and a large walk-in butler's pantry. The living and dining areas flow effortlessly, creating the perfect space for both everyday living and entertaining. A standout feature is the spacious lounge, purpose-built for entertaining, complete with its own dedicated HRV system. Upstairs, you'll find 4 spacious bedrooms, including a luxurious primary suite complete with a spa-like ensuite and featuring a freestanding soaking tub and walk-in shower. 2 of the additional bedrooms are connected by a stylish Jack and Jill and the fourth bedroom enjoys its own private ensuite. The finished lower level is sprawling and provides even more space to relax or host, with 2 additional bedrooms and a full bathroom. This home truly has it all - luxury, space and an unbeatable community. Don't miss the opportunity to make it yours! (id:63626)


Home facts and features

Property overview
Type
House
Bedrooms
6
Full Bathrooms
4
Partial Bathrooms
1
Some sweet, suite features
Features
Carpet Free
Appliances
Central Vacuum, Dishwasher, Dryer, Oven - Built-In, Refrigerator, Stove, Washer
Fireplaces
1
Parking Spaces
12
Air Conditioner
Yes
Restrictions
Pets
Contact the Manager for information
Property details
Days on REW
1 Days
Property Views
0
MLS® Number
X13570140
Source
Canadian Real Estate Association
Schools nearby
Greely Elementary School
  • Public
  • JK - 6
St Mary (Gloucester) Elementary School
  • Catholic
  • JK - 6
School catchments and distances are intended to be used as reference only. To verify enrolment eligibility for a property, contact the school directly.Report Incorrect Info
Check availability
Property Manager
RE/MAX HALLMARK REALTY GROUP

View Phone

Move in Date

This site is protected by reCAPTCHA and the Google Privacy Policy and Terms of Service apply.

By proceeding, you consent to receive communications using the methods provided, from REW.ca and our partners about your inquiry and other home-related matters to assist you in your search, but not as a condition of any purchase.
Looking for something new in Ottawa
Register Now
Promenade
Greenbank Road & Jockvale Road
  • Stonebridge - Half Moon Bay - Heart's Desire
  • Ottawa
  • Townhome
  • Move in TBA
Now Selling
Edenwylde - Phase 2
Shea Road
  • Richmond
  • Ottawa
  • Townhome
  • Move in TBA
Now Selling
Kanata Lakes
558 Bobolink Ridge
  • Stittsville
  • Ottawa
  • Townhome
  • Move in TBA
Now Selling
The Pathways at Findlay Creek
Goldeneye Way
  • Riverside South - Leitrim
  • Ottawa
  • Townhome
  • Move in TBA