
4 bedrooms for $3,050/month at 75-505 Blue Jay Drive, London, ON for Rent - REW
Boost your listing
$3,050/month
Updated 6 days ago

75 - 505 Blue Jay DriveLondon, ON, N5X 4K7

Uplands
  • 4 Bed
  • 2 Bath
  • 1400 - 1598 Sqft
  • Available N/A
Contact
Property Manager
$3,050/month
4 bd 2 ba 1400 - 1598 sf

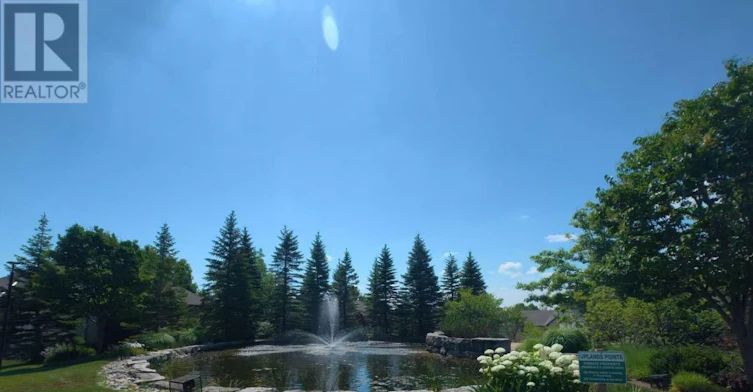
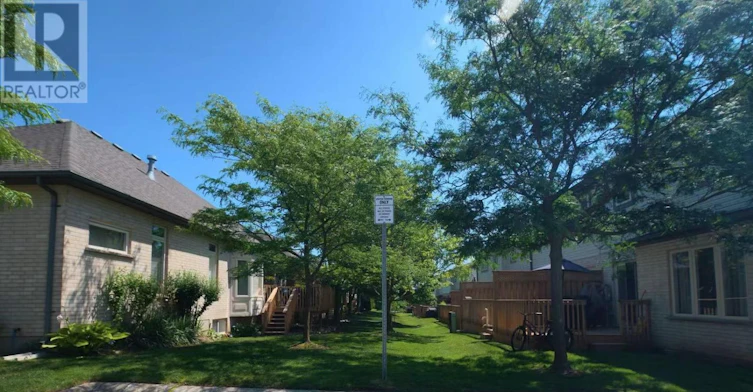
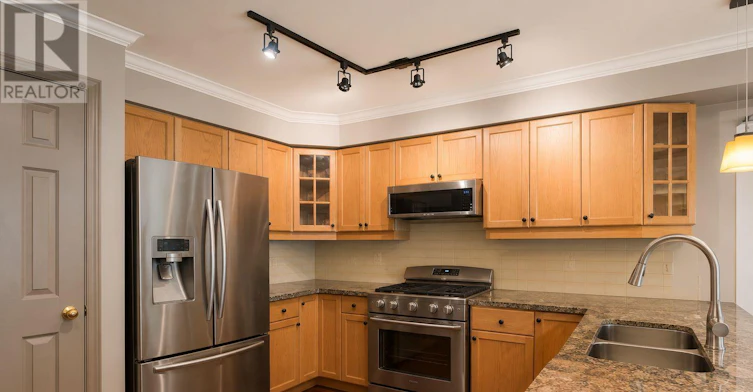
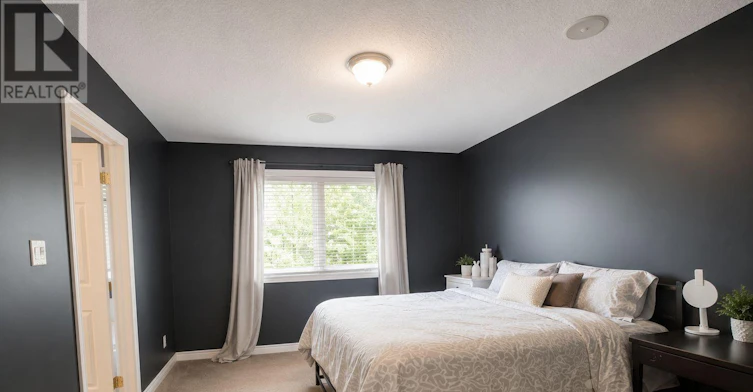
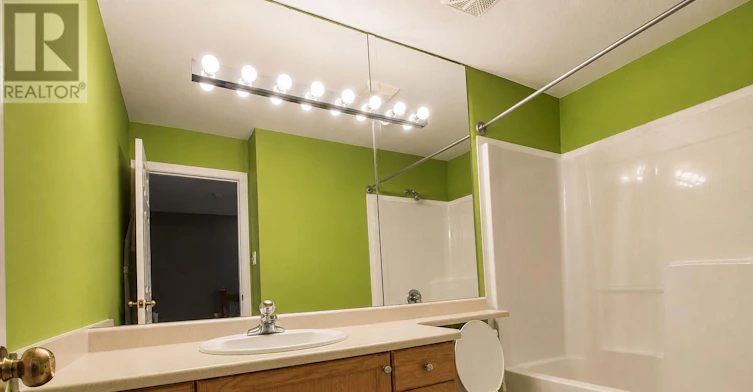
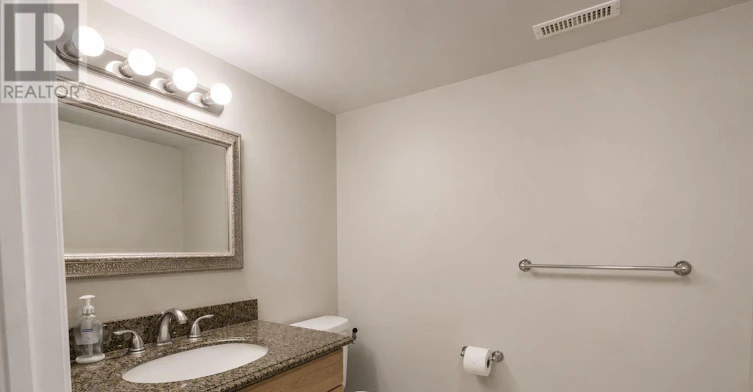
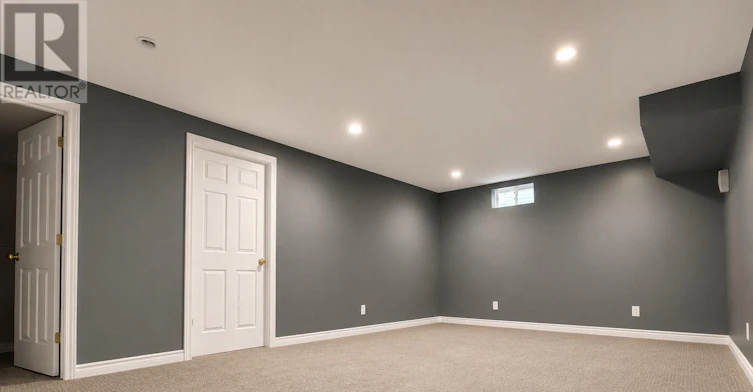
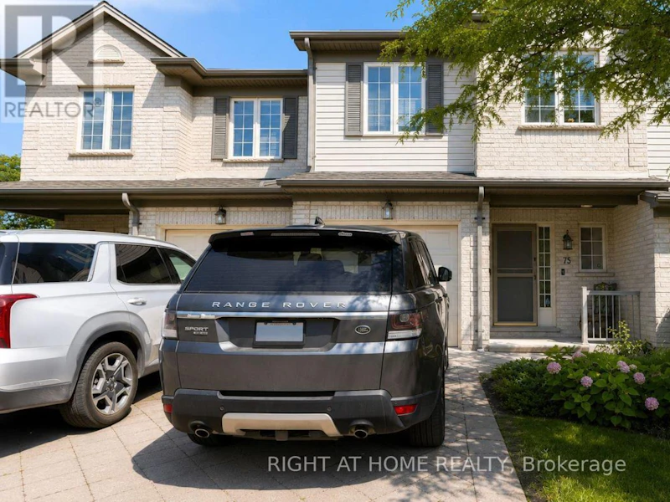
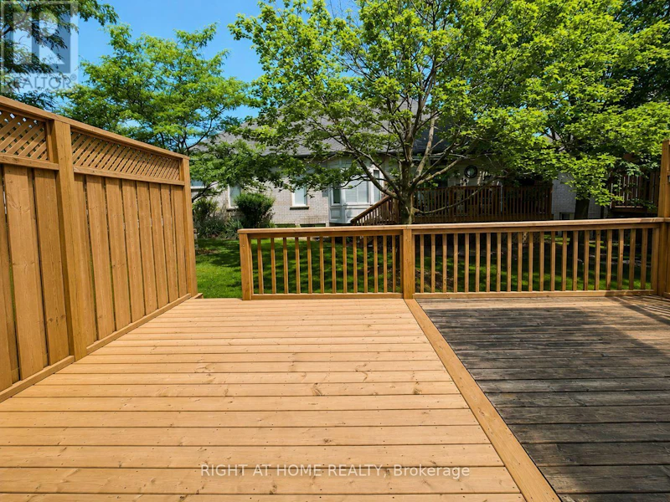
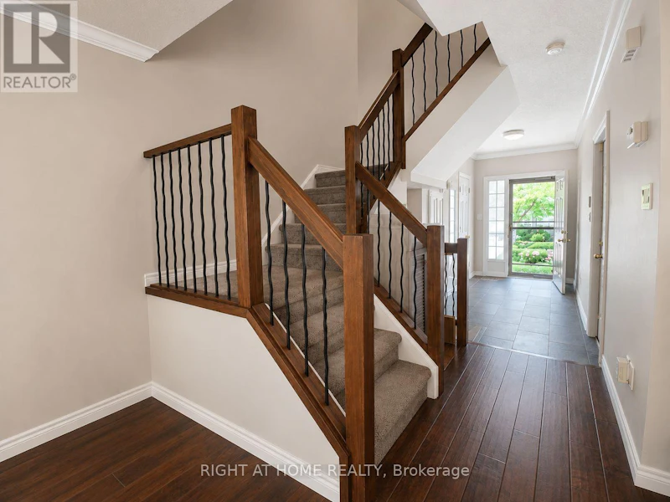
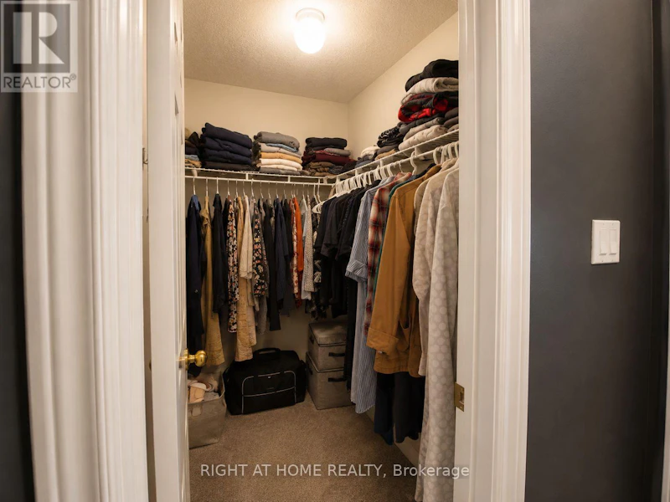
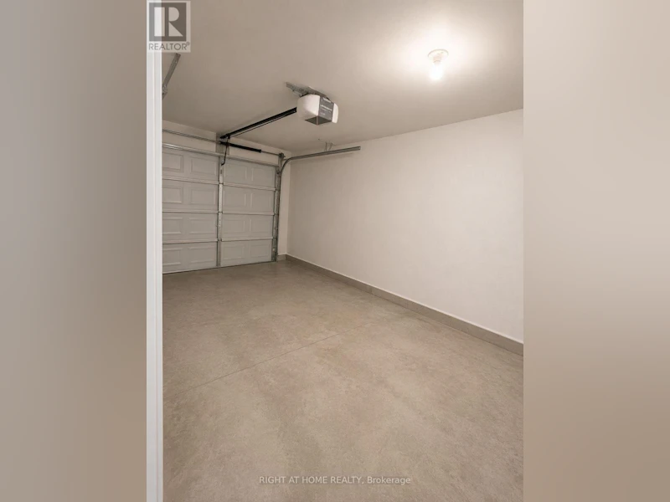
Welcome to 505 Blue Jay Drive, a beautifully maintained townhouse located in one of North London's most desirable private condominium communities. This home offers an outstanding opportunity for families seeking an exceptional school district, a safe neighbourhood, and maintenance-free living. One of the home's greatest highlights is its highly sought-after school catchment. Enjoy a 5-minute walk to Jack Chambers Public School, one of North London's most desirable elementary schools, while school bus service to A.B. Lucas Secondary School conveniently stops right at the entrance of the community. Families will also appreciate being just minutes from Masonville Shopping Centre, Home Depot, restaurants, parks, Western University, University Hospital, and every daily convenience North London has to offer. Inside, this spacious home features 3 bedrooms, 2 full bathrooms and 2 powder rooms, a bright open-concept main floor, a finished basement offering flexible living space, and a brand-new backyard deck perfect for outdoor entertaining. An attached single-car garage and private driveway provide everyday convenience, while professionally managed condominium services include snow removal and lawn maintenance, allowing you to enjoy truly low-maintenance living throughout the year. Located in a quiet, family-oriented community, this property is an excellent choice for single-family occupancy and is perfectly suited for growing families looking for comfort, convenience, and an outstanding educational environment. Move-in ready and waiting for its next family to call it home! (id:63626)


Home facts and features

Property overview
Type
Townhouse
Bedrooms
4
Full Bathrooms
2
Partial Bathrooms
2
Some sweet, suite features
Features
Fireplace(s), In suite Laundry
Appliances
Dishwasher, Dryer, Garage door opener, Gas stove(s), Microwave, Refrigerator, Washer, Window Coverings
Building Features
Fireplace(s)
Fireplaces
1
Parking Spaces
2
Air Conditioner
Yes
Restrictions
Pets
Pets Allowed With Restrictions
Property details
Days on REW
1 Days
Property Views
0
MLS® Number
X13557800
Source
Canadian Real Estate Association
Schools nearby
Jack Chambers Public School
  • Public
  • JK - 8
Stoneybrook Public School
  • Public
  • JK - 8
Mother Teresa Catholic Secondary School
  • Catholic
  • 9 - 12
St. Kateri School
  • Catholic
  • JK - 8
A B Lucas Secondary School
  • Public
  • 9 - 12
St Catherine of Siena School
  • Catholic
  • JK - 8
Masonville Public School
  • Public
  • JK - 8
Stoney Creek Public School
  • Public
  • JK - 8
Northridge Public School
  • Public
  • JK - 8
St Mark School
  • Catholic
  • JK - 8
School catchments and distances are intended to be used as reference only. To verify enrolment eligibility for a property, contact the school directly.Report Incorrect Info
Check availability
Property Manager
RIGHT AT HOME REALTY

View Phone

Move in Date

This site is protected by reCAPTCHA and the Google Privacy Policy and Terms of Service apply.

By proceeding, you consent to receive communications using the methods provided, from REW.ca and our partners about your inquiry and other home-related matters to assist you in your search, but not as a condition of any purchase.
Other rentals in the area
1543 Stoneybrook Crescent, London, ON, N5X 1C6
$3,150/month
1543 Stoneybrook Crescent
  • Stoneybrook
  • London
  • 4 bd
  • 3 ba
  • 1100 - 1499 sf
1473 Oakdale Street, London, ON, N5X 1J8
$2,690/month
1473 Oakdale Street
  • Stoneybrook
  • London
  • 4 bd
  • 2 ba
  • 100 x 174
513 Blackwater Place, London, ON, N5X 4J4
$2,695/month
513 Blackwater Place
  • Stoney Creek
  • London
  • 4 bd
  • 3 ba
  • 1100 - 1499 sf
8 Meridene Crescent East, London, ON, N5X 1G5
$4,800
8 Meridene Crescent East
  • Stoneybrook
  • London
  • 4 bd
  • 3 ba
  • 2100 sf
Looking for something new in London
Register Now
910 Gainsborough Road Townhomes
910 Gainsborough Road
  • Hyde Park
  • London
  • Townhome
  • Move in TBA
Register Now
Warbler Woods
West | West Ox | del Bourne ford | Street
  • River Bend
  • London
  • Single Family Home
  • Move in TBA
Register Now
7098 and 7118 Kilbourne Road
7118 Kilbourne Road
  • Lambeth
  • London
  • Single Family Home
  • Move in TBA
Coming Soon
White Oaks Urban Towns
White Oak | Exeter Road | Road
  • White Oaks
  • London
  • Townhome
  • Move in TBA