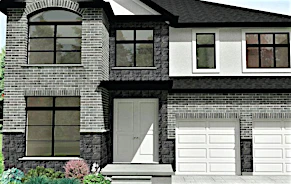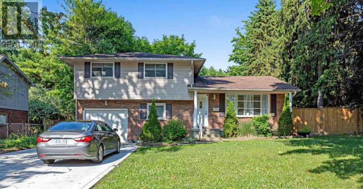
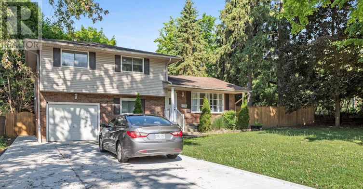
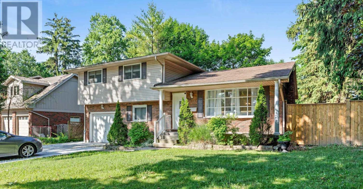
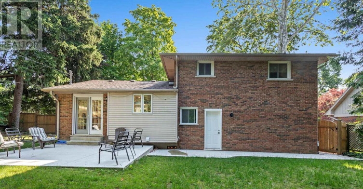
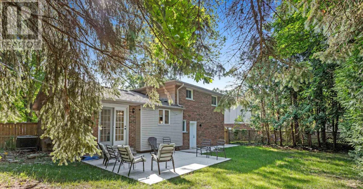
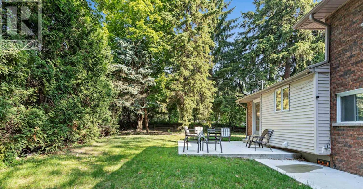
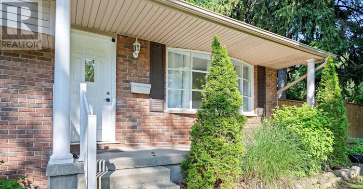
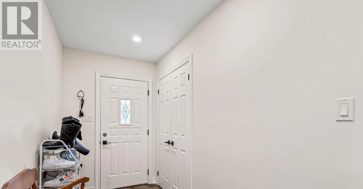

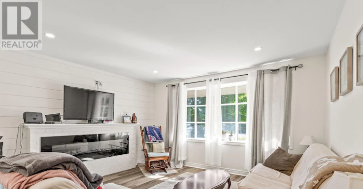
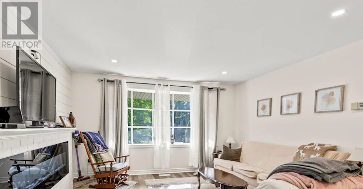
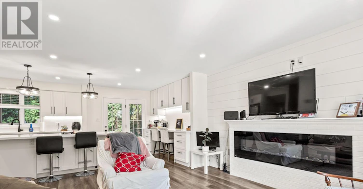
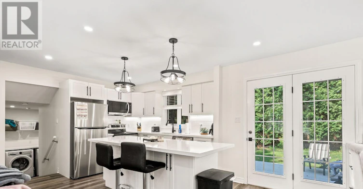

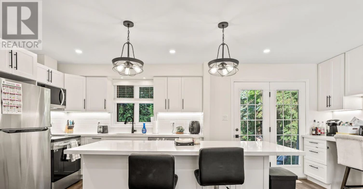
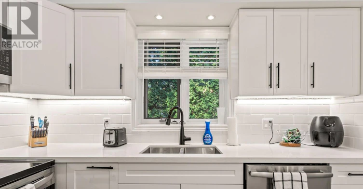
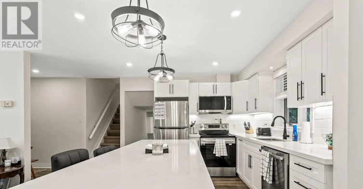

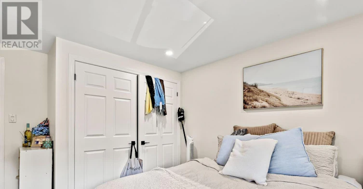
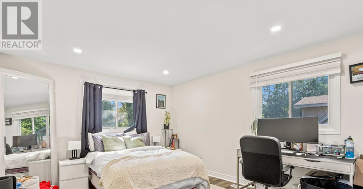
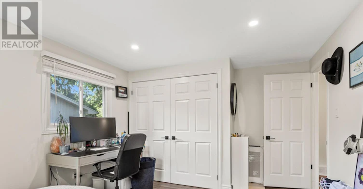

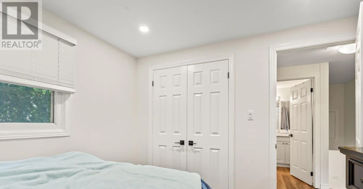
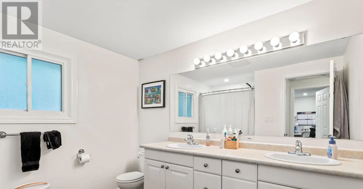
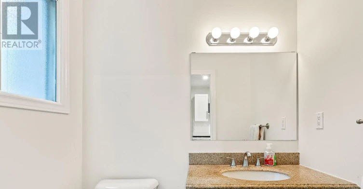
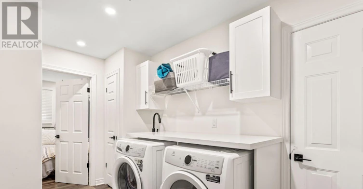
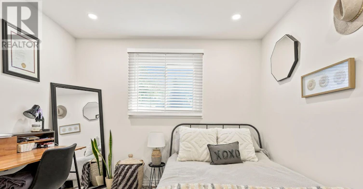
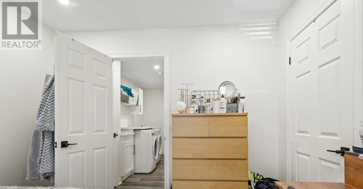
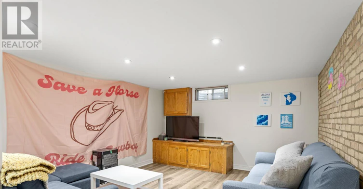

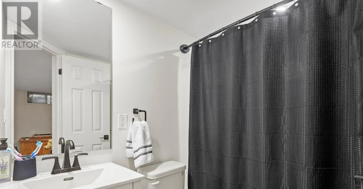
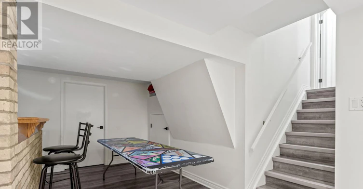
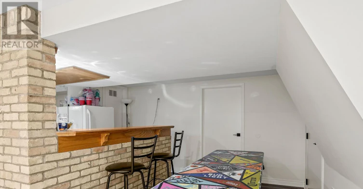
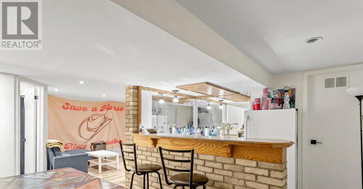
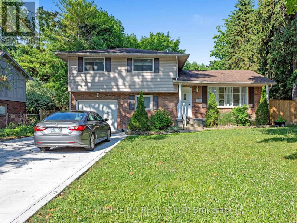


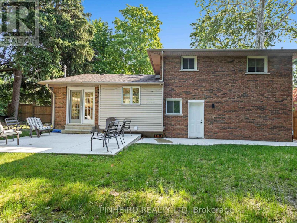

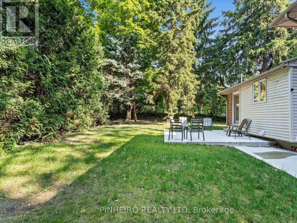
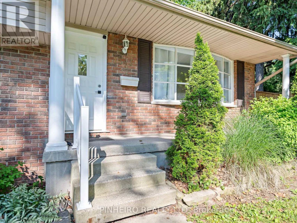

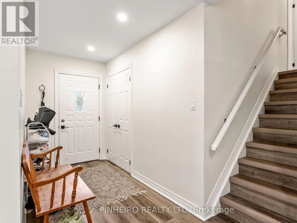
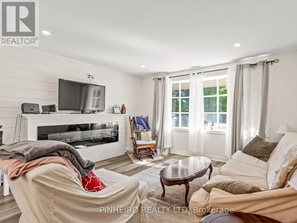
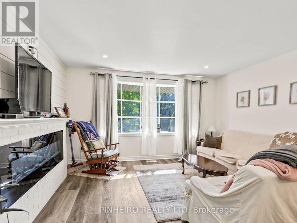
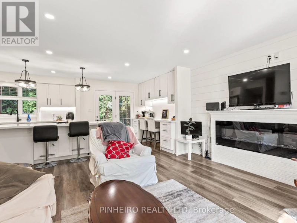
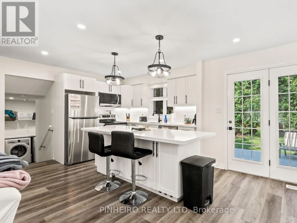
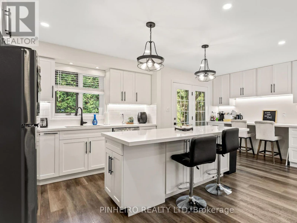
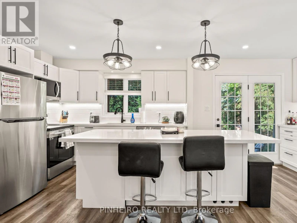
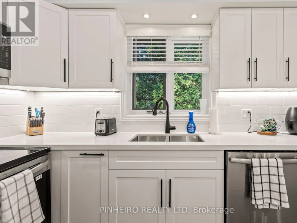
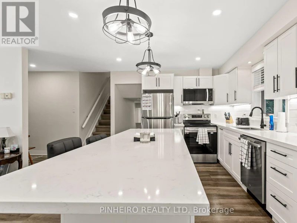
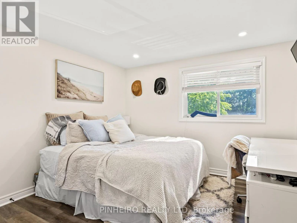
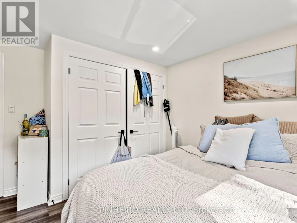
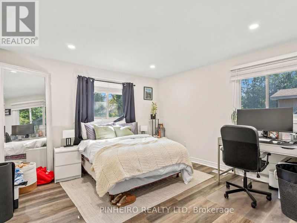
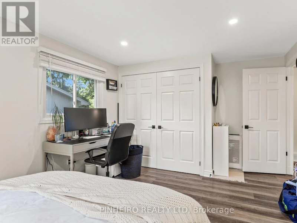
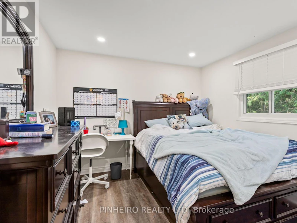
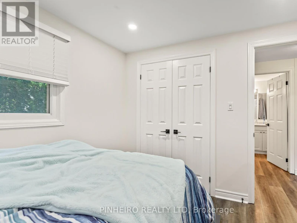
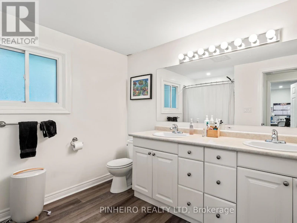

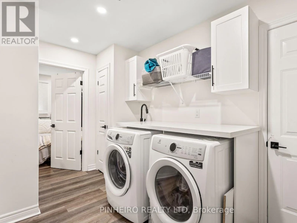

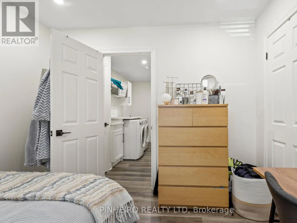
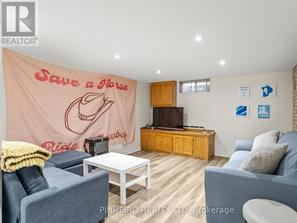
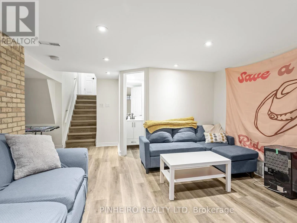


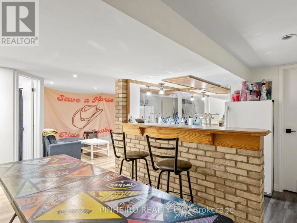

Well appointed detached 4 level side split in very desirable "Stoneybrook" for rent. This home has had a recent full modernization w/ new kitchen, appliances, bathrooms, LVP flooring throughout, lighting, paint and concrete driveway. Beautiful main floor layout including welcoming foyer, open concept kitchen & eating area w/ huge island, patio doors to backyard and living room w/ electric fireplace . 4 bedrooms all above ground, 5 pc upper bath, 2 pc main bath and 4 pc basement bath. Dedicated laundry area has access to garage and backyard. Fully finished basement is functional as a rec room and offers more storage spaces. Single garage and private double driveway that can accommodate a few vehicles. Very close proximity to Stoneybrook Public School, Stoney Creek YMCA, UWO and amenities at Masonville Mall. $3150.00 per month plus all utilities. Lawn care and snow removal is tenants responsibility. Tenant insurance requirement and one year lease. Available for September 1st occupancy. (id:63626)
Home facts and features