


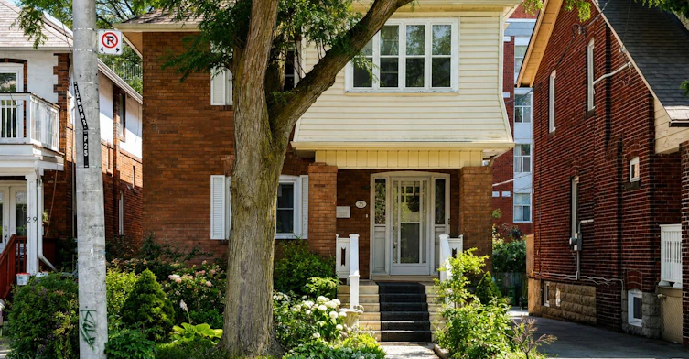
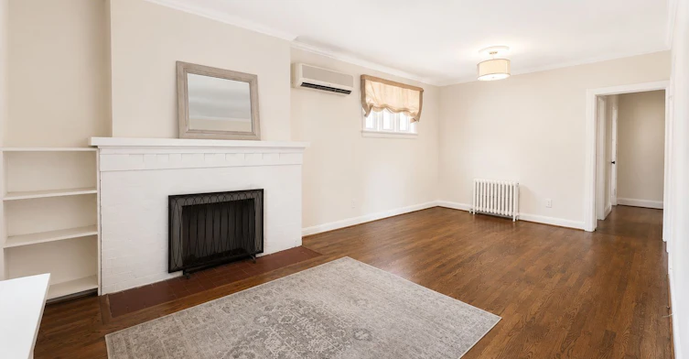

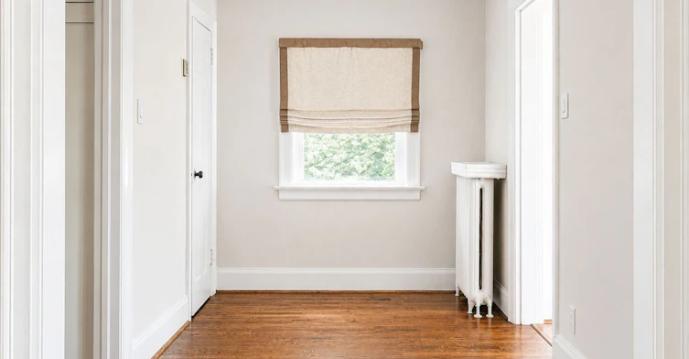

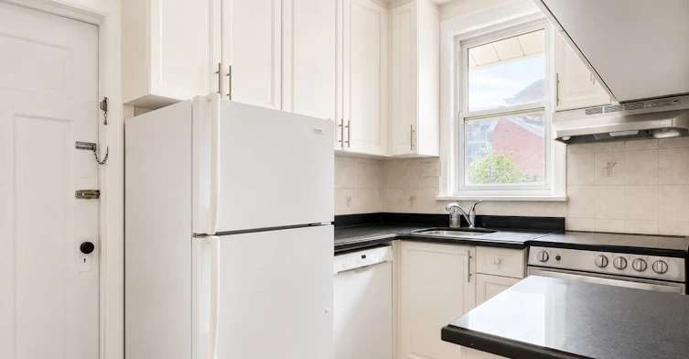
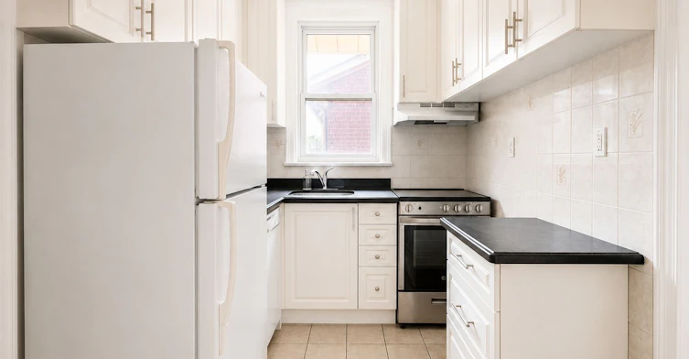

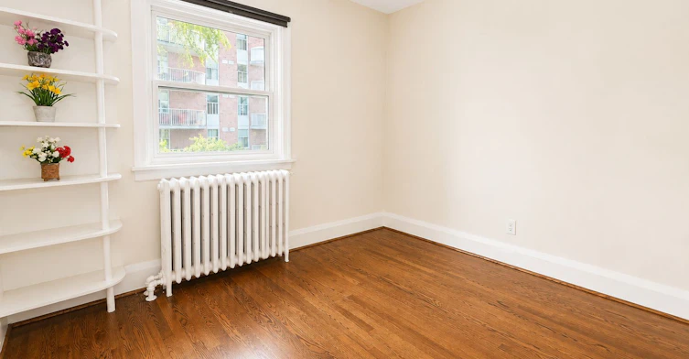
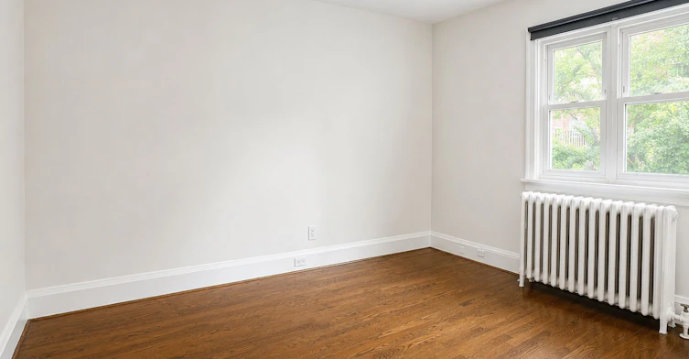


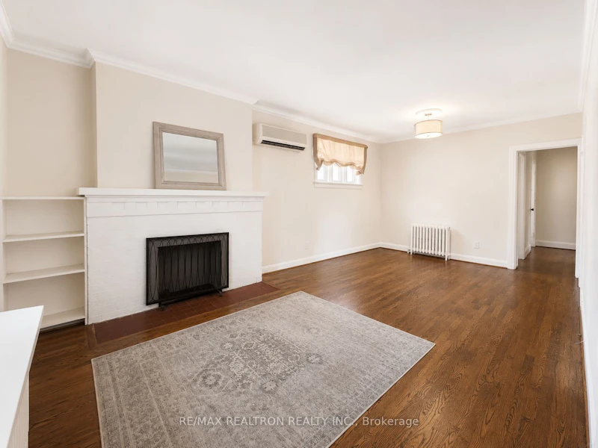
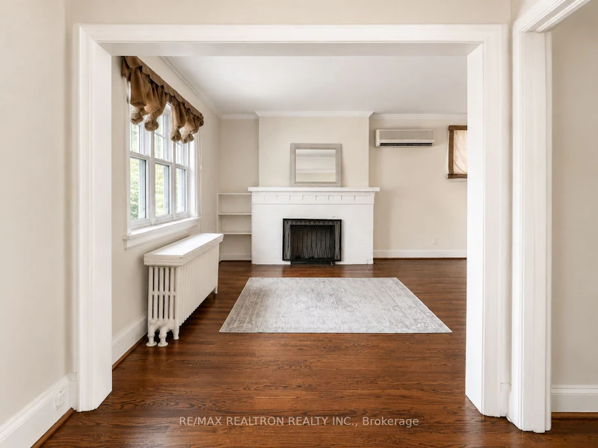
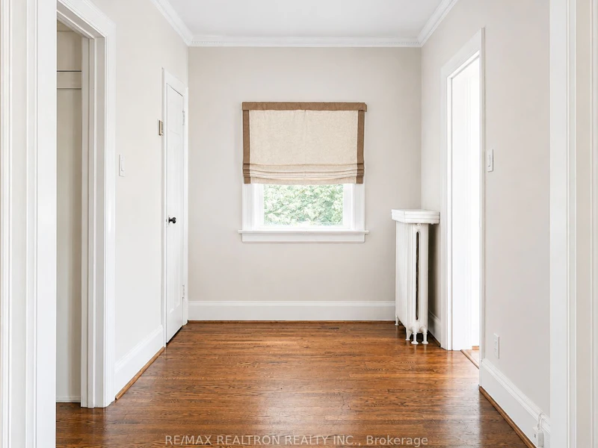

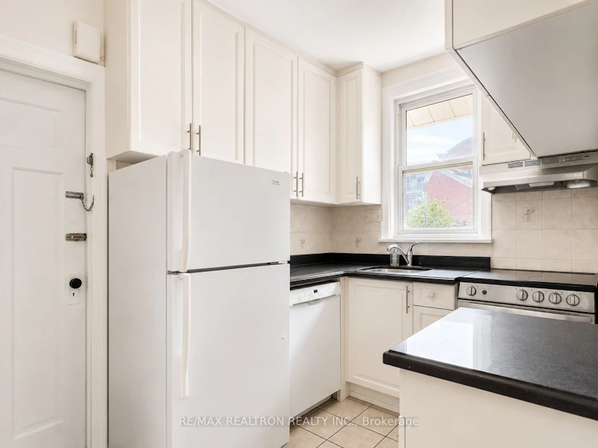
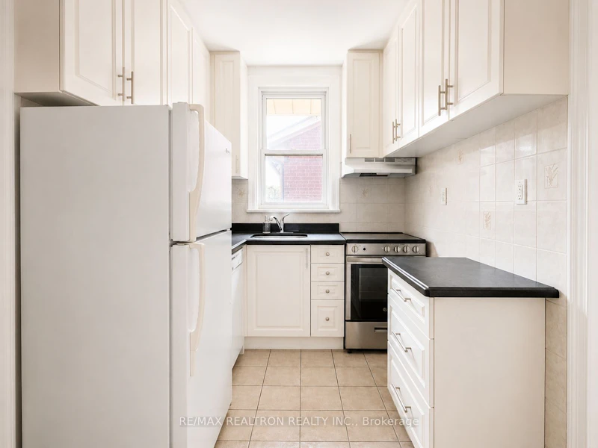

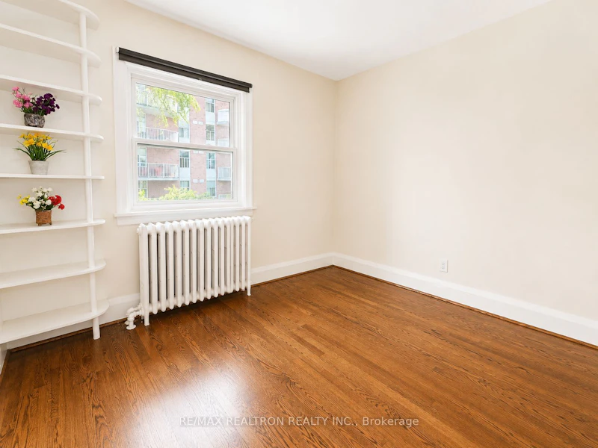
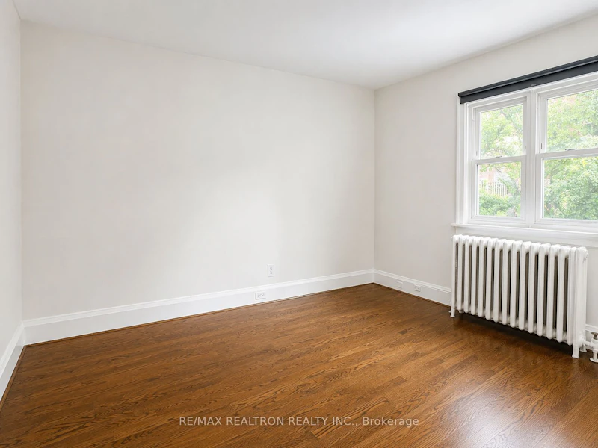
Spacious, Character-Filled Apartment in the Heart of Lawrence Park North! Nestled in one of Toronto's most sought-after neighbourhoods, this bright and spacious second-floor suite offers timeless charm and an exceptional location just steps from Yonge Street and Lawrence Avenue. The generously sized living room flows seamlessly into a formal dining room, while a separate office or den provides flexible space for working from home or additional everyday living. The suite features two well-proportioned bedrooms, a classic four-piece bathroom, beautiful hardwood floors throughout, and a dedicated laundry facility provided with the unit. One covered parking space is also included, offering added convenience in this highly desirable neighbourhood. Enjoy being just a short walk from Lawrence subway station, boutique shopping, cafés, restaurants, parks, and all the amenities of Yonge Street. An outstanding opportunity to lease a spacious and character-filled home in the prestigious Lawrence Park North community.
$2,900/month
Updated about 3 hours ago
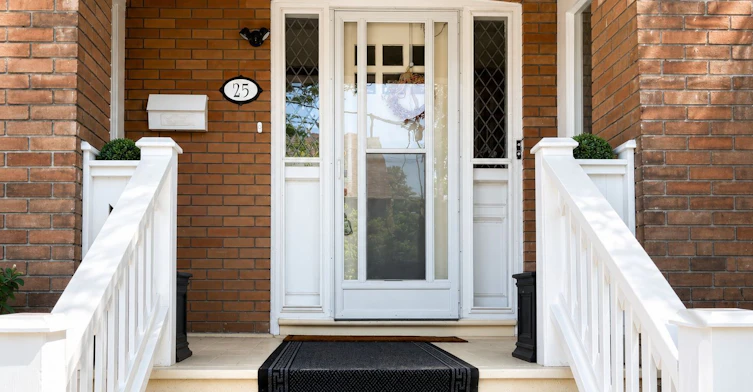
2nd Floor Unit - 25 Ranleigh AvenueToronto, ON, M4N 1X2
Lawrence Park North- 2 + 1 Bed
- 1 Bath
- 700 - 1100 Sqft
- Available N/A
Call Property Manager

Property Manager
- Phone:
- 416-402-6016
- Office:
- 416-782-8882
Type
House
Bedrooms
2 + 1
Full Bathrooms
1
Lot Size
25 ft x 105 ft (2677 ft²)
Year Built
51 - 99 yrs old
Features
Common Area, In Basement
Amenities
Water Heater
Parking Spaces
1
Air Conditioner
Yes
Pets
Contact the Manager for information
Days on REW
56 Days
Property Views
31
MLS® Number
C13565982
Source
Toronto Real Estate Board
Bedford Park Public School
- Public
- JK - 8
Blessed Sacrament Catholic School
- Catholic
- JK - 8
Blyth Academy - Lawrence Park East
- Private
- 9 - 12
Blyth Academy - Lawrence Park West
- Private
- 9 - 12
Dunblaine School
- Private
- 1 - 8
John Wanless Junior Public School
- Public
- JK - 6
Lawrence Park Collegiate Institute
- Public
- 9 - 12
Glenview Senior Public School
- Public
- 7 - 8
John Ross Robertson Junior Public School
- Public
- JK - 6
Avenue Road Academy
- Private
- 9 - 12

Thank You!
We really appreciate your help improving our home search experience. Our team will look into this issue as soon as possible.
Close
Call Property Manager
Property Manager
- Phone:
- 416-402-6016
- Office:
- 416-782-8882




Cities near Lawrence Park North
Neighborhoods near Lawrence Park North
- Bedford Park-Nortown homes for rent (1.3 km)
- Lawrence Park South homes for rent (1.4 km)
- Bridle Path-Sunnybrook-York Mills homes for rent (2.0 km)
- Yonge-Eglinton homes for rent (2.8 km)
- Englemount-Lawrence homes for rent (2.9 km)
- Mount Pleasant West homes for rent (3.0 km)
- Lansing-Westgate homes for rent (3.2 km)
- Mount Pleasant East homes for rent (3.2 km)
Check availability
Listing data is subject to copyright, disclaimer, and additional requirements from the data provider. See our Terms of Use for terms applicable to this listing.