
3 bedrooms for $2,300/month at 5-757 Wharncliffe Road S, London, ON for Rent - REW
Boost your listing
$2,300/month
Updated 6 days ago

5 - 757 Wharncliffe Road SLondon, ON, N6J 2N7

Highland
  • 3 Bed
  • 1 Bath
  • 1200 - 1398 Sqft
  • Available N/A
Contact
Property Manager
$2,300/month
3 bd 1 ba 1200 - 1398 sf

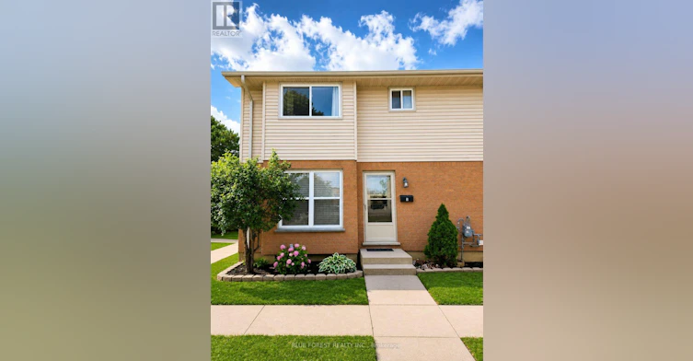
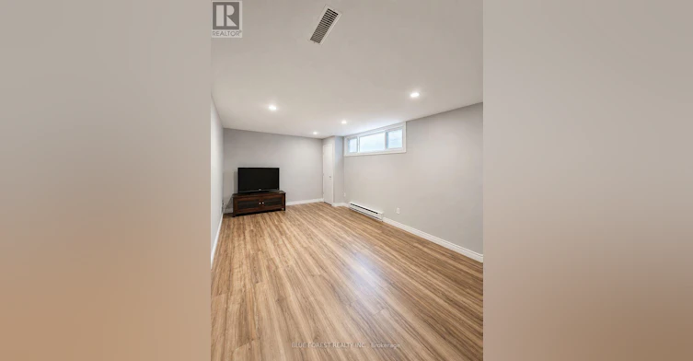
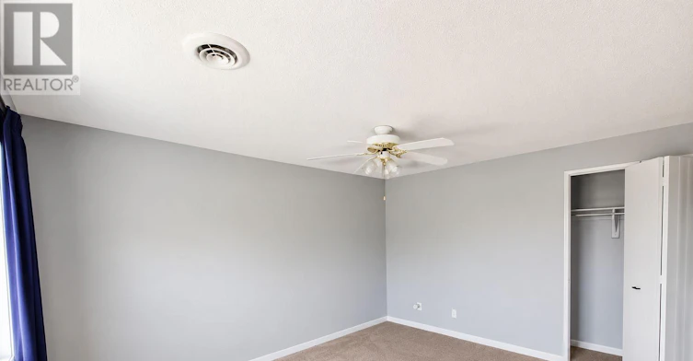
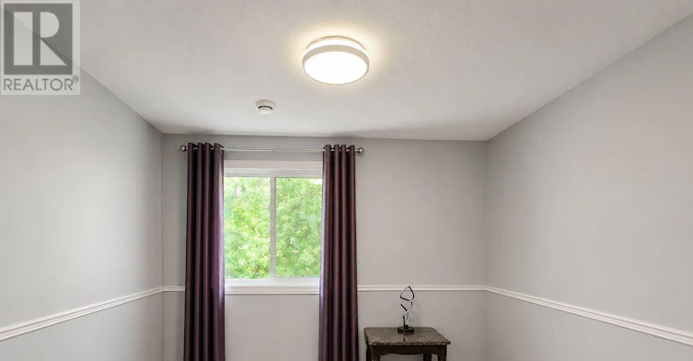
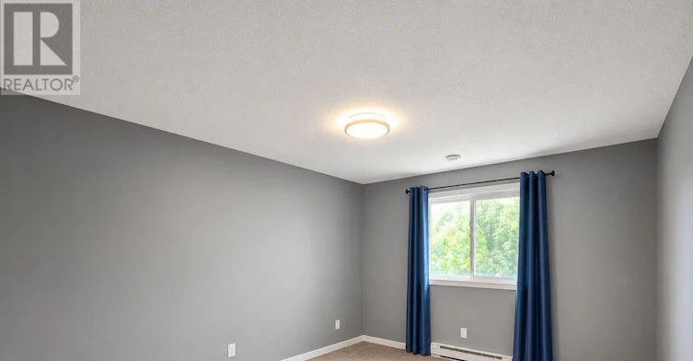
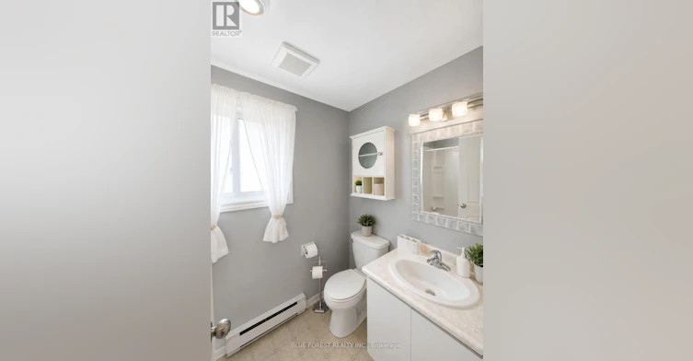
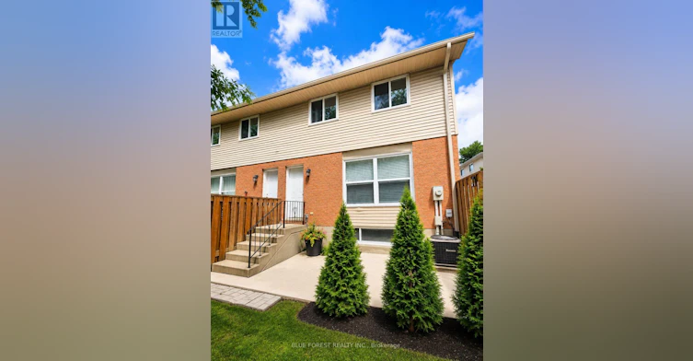
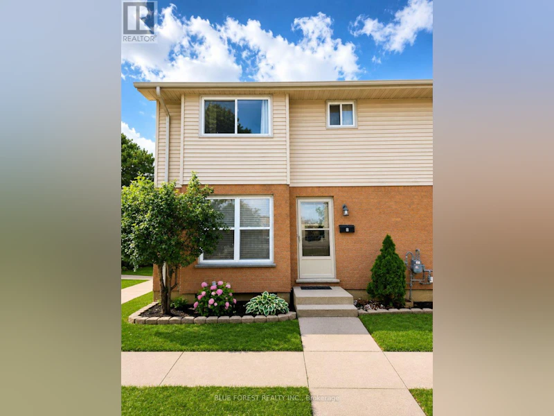
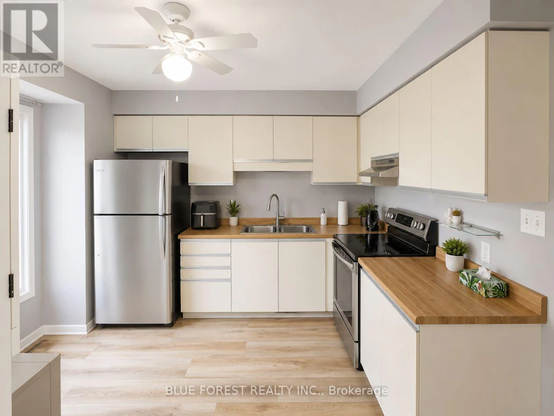
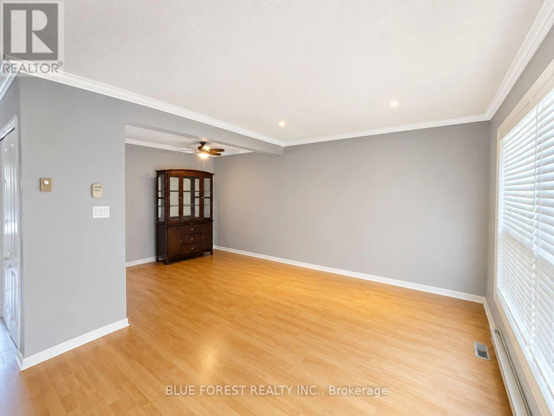
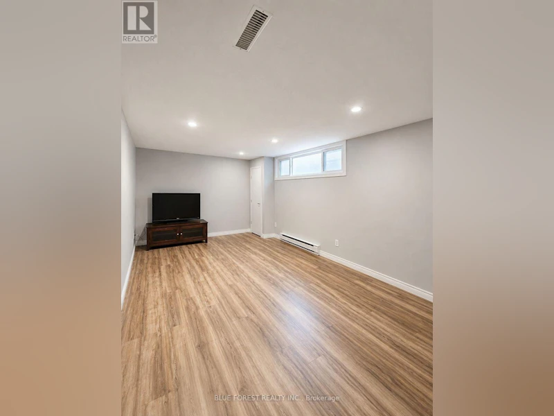
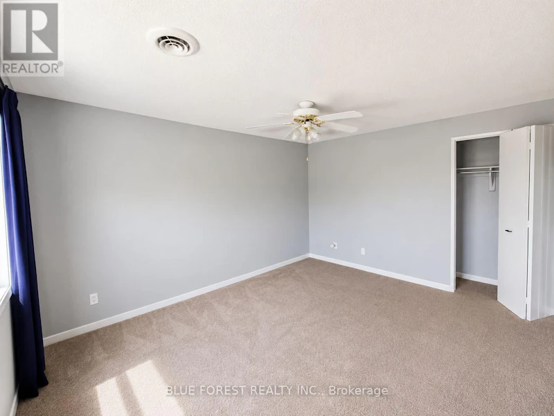
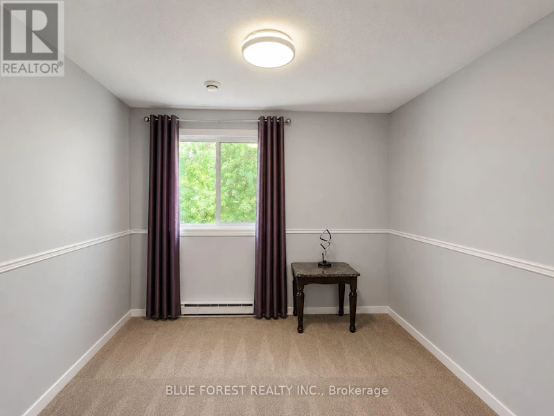
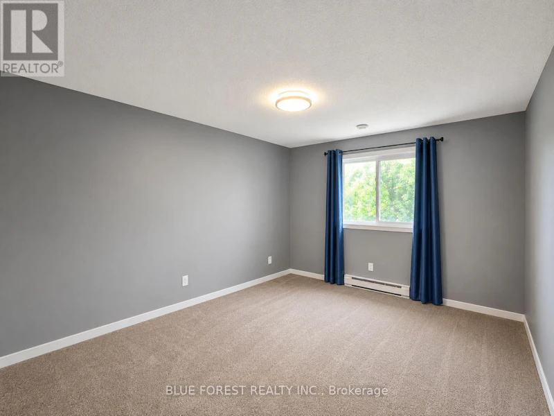
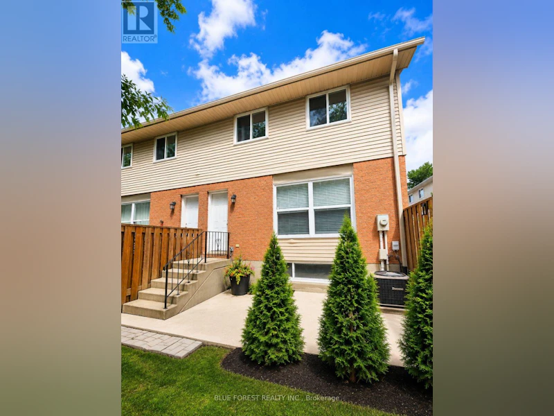
Welcome to Unit 5 at 757 Wharncliffe Road South! This spacious and well-maintained 3-bedroom, 1.5-bathroom townhouse is ideally located close to shopping, restaurants, schools, parks, public transit, and all essential amenities. The main floor features a bright and inviting living and dining area, perfect for relaxing or entertaining, along with a functional kitchen and convenient 2-piece powder room. Upstairs, you'll find three generously sized bedrooms, a full 4-piece bathroom, and a linen closet for added storage. The finished lower level offers a versatile bonus space ideal for a family room, home office, gym, or playroom. Enjoy your own private 20' x 10' fenced backyard, perfect for outdoor relaxation or letting the kids play. The unit includes one dedicated parking space, with ample visitor parking available. A fantastic opportunity to lease a comfortable home in a convenient South London location close to everything you need. (id:63626)


Home facts and features

Property overview
Type
Townhouse
Bedrooms
3
Full Bathrooms
1
Partial Bathrooms
1
Some sweet, suite features
Features
Fireplace(s), Sump Pump
Appliances
Dryer, Microwave, Refrigerator, Stove, Washer
Building Features
Fireplace(s)
Parking Spaces
1
Air Conditioner
Yes
Restrictions
Pets
Pets Allowed With Restrictions
Property details
Days on REW
1 Days
Property Views
0
MLS® Number
X13558852
Source
Canadian Real Estate Association
Schools nearby
Sir Isaac Brock Public School
  • Public
  • JK - 8
St Jude School
  • Catholic
  • JK - 8
Arthur Ford Public School
  • Public
  • JK - 8
Cleardale Public School
  • Public
  • JK - 8
Ashley Oaks Public School
  • Public
  • JK - 8
Sir Arthur Carty School
  • Catholic
  • JK - 8
Mountsfield Public School
  • Public
  • JK - 8
Sir George Etienne Cartier Public School
  • Public
  • JK - 8
W Sherwood Fox Public School
  • Public
  • JK - 8
Westminster Secondary School
  • Public
  • 9 - 12
School catchments and distances are intended to be used as reference only. To verify enrolment eligibility for a property, contact the school directly.Report Incorrect Info
Check availability
Property Manager
BLUE FOREST REALTY INC.

View Phone

Move in Date

This site is protected by reCAPTCHA and the Google Privacy Policy and Terms of Service apply.

By proceeding, you consent to receive communications using the methods provided, from REW.ca and our partners about your inquiry and other home-related matters to assist you in your search, but not as a condition of any purchase.
Other rentals in the area
Virtual Tour
2-160 Conway Drive, London, ON, N6E 3M4
$2,500
2 - 160 Conway Drive
  • White Oaks
  • London
  • 3 + 1 bd
  • 2 ba
  • 1200 - 1399 sf
0409-110 Belmont Drive, London, ON, N6J 4W3
$1,997/month
110 Belmont Drive
  • Highland
  • London
  • 3 bd
  • 2 ba
  • 1361 sf
37-135 Belmont Drive, London, ON, N6J 4J3
$2,150/month
37 - 135 Belmont Drive
  • Highland
  • London
  • 3 bd
  • 2 ba
  • 1000 - 1198 sf
390 Southdale Road E, London, ON, N6E 1V9
$2,299/month
390 Southdale Rd. E
  • White Oaks
  • London
  • 3 bd
  • 1 ba
  • 1049 sf
Looking for something new in London
Now Selling
Gates of Hyde Park II
Hyde Park |Sunningdale Road|Road |West
  • Fox Hollow
  • London
  • Single Family Home
  • Move in TBA
Register Now
Fox Crossing
2700 Buroak Drive
  • Fox Hollow
  • London
  • Townhome
  • Move in TBA
Now Selling
Silverleaf Estates
3508 Silverleaf Chase
  • Talbot
  • London
  • Single Family Home
  • Move in TBA
Register Now
Warbler Woods
West | West Ox | del Bourne ford | Street
  • River Bend
  • London
  • Single Family Home
  • Move in TBA