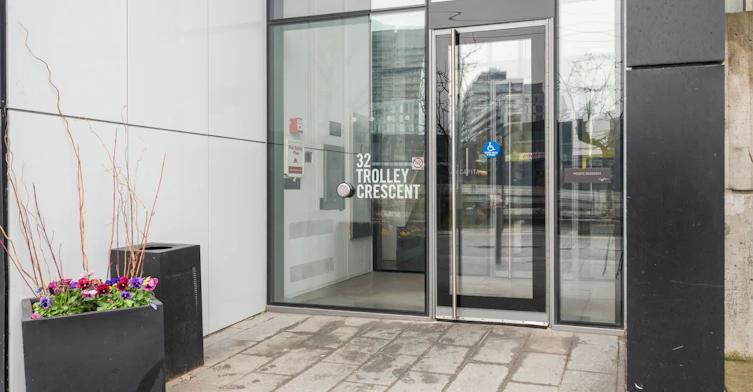

2 bedrooms for $3,400 at 608-32 Trolley Crescent, Toronto, ON for Rent - REW
Boost your listing
$3,400
Updated 3 days ago

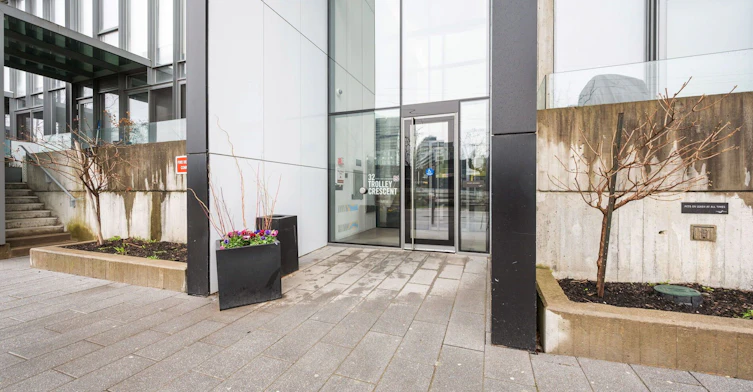
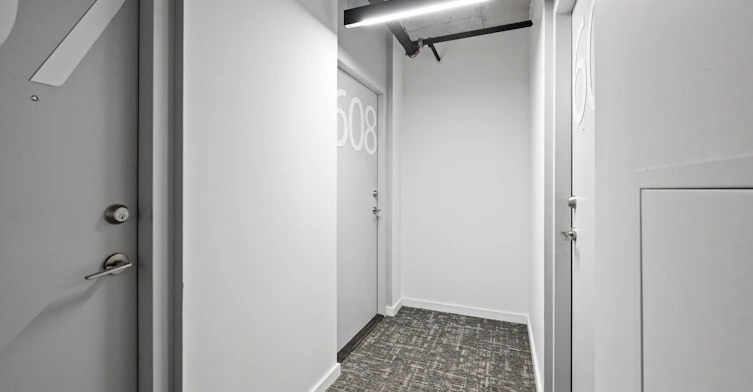
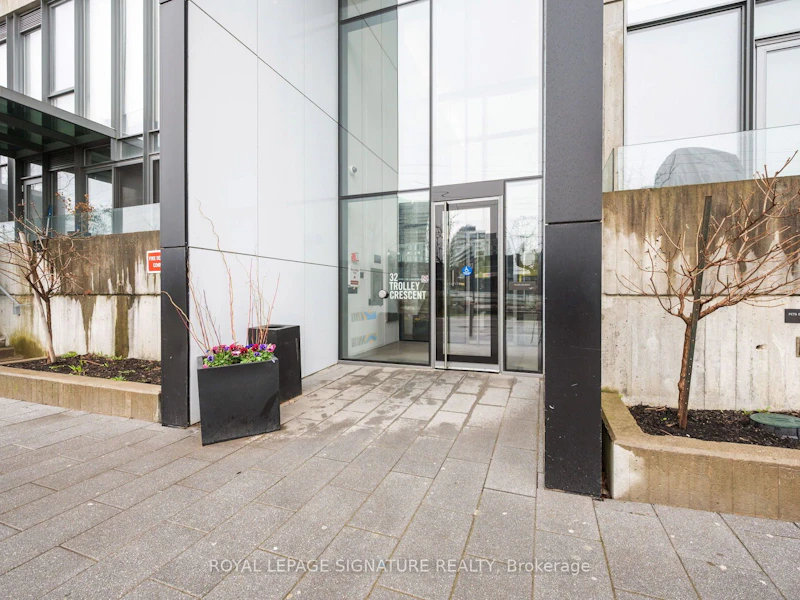
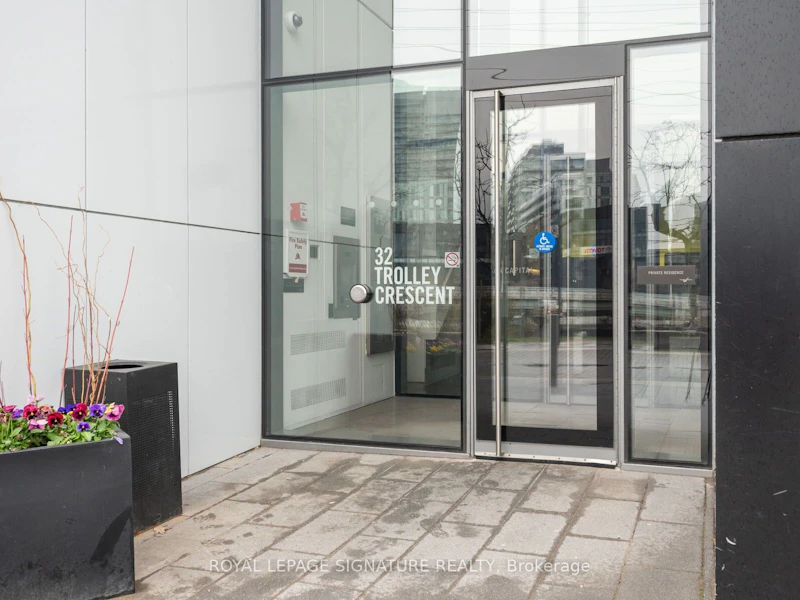
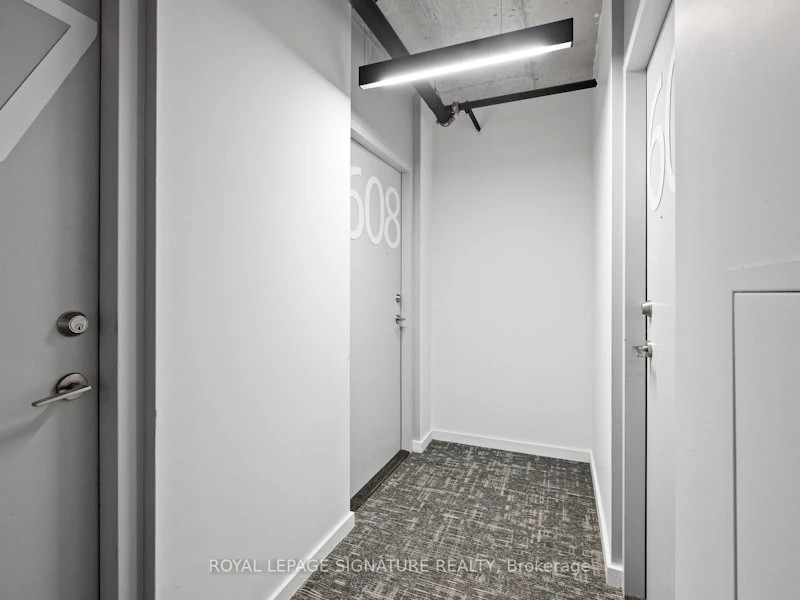
608 - 32 Trolley CrescentToronto, ON, M5A 0E8

Moss Park
  • 2 Bed
  • 2 Bath
  • 900 - 999 Sqft
  • Available N/A
Contact
Property Manager
$3,400
2 bd 2 ba 900 - 999 sf

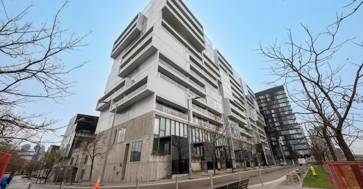
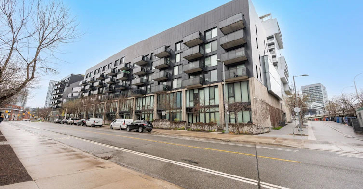
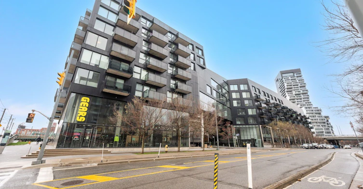
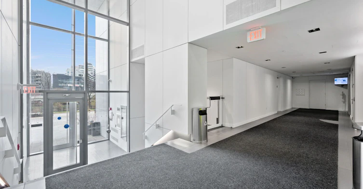
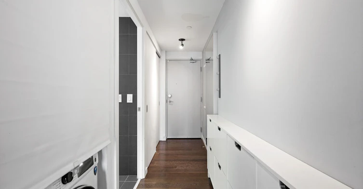
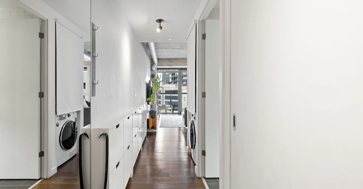
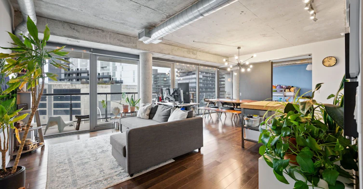
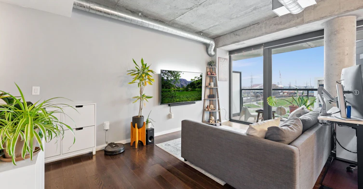
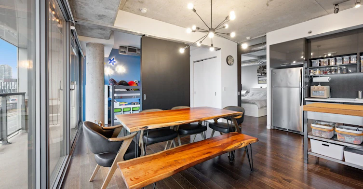
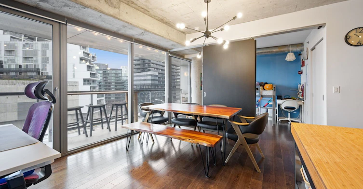
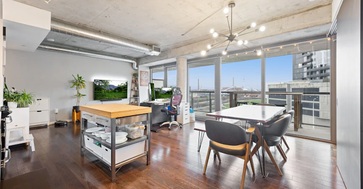
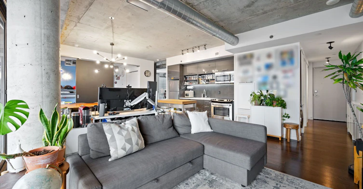
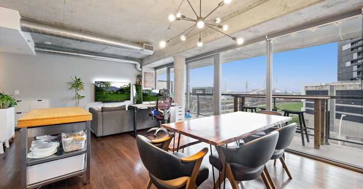
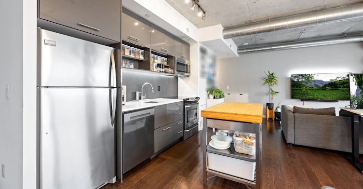
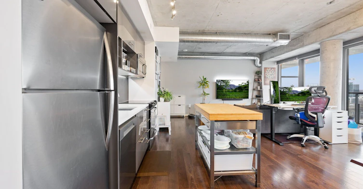
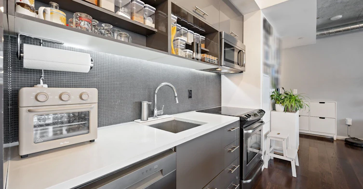
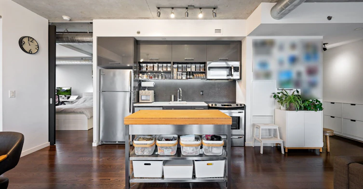

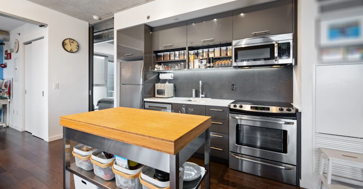
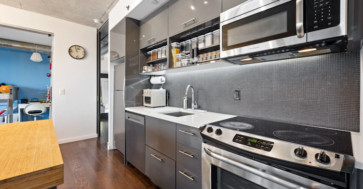
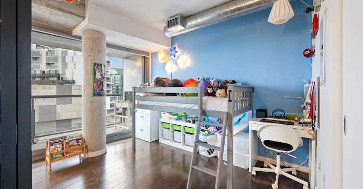
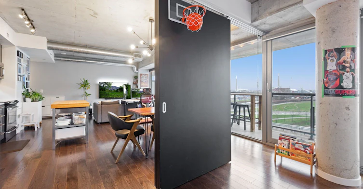
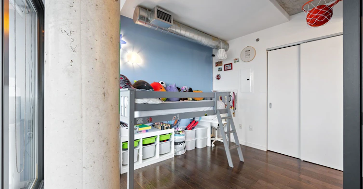
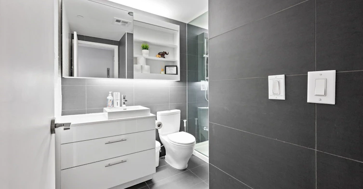
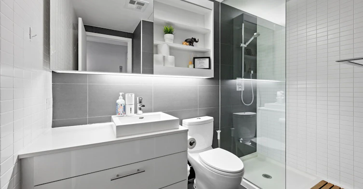
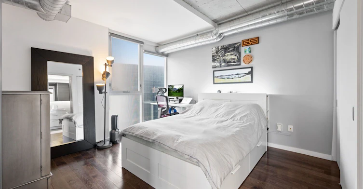
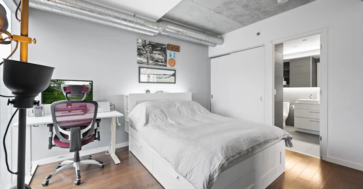
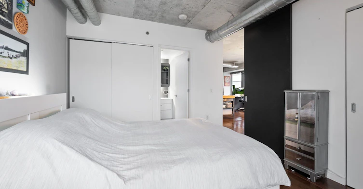
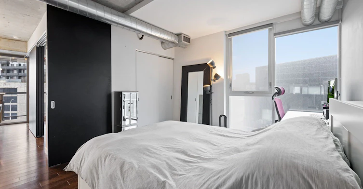
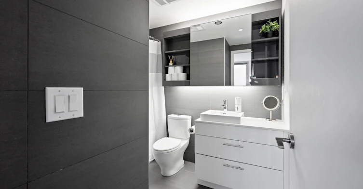
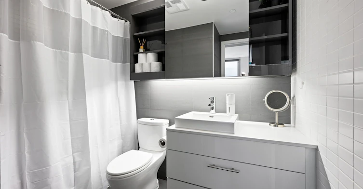
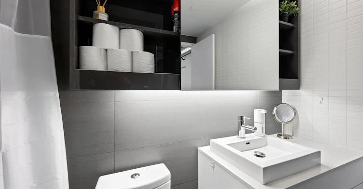
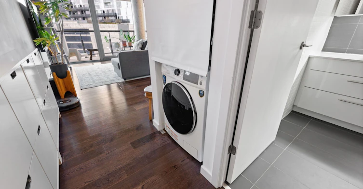
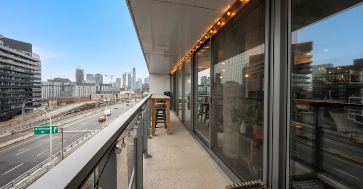
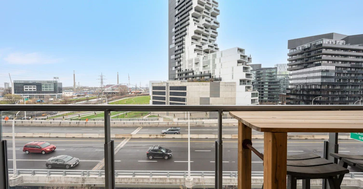
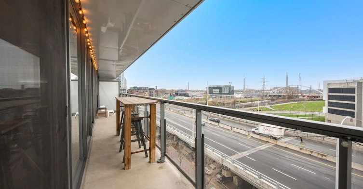
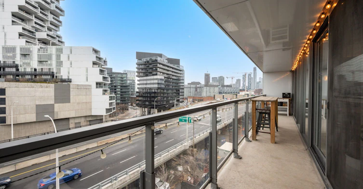
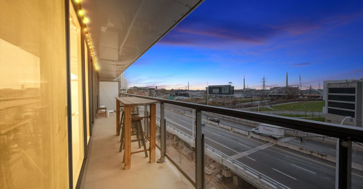
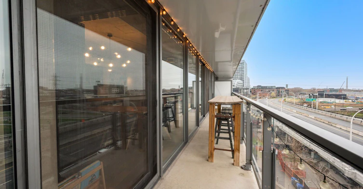
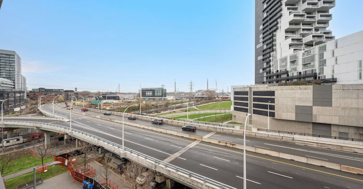
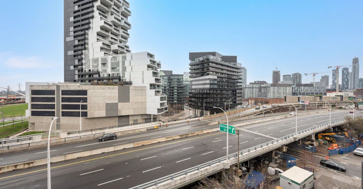
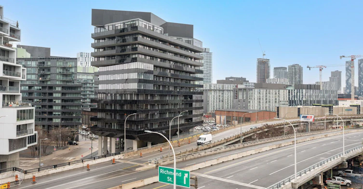
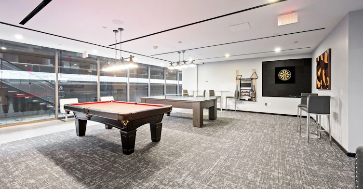
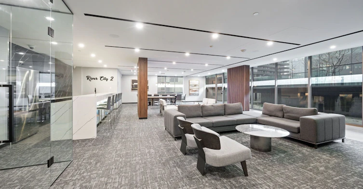
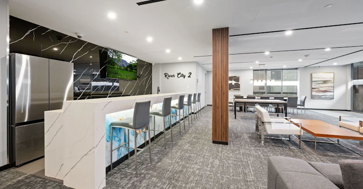
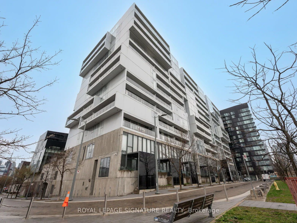
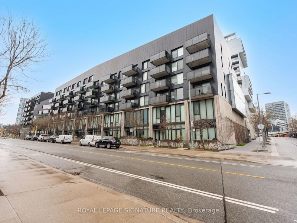
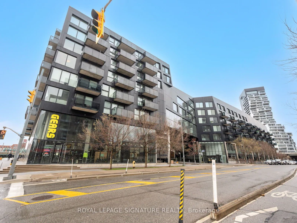
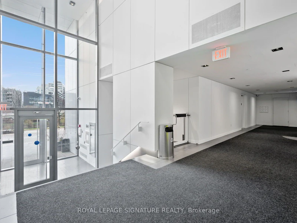
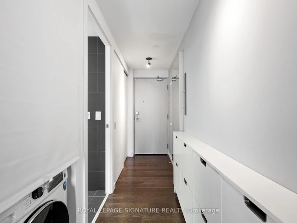
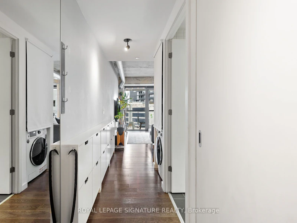
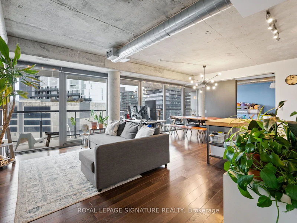
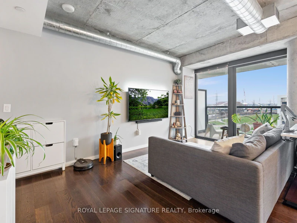
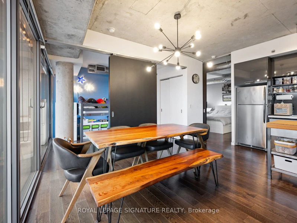
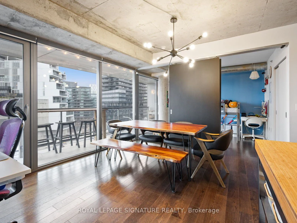
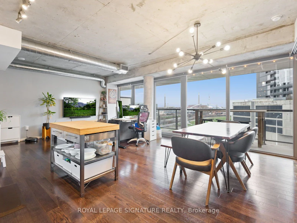
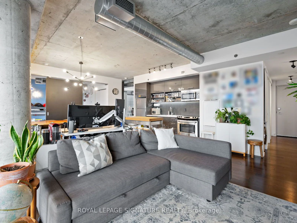
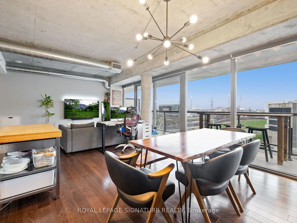
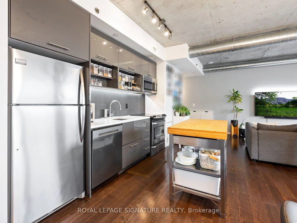
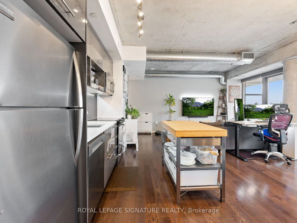
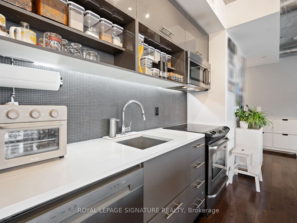
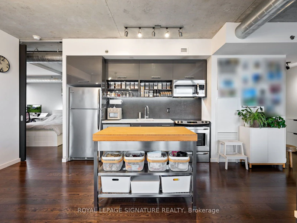
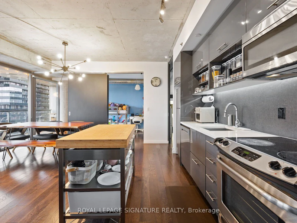
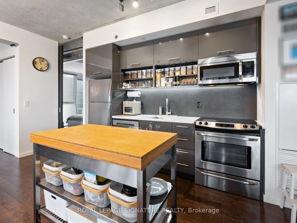
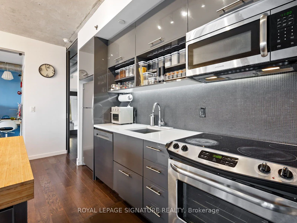
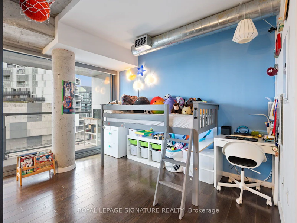
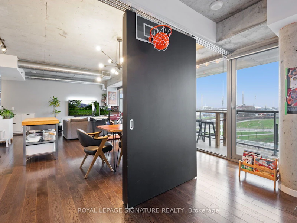
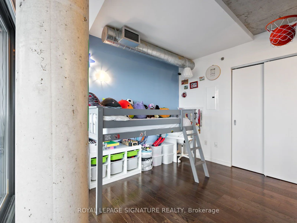
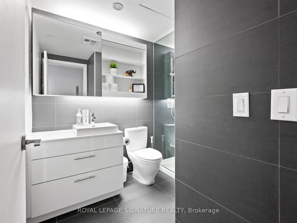
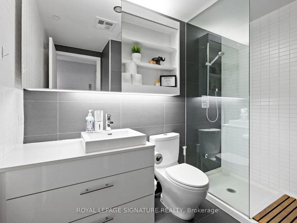
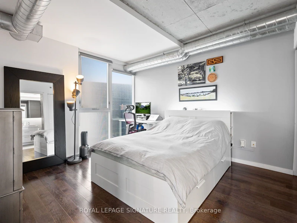
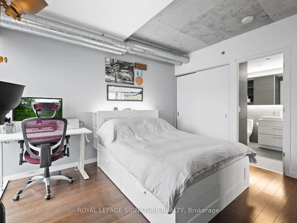
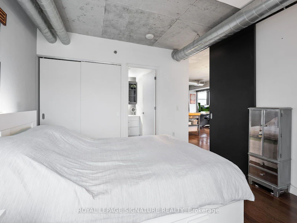
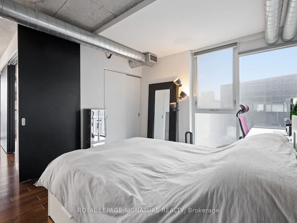
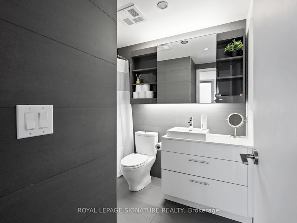
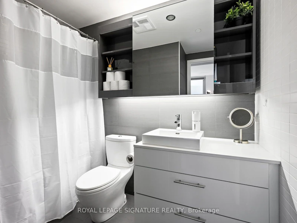
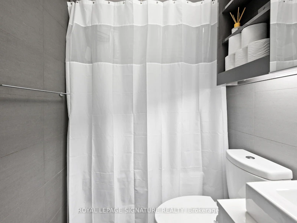
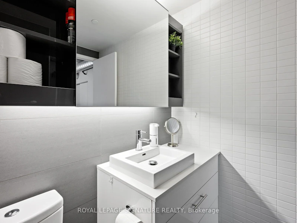
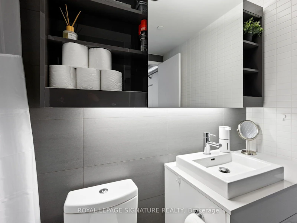
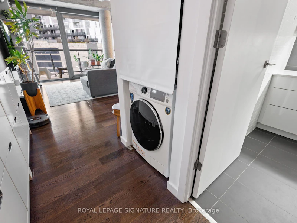
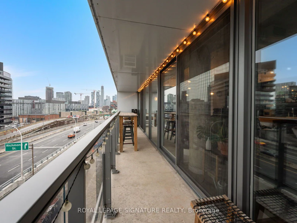
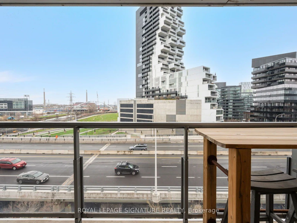
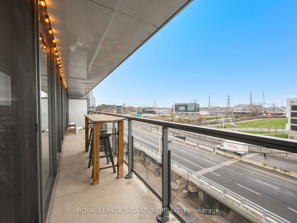
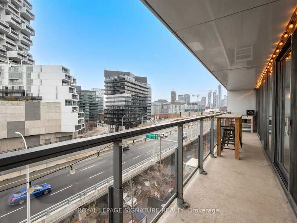
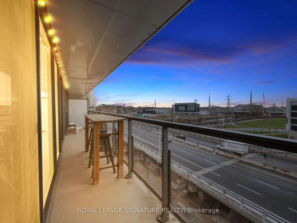
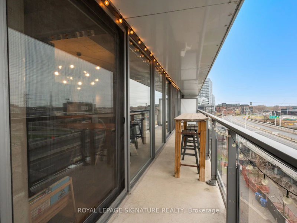
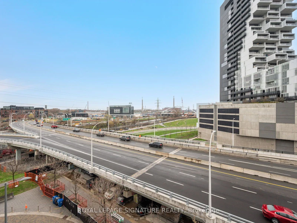
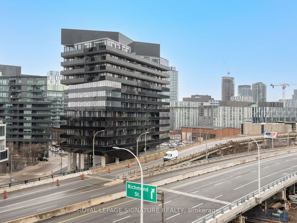
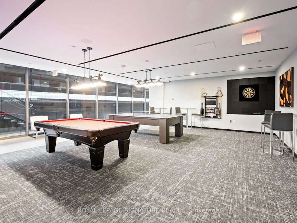
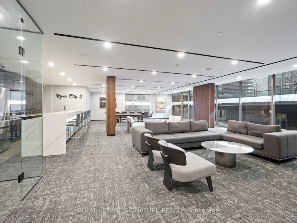
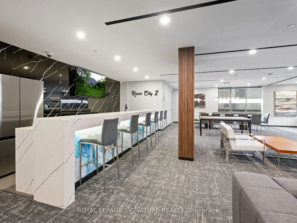
Welcome to River City 2, an award-winning architectural landmark offering modern loft-style living at its finest. This sun-filled two-bedroom, two-bathroom condo features a bright south-facing exposure with floor-to-ceiling and wall-to-wall windows that flood the space with natural light. Enjoy a full-length open balcony, perfect for relaxing or entertaining.The unit boasts a sleek, contemporary design with nine-foot exposed concrete ceilings, engineered hardwood flooring, and a stylish kitchen complete with stainless steel appliances. A convenient two-in-one washer and dryer adds to the functionality of the space.Residents enjoy access to premium amenities, including a fully equipped fitness centre, rooftop terrace, lap pool, and party room.This unit includes one parking space, one locker, and three bike racks-an exceptional offering for urban living.


Home facts and features

Property overview
Type
Apt/Condo
Bedrooms
2
Full Bathrooms
2
Some sweet, suite features
Features
In-Suite Laundry
Amenities
Building Maintenance, Common Elements
Parking Spaces
1
Air Conditioner
Yes
Restrictions
Pets
Yes-with Restrictions
Property details
Days on REW
21 Days
Property Views
0
MLS® Number
C13554074
Source
Toronto Real Estate Board
Building Information
River City, Apt/Condo in Moss Park
Units:
249
Floors:
12
Built in:
2015
Active Listings:
1
Schools nearby
Inglenook Community School
  • Public
  • 11 - 12
Nelson Mandela Park Public School
  • Public
  • JK - 8
St Paul Catholic School
  • Catholic
  • JK - 8
Queen Alexandra Middle School
  • Public
  • 6 - 8
Dundas School
  • Public
  • JK - 8
First Nations School of Toronto
  • Public
  • JK - 8
Voice Integrative School
  • Private
  • 1 - 7
TAIE International Institute
  • Private
  • 10 - 12
Lord Dufferin Junior & Senior Public School
  • Public
  • JK - 8
Market Lane Junior & Senior Public School
  • Public
  • JK - 8
School catchments and distances are intended to be used as reference only. To verify enrolment eligibility for a property, contact the school directly.Report Incorrect Info
Check availability
Property Manager
ROYAL LEPAGE SIGNATURE REALTY

View Phone

Other rentals in the area
3201-65 Mutual Street, Toronto, ON, M5B 0E5
$2,600/month
3201 - 65 Mutual Street
  • Church Yonge Corridor
  • Toronto
  • 2 bd
  • 2 ba
  • 500 - 598 sf
3102-82 Dalhousie Street, Toronto, ON, M5B 0C5
$2,700/month
3102 - 82 Dalhousie Street
  • Church Yonge Corridor
  • Toronto
  • 2 bd
  • 2 ba
  • 600 - 699 sf
802-77 Shuter Street, Toronto, ON, M5B 0B8
$2,899/month
802 - 77 Shuter Street
  • Church Yonge Corridor
  • Toronto
  • 2 bd
  • 2 ba
  • 600 - 698 sf
569 Broadview Avenue, Toronto, ON, M4K 2N8
$2,599/month
569 Broadview Avenue
  • North Riverdale
  • Toronto
  • 2 bd
  • 1 ba
Looking for something new in Toronto
Register Now
1181 Sheppard Avenue East Condos
1181 Sheppard Avenue East
  • Bayview Village
  • Toronto
  • Condo
  • Move in TBA
Register Now
4001 Steeles Avenue West Condos
4001 Steeles Avenue West
  • Black Creek
  • Toronto
  • Condo
  • Move in TBA
Coming Soon
155 Wychwood Avenue Condos
155 Wychwood Avenue
  • Wychwood
  • Toronto
  • Condo
  • Move in TBA
Register Now
10 Huntley Street Condos
10 Huntley Street
  • North St. Jamestown
  • Toronto
  • Condo
  • Move in TBA
Listing data is subject to copyright, disclaimer, and additional requirements from the data provider. See our Terms of Use for terms applicable to this listing.
We use cookies and other technologies for functionality, security, and to provide you with a personalized experience on our online services. By continuing to use our online services, you agree to our Privacy Policy and Terms of Use. For information on how to adjust your privacy settings, visit our Cookie Policy.
Dismiss

