


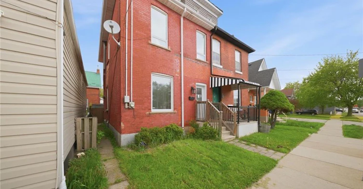
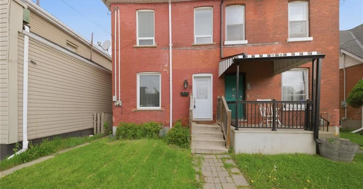
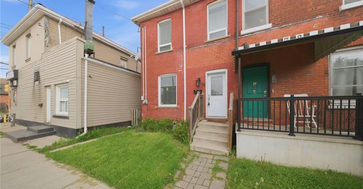
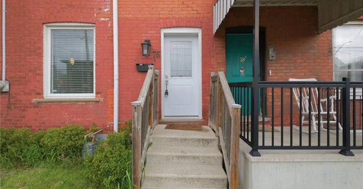
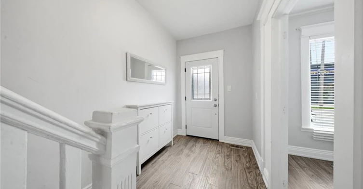
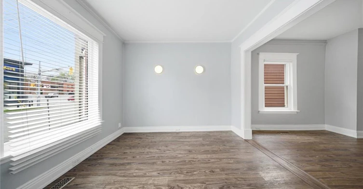
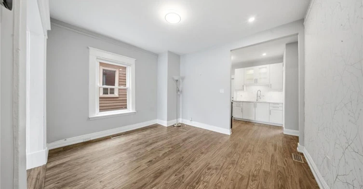
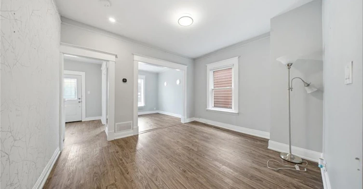
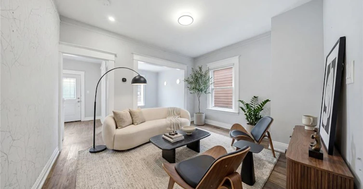
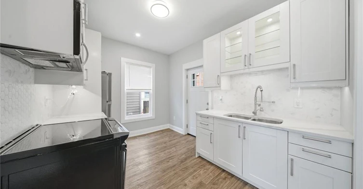
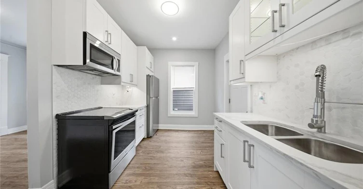
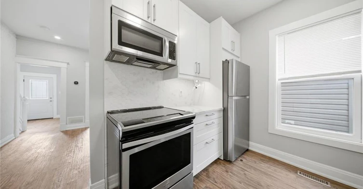
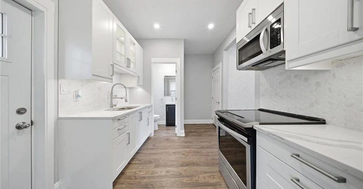
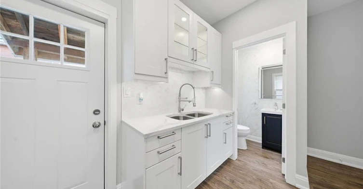
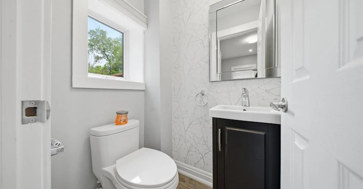
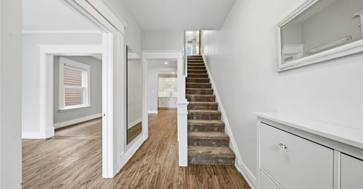
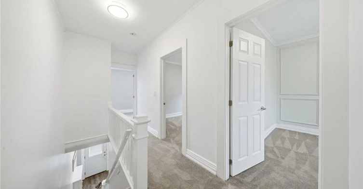
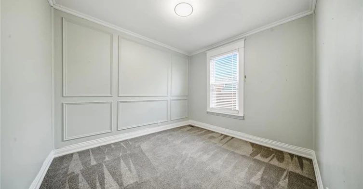
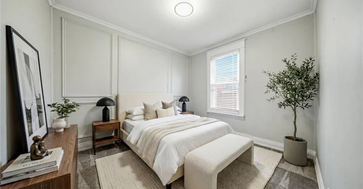
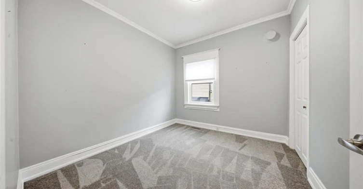
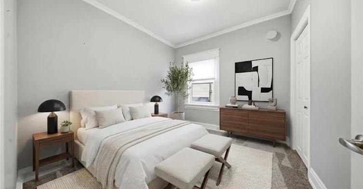
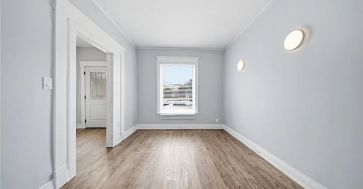
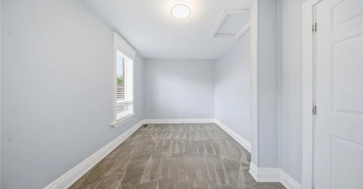
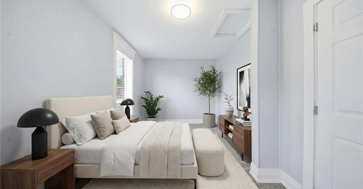
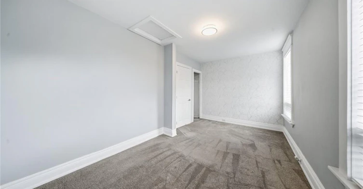
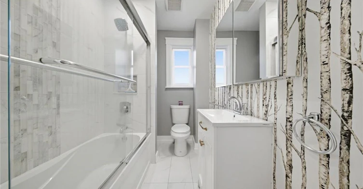
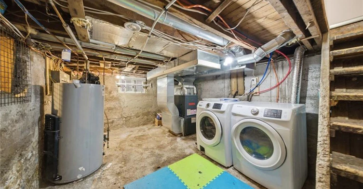
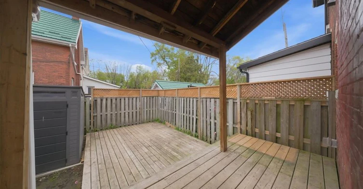
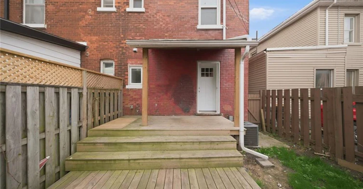
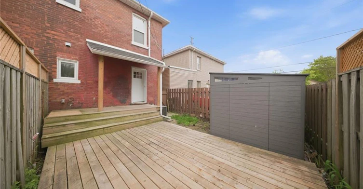
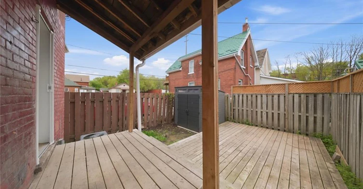
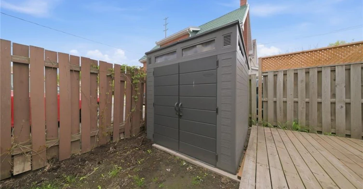
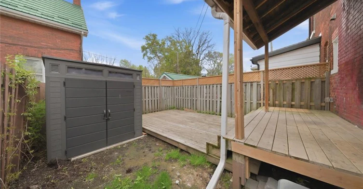
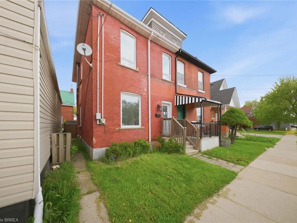
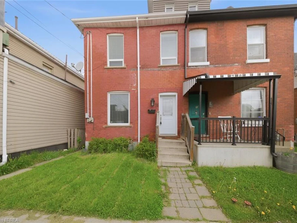
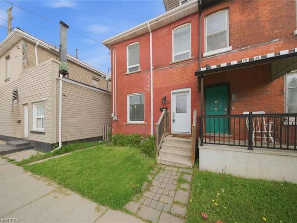
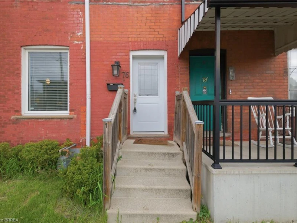
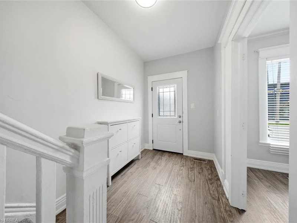
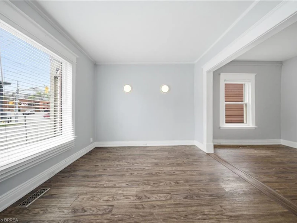
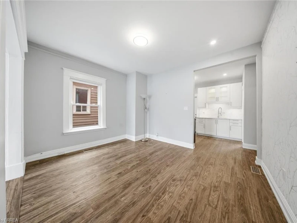
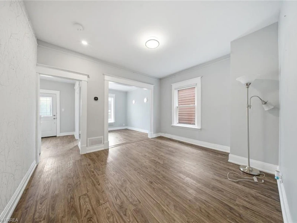
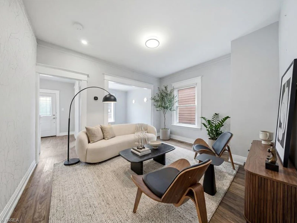
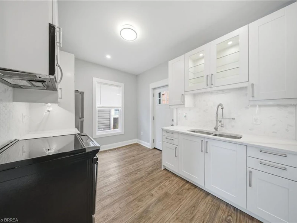
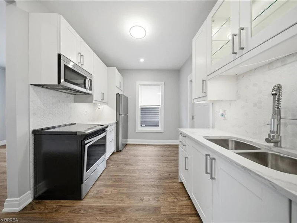
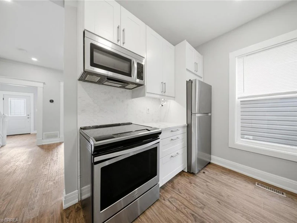
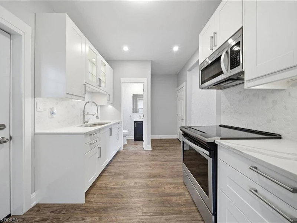
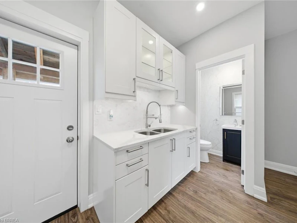
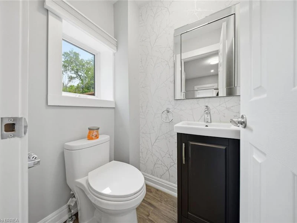
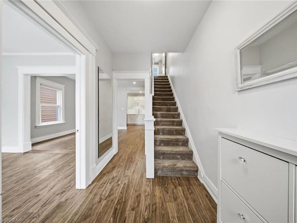
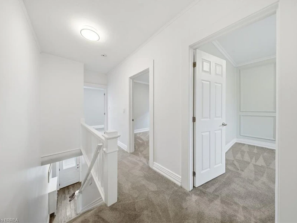
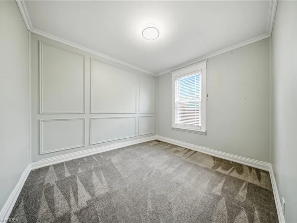
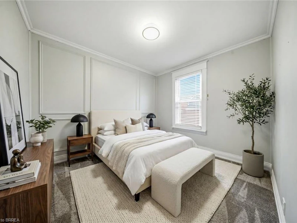
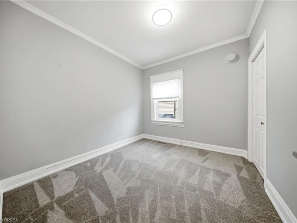
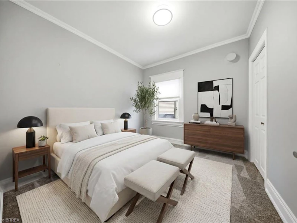
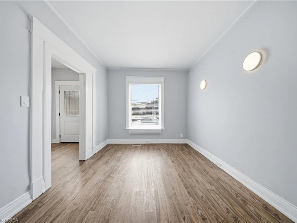
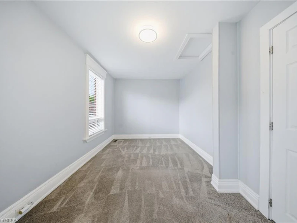
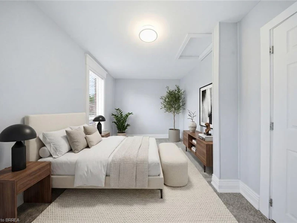
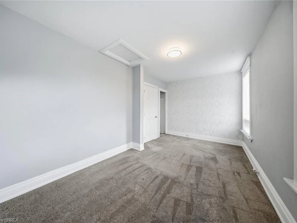
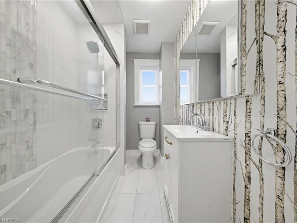
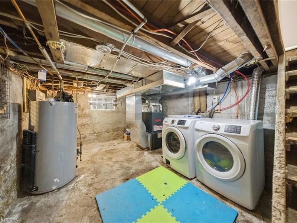
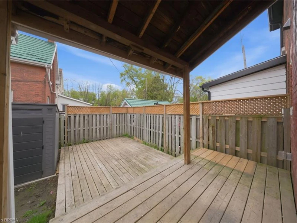
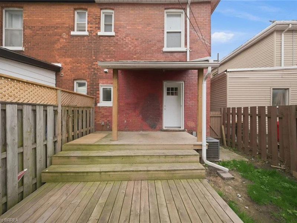
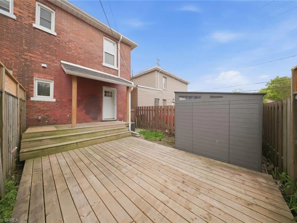
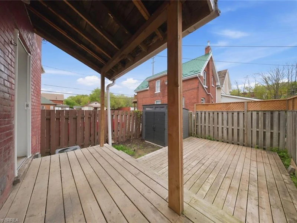
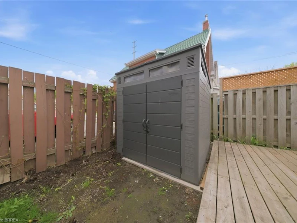
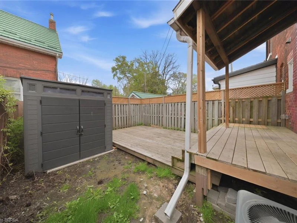
Welcome to 76 Grey street this beautifully updated semi-detached home blends timeless character with modern finishes and thoughtful upgrades throughout. Offering 3 bedrooms, 1.5 bathrooms, and impressive 9-foot main floor ceilings, this move-in ready home is bright, stylish, and exceptionally well maintained. The renovated kitchen features quartz countertops, glass cabinetry, updated appliances, and contemporary finishes, while the bathrooms showcase custom details including a striking waterfall mosaic feature wall. Extensive updates completed in 2020 include new flooring, paint, doors, pot lights, LED lighting, most windows, roof with transferable warranty, dormer siding, and R60 attic insulation. Furnace and A/C updated in 2016. Smart home features include USB outlets and an Ecobee WiFi thermostat. Step outside to enjoy the private backyard with a spacious two-tier deck, perfect for entertaining or relaxing. Conveniently located close to schools, shopping, transit, parks, and easy highway access. No driveway, however plentiful year-round street parking is available on both sides of the street. A fantastic opportunity for leasing - book your private showing today and experience everything this turnkey home has to offer! Some photos are virtually staged.
$2,275
Updated 1 day ago
76 Grey StreetBrantford, ON, N3T 2T5
- 3 Bed
- 1 Bath
- 1088 Sqft
- Available N/A
Call Property Manager

Property Manager
- Phone:
- (519) 756-0297
- Cell:
- (519) 756-0297
- Office:
- 519-759-5494
Type
House
Bedrooms
3
Full Bathrooms
1
Partial Bathrooms
1
Lot Size
21 ft x 65 ft (1365 ft²)
Term of Lease
12 Months
Features
In Basement
Appliances
Dishwasher, Dryer, Refrigerator, Stove, Washer
Air Conditioner
Yes
Pets
Contact the Manager for information
Days on REW
47 Days
Property Views
43
MLS® Number
40846358
Source
Information Technology Systems Ontario
King George School
- Public
- JK - 8
Graham Bell-Victoria Public School
- Public
- JK - 8
Brantford Collegiate Institute and Vocational
- Public
- 9 - 12
Major Ballachey Public School
- Public
- JK - 8
Holy Cross School
- Catholic
- JK - 8
Grandview Public School
- Public
- JK - 8
Pauline Johnson Collegiate and Vocational School
- Public
- 9 - 12
Dufferin Public School
- Public
- JK - 8
Prince Charles Public School
- Public
- JK - 8
Christ the King School
- Catholic
- JK - 8

Thank You!
We really appreciate your help improving our home search experience. Our team will look into this issue as soon as possible.
Close
Call Property Manager
Property Manager
- Phone:
- (519) 756-0297
- Cell:
- (519) 756-0297
- Office:
- 519-759-5494



Cities near Brantford
Neighborhoods near Brantford
Check availability
Listing data is subject to copyright, disclaimer, and additional requirements from the data provider. See our Terms of Use for terms applicable to this listing.