


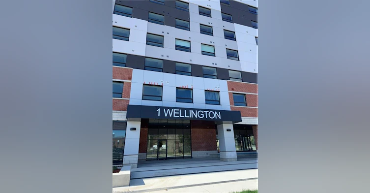
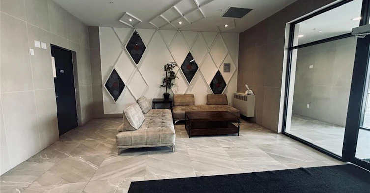
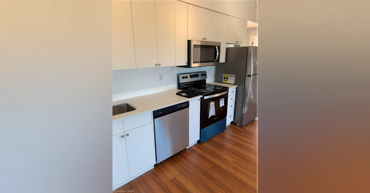
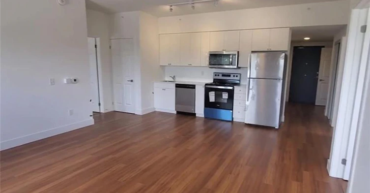
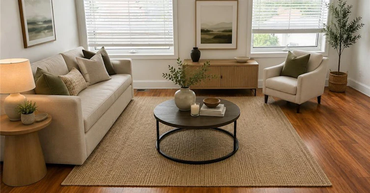
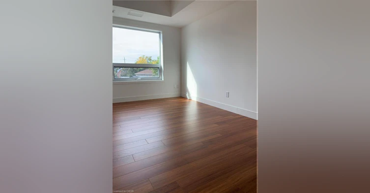
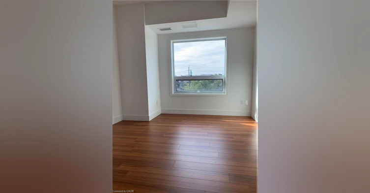
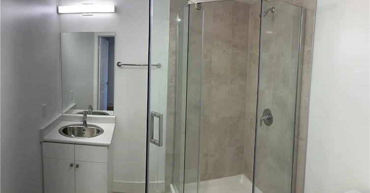
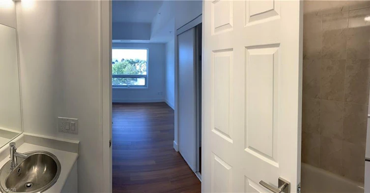
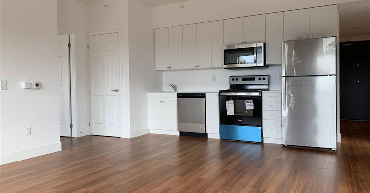
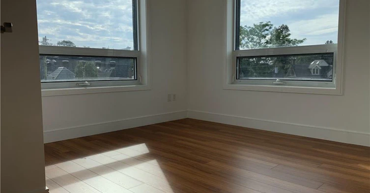
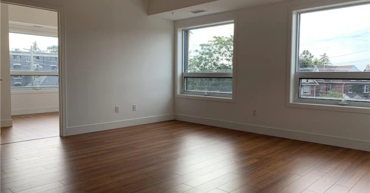
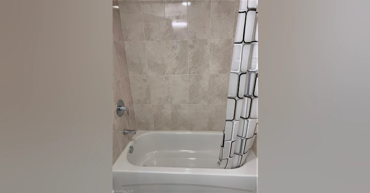
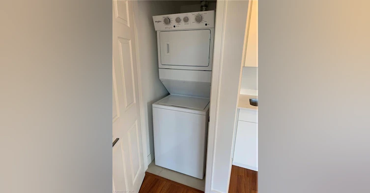
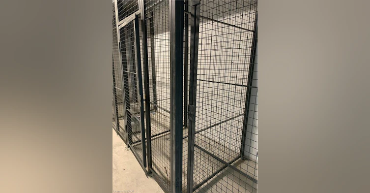
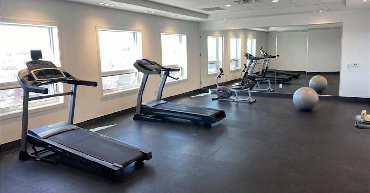
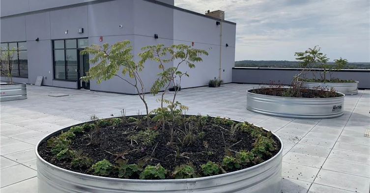
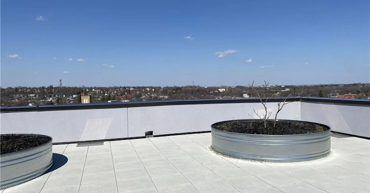
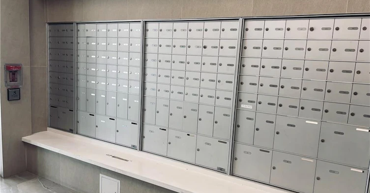
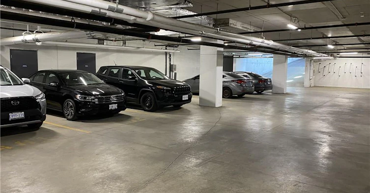
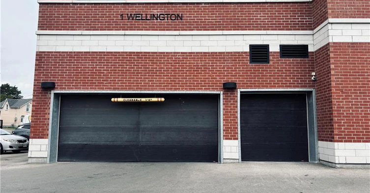

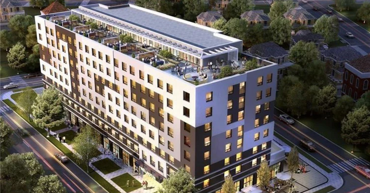
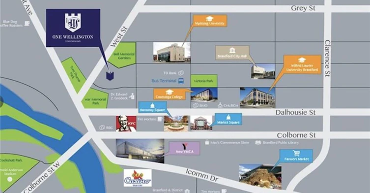
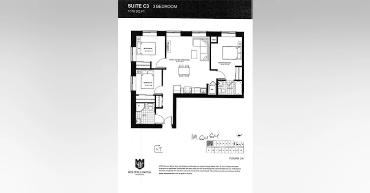
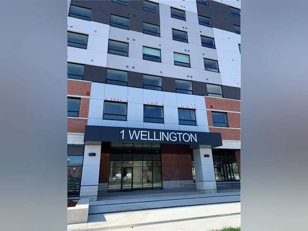
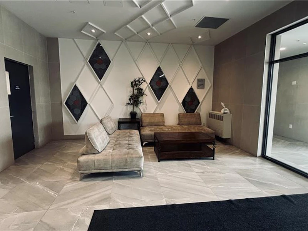
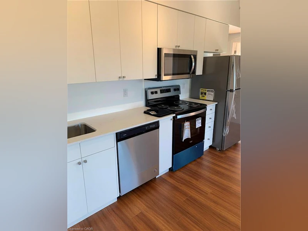
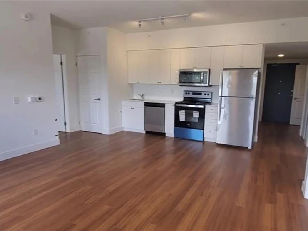
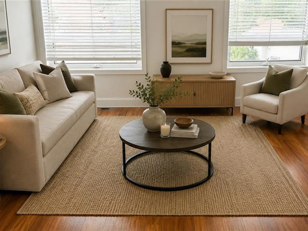
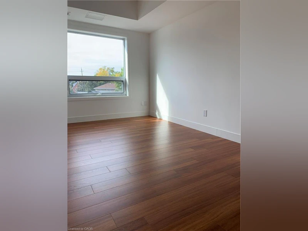
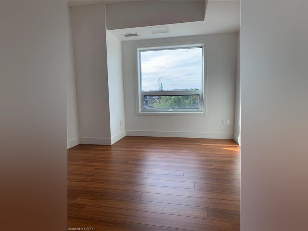
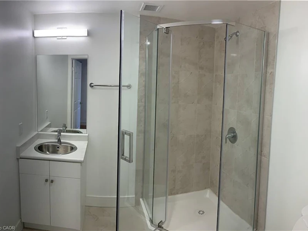
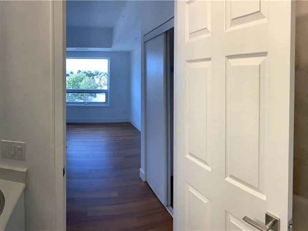
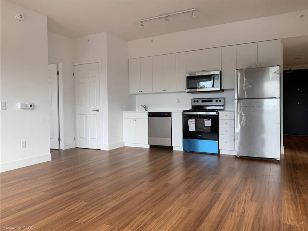
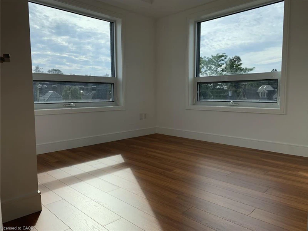
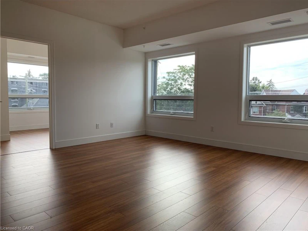
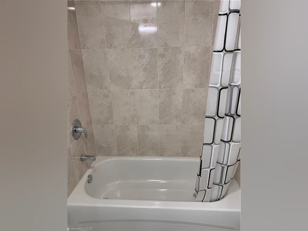
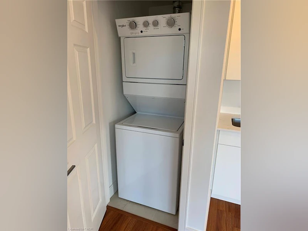
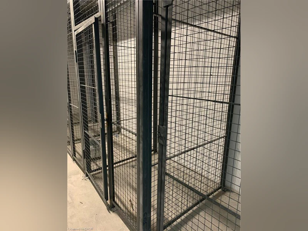
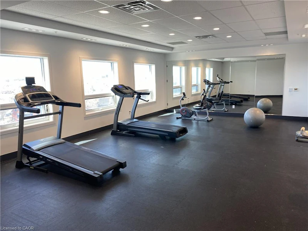
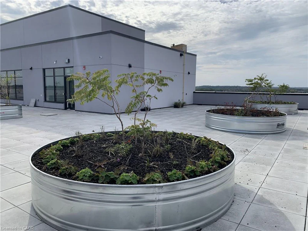
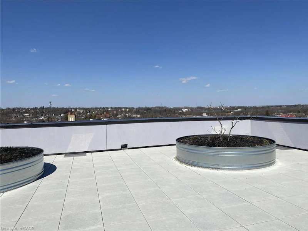
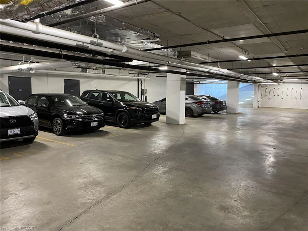
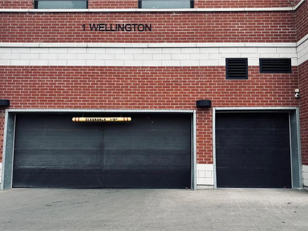
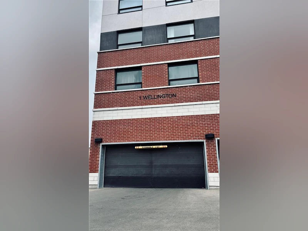
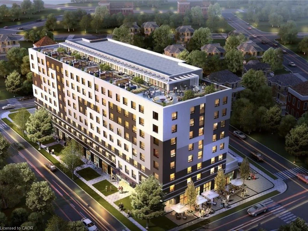
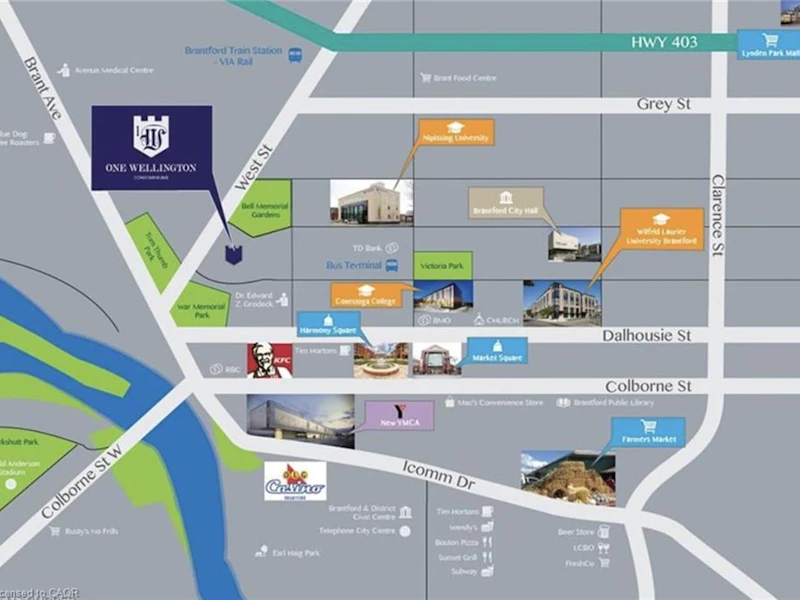
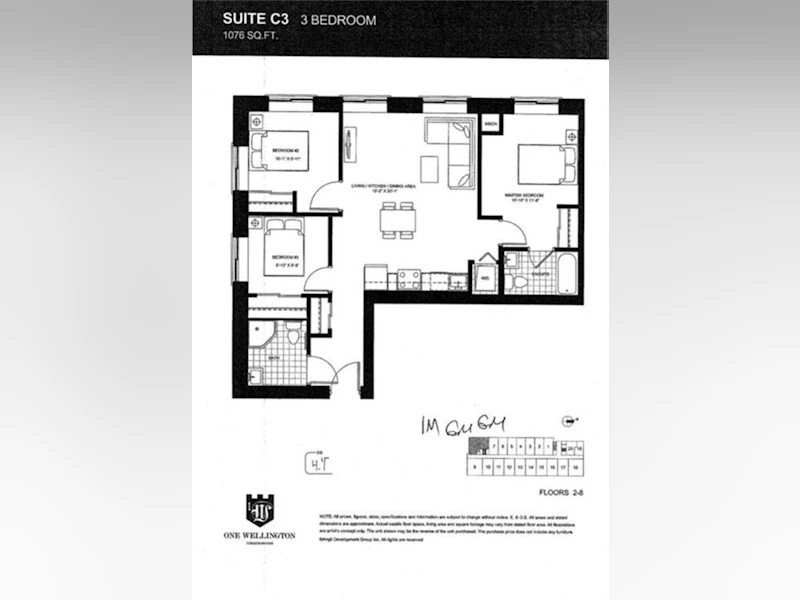
Welcome to One Wellington, ideally located in the heart of Downtown Brantford! This bright and spacious 3-bedroom, 2-bathroom corner unit offers an abundance of natural light, 9-foot ceilings and a modern open-concept layout designed for comfortable everyday living.The contemporary kitchen features stainless steel appliances, ample cabinetry and flows seamlessly into the living and dining areas. Laminate flooring throughout provides a clean, modern look, while the three bedrooms offer flexibility for families, professionals, students or those needing a dedicated home office. One parking space is included. Enjoy the convenience of condo living with excellent building amenities, including a fitness centre, party room and beautiful rooftop garden — a great place to relax and enjoy the outdoors.The downtown location puts so much within easy reach. Walk to the GO/VIA train station, Wilfrid Laurier University, Conestoga College, the YMCA, Harmony Square, Market Square, restaurants, cafés, parks, shopping and everyday amenities. A fantastic opportunity to enjoy a spacious 3-bedroom condo with parking in a convenient and growing downtown Brantford location. Book your private showing today!
$2,300
Updated about 4 hours ago
308 - 1 Wellington StreetBrantford, ON, N3T 2L3
- 3 Bed
- 2 Bath
- 1076 Sqft
- Available N/A
Call Property Manager

Property Manager
- Cell:
- 226-808-2734
- Office:
- 905-648-4451
Type
Apt/Condo
Bedrooms
3
Full Bathrooms
2
Term of Lease
12 Months
Features
In-suite, Smoke Detector
Amenities
Fitness Center, Game Room, Parking, Party Room, Roof Deck
Appliances
Built-in Microwave, Dishwasher, Dryer, Range Hood, Refrigerator, Stove, Washer
Parking Spaces
1
Air Conditioner
Yes
Pets
Contact the Manager for information
Days on REW
52 Days
Property Views
126
MLS® Number
40850922
Source
Information Technology Systems Ontario
Brantford Collegiate Institute and Vocational
- Public
- 9 - 12
Dufferin Public School
- Public
- JK - 8
Graham Bell-Victoria Public School
- Public
- JK - 8
Christ the King School
- Catholic
- JK - 8
King George School
- Public
- JK - 8
Major Ballachey Public School
- Public
- JK - 8
ÉÉC Sainte-Marguerite-Bourgeoys-Brantfrd
- Catholic
- JK - 8
Grandview Public School
- Public
- JK - 8
Agnes Hodge Public School
- Public
- JK - 8
Lansdowne-Costain Public School
- Public
- JK - 8

Thank You!
We really appreciate your help improving our home search experience. Our team will look into this issue as soon as possible.
Close
Call Property Manager
Property Manager
- Cell:
- 226-808-2734
- Office:
- 905-648-4451



Cities near Brantford
Neighborhoods near Brantford
Check availability
Listing data is subject to copyright, disclaimer, and additional requirements from the data provider. See our Terms of Use for terms applicable to this listing.