
3 bedrooms for $2,900/month at 1283 Delancey Drive, Kingston, ON for Rent - REW
Boost your listing
$2,900/month
Updated about 18 hours ago

1283 Delancey DriveKingston, ON, K7M 0H5

  • 3 Bed
  • 2 Bath
  • 1500 - 1999 Sqft
  • Available N/A
Contact
Property Manager
$2,900/month
3 bd 2 ba 1500 - 1999 sf

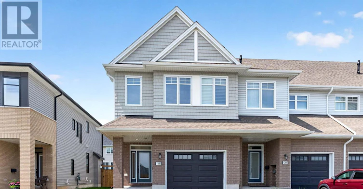
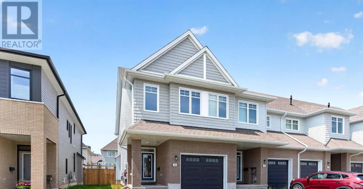
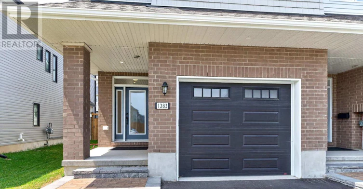
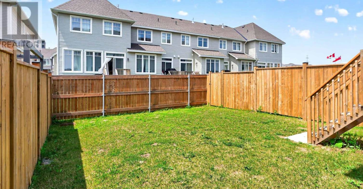
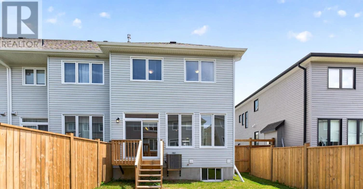
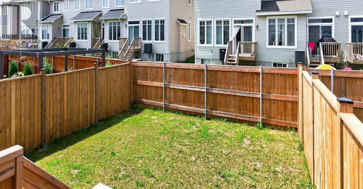
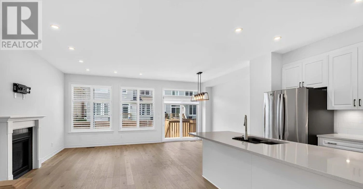
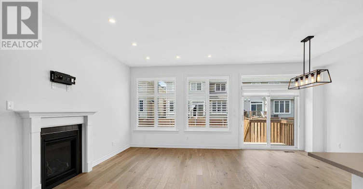
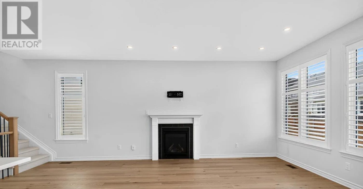
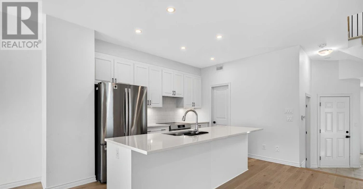
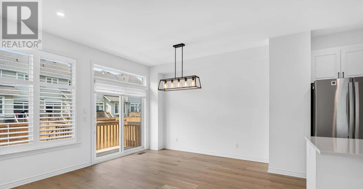
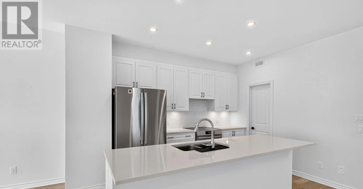
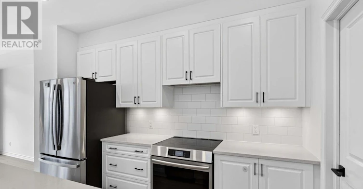
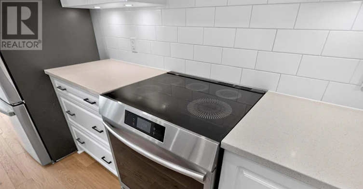
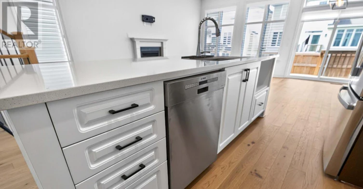
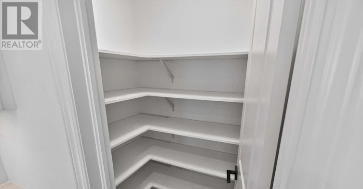
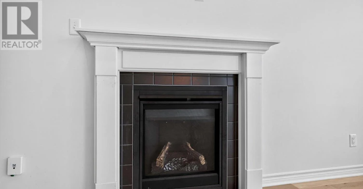
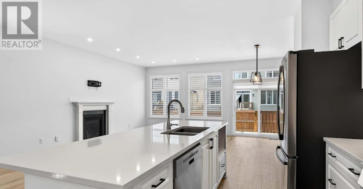
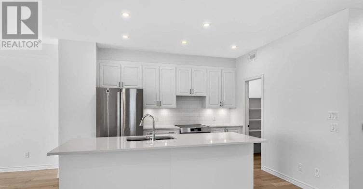
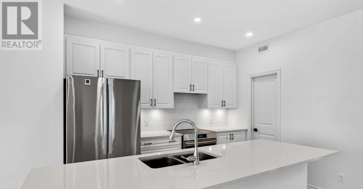
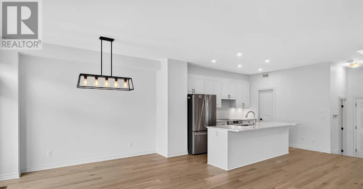
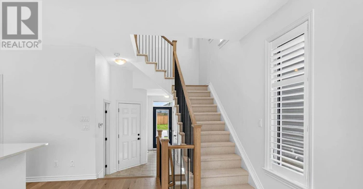
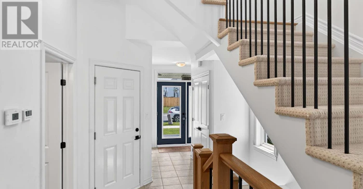
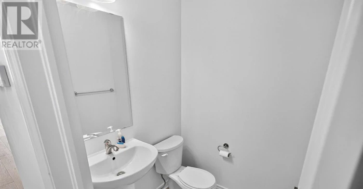
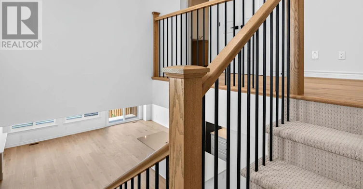
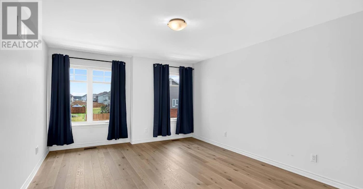
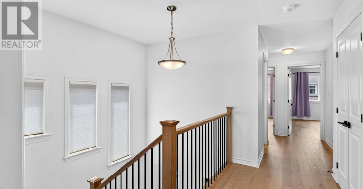
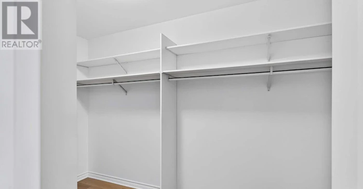
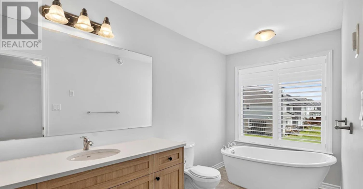
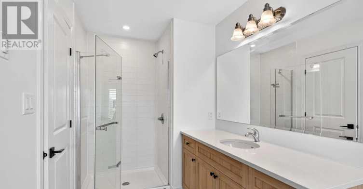
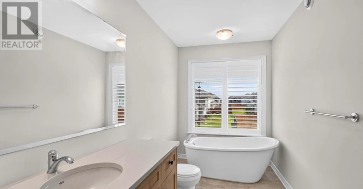
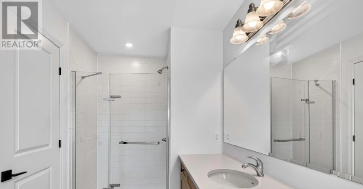
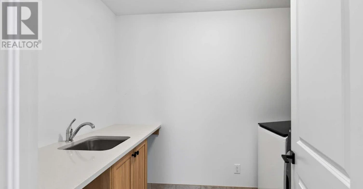
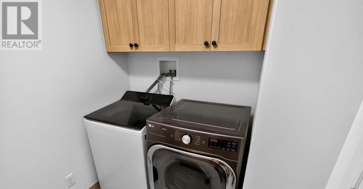
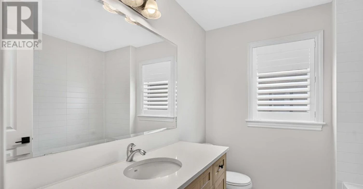
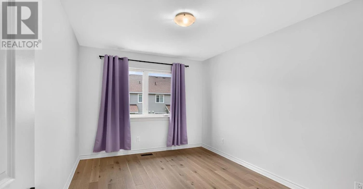
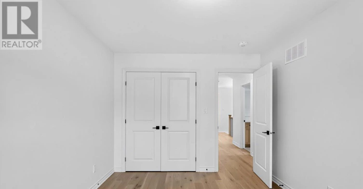
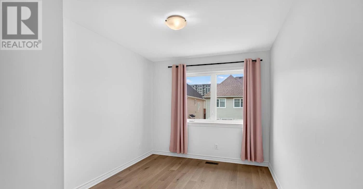
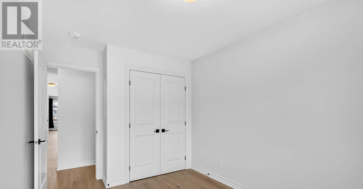
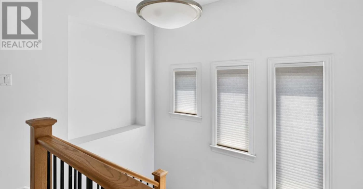
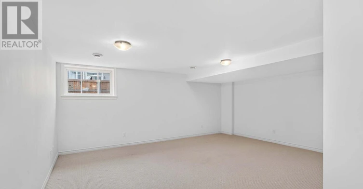
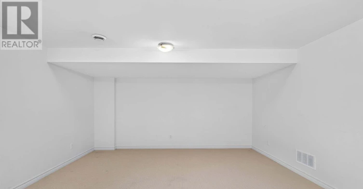
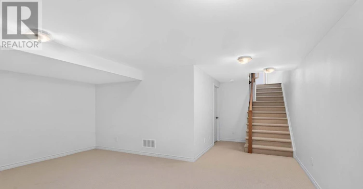
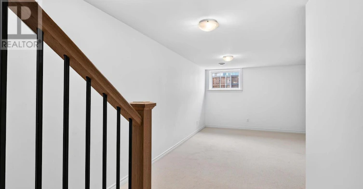
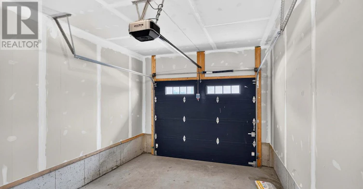
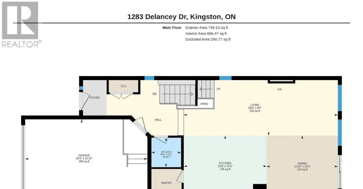
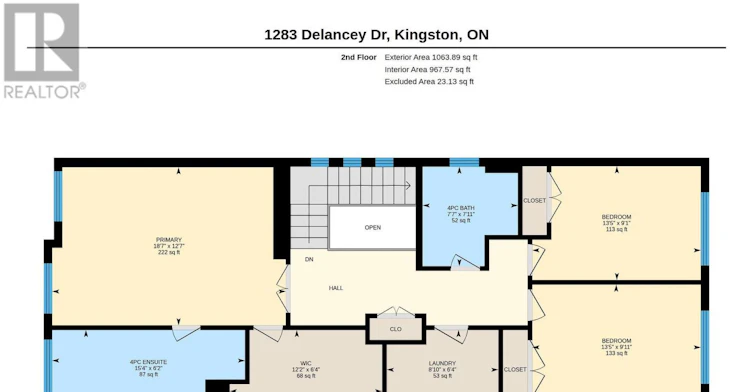
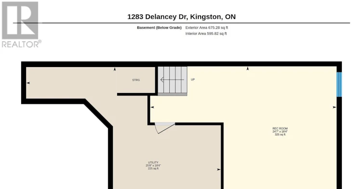
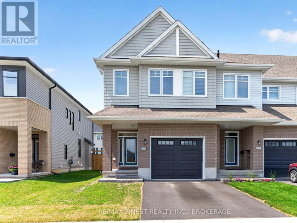
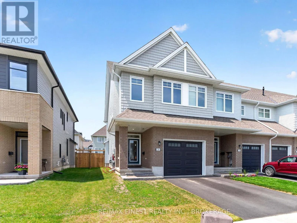
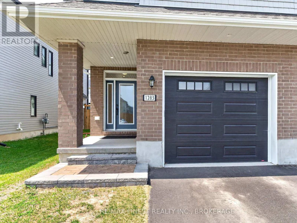
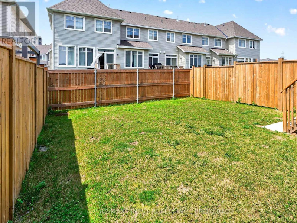
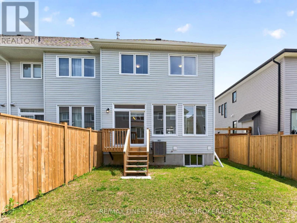
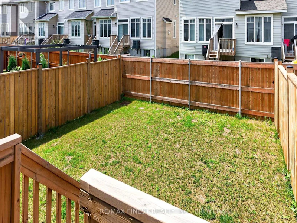
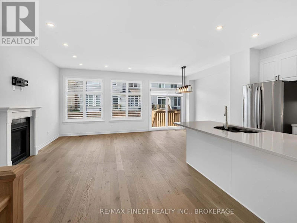
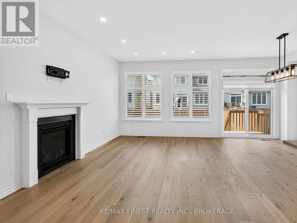
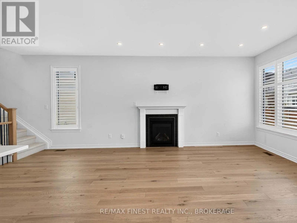
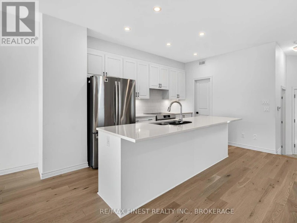
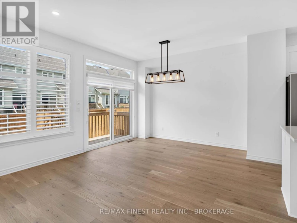
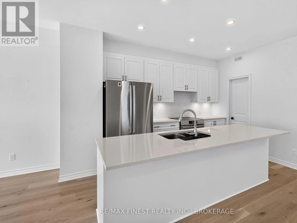
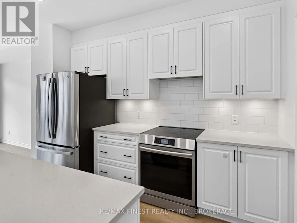
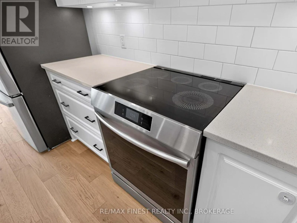
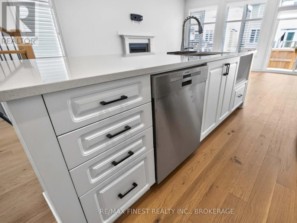
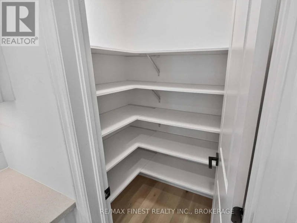
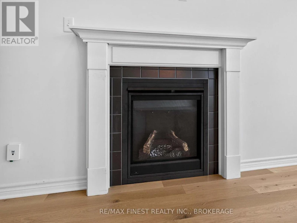
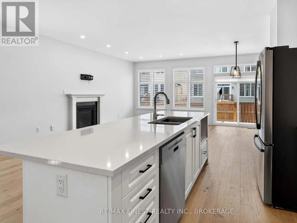
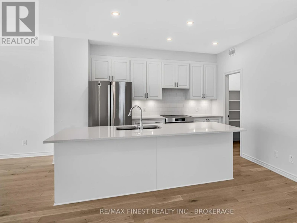
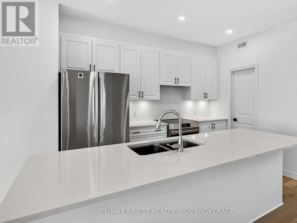
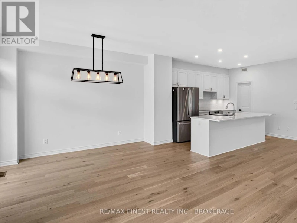
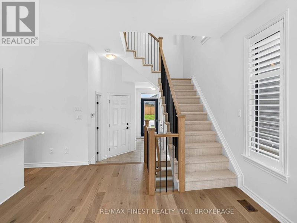
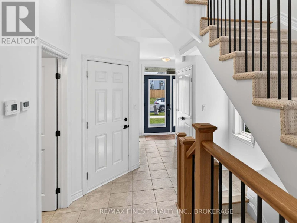
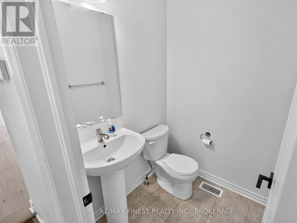
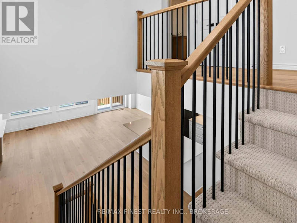
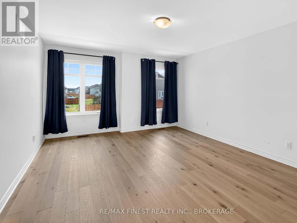
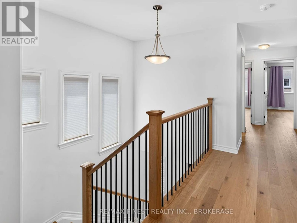
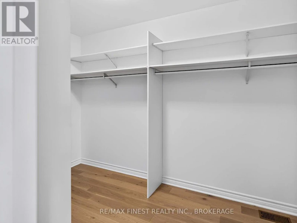
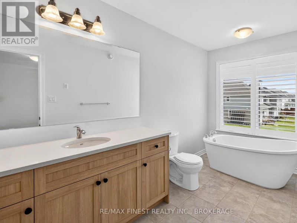
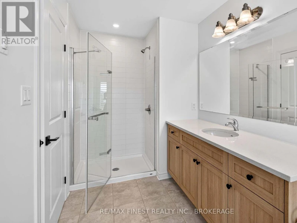
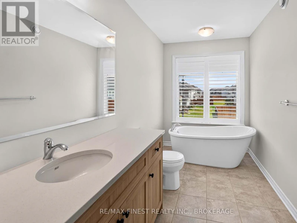
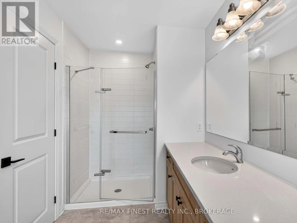
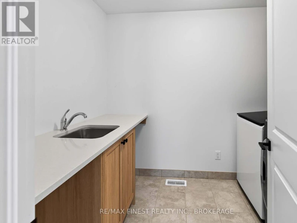
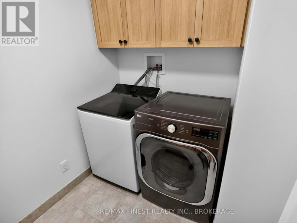
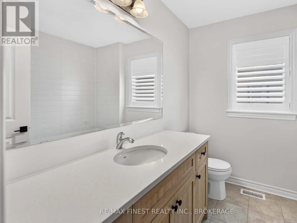
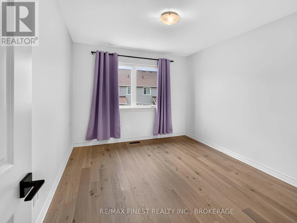
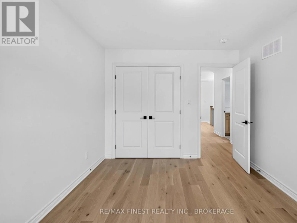
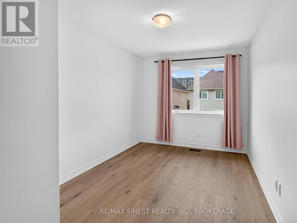
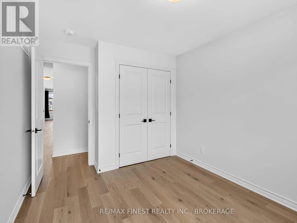
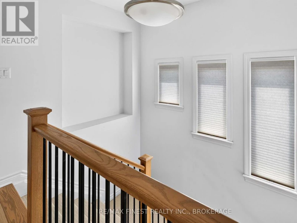
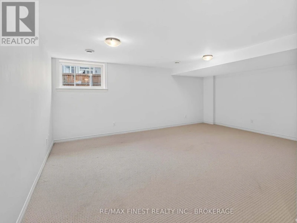
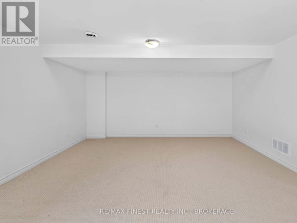
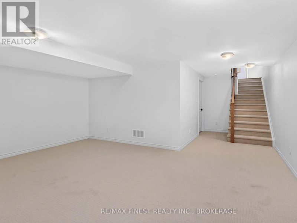
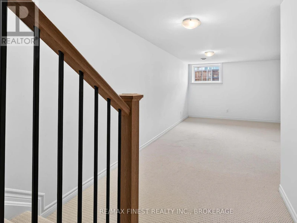
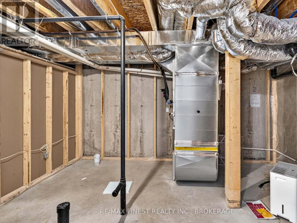
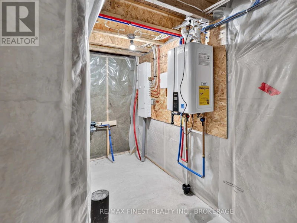
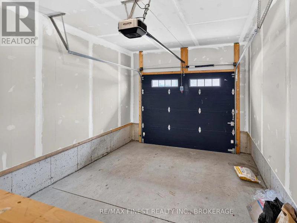
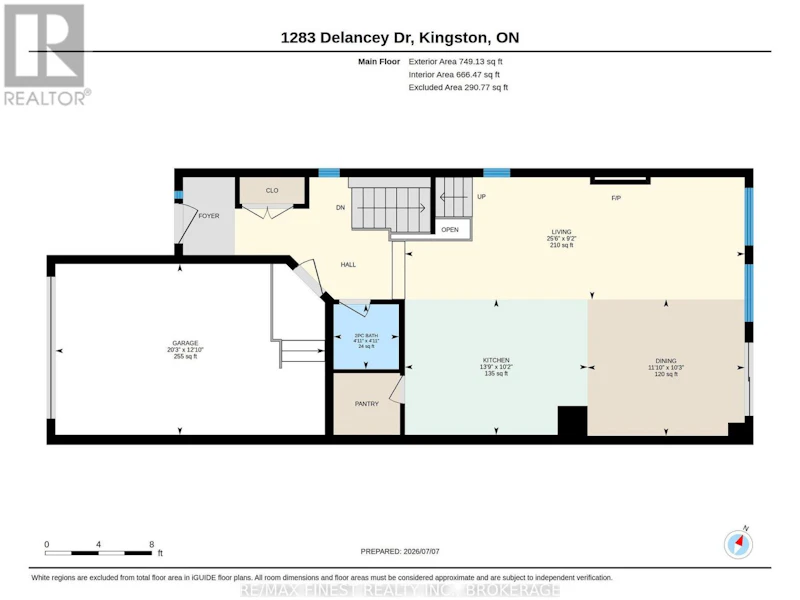
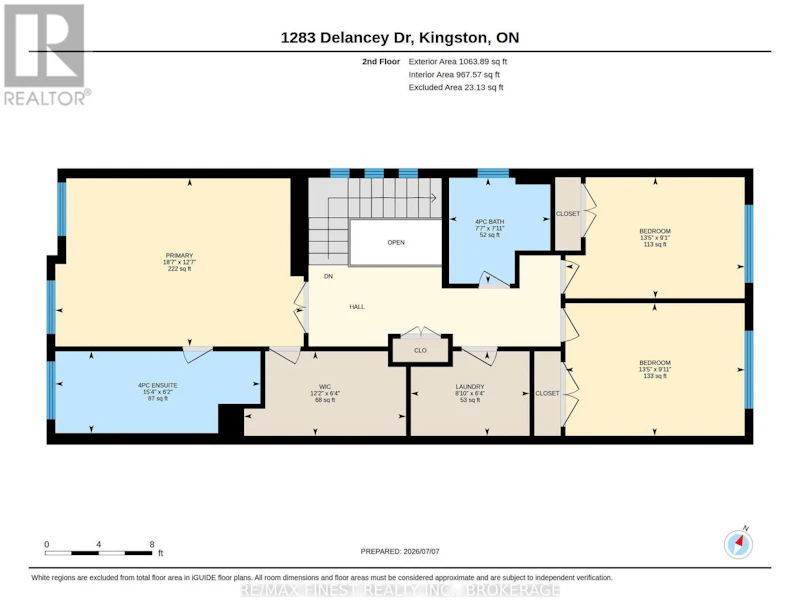
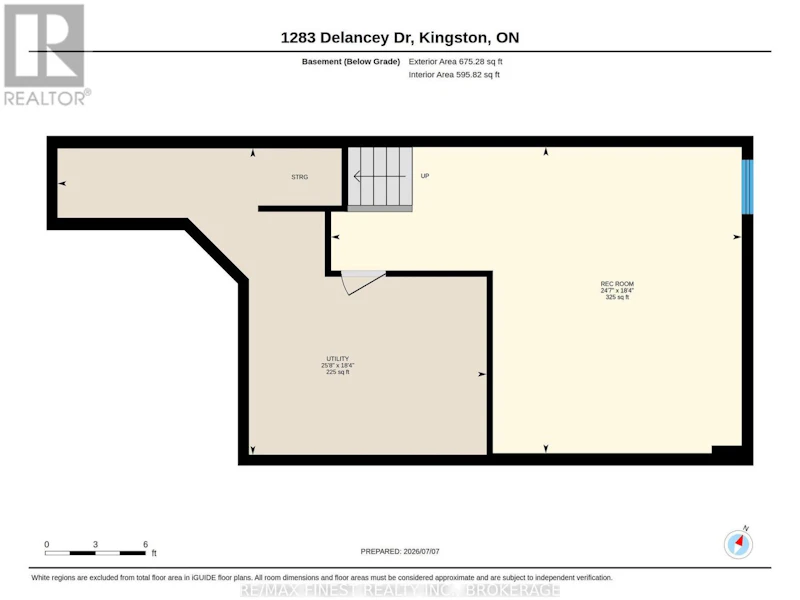
** For Lease** Welcome to this impressive Tamarack end-unit townhome in Kingston's sought-after West Village. Built in 2024, offering 3 bedrooms, 2.5 bathrooms, and a bright open-concept layout, this move-in-ready home blends contemporary finishes with a functional design. The beautifully appointed kitchen features quartz countertops, stainless steel appliances, a large centre island, ceramic tile backsplash, and a walk-in pantry. Overlooking the dining and living areas, it's an ideal space for both everyday living and entertaining. The living room is highlighted by a cozy gas fireplace, pot lights, California shutters, and patio doors leading to the fully fenced backyard. A powder room and an attached garage with inside entry complete the main level. Upstairs, the spacious primary bedroom offers a walk-in closet and a well-appointed 4-piece ensuite with a freestanding soaker tub, glass walk-in shower, and quartz vanity. Two additional bedrooms, a full bathroom, and the convenience of second-floor laundry complete the upper level. The finished basement extends the living space and is perfectly suited for a recreation room, home office, home gym, or playroom. Ideally located just minutes from schools, parks, shopping, restaurants, and everyday amenities, this nearly new home is an outstanding opportunity for a rental in Kingston. $2900/month plus all utilities. (id:63626)


Home facts and features

Property overview
Type
Townhouse
Bedrooms
3
Full Bathrooms
2
Partial Bathrooms
1
Some sweet, suite features
Appliances
Dishwasher, Dryer, Refrigerator, Stove, Washer
Parking Spaces
3
Air Conditioner
Yes
Restrictions
Pets
Contact the Manager for information
Property details
Days on REW
1 Days
Property Views
0
MLS® Number
X13548804
Source
Canadian Real Estate Association
Schools nearby
St Marguerite Bourgeoys Catholic School
  • Catholic
  • JK - 8
Truedell Public School
  • Public
  • JK - 8
Frontenac Secondary School
  • Public
  • 9 - 12
Module de l'Acadie
  • Public
  • 7 - 8
Archbishop O'Sullivan Catholic School
  • Catholic
  • JK - 8
James R Henderson Public School
  • Public
  • JK - 8
Bayridge Public School
  • Public
  • JK - 8
Cataraqui Woods Elementary School
  • Public
  • JK - 8
Polson Park Public School
  • Public
  • JK - 6
Bayridge Secondary School
  • Public
  • 9 - 12
School catchments and distances are intended to be used as reference only. To verify enrolment eligibility for a property, contact the school directly.Report Incorrect Info
Check availability
Property Manager
RE/MAX FINEST REALTY INC., BROKERAGE

View Phone

Other rentals in the area
877 Muirfield Crescent, Kingston, ON, K7M 8E5
$2,500/month
877 Muirfield Crescent
  • Kingston
  • 3 bd
  • 2 ba
  • 29 x 118
1-823 Robson Place, Kingston, ON, K7P 1B5
$2,400/month
Unit 1 - 823 Robson Place
  • Kingston
  • 3 bd
  • 2 ba
  • 48 x 128
BSMT-456 Weston Crescent, Kingston, ON, K7M 9E8
$1,700/month
456 Weston Crescent
  • Kingston
  • 3 bd
  • 1 ba
  • 900 sf
590 Arbour Crescent, Kingston, ON, K7M 8Y1
$4,850/month
590 Arbour Crescent
  • Kingston
  • 3 + 2 bd
  • 3 ba
  • 50 x 180
Looking for something new in Kingston
Now Selling
Trails Edge
Sydenham Road
  • Kingston
  • Kingston
  • Single Family Home
  • Move in 2020
Now Selling
Woodhaven
1060 Woodhaven Drive
  • Kingston
  • Kingston
  • Townhome
  • Move in TBA
Now Selling
Riverview
Waterside | Kingston 15 Way
  • Kingston
  • Kingston
  • Townhome
  • Move in TBA
Register Now
Kingston
2925 Princess Street
  • Kingston
  • Kingston
  • Townhome
  • Move in TBA