


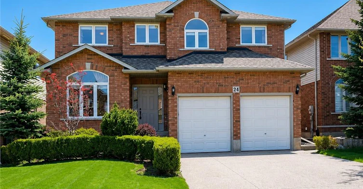
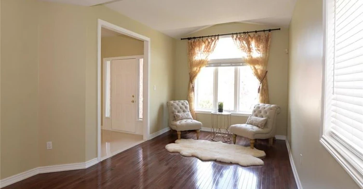
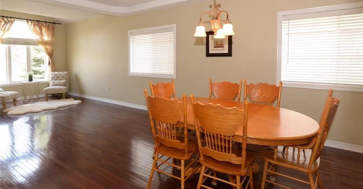
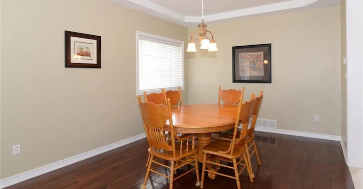
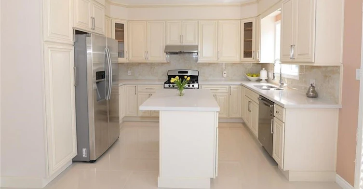
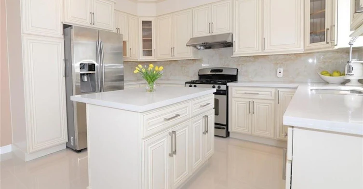
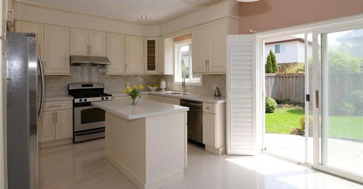
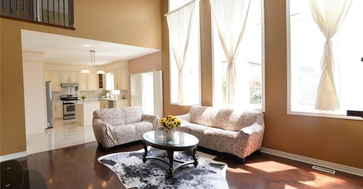
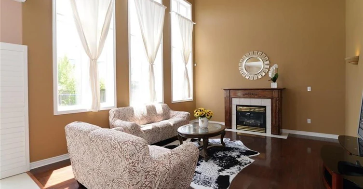
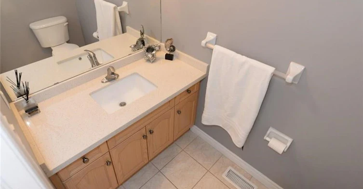
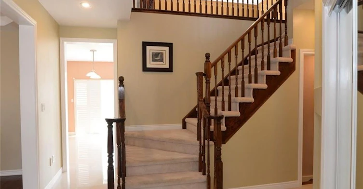
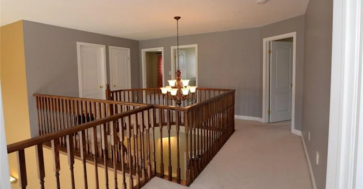
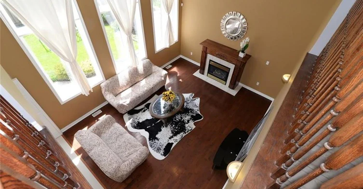
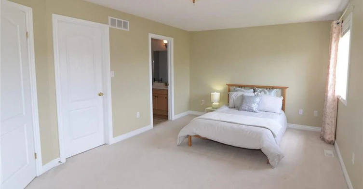
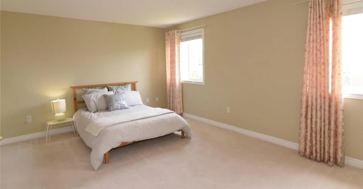
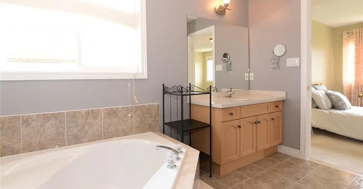
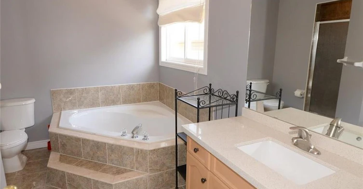
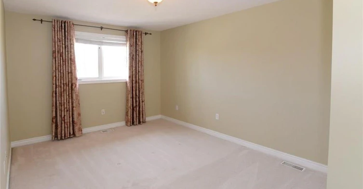
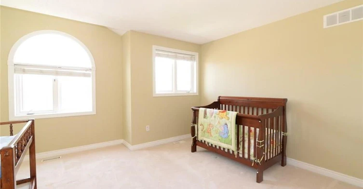
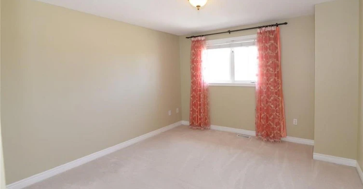
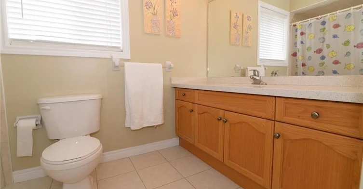
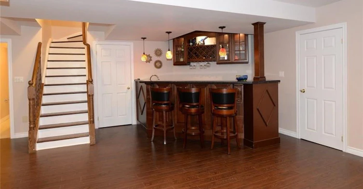
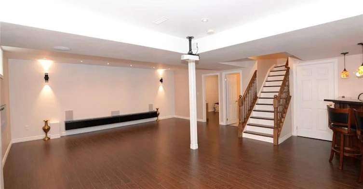
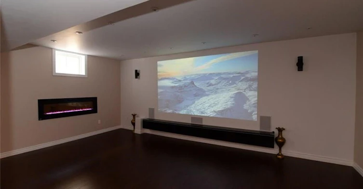
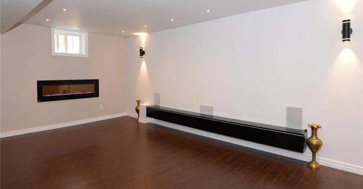
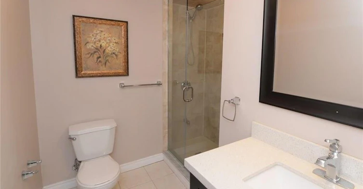
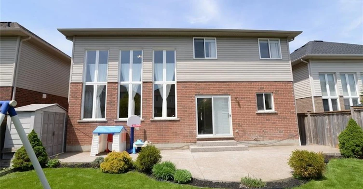
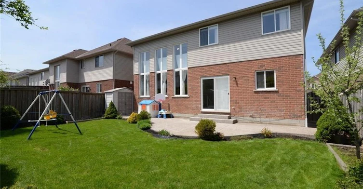
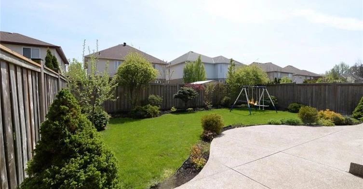
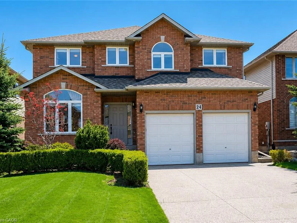
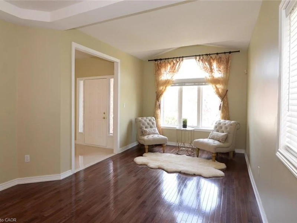
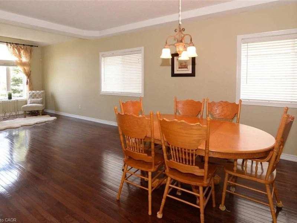
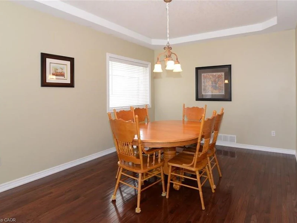
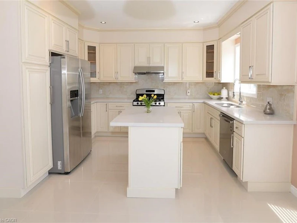
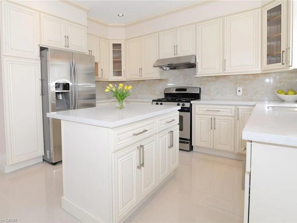
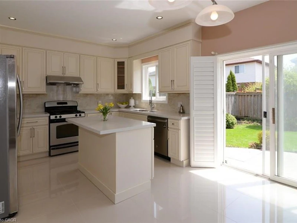
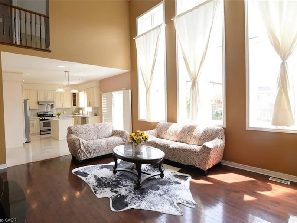
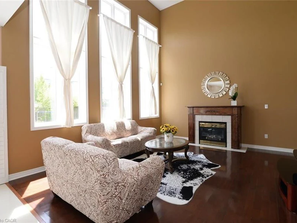
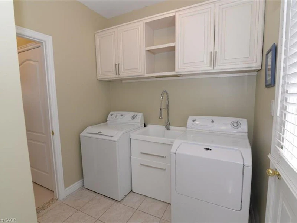
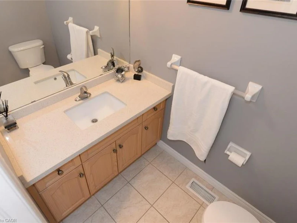
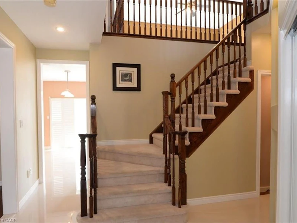
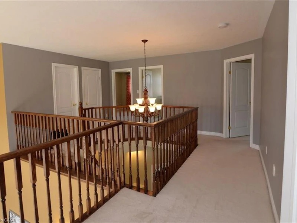
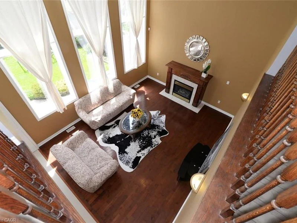
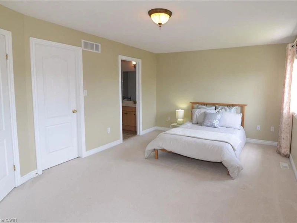
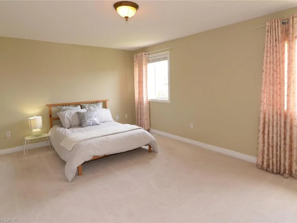
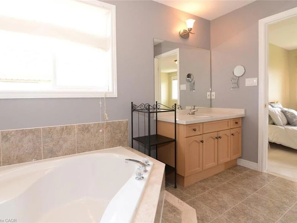
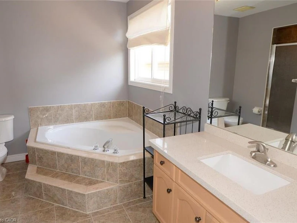
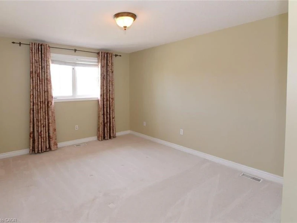
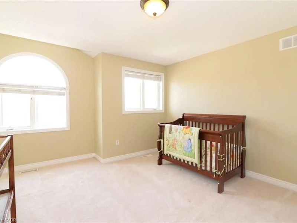
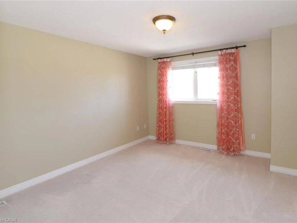
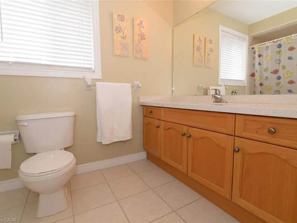
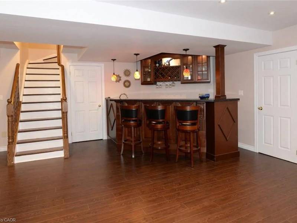
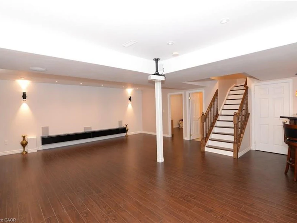
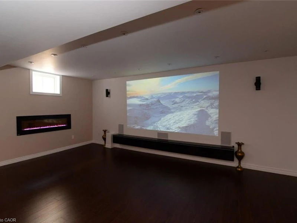
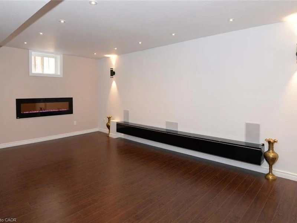
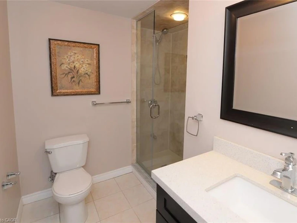
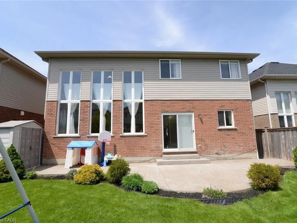
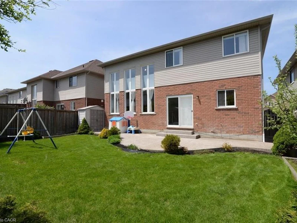
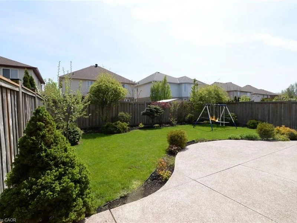
Welcome to this beautifully maintained family home nestled in Ancaster's highly sought-after Meadowlands community, where generous living spaces, timeless finishes, and an unbeatable location come together. Offering 4+1 bedrooms, 4 bathrooms, and a professionally finished basement, this home is designed to accommodate every stage of family life. Step inside to a bright, open-concept main level where elegant maple flooring, ceramic tile, and a striking coffered ceiling in the dining room create a warm and inviting atmosphere. The spacious eat-in maple kitchen offers ample cabinetry and prep space while overlooking the sun-filled family room, highlighted by soaring ceilings, oversized windows, and a cozy fireplace—perfect for everyday living and entertaining alike. Upstairs, the generous primary suite provides a peaceful retreat with a walk-in closet and private ensuite, while three additional bedrooms and a full bathroom offer plenty of space for a growing family, guests, or a home office. The professionally finished basement extends the living space with a spacious recreation room featuring a wet bar, electric fireplace, full bathroom, and a fifth bedroom, making it ideal for overnight guests, extended family, a teenager's retreat, or a private home office. Step outside to enjoy the beautifully landscaped backyard complete with an aggregate patio, offering the perfect space for summer barbecues and outdoor relaxation. The aggregate driveway and walkway further enhance the home's exceptional curb appeal. Ideally located close to top-rated schools, parks, shopping, restaurants, recreation centres, and with quick access to major highways, this exceptional Meadowlands home offers the perfect blend of comfort, style, and convenience in one of Ancaster's most desirable family neighbourhoods.
$4,200
Updated about 17 hours ago
24 Bosworth StreetHamilton, ON, L9K 1N8
Meadowlands- 5 Bed
- 3 Bath
- 2873 Sqft
- Available N/A
Call Property Manager

Property Manager
- Phone:
- 905-984-9798
- Office:
- 905-639-7676
Type
House
Bedrooms
5
Full Bathrooms
3
Partial Bathrooms
1
Lot Size
45 ft x 108 ft (4894 ft²)
Year Built
Built in 2003 (23 yrs old)
Term of Lease
12 Months
Features
Auto Garage Door Remote(s), In-suite, Private Entrance
Appliances
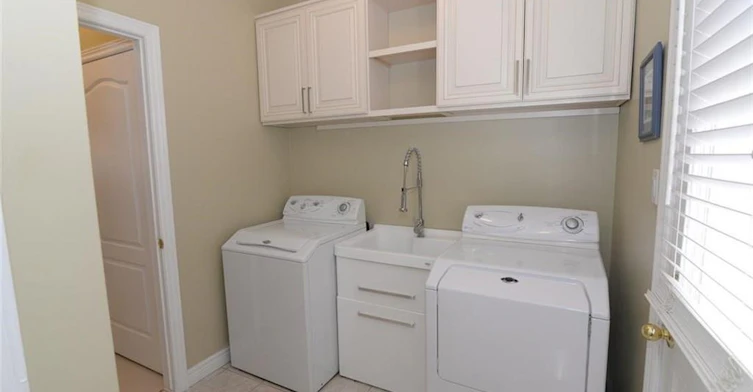
Dishwasher, Dryer, Light Fixtures., Refrigerator, Stove, Washer, Window Coverings
Parking Spaces
6
Air Conditioner
Yes
Pets
Contact the Manager for information
Days on REW
2 Days
Property Views
0
MLS® Number
40846346
Source
Information Technology Systems Ontario
Immaculate Conception Catholic Elementary School
- Catholic
- JK - 8
Ancaster Meadow Elementary Public School
- Public
- JK - 8
Holy Name of Mary Catholic Elementary School
- Catholic
- JK - 8
Rousseau Public School
- Public
- JK - 6
Tiffany Hills Elementary Public School
- Public
- JK - 8
Hamilton District Christian Private Scho
- Private
- 9 - 12
St. Ann (Ancaster) Catholic Elementary School
- Catholic
- JK - 8
St. Joachim Catholic Elementary School
- Catholic
- JK - 8
C H Bray School
- Public
- JK - 6
Christadelphian Heritage College
- Private
- K - 9

Thank You!
We really appreciate your help improving our home search experience. Our team will look into this issue as soon as possible.
Close
Call Property Manager
Property Manager
- Phone:
- 905-984-9798
- Office:
- 905-639-7676




Cities near Meadowlands
Neighborhoods near Meadowlands
Check availability
Listing data is subject to copyright, disclaimer, and additional requirements from the data provider. See our Terms of Use for terms applicable to this listing.