
6 bedrooms for $5,300/month at 72 Branthaven Street, Ottawa, ON for Rent - REW
Boost your listing
$5,300/month
Updated 11 days ago

72 Branthaven StreetOttawa, ON, K4A 0G9

Portobello South
  • 6 Bed
  • 3 Bath
  • 3000 - 3499 Sqft
  • Available N/A
Contact
Property Manager
$5,300/month
6 bd 3 ba 3000 - 3499 sf

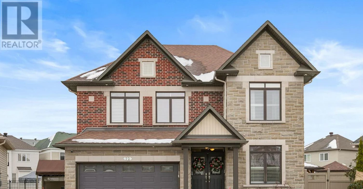
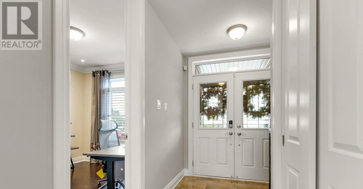
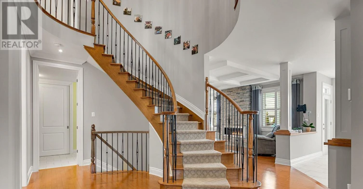
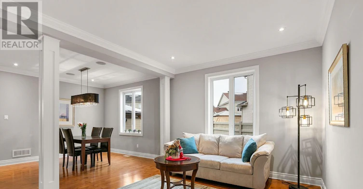
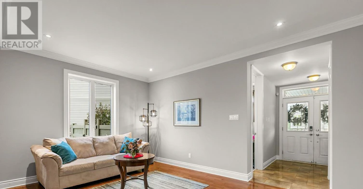
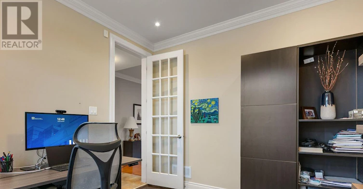
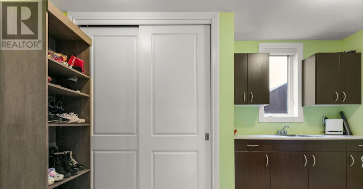
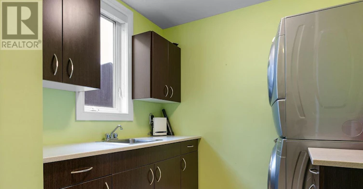
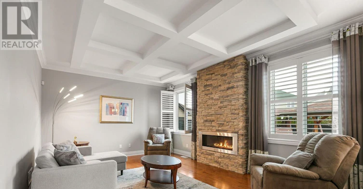
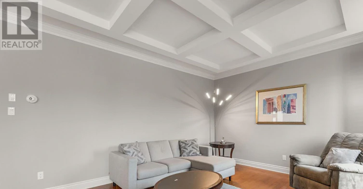
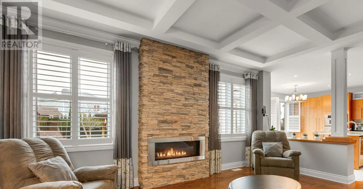
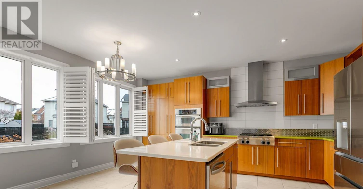
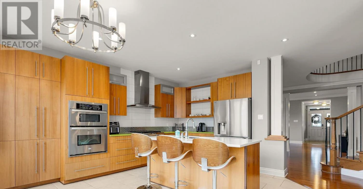
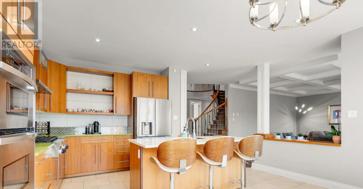
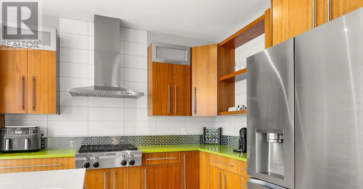
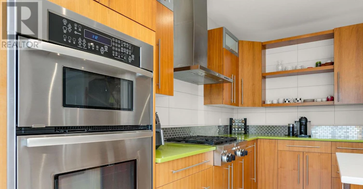
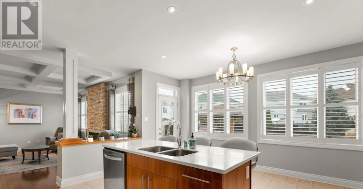
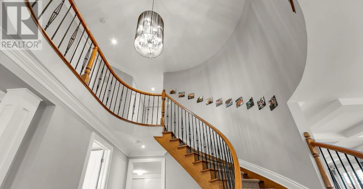
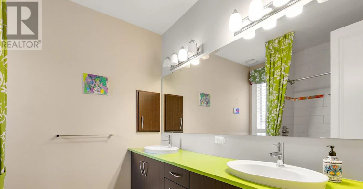
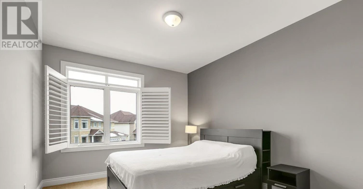
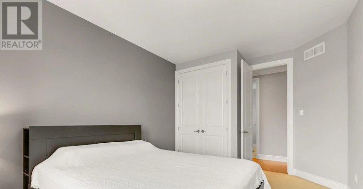
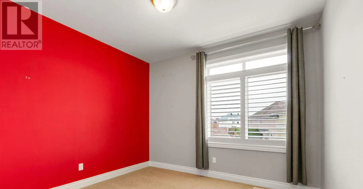
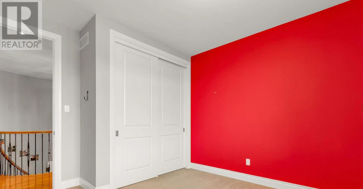
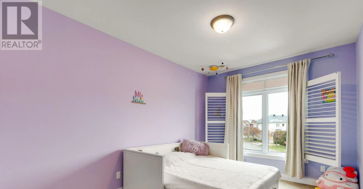
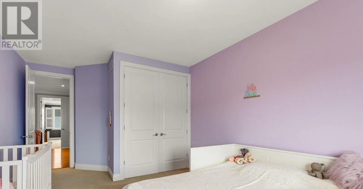
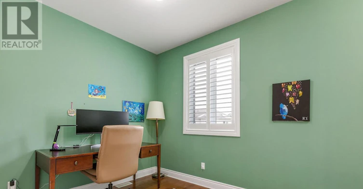
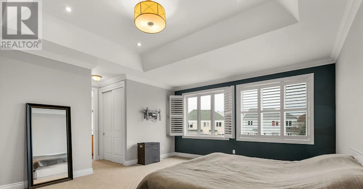
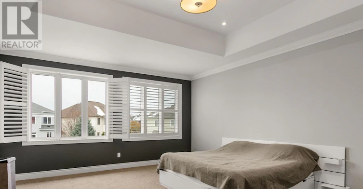
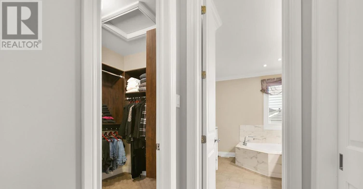
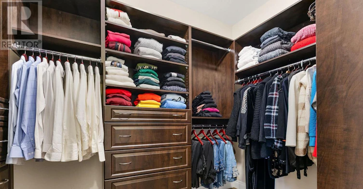
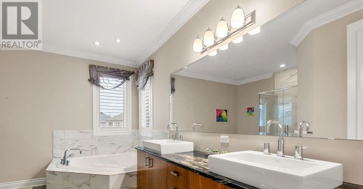
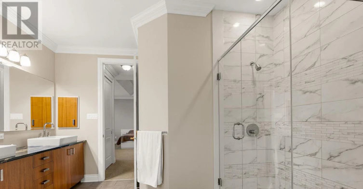
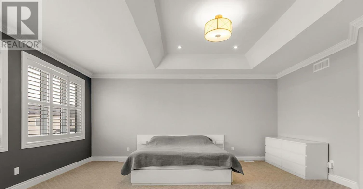
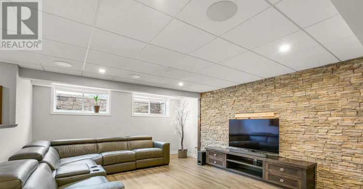
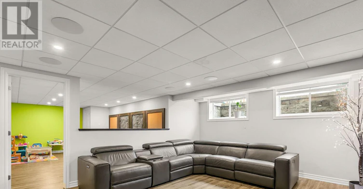
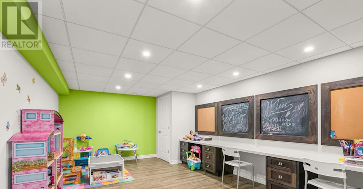
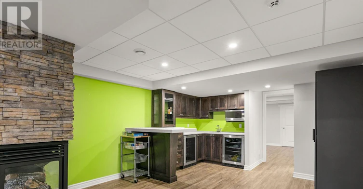
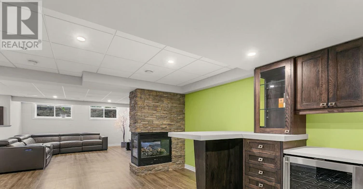
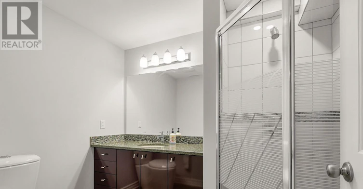
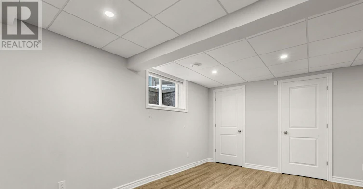
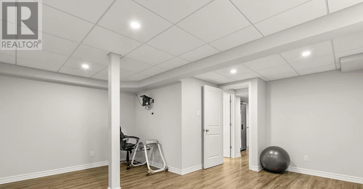
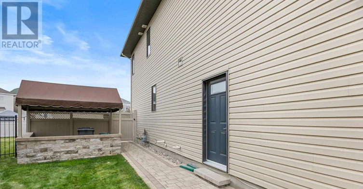
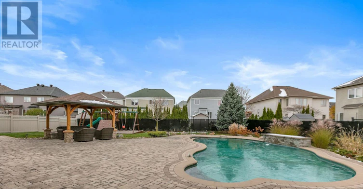
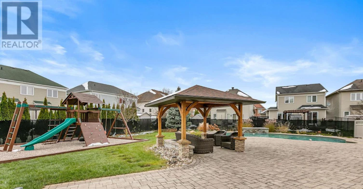
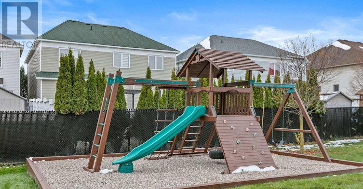
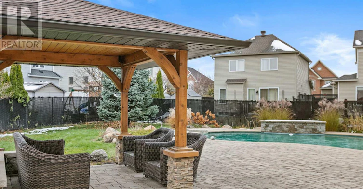
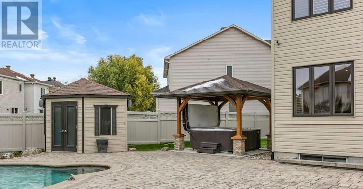
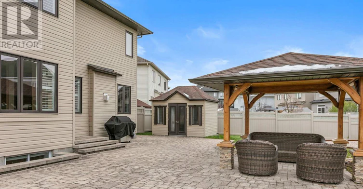
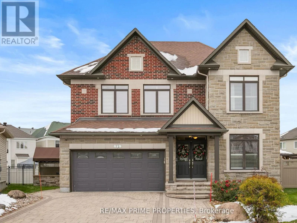
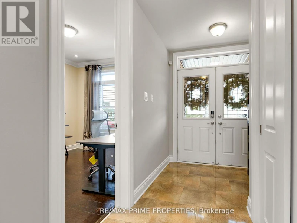
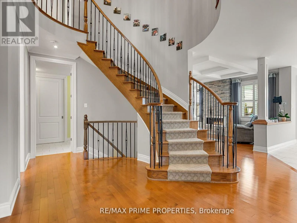
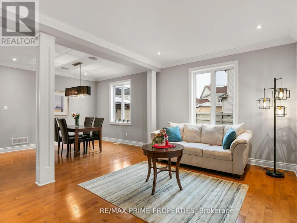
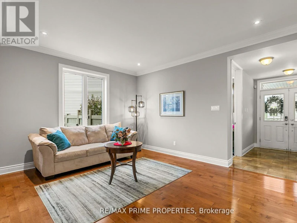
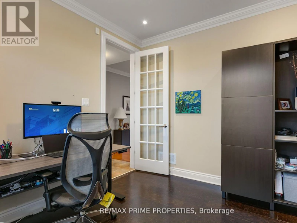
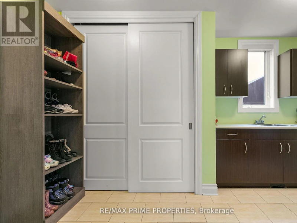
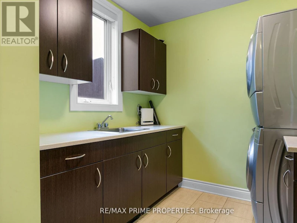
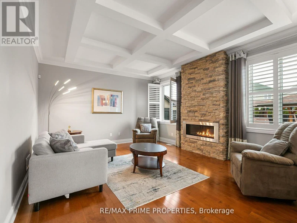
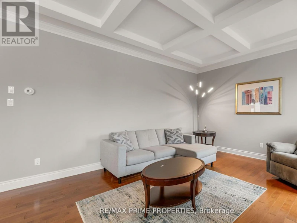
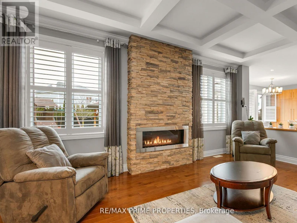
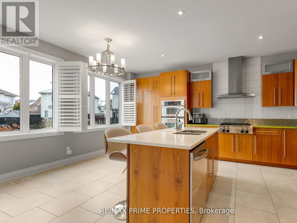
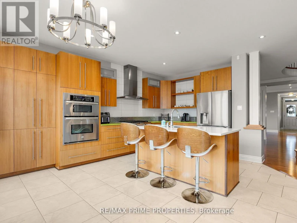
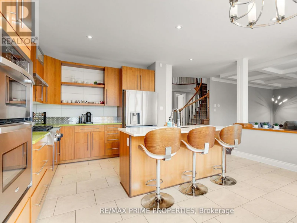
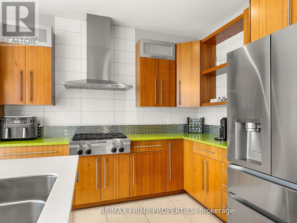
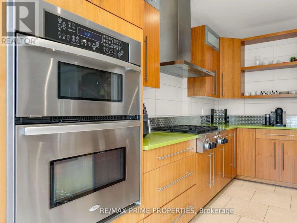
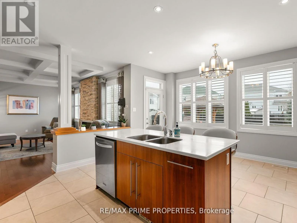
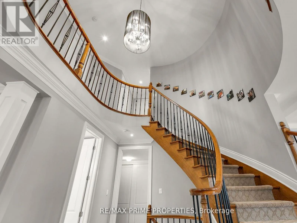
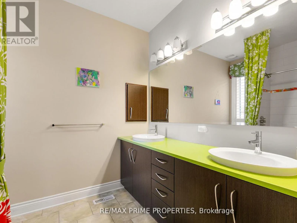
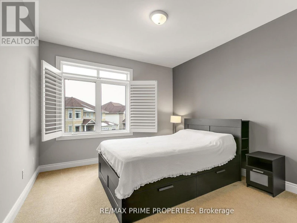
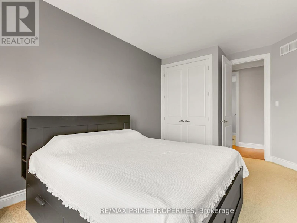
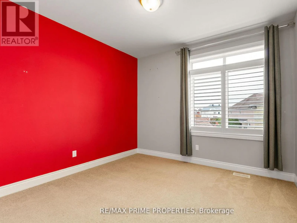
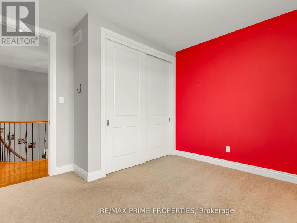
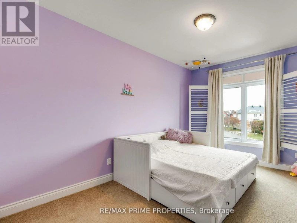
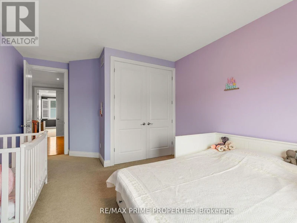
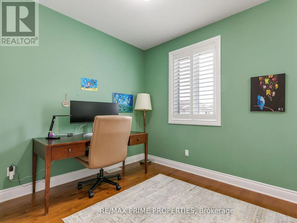
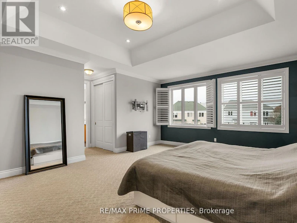
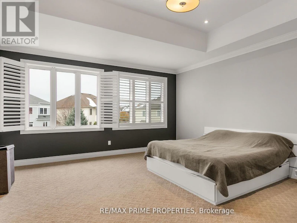
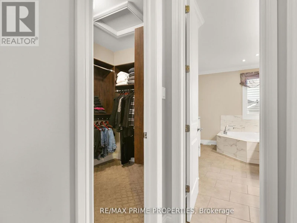
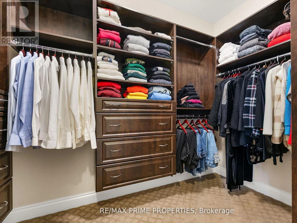
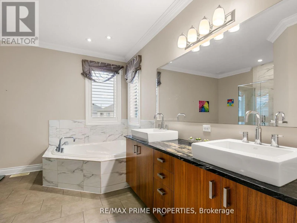
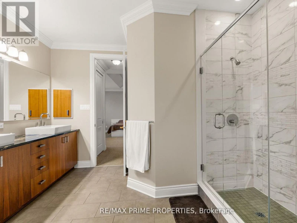
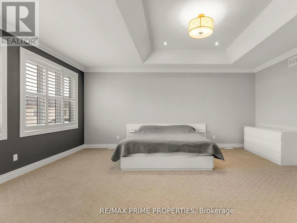
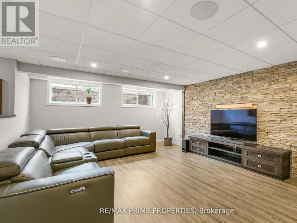
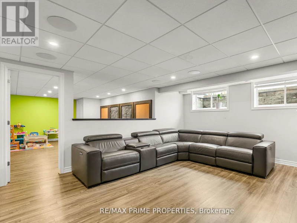
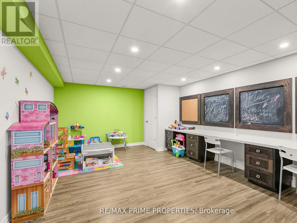
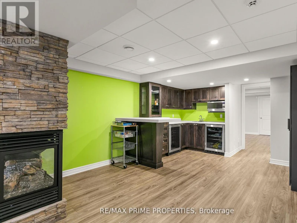
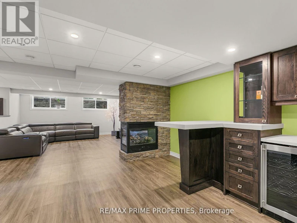
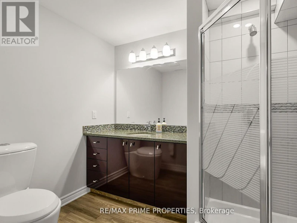
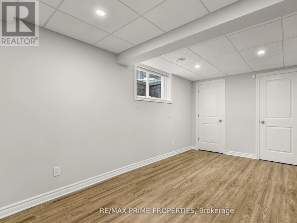
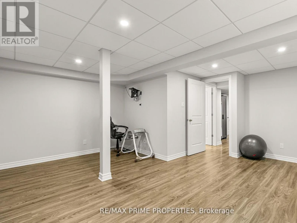
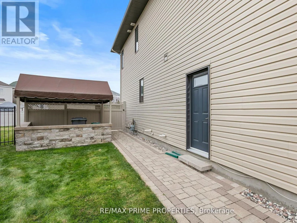
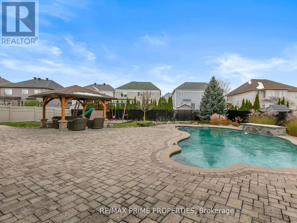
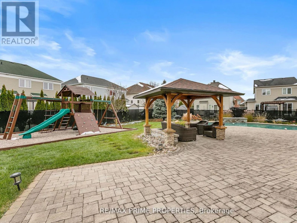
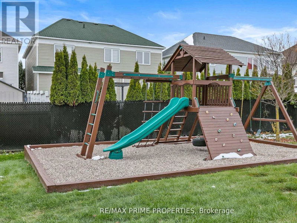
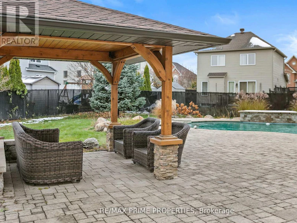
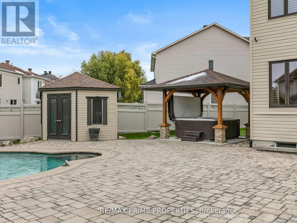
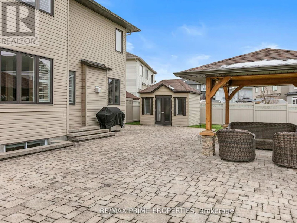
Stunning Minto model home situated on a premium pie-shaped lot with a beautifully landscaped backyard oasis featuring an in-ground pool, hot tub, gazebo, and private playground. This exceptional 6-bedroom, 4-bathroom home offers over 3,200 sq. ft. of above-grade living space with high-end finishes throughout. The gourmet kitchen is designed for both everyday living and entertaining, featuring stainless steel appliances, a gas cooktop, double wall ovens, quartz countertops, a large centre island, and a bright eat-in area. The main level showcases hardwood flooring, formal living and dining rooms, a spacious family room with a floor-to-ceiling stone gas fireplace, a private den/home office, a grand tiled foyer, and a generous mudroom. Upstairs, the luxurious primary suite offers walk-in closets and a spa-inspired ensuite complete with double sinks, a soaker tub, and a glass walk-in shower. The additional bedrooms are all generously sized, providing ample space for family and guests. The professionally finished lower level is an entertainer's dream, featuring a stunning three-sided stone gas fireplace, a custom wet bar with wine and beverage fridges, a spacious recreation area, an additional bedroom, and a full 3-piece bathroom. Additional highlights include California shutters, pot lights throughout, upgraded floor-to-ceiling interior doors, and an elegant hardwood staircase with iron spindles. Available for occupancy September 1st, 2026. (id:63626)


Home facts and features

Property overview
Type
House
Bedrooms
6
Full Bathrooms
3
Partial Bathrooms
1
Some sweet, suite features
Features
Fireplace(s)
Appliances
Dishwasher, Dryer, Microwave, Refrigerator, Stove, Washer
Building Features
Fireplace(s)
Fireplaces
2
Parking Spaces
4
Air Conditioner
Yes
Swimming Pool
Yes
Restrictions
Pets
Contact the Manager for information
Property details
Days on REW
2 Days
Property Views
0
MLS® Number
X13543184
Source
Canadian Real Estate Association
Schools nearby
É Élém C Alain-Fortin
  • Catholic
  • JK - 6
É Élém C Notre-Place
  • Catholic
  • JK - 6
St. Dominic Catholic Elementary School
  • Catholic
  • JK - 6
Summerside Public School
  • Public
  • JK - 8
Avalon Public School
  • Public
  • JK - 8
ÉEP Des Sentiers
  • Public
  • JK - 6
ÉEP Jeanne-Sauvé
  • Public
  • JK - 6
St Theresa Elementary School
  • Catholic
  • JK - 6
St Clare Elementary School
  • Catholic
  • JK - 6
É Élém C De la Découverte
  • Catholic
  • JK - 6
School catchments and distances are intended to be used as reference only. To verify enrolment eligibility for a property, contact the school directly.Report Incorrect Info
Check availability
Property Manager
RE/MAX PRIME PROPERTIES

View Phone

Move in Date

This site is protected by reCAPTCHA and the Google Privacy Policy and Terms of Service apply.

By proceeding, you consent to receive communications using the methods provided, from REW.ca and our partners about your inquiry and other home-related matters to assist you in your search, but not as a condition of any purchase.
Looking for something new in Ottawa
Coming Soon
6321 Renaud Road & 506 Compass Street Townhomes
Renaud | Compass Road | Street
  • Chapel Hill South
  • Ottawa
  • Townhome
  • Move in TBA
Coming Soon
2065 Portobello Boulevard
  • Portobello South
  • Ottawa
  • Condo
  • Move in TBA
Coming Soon
130 Huntmar Drive
130 Huntmar Drive
  • Stittsville
  • Ottawa
  • Condo
  • Move in TBA
Now Selling
Wateridge Village
Hemlock Road
  • Wateridge Village
  • Ottawa
  • Townhome
  • Move in TBA

