
4 bedrooms for $3,600/month at 15 Birch Park Drive, Whitby, ON for Rent - REW
Boost your listing
$3,600/month
Updated 8 days ago

15 Birch Park DriveWhitby, ON, L1R 3P2

Taunton North
  • 4 Bed
  • 2 Bath
  • < 698 Sqft
  • Available N/A
Contact
Property Manager
$3,600/month
4 bd 2 ba < 698 sf

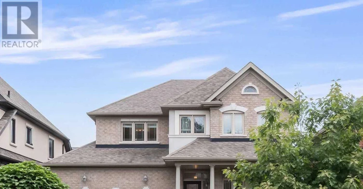
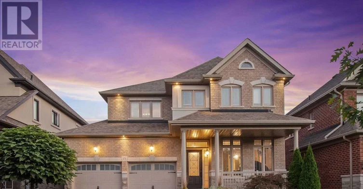
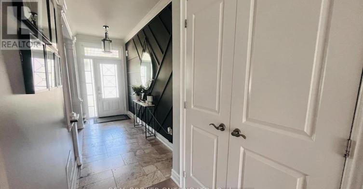
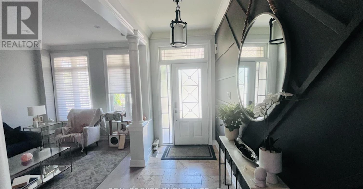
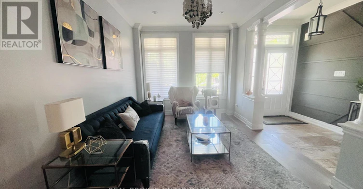
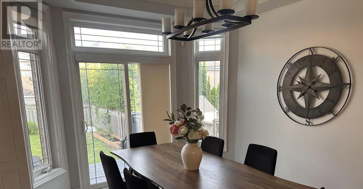
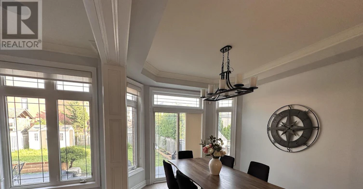
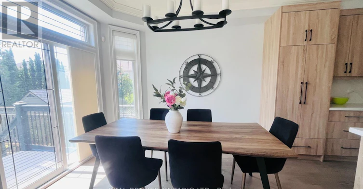
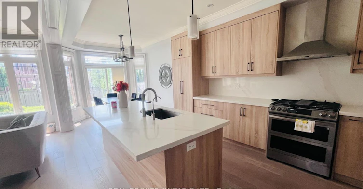
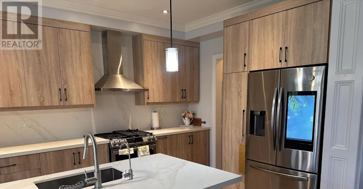
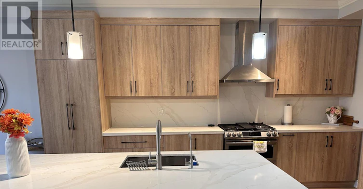
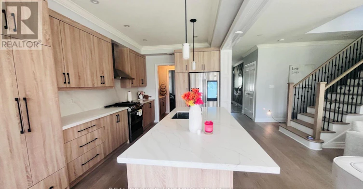
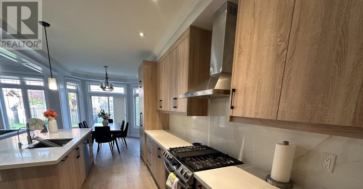
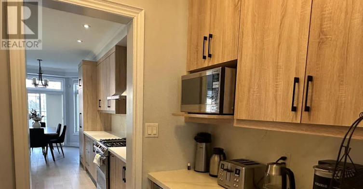
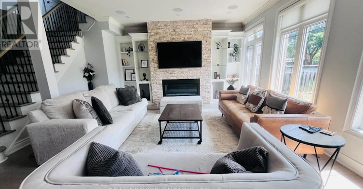
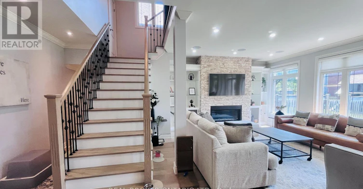
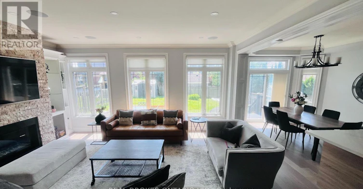
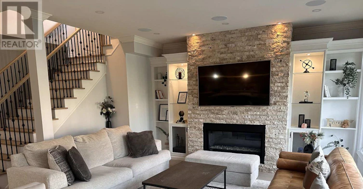
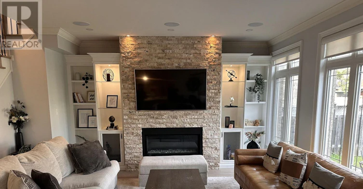
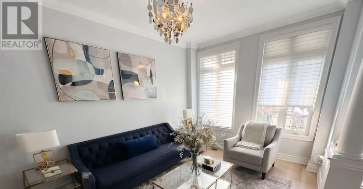
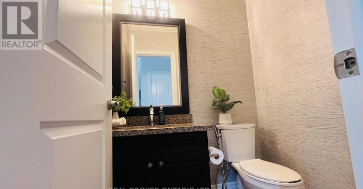
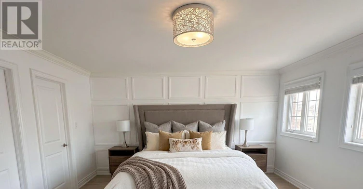
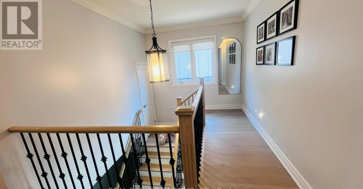
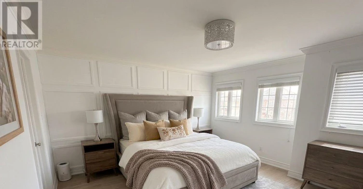
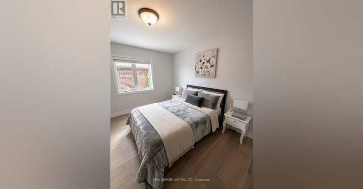
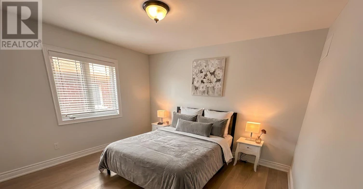
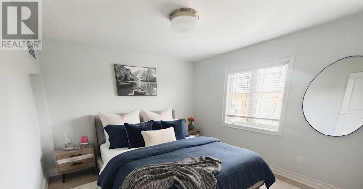
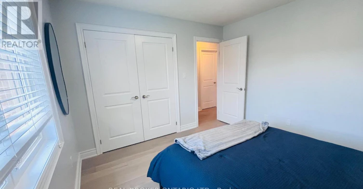
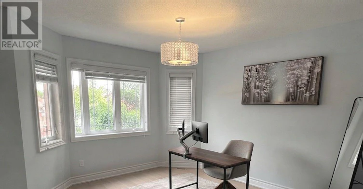
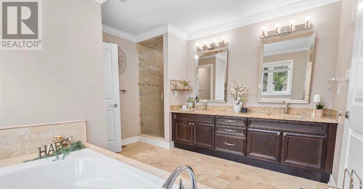
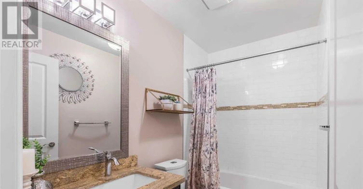
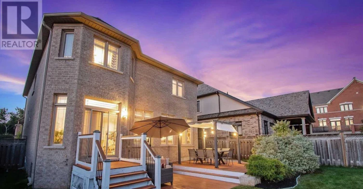
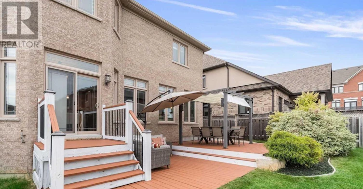
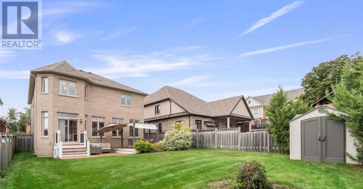
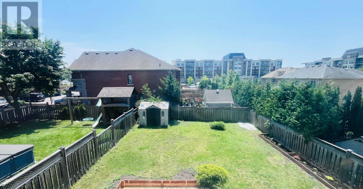
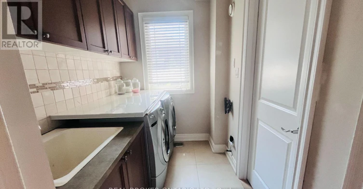
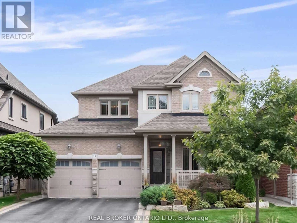
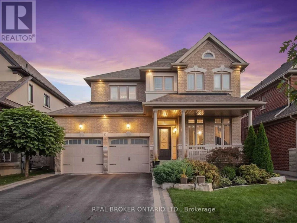
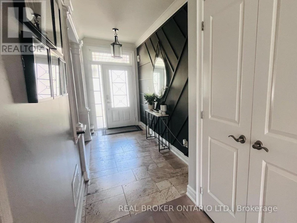
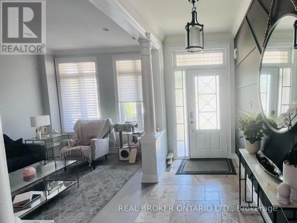
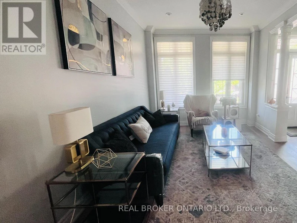
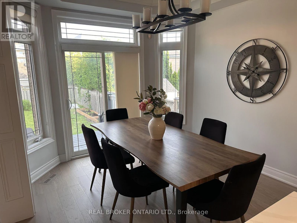
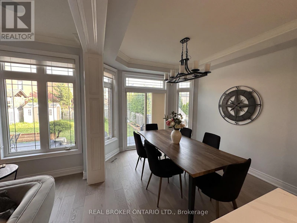
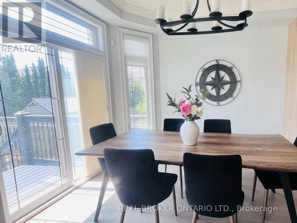
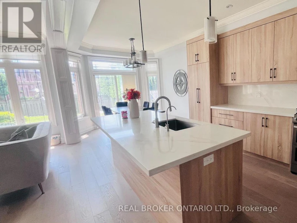
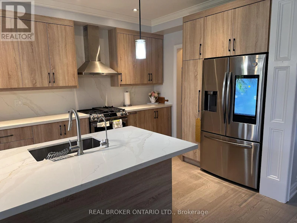
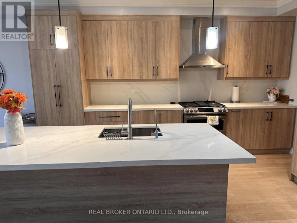
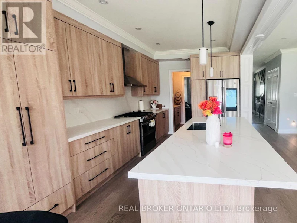
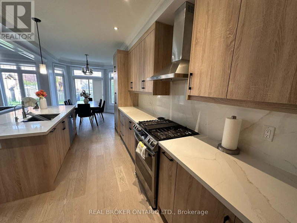
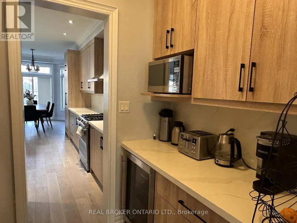
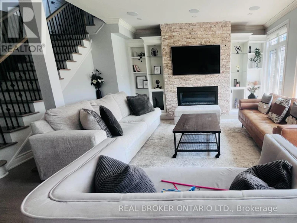
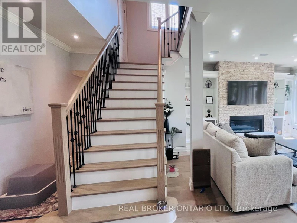
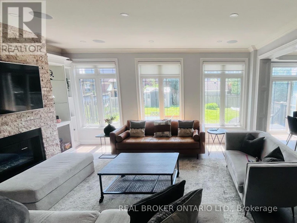
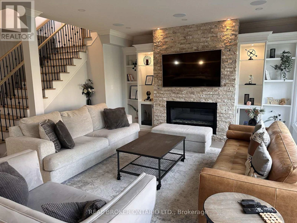
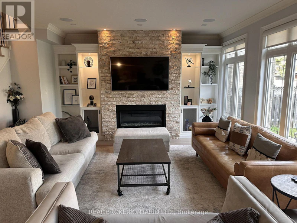
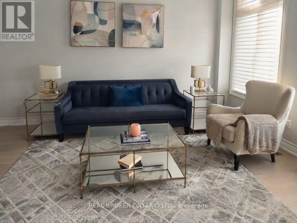
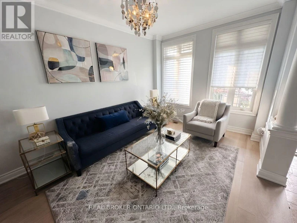
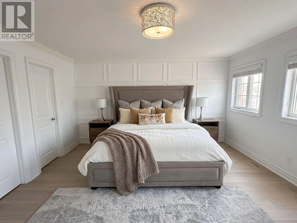
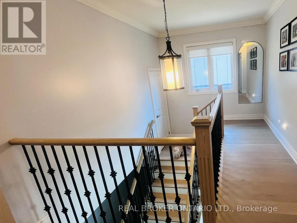
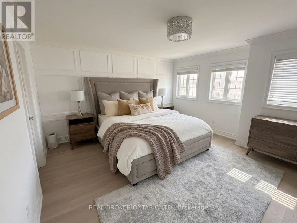
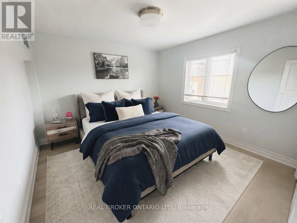
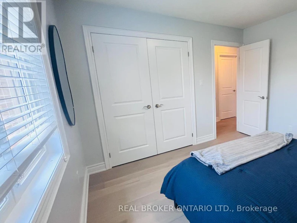
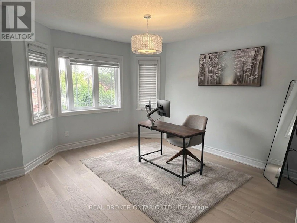
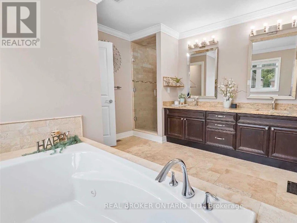
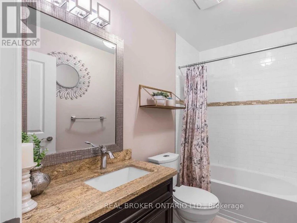
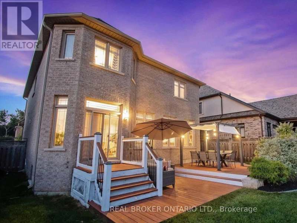
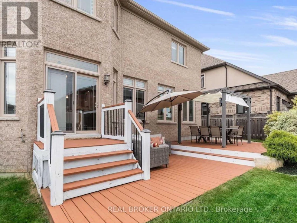
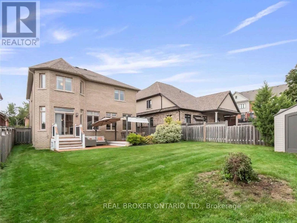
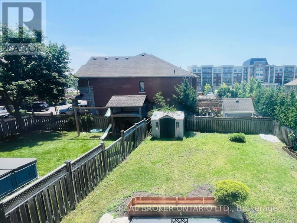
Welcome to "The Birches"! This stunning 4-bedroom custom-built home sits on a large 44 x 132 ft lot in one of Whitby's most sought-after neighbourhoods, surrounded by other custom properties. Available for lease, this spectacular home features 9-foot ceilings with crown moulding on the main floor, gleaming hardwood flooring, and exquisite lighting throughout. The spectacular gourmet kitchen boasts a gas range, stainless steel appliances, Quartz countertops, a pantry and breakfast bar, complemented by a butler's servery with built-in wine fridge and abundant storage. The renovated great room impresses with a stone feature wall, built-in high-definition gas fireplace. The primary bedroom offers huge his-and-hers walk-in closets and a spa-like 5-piece ensuite with granite countertops, glass rain shower, and deep soaker tub with jets. Enjoy the professionally landscaped, pool-sized backyard with interlock walkway, large wood deck with built-in lighting for entertaining. Additional features include Hunter Douglas blinds, a wood staircase with iron spindles, garage door opener, and a backyard shed with electricity. Ideally located close to Hwy 401 and the Hwy 407 extension. A perfect house to make it your happy home! (id:63626)


Home facts and features

Property overview
Type
House
Bedrooms
4
Full Bathrooms
2
Partial Bathrooms
1
Some sweet, suite features
Features
Carpet Free
Appliances
All, Dishwasher, Dryer, Garage door opener remote(s), Hood Fan, Microwave, Oven - Built-In, Refrigerator, Stove, Washer, Window Coverings
Parking Spaces
4
Air Conditioner
Yes
Restrictions
Pets
Contact the Manager for information
Property details
Days on REW
1 Days
Property Views
0
MLS® Number
E13538076
Source
Canadian Real Estate Association
Schools nearby
Sir Samuel Steele Public School
  • Public
  • JK - 8
St Mark the Evangelist Catholic School
  • Catholic
  • JK - 8
John Dryden Public School
  • Public
  • JK - 8
Whitby Shores Public School
  • Public
  • JK - 8
Sinclair Secondary School
  • Public
  • 9 - 12
Father Leo J Austin Catholic Secondary School
  • Catholic
  • 9 - 12
Fallingbrook Public School
  • Public
  • JK - 8
St Bernard Catholic School
  • Catholic
  • JK - 8
Immanuel Christian School
  • Private
  • JK - 8
Glen Dhu Public School
  • Public
  • JK - 8
School catchments and distances are intended to be used as reference only. To verify enrolment eligibility for a property, contact the school directly.Report Incorrect Info
Check availability
Property Manager
REAL BROKER ONTARIO LTD.

View Phone

Move in Date

This site is protected by reCAPTCHA and the Google Privacy Policy and Terms of Service apply.

By proceeding, you consent to receive communications using the methods provided, from REW.ca and our partners about your inquiry and other home-related matters to assist you in your search, but not as a condition of any purchase.
Other rentals in the area
Virtual Tour
MAIN-33 Bremner Street, Whitby, ON, L1R 1W5
$3,500/month
#Main - 33 Bremner Street
  • Rolling Acres
  • Whitby
  • 4 bd
  • 3 ba
  • 11 x 30
42 Brownell Street, Whitby, ON, L1R 2E9
$3,600/month
42 Brownell Street
  • Rolling Acres
  • Whitby
  • 4 bd
  • 3 ba
  • 44 x 122
Looking for something new in Whitby
Register Now
Manors on Mayfield
780 Garden Street
  • Pringle Creek
  • Whitby
  • Townhome
  • Move in 2025
Now Selling
Harbour Ten10
1010 Dundas Street East
  • Pringle Creek
  • Whitby
  • Condo
  • Move in 2023
Register Now
The Trails of Country Lane
Country Lane
  • Rural Whitby
  • Whitby
  • Single Family Home
  • Move in TBA
Register Now
Whitby Brooklin Ashburn
7302 Ashburn Road
  • Rural Whitby
  • Whitby
  • Single Family Home
  • Move in TBA



