3 bedrooms for $1,700/month at 1-169 Mary Street N, Oshawa, ON for Rent - REW
Boost your listing
$1,700/month
Updated 12 days ago

1 - 169 Mary Street NOshawa, ON, L1G 5C1

O'Neill
  • 3 Bed
  • 1 Bath
  • 1500 - 1999 Sqft
  • Available N/A
Contact
Property Manager
$1,700/month
3 bd • 1 ba • 1500 - 1999 sf

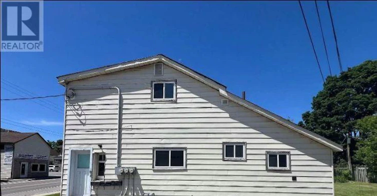
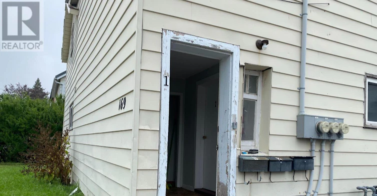
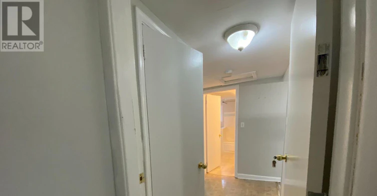
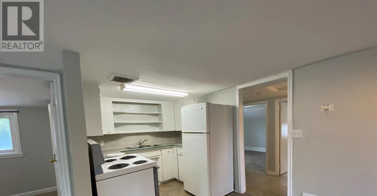
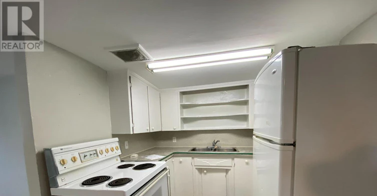
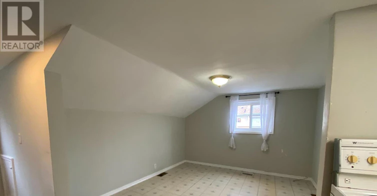
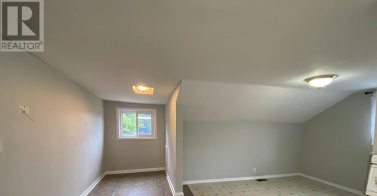
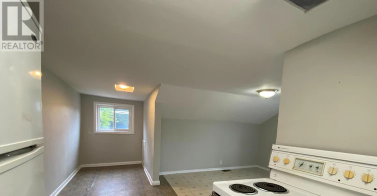
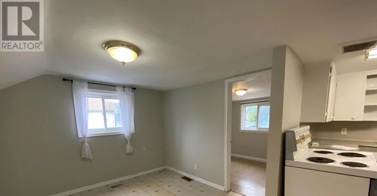
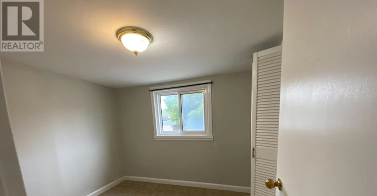
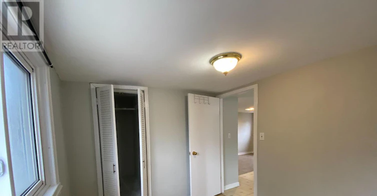
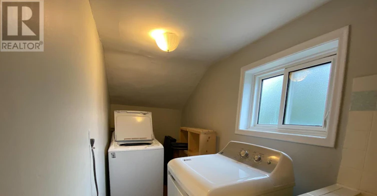
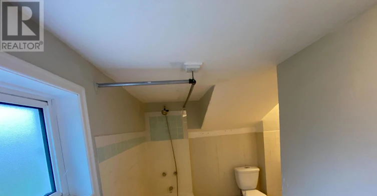
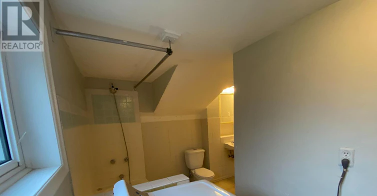
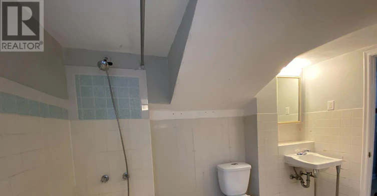
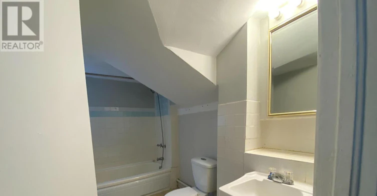
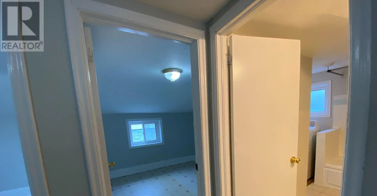
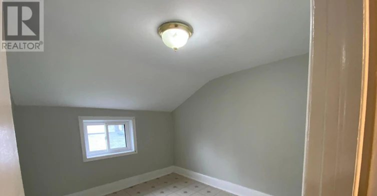
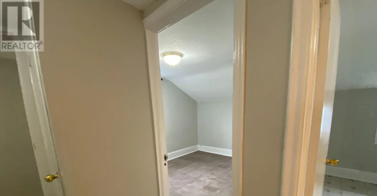
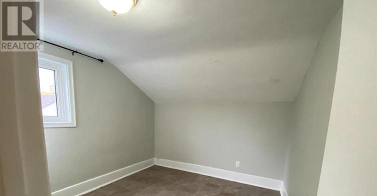
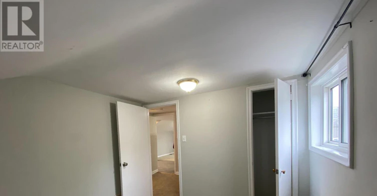
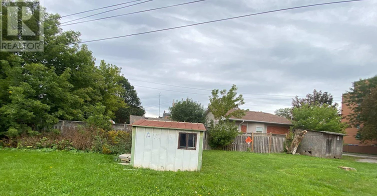
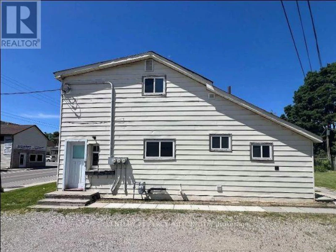
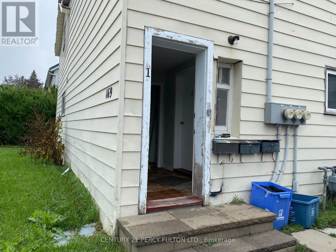
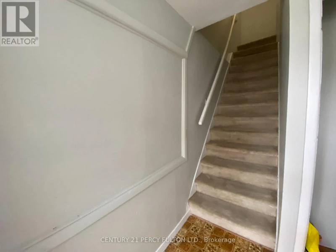
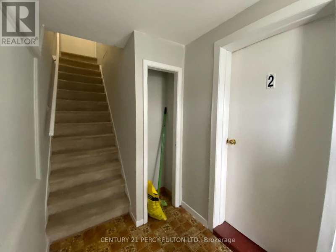
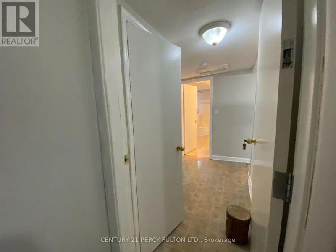
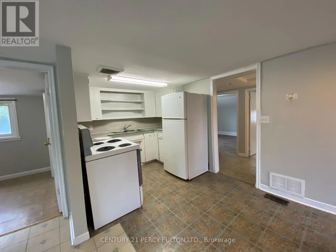
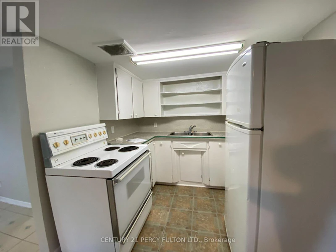
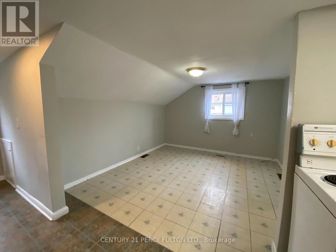
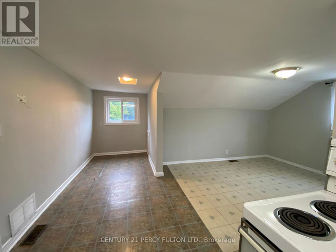
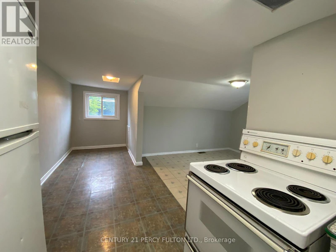
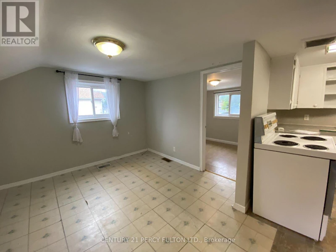
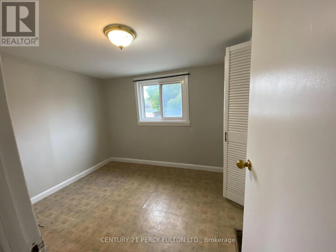
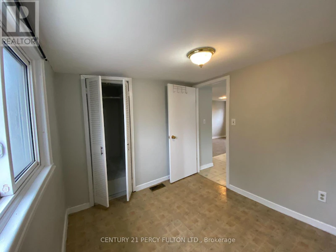
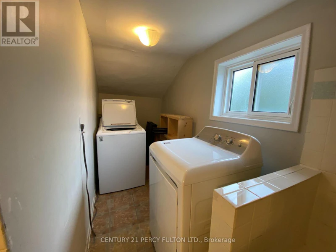
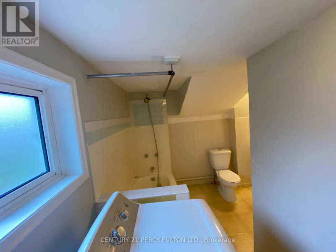
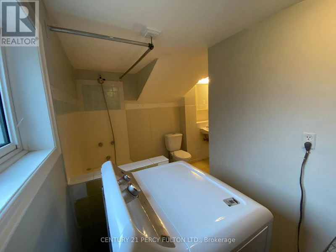
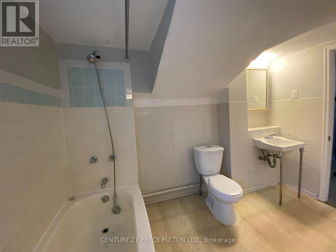
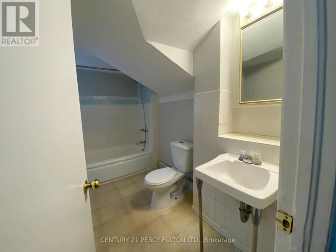
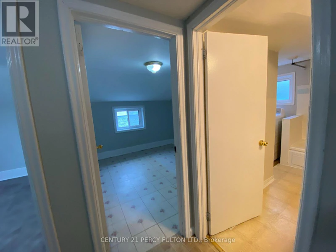
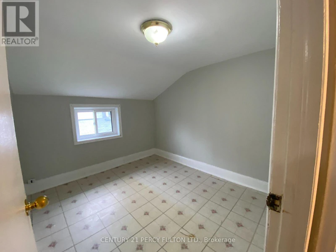
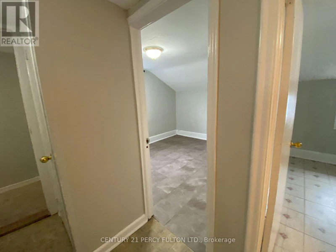
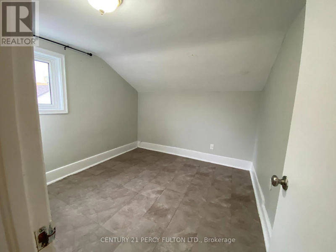
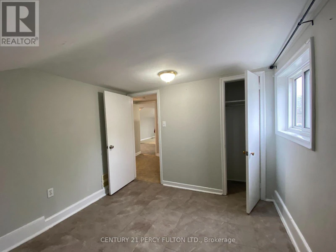
Welcome to 169 Mary St. N., a charming 3-bedroom apartment located on the second floor of a well-maintained 2-storey triplex in Oshawa's sought-after O'Neill community. This bright and inviting unit offers a practical layout with three bedrooms, a 4-piece bathroom, dining area and comfortable living space ideal for families, professionals, or students looking for a convenient place to call home.Enjoy the added convenience of in-unit laundry, so there's no need to leave home for laundry day. The unit also includes one dedicated parking space.The location is a standout feature. Situated close to downtown Oshawa, residents are within easy reach of everyday shopping, grocery stores, restaurants, cafés and other amenities. Nearby options include No Frills, Bulk Barn and a variety of local shops and services. Students and educators will appreciate the proximity to Oshawa's post-secondary institutions, including the downtown presence of Ontario Tech University and Trent University Durham GTA, with Durham College and Ontario Tech's main North Oshawa campus also accessible by transit. Commuting is convenient with Durham Region Transit stops nearby, while GO Transit connections are also available in the surrounding downtown/O'Neill area. Features: 3 bedrooms, 1 bathroom, Second-floor unit in a 2-storey triplex, In-unit laundry, 1 parking space, Bright and functional living space, Convenient O'Neill location, Close to shopping, restaurants, schools and parks, Convenient access to public transit and post-secondary campuses, Tenant pays ~~ 50% of utilities. A great opportunity to live in a central Oshawa neighbourhood with everyday conveniences, education and transit all close at hand. (id:63626)


Home facts and features

Property overview
Type
Multifamily
Bedrooms
3
Full Bathrooms
1
Lot Size
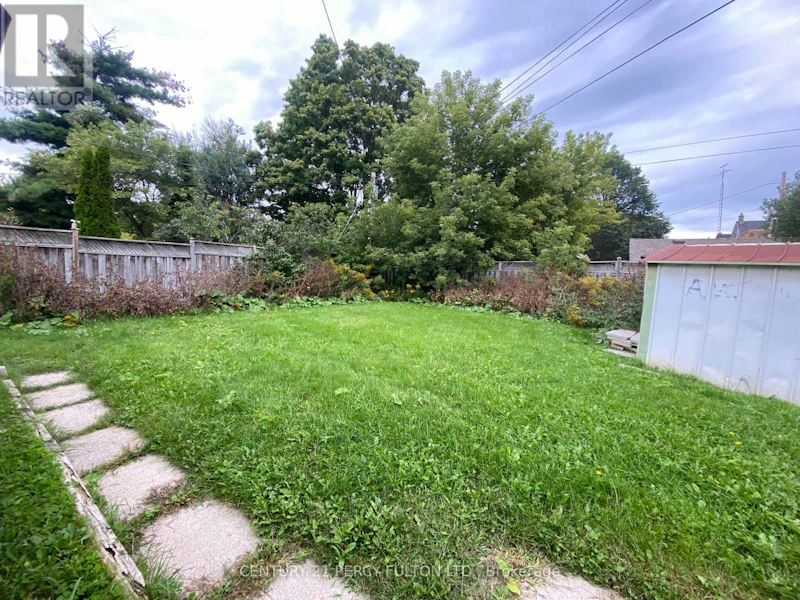
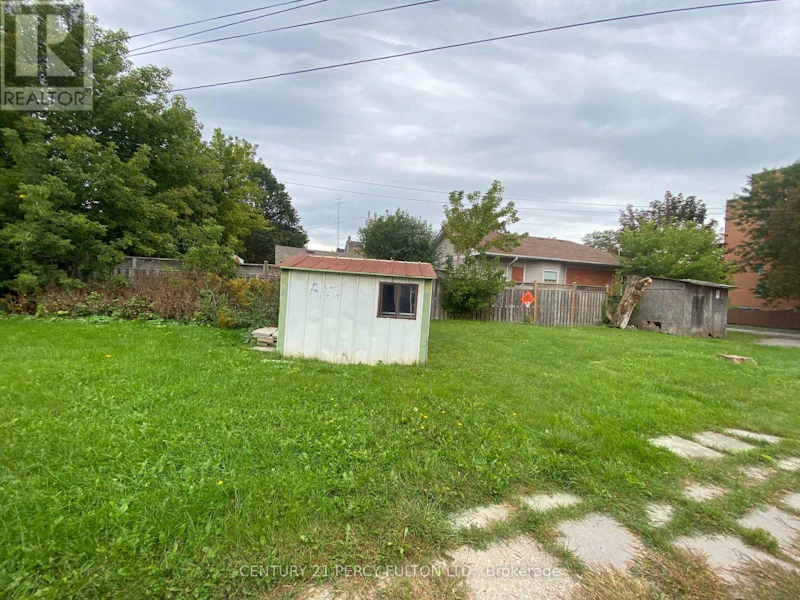
66 ft x 92 ft (6072 ft²)
Some sweet, suite features
Features
Laundry- Coin operated
Parking Spaces
1
Air Conditioner
Yes
Restrictions
Pets
Contact the Manager for information
Property details
Days on REW
38 Days
Property Views
128
MLS® Number
E13824410
Source
Canadian Real Estate Association
Schools nearby
Mary Street Community School
  • Public
  • JK - 8
O'Neill Collegiate Vocational Institute
  • Public
  • 9 - 12
Grade Learning - Oshawa
  • Private
  • 9 - 12
Coronation Public School
  • Public
  • JK - 8
Village Union Public School
  • Public
  • JK - 8
Durham Elementary Private School
  • Private
  • 1 - 8
Lakeside Academy
  • Private
  • 1 - 6
Dr S J Phillips Public School
  • Public
  • JK - 8
Hillsdale Public School
  • Public
  • JK - 8
Walter E Harris Public School
  • Public
  • JK - 8
School catchments and distances are intended to be used as reference only. To verify enrolment eligibility for a property, contact the school directly.Report Incorrect Info
Check availability
Property Manager
CENTURY 21 PERCY FULTON LTD.

View Phone

Other rentals in the area
Main Floor-716 Tulip Court, Oshawa, ON, L1G 3C6
$2,800/month
Main Floor - 716 Tulip Court
  • Centennial
  • Oshawa
  • 3 bd
  • 2 ba
  • 60 x 156
Lower Level-92 Cadillac Avenue S, Oshawa, ON, L1H 5Z2
$1,950/month
Lower Level - 92 S Cadillac Avenue
  • Central Oshawa
  • Oshawa
  • 3 bd
  • 1 ba
  • 40 x 122
MAIN FLOOR-253 Wilson Road N, Oshawa, ON, L1G 6E3
$2,499/month
Main Floor - 253 Wilson Road N
  • Eastdale
  • Oshawa
  • 3 bd
  • 1 ba
  • 50 x 110
#Basement-511 Woodcrest Avenue, Oshawa, ON, L1J 2T7
$1,900/month
#Basement - 511 Woodcrest Avenue
  • Mclaughlin
  • Oshawa
  • 3 bd
  • 1 ba
  • 60 x 130
Looking for something new in Oshawa
Register Now
Bridle Towns and Detached
2623 Bridle Road South
  • Windfields
  • Oshawa
  • Townhome
  • Move in 2025
Register Now
Dreamscape
1276 Amherst Gate
  • Taunton
  • Oshawa
  • Single Family Home
  • Move in TBA
Now Selling
Grand Ridge North
Taunton Road East & Wilson Road North
  • Taunton
  • Oshawa
  • Townhome
  • Move in 2024
Now Selling
The Heights of Harmony
Harmony Road North
  • Kedron
  • Oshawa
  • Townhome
  • Move in 2025
We use cookies and other technologies for functionality, security, and to provide you with a personalized experience on our online services. By continuing to use our online services, you agree to our Privacy Policy and Terms of Use. For information on how to adjust your privacy settings, visit our Cookie Policy.
Dismiss
