


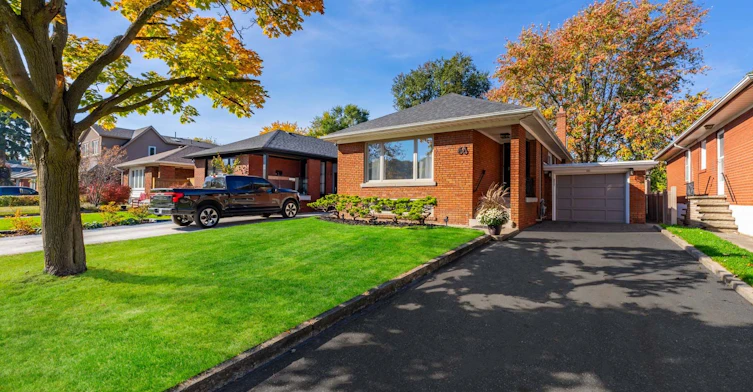


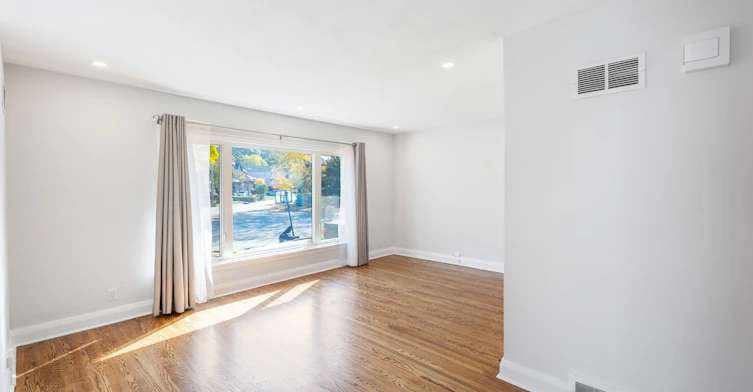


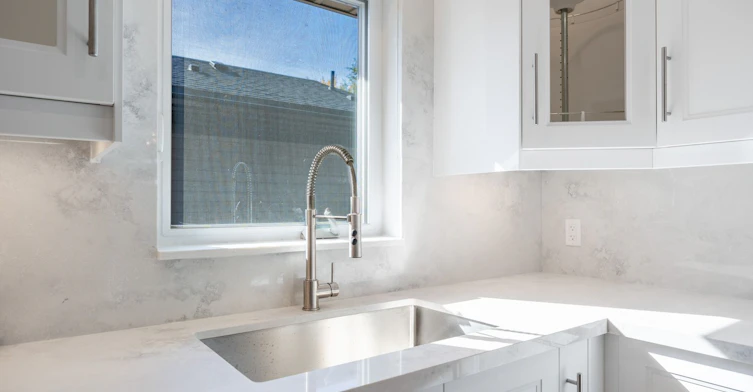


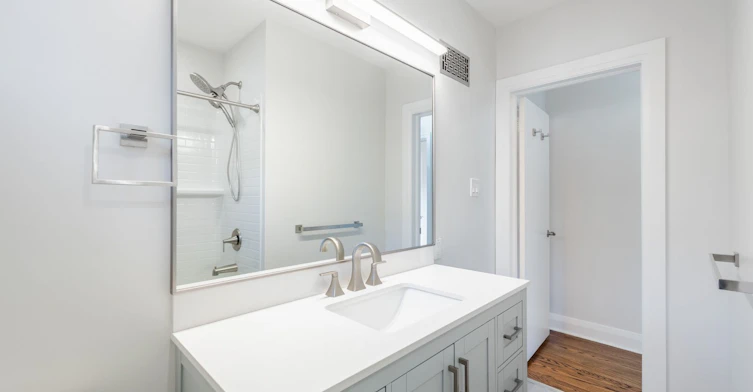


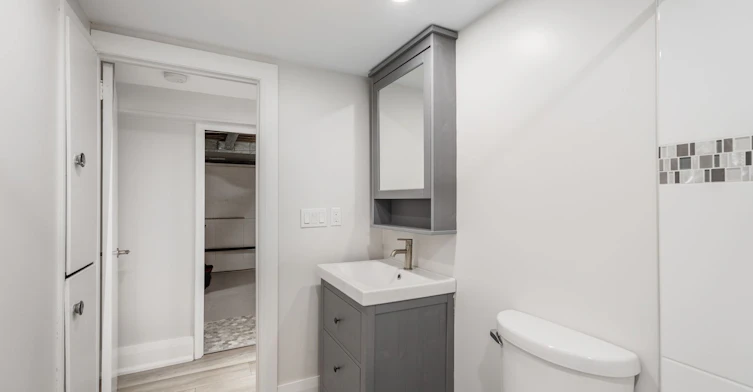

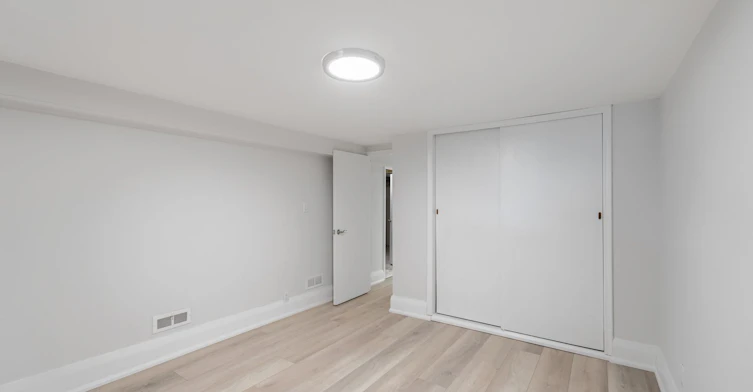
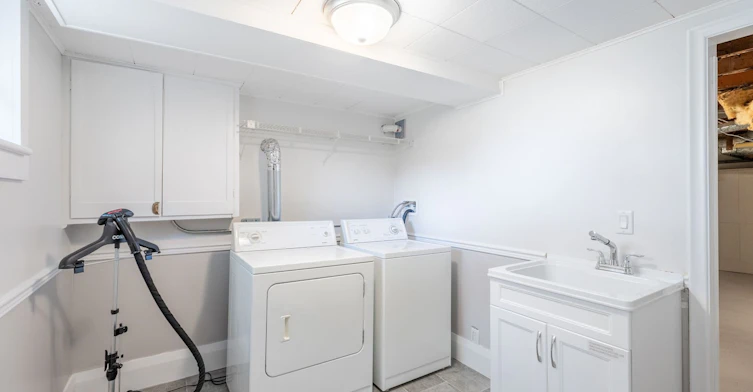


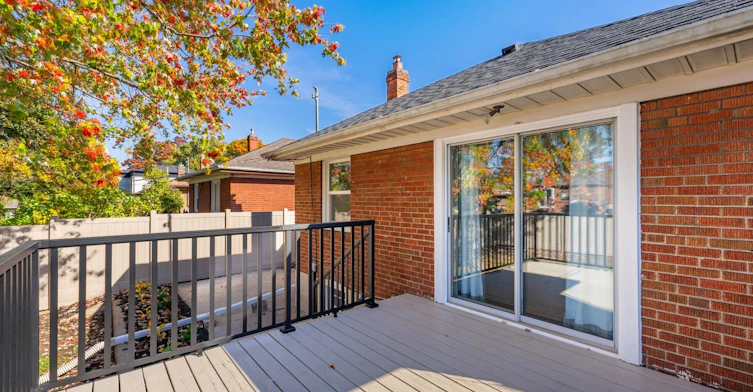


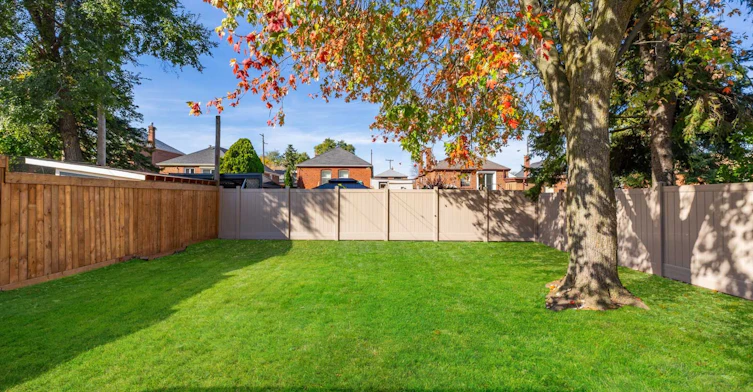


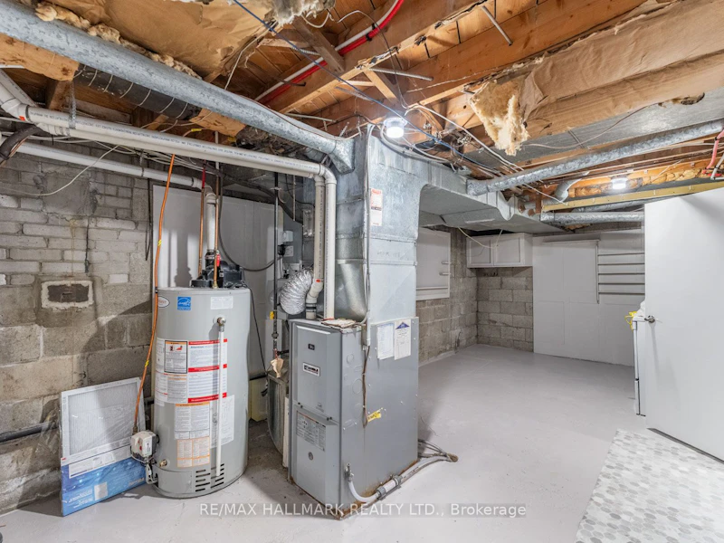


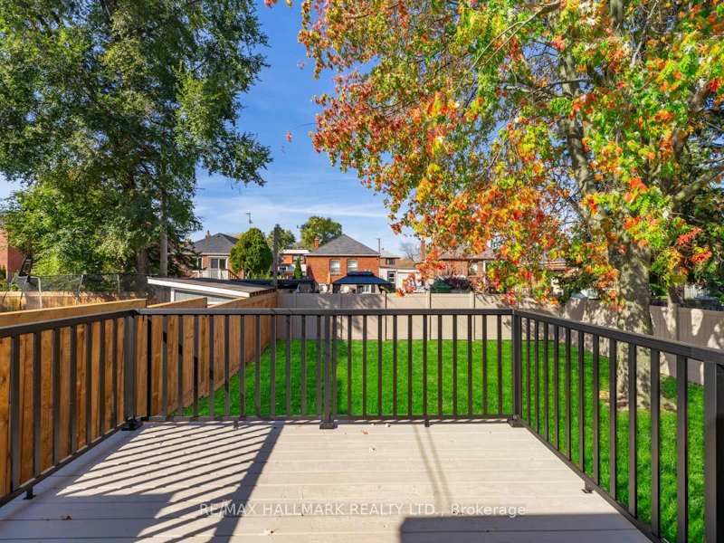
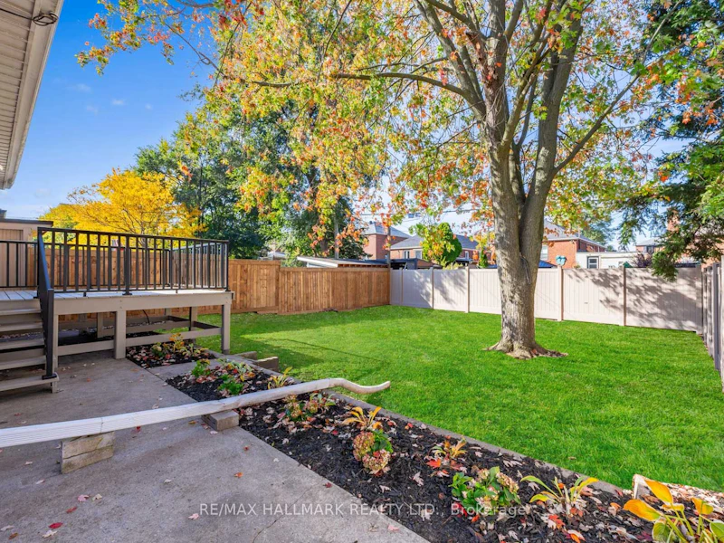


Rare opportunity to lease this gorgeous, oversized bungalow on a wide and beautifully landscaped yard at the end of a quiet street - there's even a parkette with playground just 6 doors over! This extensively renovated, 3+1 bedroom bungalow boasts a brand new eat-in kitchen with quartz counters and backsplash and full-sized brand new stainless steel appliances. The freshly remodelled main floor bathroom offers the perfect blend of comfort, style, and functionality. Bright, finished basement with a 4th bedroom, 2nd bathroom, huge rec room, laundry, kitchenette, and plenty of storage space. The sizable deck and fenced backyard will have you loving the outside just as much as the inside of this home. The private driveway and attached garage provide all the parking you could want! The Hunt Club is a wonderful community with great schools nearby (Blantyre P.S. Courcelette P.S. St. John C.S, . Malvern C.I.) and amazing neighbours. This welcoming turnkey home on a great street in the Hunt Club is ideal for families, professionals or anyone seeking a spacious, low maintenance home.
$4,650
Updated about 5 hours ago
66 Ferncroft DriveToronto, ON, M1N 2X4
Birchcliffe-Cliffside- 3 + 1 Bed
- 2 Bath
- 1100 - 1500 Sqft
- Available N/A
Call Property Manager

Property Manager
- Phone:
- (416) 699-9292
- Office:
- 416-699-9292
Type
House
Bedrooms
3 + 1
Full Bathrooms
2
Features
Lake/Pond, Laundry Room, Park, Public Transit, School, School Bus Route
Parking Spaces
3
Air Conditioner
Yes
Pets
Contact the Manager for information
Days on REW
60 Days
Property Views
30
MLS® Number
E13533012
Source
Toronto Real Estate Board
Blantyre Public School
- Public
- JK - 8
Baitul Mukarram Academy - Boys Section
- Private
- JK - 8
St Dunstan Catholic School
- Catholic
- JK - 8
Oakridge Junior Public School
- Public
- JK - 4
Samuel Hearne Public School
- Public
- 5 - 8
Courcelette Public School
- Public
- JK - 8
Birch Cliff Public School
- Public
- JK - 8
Adam Beck Junior Public School
- Public
- JK - 6
Neil McNeil High School
- Catholic
- 9 - 12
Warden Avenue Public School
- Public
- JK - 8

Thank You!
We really appreciate your help improving our home search experience. Our team will look into this issue as soon as possible.
Close
Call Property Manager
Property Manager
- Phone:
- (416) 699-9292
- Office:
- 416-699-9292



Cities near Birchcliffe-Cliffside
Neighborhoods near Birchcliffe-Cliffside
Check availability
Listing data is subject to copyright, disclaimer, and additional requirements from the data provider. See our Terms of Use for terms applicable to this listing.